$3,205,838
Exclusive Contemporary Townhouse With Private Pool And Premium Finishes In Gracia
- 4 Beds
- 3 Baths
- 3,876 Sqft
- 23
About the Property
Located on a quiet street in Barcelona’s Gràcia district, this spectacular mid-terrace single-family home, built in 2016, offers 360 m² of modern design distributed across four levels. The property features dual aspects, with a street-facing façade and views over a lush, private courtyard garden at the rear.
Ground Floor: Functionality and Flexibility
This level include
Located on a quiet street in Barcelona’s Gràcia district, this spectacular mid-terrace single-family home, built in 2016, offers 360 m² of modern design distributed across four levels. The property features dual aspects, with a street-facing façade and views over a lush, private courtyard garden at the rear.
Ground Floor: Functionality and Flexibility
This level includes the main pedestrian and vehicle access, with a spacious garage that fits a large car plus a small one (or several motorbikes). It also houses essential technical installations such as the aerothermal system and water softener, along with storage shelving.
Inside, the entry hall leads to a versatile open space that contains the staircase and lift, an elegant underground wine cellar with a glass ceiling, a library or office area, and a guest suite with a full en-suite bathroom. This space can be easily divided using sliding partitions, adapting to a variety of needs.
First Floor: Flexible Night Area Design
This floor features three double bedrooms facing Torrent de les Flors. All bedrooms are interconnected via movable partitions, allowing for an open or separate layout as desired. The master suite includes a separate dressing room with a mirrored wall and a full en-suite bathroom with both bathtub and shower. The other two bedrooms have built-in wardrobes and share a second full bathroom. A linen closet in the hallway adds extra storage.
Second Floor: The Social Heart of the Home
This spacious, semi-open floor plan of over 100 m² includes the living room, dining area, fully equipped open kitchen, and a guest WC. The highlight is a large covered and landscaped terrace that seamlessly connects to the interior through expansive glass windows, ensuring abundant natural light and cross-ventilation. An ideal space for both everyday living and entertaining.
Rooftop Floor: Private Oasis with Pool and Chill-Out Area
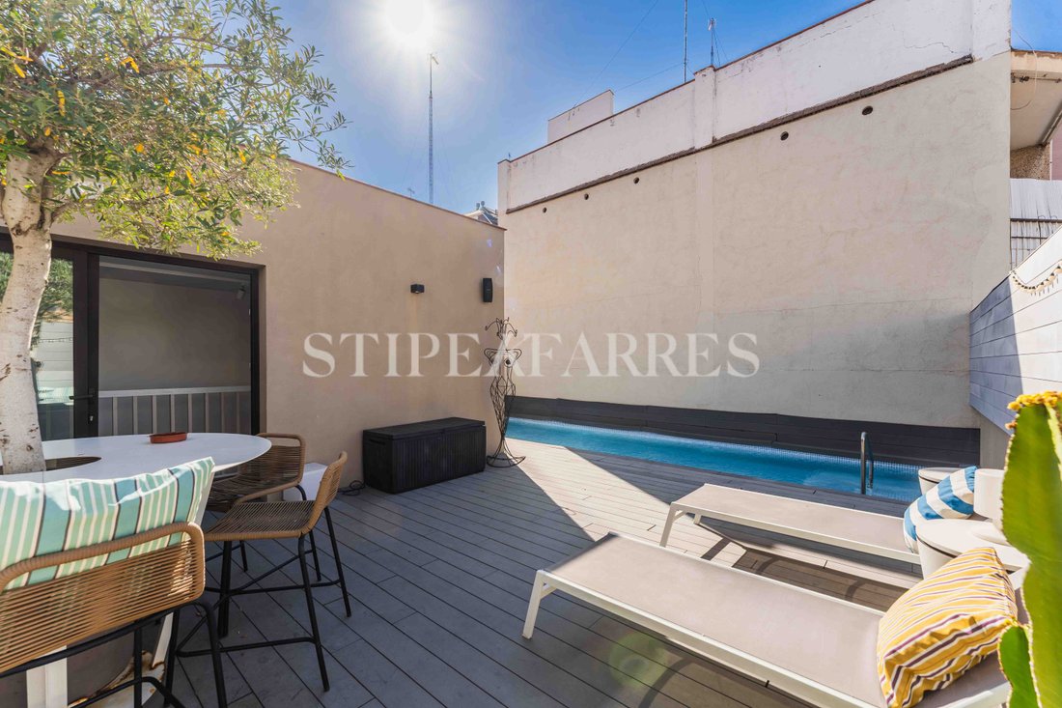
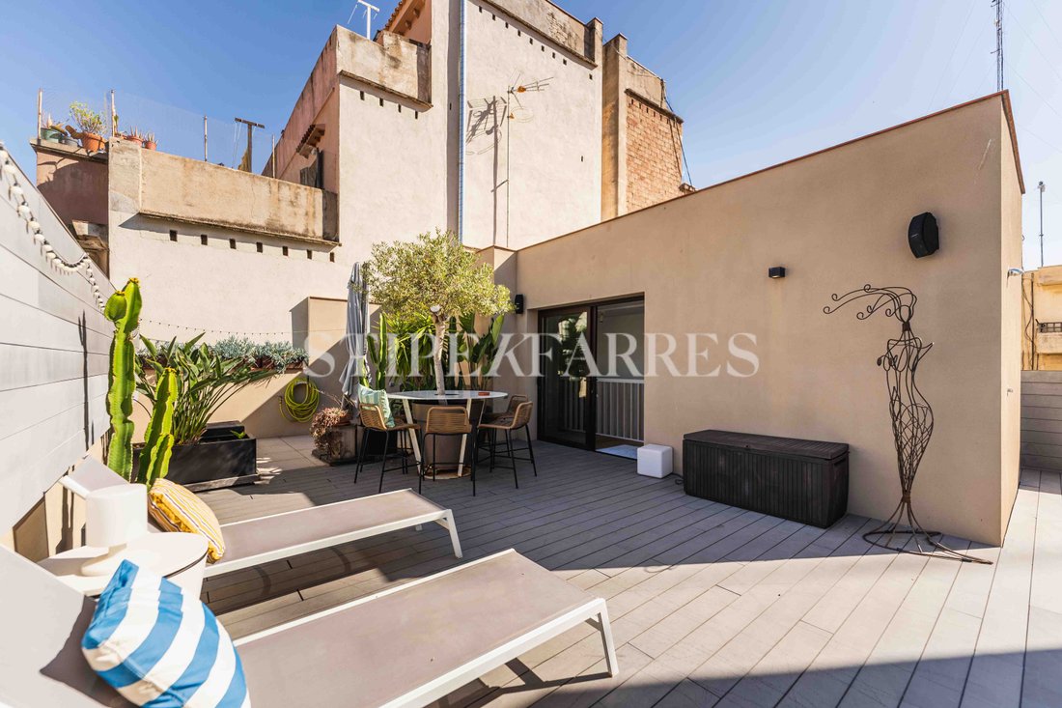
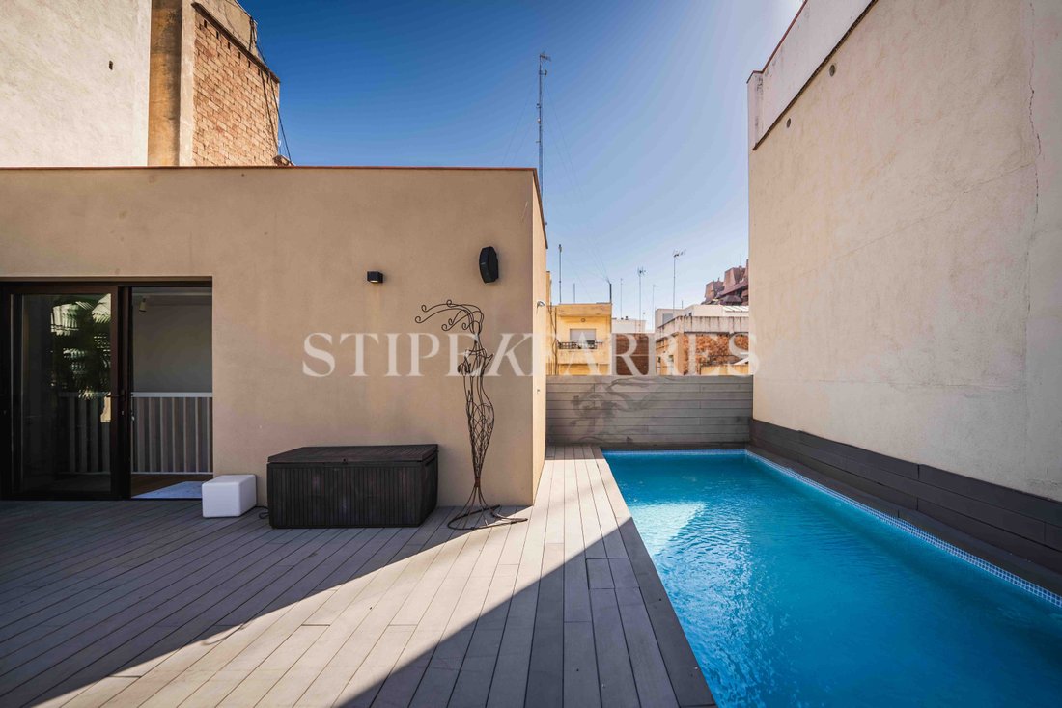
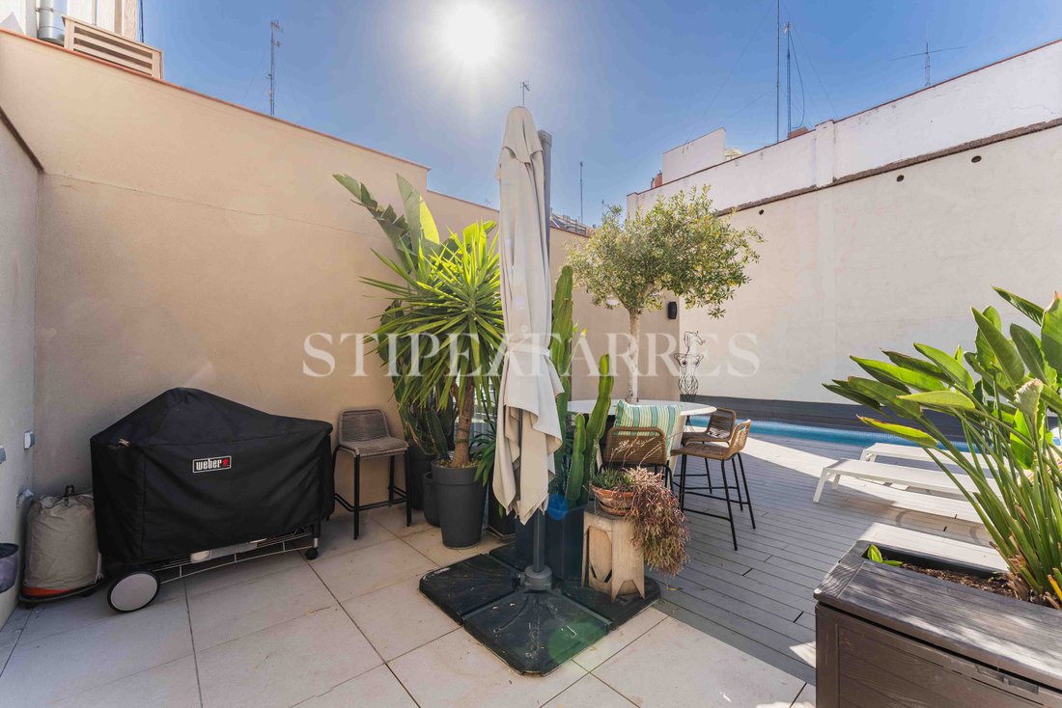
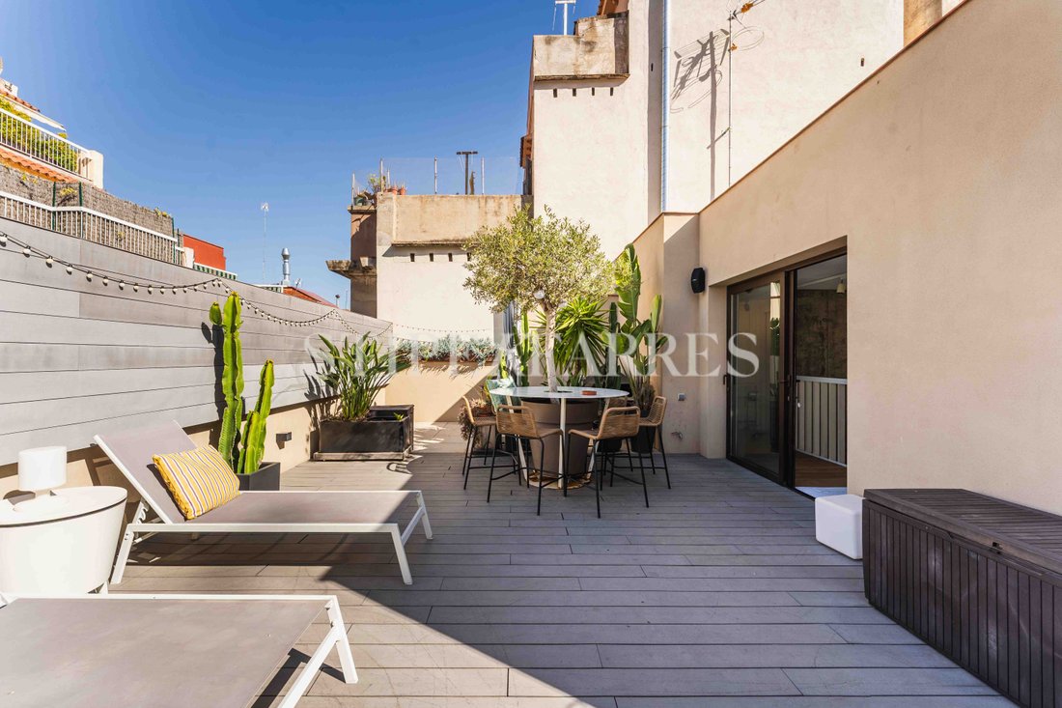
The rooftop level offers a private and serene outdoor retreat. It features a large terrace with lounge, BBQ area, and chill-out space, as well as a 20 m² saltwater pool with 1.2-meter depth, surrounded by high-quality synthetic decking. Privacy is ensured by both the location and design of the space. This level also includes a laundry room and technical area for pool and climate control equipment.
Premium Materials and Finishes
Exterior façades with SATE insulation system
CORTIZO aluminum window frames with thermal break and acoustic CLIMALIT glazing
Solid wood louvered shutters in bedrooms and wooden roll-up blinds on the terrace
Porcelain stoneware flooring on the ground floor and terraces; wide-format natural wood parquet in main areas
White Macael marble countertops in bathrooms and kitchen
ROCA thermostatic taps and sanitaryware, heated towel rails in all bathrooms
LED lighting throughout the home
Concrete feature finishes in selected areas
Advanced Home Systems and Equipment
Aerothermal HVAC with ducted air conditioning and underfloor heating throughout
Whole-house water softening system
Automatic garage door
Home elevator (speed: 4.5 m/s)
Alarm system with motion sensors and exterior video surveillance
Saltwater pool
High-efficiency Siemens/Bosch and LG kitchen appliances: induction hob, teppanyaki, multifunction oven, microwave, integrated dishwasher, American-style LG fridge
Outdoor irrigation system in all gardened areas
LG washer and dryer in laundry area
Structured cabling with RJ45 ports and WiFi repeaters on each floor
Video intercom and internal communication system between floors
Energy rating: Class A
This home is a rare opportunity to enjoy the comfort and elegance of contemporary architecture, high-end finishes, and private outdoor spaces, all located in one of Barcelona’s most desirable and charming neighborhoods.
-
Property type
House
-
Year built
2016
-
Price/sqft
$827
-
Emissions
A
-
Consumption
A
Features
- Pool
- Terrace
- Garage
- Walk In Closet
- Vineyard / Winery
- Open Kitchen
- Modern
- Elevator
- City View
Features
Lot
Indoor
- Office
- Air Conditioning
- Kitchen island
- Laundry Room
- Elevator
- Open Kitchen
- Walk In Closet
Outdoor
- Terrace
- Balcony
- Parking
- Pool
- Garage
- Outdoor Living Space
- Pergola
- Vineyard / Winery
Explore the Area
Carrer del Torrent de les Flors, 147, Gràcia, 08024 Barcelona, Gracia, Spain
View on Google Maps
Price per sqft
Low
High

Joined 2 years ago
You have inquired about this property
The agent will contact you soon by
Listed by
11
Listings
2024
Joined
Book home tour with Stipek Farres Homes TM
Choose a date and whether you'd like a virtual or in-person tour with the agent.
Preferred date
Tour type
Stipek Farres es el auténtico cambio de paradigma profesional que representa una visión y un modelo de negocio más
Stipek Farres es el auténtico cambio de paradigma profesional que representa una visión y un modelo de negocio más exigente y claramente mejor adaptado a la realidad actual de la profesión y el negocio inmobiliario. Podemos expresar nuestro éxito en base a cuatro pilares fundamentales que sellan nuestra identidad: La excelencia en el servicio, aunando compromiso, transparencia, competencia y proximidad.
Nuestro Core Business es la comercialización de obra nueva y activos singulares para terceros, de la mano de un equipo joven, creativo y altamente cualificado. Punteros en Retech, apostamos por la innovación y la aplicación de las nuevas tecnologías y ofrecemos un servicio integral en asesoramiento, consultoría y gestión de venta y alquiler del patrimonio de nuestros clientes.
Trabajamos por proyectos para garantizar un servicio de calidad y un trato personalizado basado en la máxima confianza y garantía de éxito. Para ello, Estudiamos y mimetizamos con la particularidad única de cada cliente, proponemos soluciones estratégicas de alto valor añadido y afianzamos las relaciones a lo largo del tiempo a base de compartir éxitos.
Nuestro Core Business es la comercialización de obra nueva y activos singulares para terceros, de la mano de un equipo joven, creativo y altamente cualificado. Punteros en Retech, apostamos por la innovación y la aplicación de las nuevas tecnologías y ofrecemos un servicio integral en asesoramiento, consultoría y gestión de venta y alquiler del patrimonio de nuestros clientes.
Trabajamos por proyectos para garantizar un servicio de calidad y un trato personalizado basado en la máxima confianza y garantía de éxito. Para ello, Estudiamos y mimetizamos con la particularidad única de cada cliente, proponemos soluciones estratégicas de alto valor añadido y afianzamos las relaciones a lo largo del tiempo a base de compartir éxitos.
First listed
June 2, 2025
Listing reference
CS_GR
Similar Properties Nearby
New Listings in Gracia

Explore More Homes for Sale
Gracia, Spain property types
Gracia, Spain popular searches
- Properties with Game Room in Gracia, Spain
- Properties with Garden in Gracia, Spain
- High Altitude properties in Gracia, Spain
- Properties with Steam Room in Gracia, Spain
- Properties with Helipad in Gracia, Spain
- Properties with Vineyard / Winery in Gracia, Spain
- Mansion properties in Gracia, Spain
- Beachfront properties in Gracia, Spain
Related Guides & Stories
Trusted by the World's Leading Brokers
The agents behind the world's most exceptional properties list with JamesEdition.
- Listings from Sotheby's, Christie's, BARNES, and Engel & Völkers
- Every listing reviewed before it goes live
- Connect directly with verified listing agents
By continuing you agree to our Terms and Privacy Policy.