$588,276
Duplex 4 Dormitorios 166 M2
- 4 Beds
- 3 Baths
- 1,787 Sqft
- 1,787 Sqft lot
- Updated: July 21
- 1
About the Property
Exclusive 166 m² duplex with large terrace, garden, parking, and 2 storage rooms in Martorell Discover this elegant 166 m² duplex located in one of the most sought-after areas of Martorell, combining contemporary design, spaciousness, and a layout designed for daily comfort. An ideal home for those seeking space, natural light, and private outdoor areas, with quality materials and a functional lay
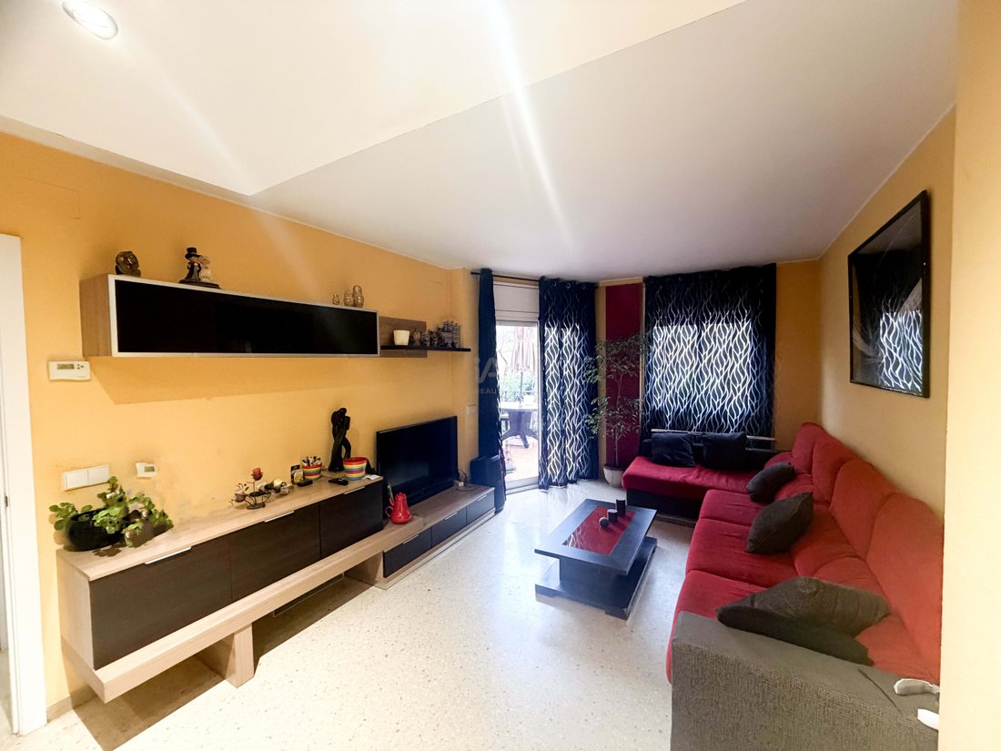
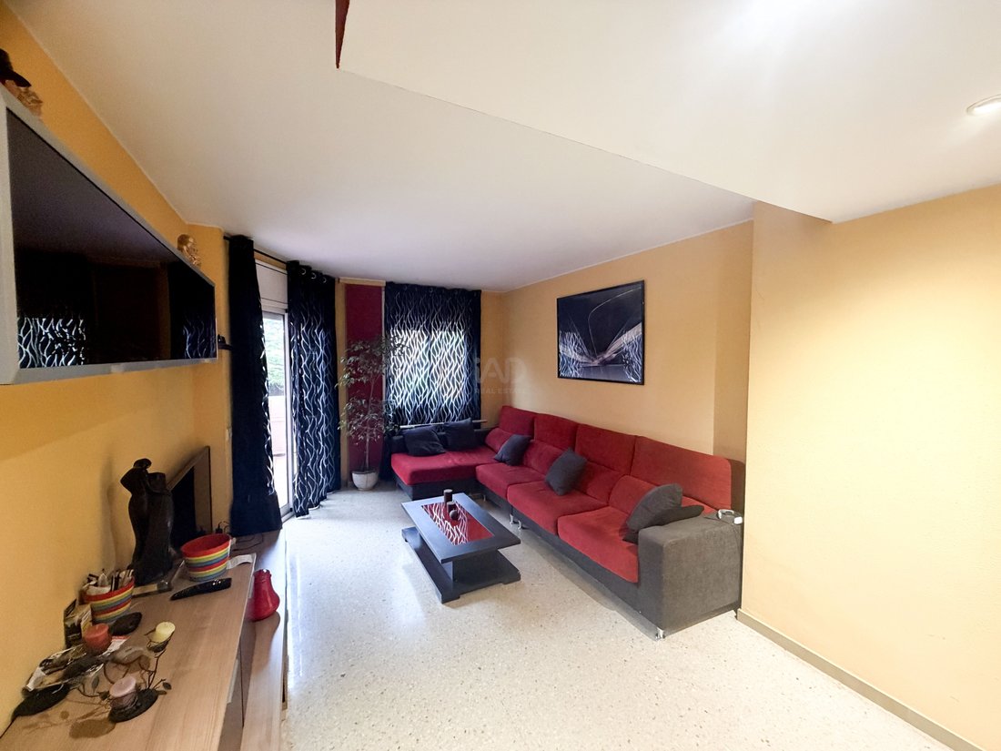
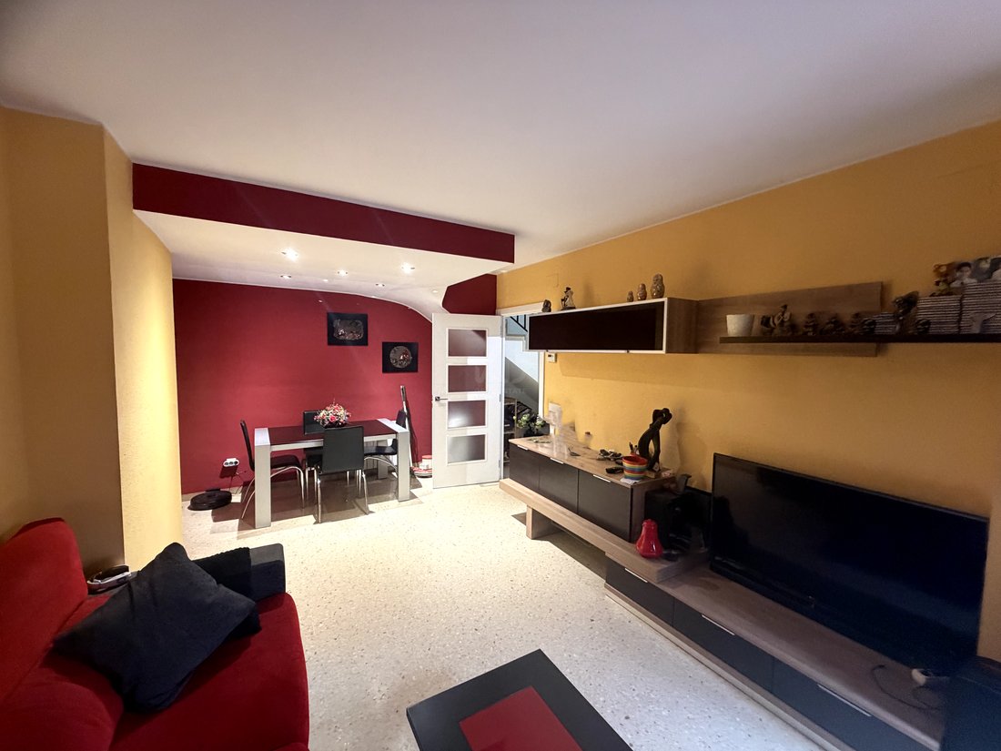
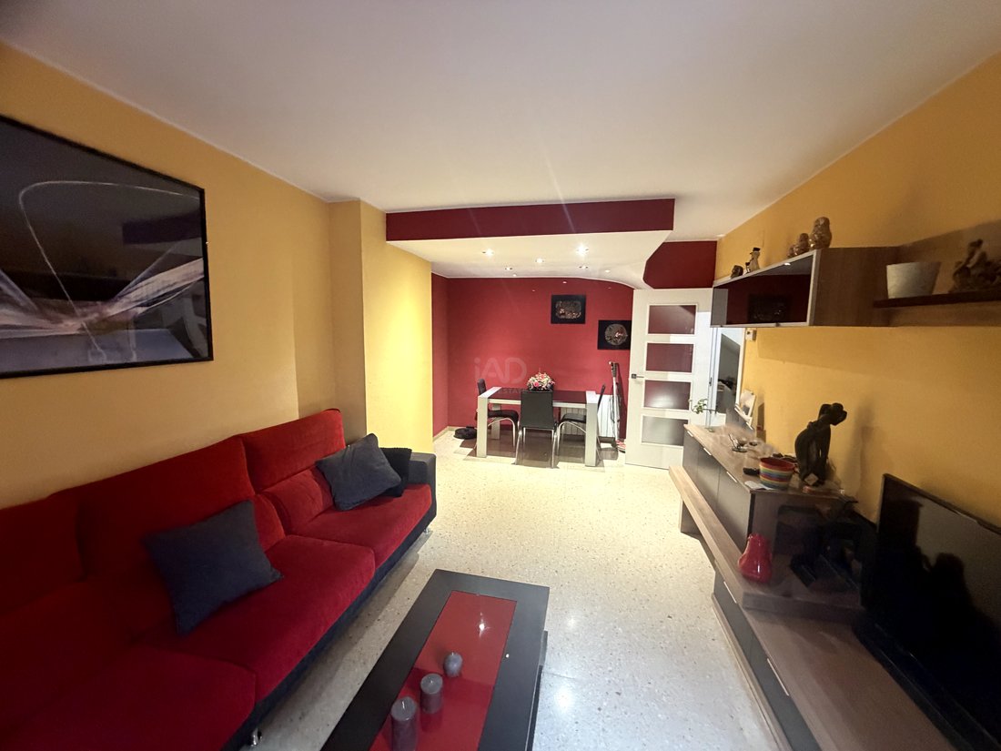
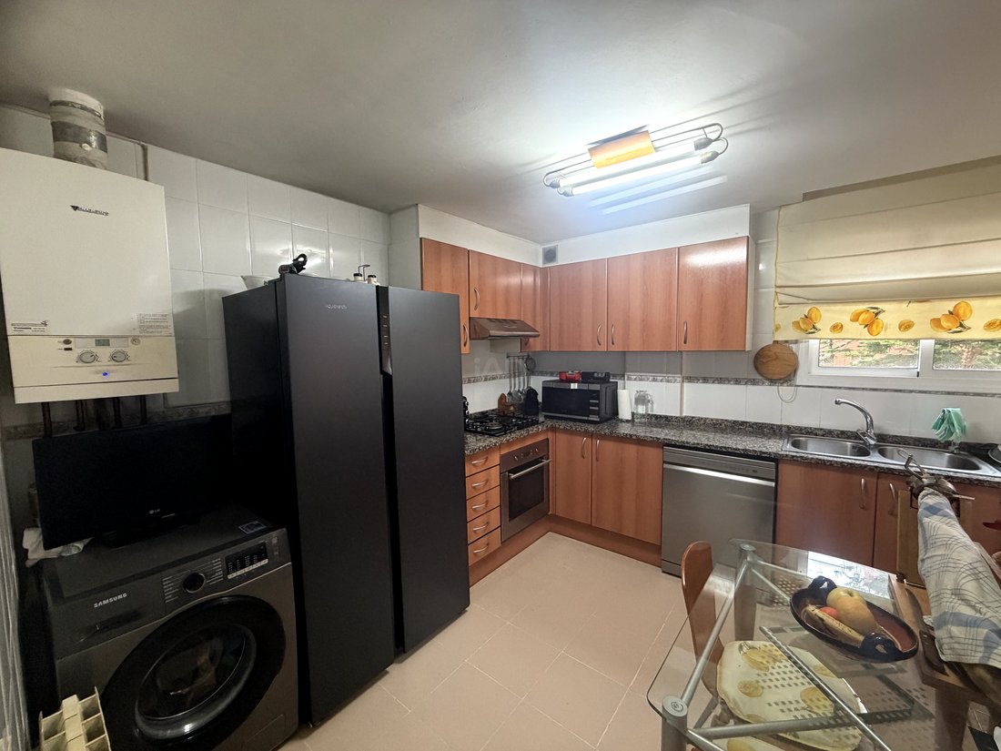
Exclusive 166 m² duplex with large terrace, garden, parking, and 2 storage rooms in Martorell Discover this elegant 166 m² duplex located in one of the most sought-after areas of Martorell, combining contemporary design, spaciousness, and a layout designed for daily comfort. An ideal home for those seeking space, natural light, and private outdoor areas, with quality materials and a functional layout that perfectly separates the living area from the rest area. The property includes a private parking space and two storage rooms, adding great value and extra storage space. Home layout Main floor – Living area Upon entering the home, you find the social area, designed to enjoy both family life and leisure moments. - Spacious and bright living-dining room with direct access to the large outdoor terrace. - Fully equipped independent kitchen with modern appliances and direct access to the terrace. - 1 additional room, ideal as a guest bedroom, office, or multipurpose room. - Guest toilet, perfect for visitors. Large private terrace One of the main attractions of the home is its large terrace with a garden area and space for a barbecue, perfect for: - Outdoor meals - Gatherings with friends - Relaxing moments This terrace can be accessed from both the living-dining room and the kitchen, providing great convenience. Storage spaces On this same floor, there are two private storage rooms: - Storage room approx. 10 m² - Storage room approx. 4 m² Ideal for storage, bicycles, tools, or household equipment. Upper floor – Rest area The upper floor is dedicated to rest and features 3 bedrooms and 2 full bathrooms. - Master bedroom suite with private bathroom and direct access to a terrace/balcony. - Second spacious bedroom also with access to the same terrace. - Third spacious and bright bedroom - Full bathroom in the hallway serving the other rooms. A notable added value is that this floor has direct elevator access, facilitating access for people with reduced mobility or simply providing greater comfort without needing to use stairs. Key features - 166 m² built - 4 bedrooms (1 on main floor + 3 on upper floor) - 2 full bathrooms + 1 guest toilet - Main terrace with garden area and barbecue - Terrace/balcony on upper floor - Private parking space included in the price - 2 storage rooms (10 m² and 4 m²) - South-facing, very bright - Individual heating - Reversible air conditioning Location and transport The home is located in Martorell, a town with all services and excellent connection to the metropolitan area. Direct connection to the AP-7 Highway and A-2 Motorway. Rodalies de Catalunya train station lines R4 and R8 and Ferrocarrils de la Generalitat de Catalunya lines S4, S8, R5, R50, R6, R60. This allows comfortable travel to Barcelona and other nearby towns. A home that combines spaciousness, modern design, and excellent outdoor spaces, ideal for those seeking quality of life in a well-connected area. 📞 For more information or to schedule a visit, do not hesitate to contact us.
-
Property type
Apartment
-
Year built
2000
-
Price/sqft
$329
-
Emissions
E
-
Consumption
E
Features
Explore the Area
Barcelona, 08760, Spain
View on Google Maps
Price per sqft
Low
High
Joined 4 years ago
You have inquired about this property
The agent will contact you soon by
Listed by
8
Listings
2026
Joined
Book home tour with Ignacio Bordanove
Choose a date and whether you'd like a virtual or in-person tour with the agent.
Preferred date
Tour type

IAD España
Calle de Ramon Turró, no 23, 3a, Barcelona, España, 08005, Barcelona, Spain
View agency profile
[hidden information] generated for IAD España
Last updated
July 21
First listed
Mar 10
Listing reference
817974
Trusted by the World's Leading Brokers
The agents behind the world's most exceptional properties list with JamesEdition.
- Listings from Sotheby's, Christie's, BARNES, and Engel & Völkers
- Every listing reviewed before it goes live
- Connect directly with verified listing agents
By continuing you agree to our Terms and Privacy Policy.