$2,775,047

Chalet 7 Dormitorios 650 M2

  • 7 Beds
  • 4 Baths
  • 7,428 Sqft
  • 17,761 Sqft lot
  • Updated: July 23
  • 2
    Views for last 30 days
  • 2

About the Property

Privacy, space, and energy efficiency in Valldoreix, Sant Cugat

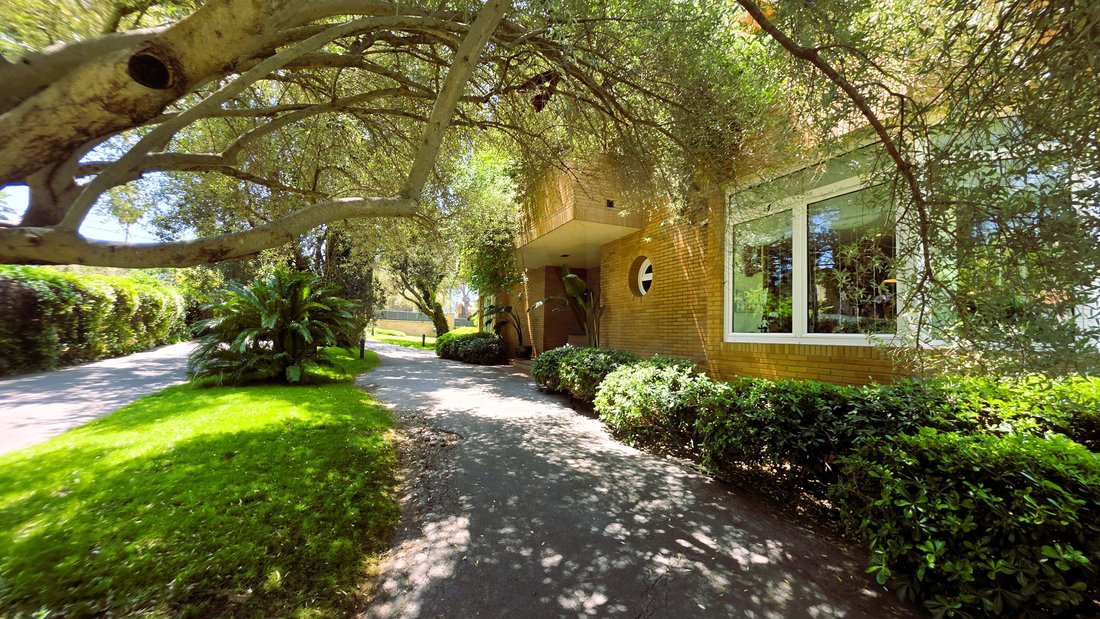
Located in one of the most peaceful, exclusive, and highly valued residential areas of Sant Cugat del Vallès, this property stands out for its solid construction, architectural adaptability, and a design meticulously conceived to offer maximum comfort with minimal maintenance costs.

An ideal home for those seeking im
Privacy, space, and energy efficiency in Valldoreix, Sant Cugat

Located in one of the most peaceful, exclusive, and highly valued residential areas of Sant Cugat del Vallès, this property stands out for its solid construction, architectural adaptability, and a design meticulously conceived to offer maximum comfort with minimal maintenance costs.

An ideal home for those seeking immediate proximity to Barcelona (just 8 minutes through the tunnels) without sacrificing a natural, private, and serene environment.

SPACIOUS AND ADAPTABLE SPACES FOR YOUR LIFESTYLE

Main Residence (690 m²): Characterized by the great spaciousness of all its rooms and the quality of its fine materials. Notably features seamless Italian Serpeggiante marble flooring selected directly from the quarry. It includes living rooms with fireplaces distributed across various ambiances, a large 33 m² eat-in kitchen with a bright U-shaped glass bay window, and a 63 m² master suite with a briarwood walk-in closet, private terrace, and a spectacular full bathroom that includes a separate shower and a hydromasaje hot tub oriented toward the views of Tibidabo.

State-of-the-Art Flexible Architecture: Built with a solid reticular concrete structure without load-bearing walls, allowing for easy redistribution of partition walls as your needs change. The original project already foresaw the structural space for an elevator installation and the technical possibility to independentize the large 168 m² attic (which currently features a living area, bar, cast iron fireplace, and a 33 m² sun terrace), given that its current restroom has sufficient space to add a bathtub.

Independent Guest House (110 m²): Perfectly integrated into the plot while maintaining the complete privacy of the main residence. It features its own access from the garden, a living-dining room with a fireplace, a 19 m² porch, an equipped kitchen, 3 bedrooms, and a full bathroom.

(Note: Combining both constructions, the property offers a real total of 800 m² built).

ADVANCED SUSTAINABILITY AND EXTERIOR ENVIRONMENT

Photovoltaic Efficiency and Self-Sufficiency: The property is equipped with a high-capacity solar photovoltaic installation that allows for an optimal net balance (generating as much electricity to feed back into the grid as is consumed). Extraordinary comprehensive thermal insulation of projected polyurethane (7-10 cm) along with PVC enclosures and Climalit double glazing guarantee minimal energy expenditure throughout the year.

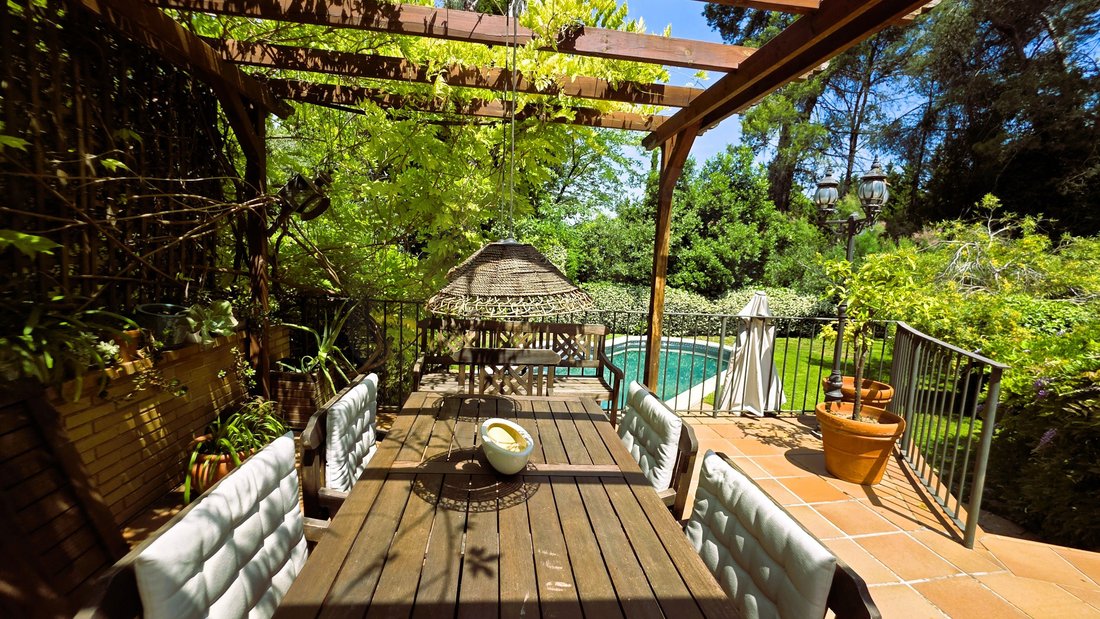
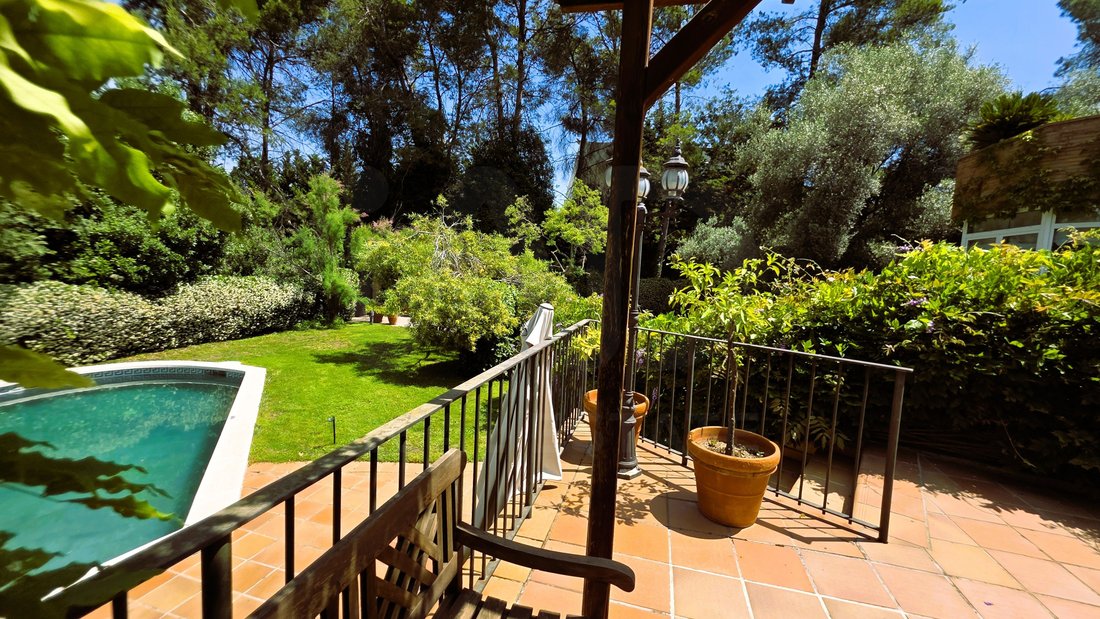
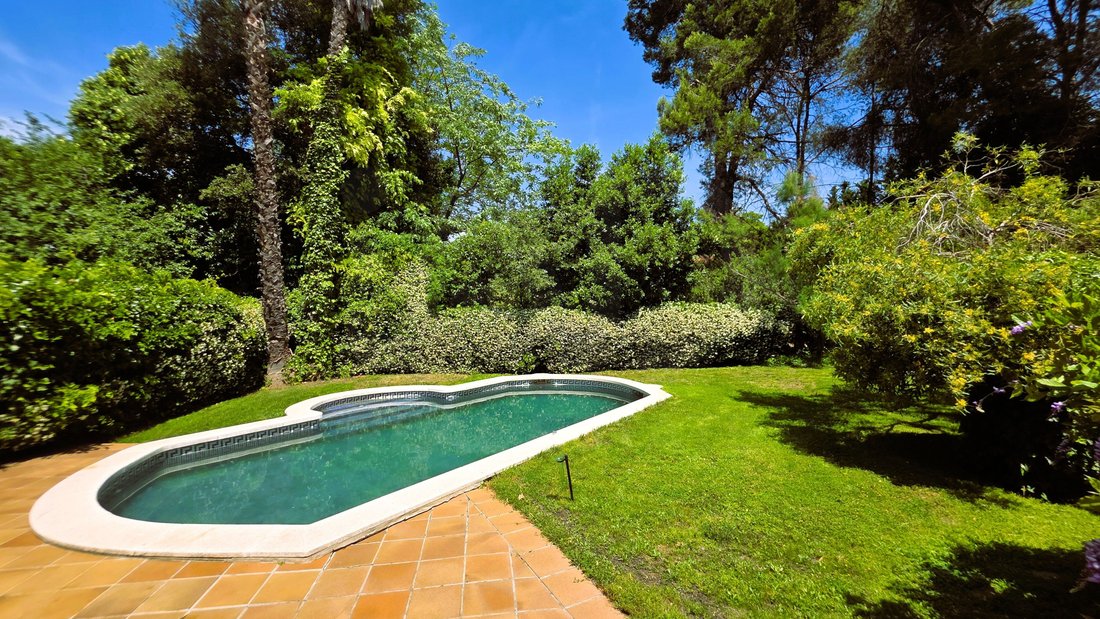
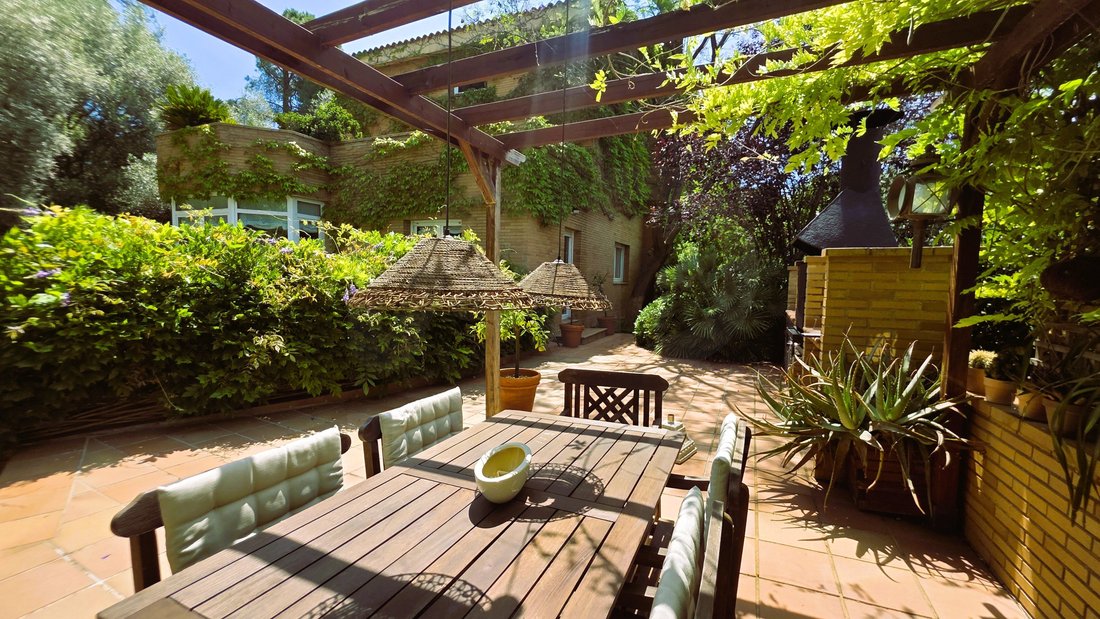
Mature Perimeter Garden (1,650 m²): Practically flat plot, fully fenced and surrounded by Madagascar jasmine vines. It features an enjoyable swimming pool surrounded by palm trees, a lounge area, a high-flow ancient well as a decorative feature, and an outdoor dining area covered by a tropical wood pergola and an authentic Argentine barbecue. The automated irrigation and the swimming pool are self-sufficiently supplied by a large rainwater collection cistern and the well itself.

Facilities and Connectivity: Optimized fiber optic connection for both homes. The basement garage, accessible via a gently sloping rampa, has an ideal capacity to comfortably accommodate 4 cars and several motorcycles, in addition to a workshop area, a centralized vacuum system throughout the house, zone-controlled heating, and a central water softener with reverse osmosis systems in the kitchens.

Contact us to arrange a private visit and discover its full potential.

LEGAL INFORMATION AND TRANSPARENCY (Law 18/2007 of Catalonia):
In compliance with Law 18/2007 on the Right to Housing of Catalonia and current consumer regulations, you are informed that the agency’s professional fees charged to the buyer are set at 2% of the final sale price, plus the corresponding VAT. The advertised price also does not include the acquisition expenses or the tax regime derived from the sale: Property Transfer Tax (ITP) or AJD, notary fees, and Property Registry costs, which legally correspond to the buying party. Real estate agent registered in the Registry of Real Estate Agents of Catalonia (AICAT) under number 8564.

EXCELLENT CONNECTIVITY AND LOCATION

Less than 100 meters from the local bus stop.
3 minutes from the Valldoreix train station (direct connection to Plaza Cataluña in 24 minutes with trains every 6 minutes).
Just 1 Km from the center of Valldoreix (shops, CAP healthcare services, pharmacy, banks).
Direct and immediate access to the Vallvidrera Tunnels and the AP-7 highway.

A solid, technologically efficient, versatile property masterfully designed to endure over time.
  • Property type

    Chalet

  • Floors

    4

  • Year built

    2002

  • Price/sqft

    $373

  • Emissions

    E

  • Consumption

    C

Features

Features

Lot

Indoor

  • High Ceiling
  • Fireplace
  • Air Conditioning
  • Jacuzzi
  • Bar
  • Elevator
  • Basement
  • Walk In Closet

Outdoor

  • Terrace
  • Balcony
  • Pool
  • Garage
  • Outdoor Living Space
  • Pergola
  • Garden

Explore the Area

Valldoreix, Barcelona, 08197, Spain View on Google Maps
Price per sqft
Low
High

View 231 more listings in Sant Cugat del Valles

Miriam Lask

Joined 4 years ago
Your message
You have inquired about this property

The agent will contact you soon by

Listed by

Miriam Lask
Spain
View agency profile
11
Listings
2026
Joined

Book home tour with Miriam Lask

Choose a date and whether you'd like a virtual or in-person tour with the agent.

In-person tour
Preferred date
Tour type
IAD España
IAD España
Calle de Ramon Turró, no 23, 3a, Barcelona, España, 08005, Barcelona, Spain
View agency profile
[hidden information] generated for IAD España
Last updated
July 23
First listed
Jun 13
Listing reference
945459
Call

Start phone call with:

Hello, I’m calling for the property with the reference 945459, which I discovered on JamesEdition.

After the call, we'll provide your contacts to the agent for easy communication.