$618,118
Casa 3 Dormitorios 350 M2
- 3 Beds
- 3 Baths
- 3,768 Sqft
- 8,073 Sqft lot
- Updated: October 9
About the Property
Reference: 996836
OLESA DE BONESVALLS - HOUSE - 350 m² - STUNNING VIEWS - 3 FLOORS - FOR 3 FAMILIES OR 1 LARGE FAMILY
In the municipality of Olesa de Bonesvalls, we present this impressive house, meticulously maintained and tailored to the owners’ preferences. Over 350 m² of living space distributed across 3 floors, with excellent southwest orientation that ensures natural light
OLESA DE BONESVALLS - HOUSE - 350 m² - STUNNING VIEWS - 3 FLOORS - FOR 3 FAMILIES OR 1 LARGE FAMILY
In the municipality of Olesa de Bonesvalls, we present this impressive house, meticulously maintained and tailored to the owners’ preferences. Over 350 m² of living space distributed across 3 floors, with excellent southwest orientation that ensures natural light
Reference: 996836
OLESA DE BONESVALLS - HOUSE - 350 m² - STUNNING VIEWS - 3 FLOORS - FOR 3 FAMILIES OR 1 LARGE FAMILY
In the municipality of Olesa de Bonesvalls, we present this impressive house, meticulously maintained and tailored to the owners’ preferences. Over 350 m² of living space distributed across 3 floors, with excellent southwest orientation that ensures natural light throughout the day.
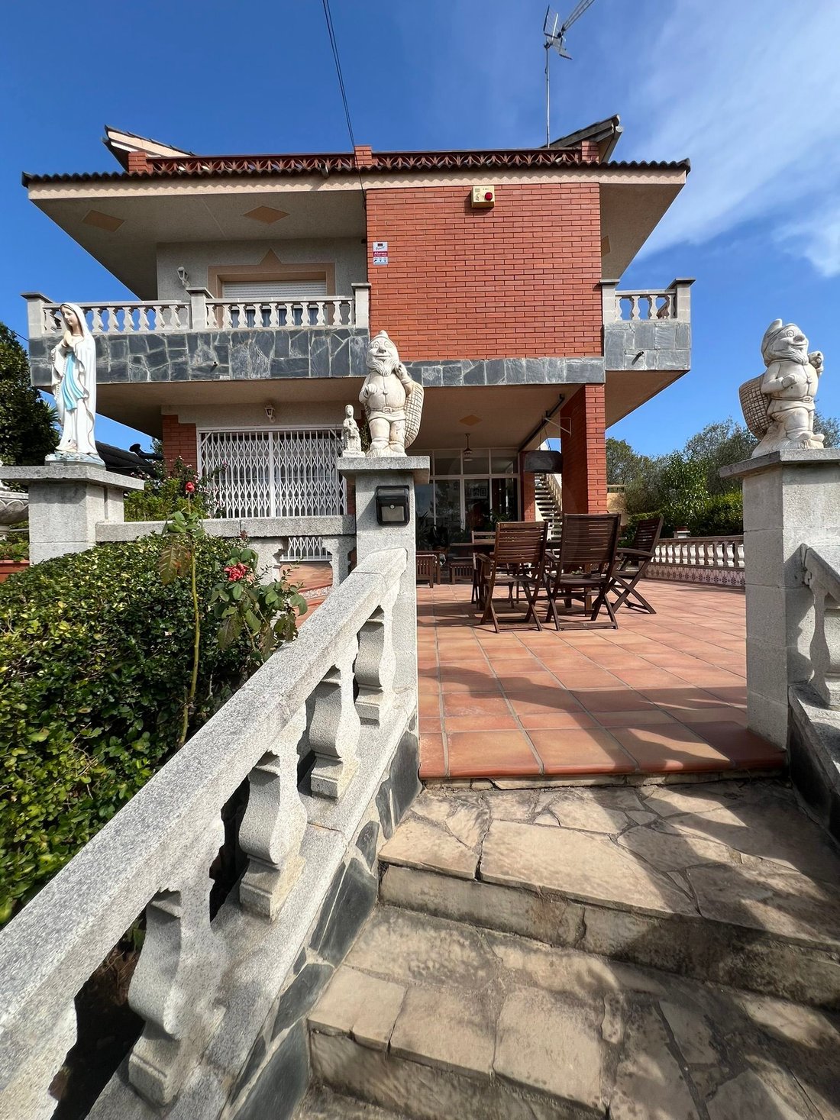
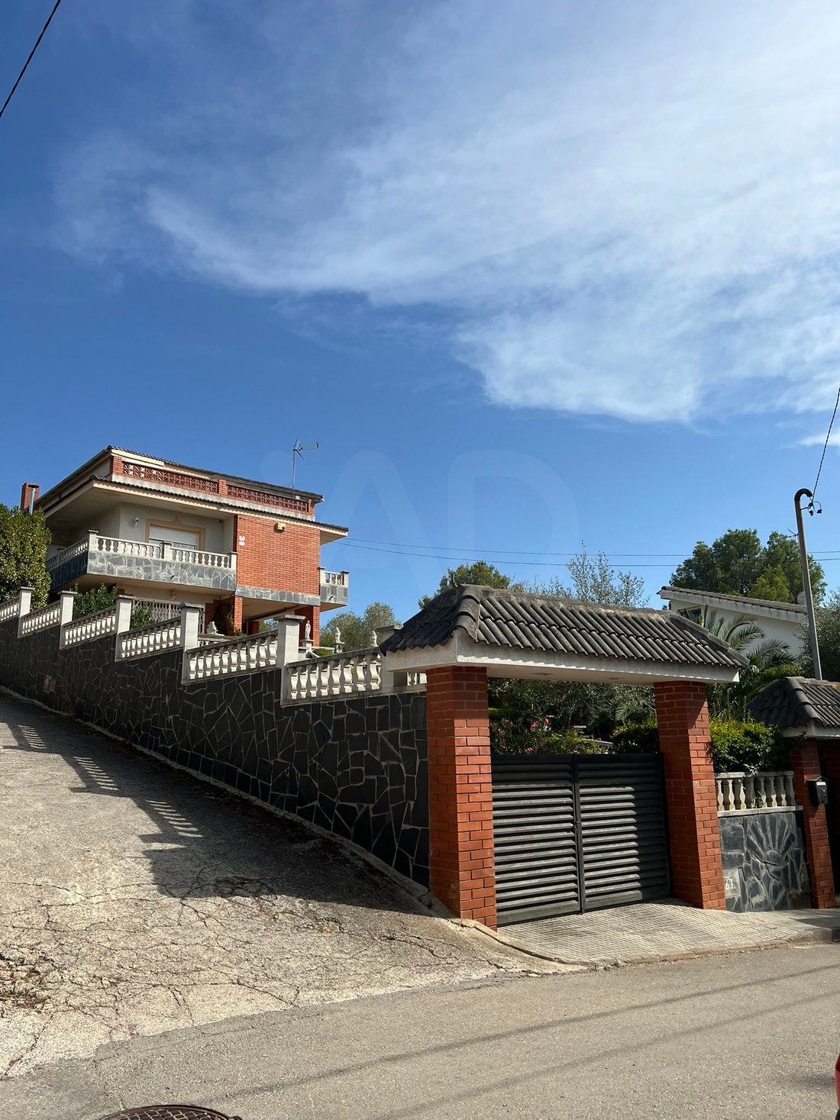
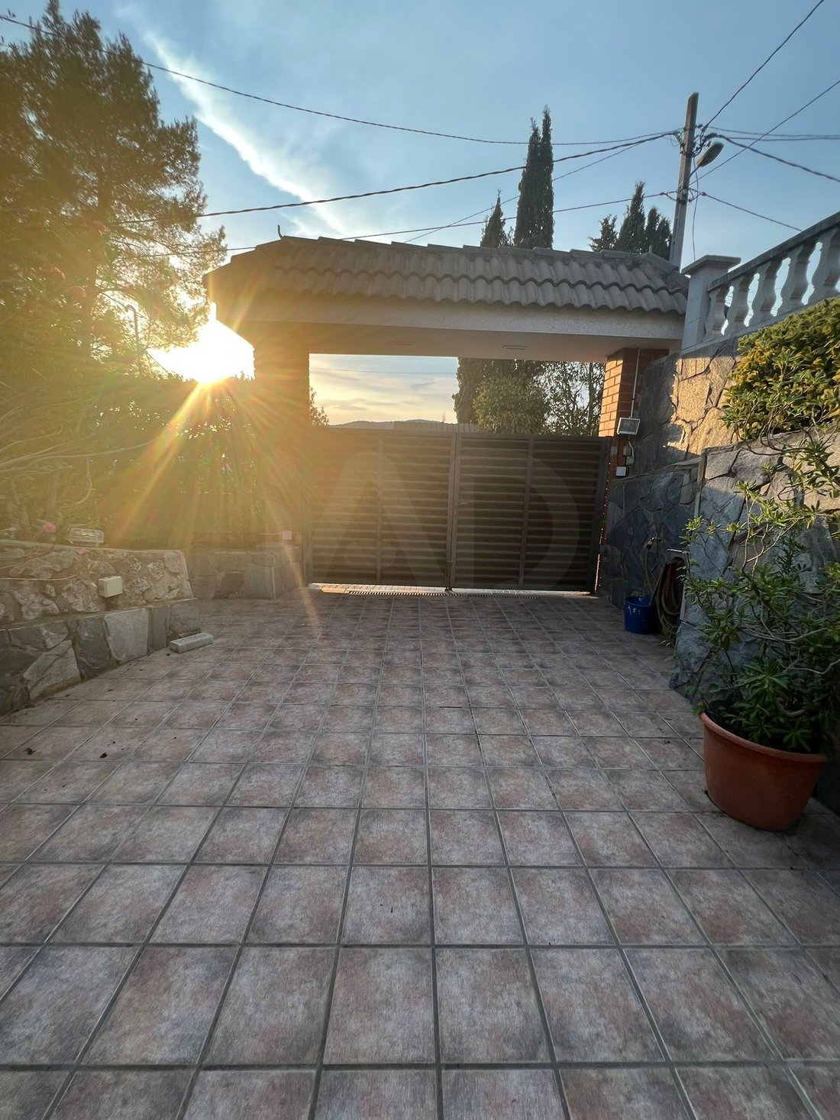
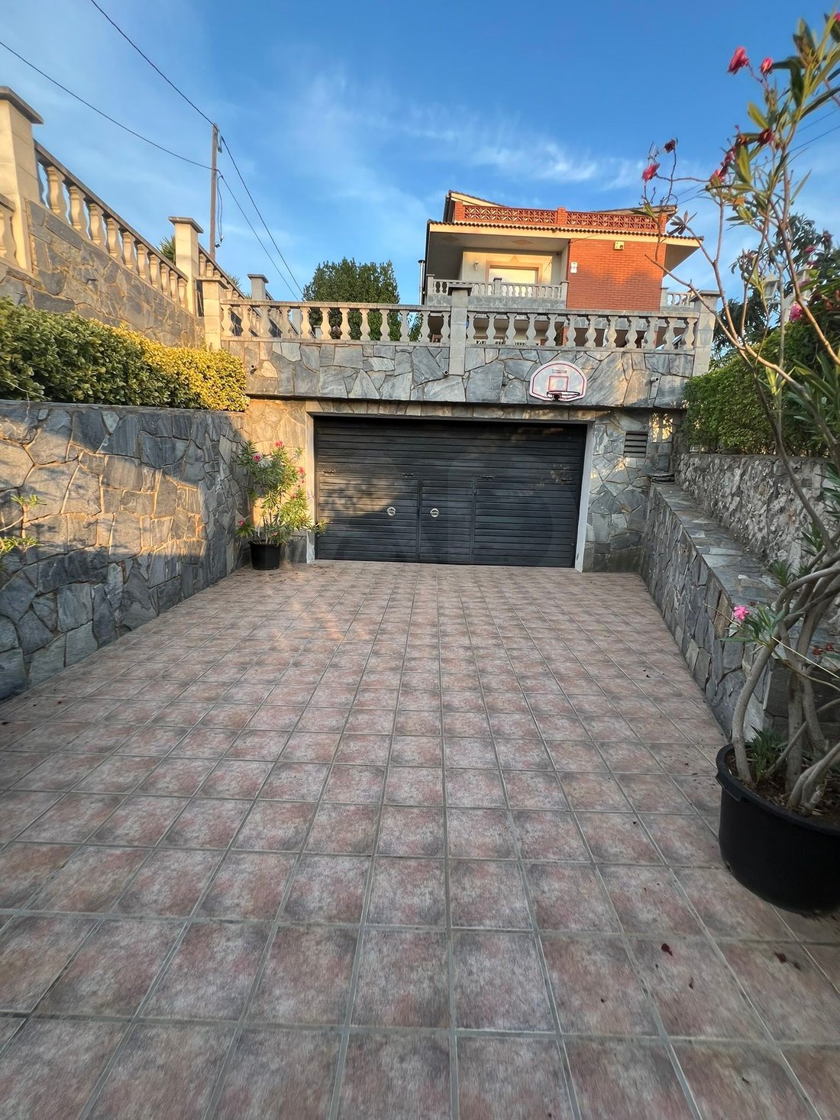
Access from the street leads to a garden on the right and garage entrance on the left, with a flat ramp in a residential development built by the current owners. Most neighbors cannot easily drive into their homes due to difficult access, but these owners can. A porch and glazed gallery converted into a bright living area lead to the first floor, featuring a living-dining room with open kitchen and wood-burning fireplace. Also on this level: an office, dressing room, and bathroom. The upper floor is accessed via interior stairs or exterior access, functioning as an independent unit. Here you’ll find 3 bedrooms—2 doubles and 1 single. The double bedrooms open onto a terrace surrounding the house, while the single bedroom has its own balcony. A complete independent kitchen with a spectacular ground-level stove, and a spacious living-dining room overlooking the terrace. This floor also includes a bathroom with a hydromassage bathtub. The third floor is accessed from the terrace through a main entrance door, revealing an open-plan space previously used for courses and training sessions. This floor has all necessary installations for adding a bathroom and kitchen. The roof features 6 cm of insulation. Water softener, reverse osmosis system, and refrigerated water storage tank for consumption.
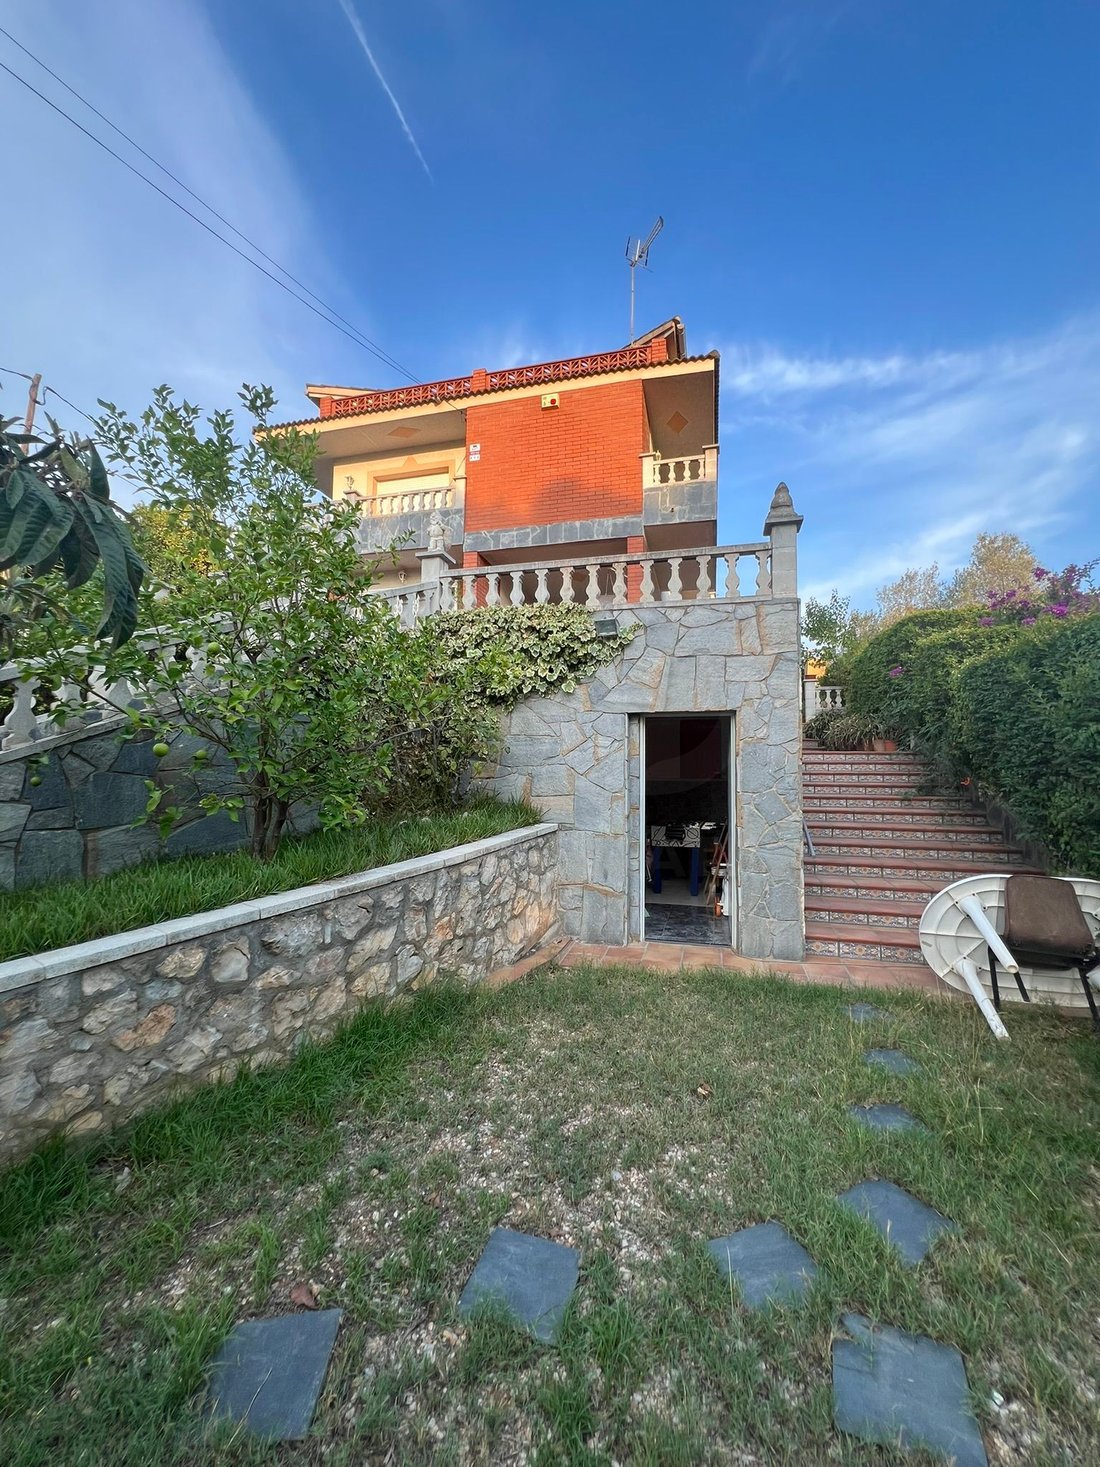
What stands out most about this property are the spectacular mountain views, the peaceful and tranquil atmosphere, and its proximity to the urban center, schools, and services. The garden is thoughtfully designed with a barbecue and pergola area, space for a pool, chicken coop, vegetable garden, and a private jacuzzi. All garden walls and boundaries are carefully finished with stone—a significant investment rarely seen in exterior spaces. The individual garage accommodates 2 cars, with a games room, bathroom, shower, and substantial storage space directly above. For heating, a wood-burning stove maintains warmth and creates a cozy atmosphere throughout the home.
We love this house and hope to find a family that enjoys it as much as the current owners do. We invite you to discover in person all the qualities this home has to offer. Contact us.
OLESA DE BONESVALLS - HOUSE - 350 m² - STUNNING VIEWS - 3 FLOORS - FOR 3 FAMILIES OR 1 LARGE FAMILY
In the municipality of Olesa de Bonesvalls, we present this impressive house, meticulously maintained and tailored to the owners’ preferences. Over 350 m² of living space distributed across 3 floors, with excellent southwest orientation that ensures natural light throughout the day.
Access from the street leads to a garden on the right and garage entrance on the left, with a flat ramp in a residential development built by the current owners. Most neighbors cannot easily drive into their homes due to difficult access, but these owners can. A porch and glazed gallery converted into a bright living area lead to the first floor, featuring a living-dining room with open kitchen and wood-burning fireplace. Also on this level: an office, dressing room, and bathroom. The upper floor is accessed via interior stairs or exterior access, functioning as an independent unit. Here you’ll find 3 bedrooms—2 doubles and 1 single. The double bedrooms open onto a terrace surrounding the house, while the single bedroom has its own balcony. A complete independent kitchen with a spectacular ground-level stove, and a spacious living-dining room overlooking the terrace. This floor also includes a bathroom with a hydromassage bathtub. The third floor is accessed from the terrace through a main entrance door, revealing an open-plan space previously used for courses and training sessions. This floor has all necessary installations for adding a bathroom and kitchen. The roof features 6 cm of insulation. Water softener, reverse osmosis system, and refrigerated water storage tank for consumption.
What stands out most about this property are the spectacular mountain views, the peaceful and tranquil atmosphere, and its proximity to the urban center, schools, and services. The garden is thoughtfully designed with a barbecue and pergola area, space for a pool, chicken coop, vegetable garden, and a private jacuzzi. All garden walls and boundaries are carefully finished with stone—a significant investment rarely seen in exterior spaces. The individual garage accommodates 2 cars, with a games room, bathroom, shower, and substantial storage space directly above. For heating, a wood-burning stove maintains warmth and creates a cozy atmosphere throughout the home.
We love this house and hope to find a family that enjoys it as much as the current owners do. We invite you to discover in person all the qualities this home has to offer. Contact us.
-
Property type
Townhouse
-
Floors
3
-
Year built
1998
-
Price/sqft
$164
-
Emissions
D
-
Consumption
D
Features
Explore the Area
Olesa de Bonesvalls, 08795, Spain
View on Google Maps
Price per sqft
Low
High
Joined 3 months ago
You have inquired about this property
The agent will contact you soon by
Listed by
1
Listings
2026
Joined
Book home tour with Elisabet Mateu
Choose a date and whether you'd like a virtual or in-person tour with the agent.
Preferred date
Tour type

IAD España
Calle de Ramon Turró, no 23, 3a, Barcelona, España, 08005, Barcelona, Spain
View agency profile
[hidden information] generated for IAD España
Last updated
October 9
First listed
August 28
Listing reference
996836
Trusted by the World's Leading Brokers
The agents behind the world's most exceptional properties list with JamesEdition.
- Listings from Sotheby's, Christie's, BARNES, and Engel & Völkers
- Every listing reviewed before it goes live
- Connect directly with verified listing agents
By continuing you agree to our Terms and Privacy Policy.