$1,282,052
Buildin For Sale
- 6 Beds
- 3 Baths
- 3,068 Sqft
- Updated: June 18
-
6
Views for last 30 days
- 2
About the Property
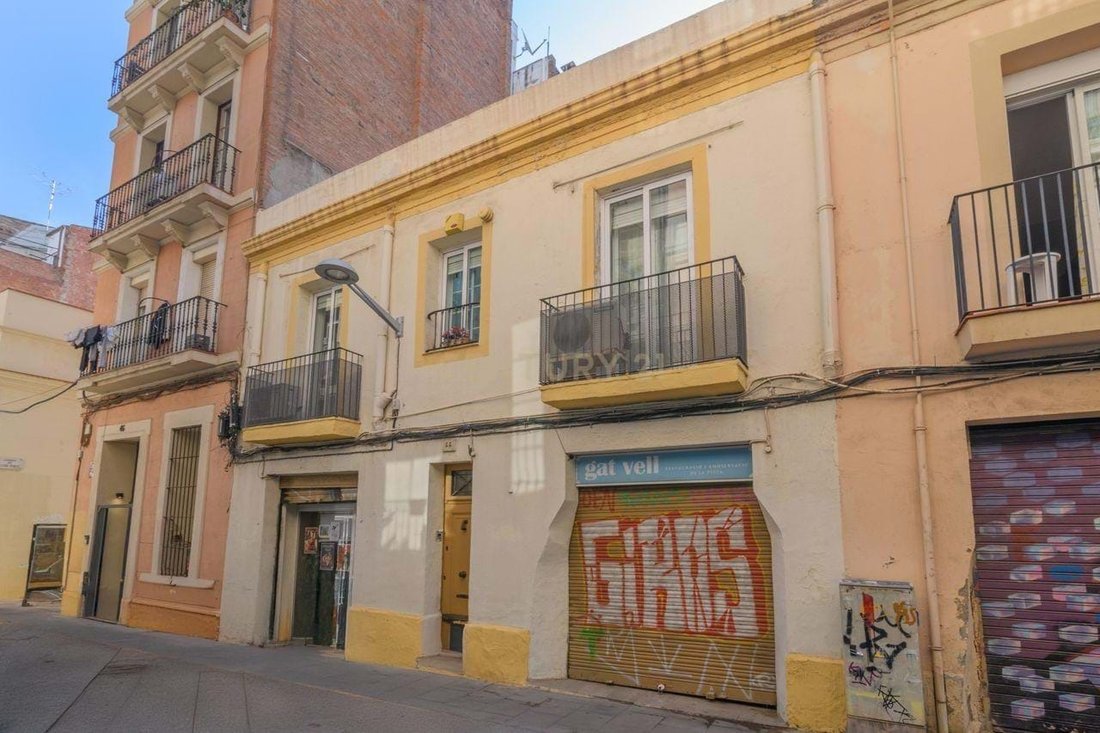
two floors building for sale in Vila de Gràcia.
This property was built in 1900 and has recently been certified with no defects.
The building has a total area of 285 square meters.
It is currently distributed as follows:
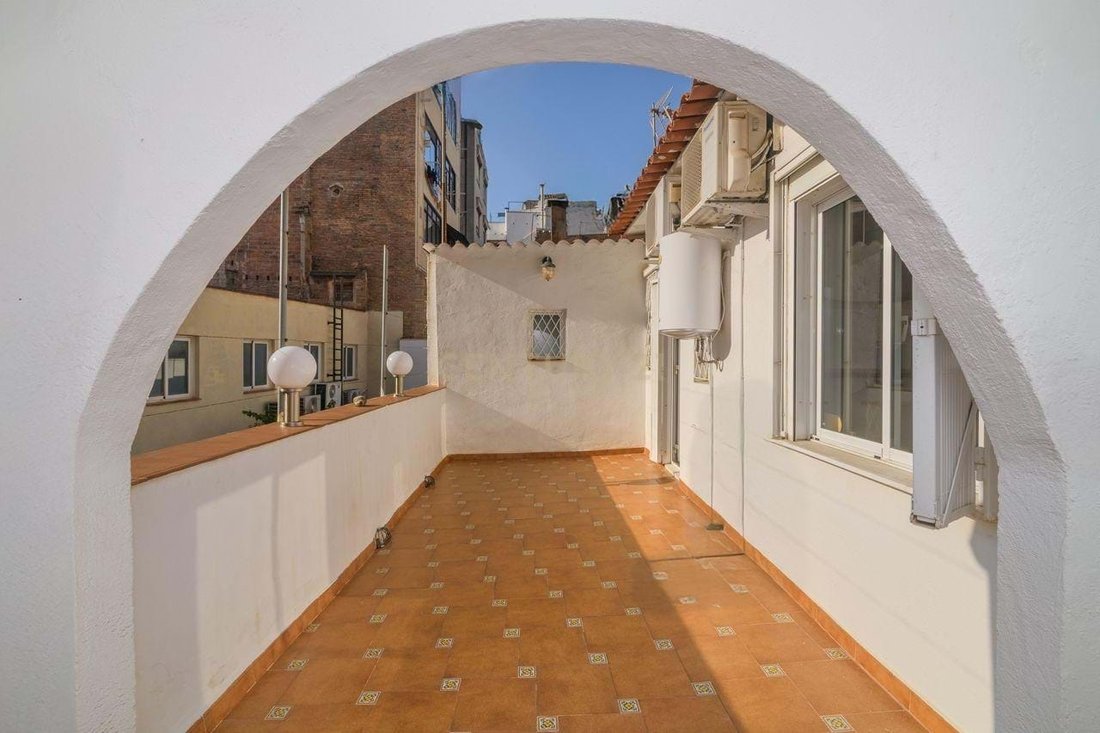
- ground floor: two open-plan commercial premises facing the street with terraces to the rear
- first floor: a four-bedroom, two-bathroom apartment with a terrace
This property was built in 1900 and has recently been certified with no defects.
The building has a total area of 285 square meters.
It is currently distributed as follows:
- ground floor: two open-plan commercial premises facing the street with terraces to the rear
- first floor: a four-bedroom, two-bathroom apartment with a terrace
two floors building for sale in Vila de Gràcia.
This property was built in 1900 and has recently been certified with no defects.
The building has a total area of 285 square meters.
It is currently distributed as follows:
- ground floor: two open-plan commercial premises facing the street with terraces to the rear
- first floor: a four-bedroom, two-bathroom apartment with a terrace that could be divided into two apartments.
The premises are ideal for converting to a loft or apartment. They have a constructed area of 85 square meters, 65 square meters of which are commercial space and the rest a terrace.
The two-story roof can be converted into a terrace.
The apartment occupies a constructed area of 148 square meters, 129 square meters of which are residential space and the rest a terrace.
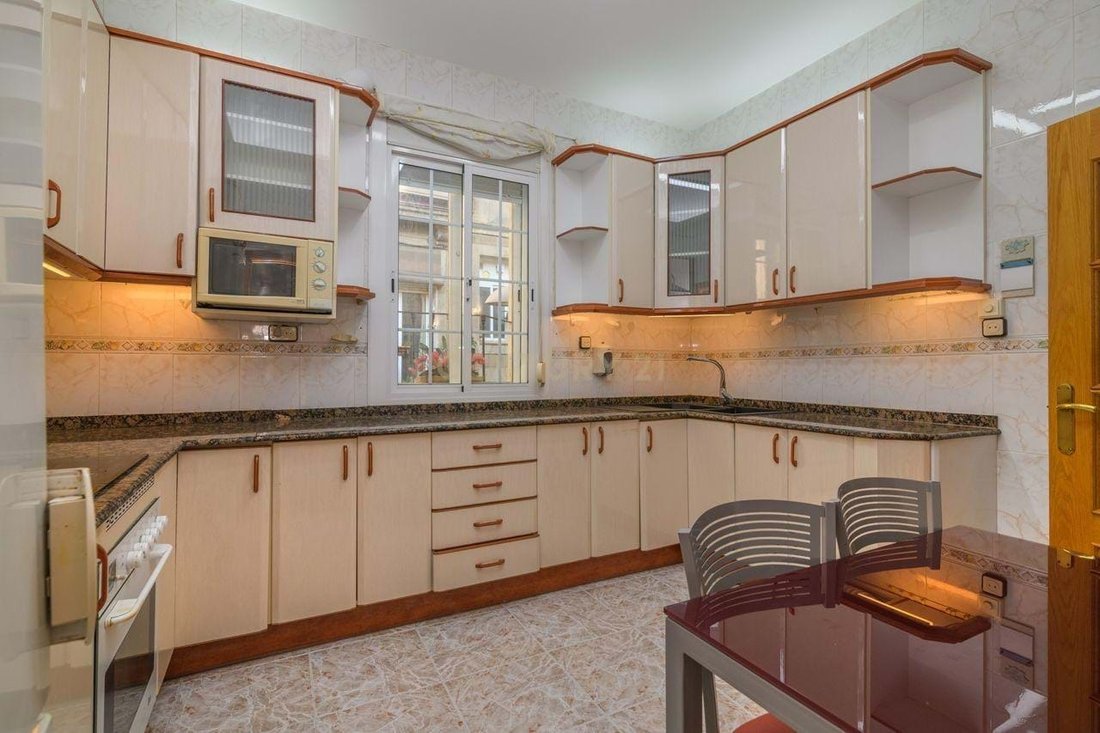
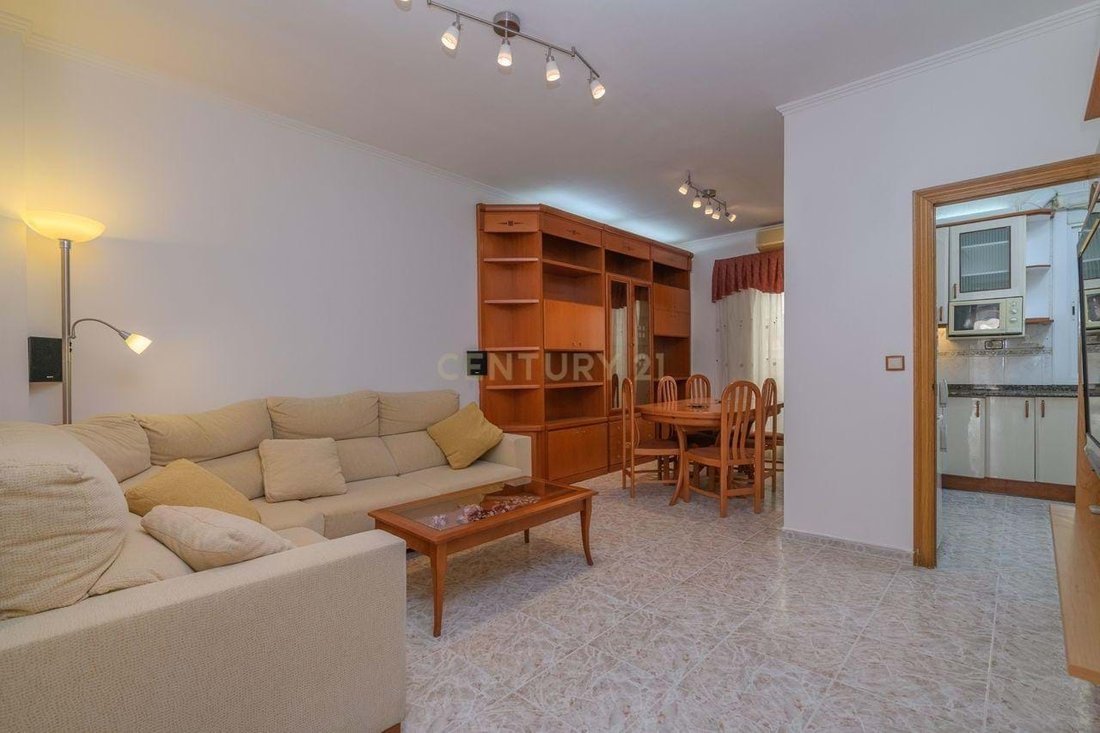
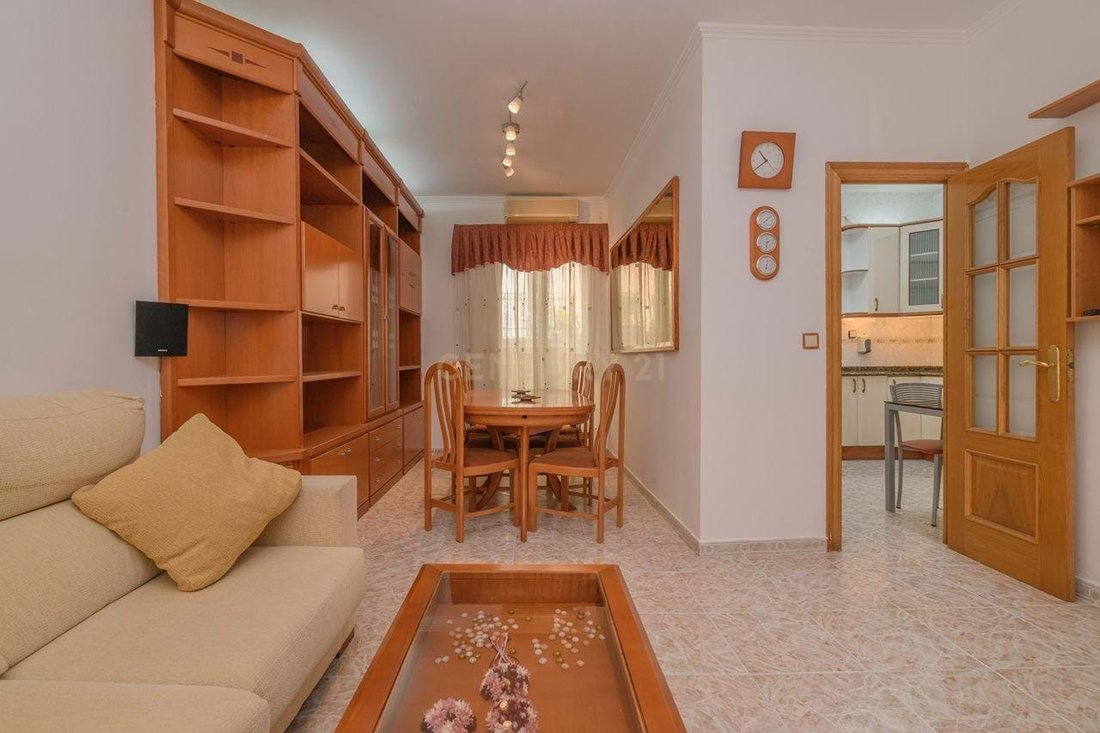
The apartment currently has four bedrooms, a living-dining room, a separate kitchen, two full bathrooms, a laundry room, and a level terrace.
Due to its layout, the building’s front and rear ventilation open to the street and the rear to a patio island of terraces.
The premises are currently leased, but there is the possibility of handing them over empty.
There is also the possibility of developing a project for an impressive single-family home with a garage.
This property was built in 1900 and has recently been certified with no defects.
The building has a total area of 285 square meters.
It is currently distributed as follows:
- ground floor: two open-plan commercial premises facing the street with terraces to the rear
- first floor: a four-bedroom, two-bathroom apartment with a terrace that could be divided into two apartments.
The premises are ideal for converting to a loft or apartment. They have a constructed area of 85 square meters, 65 square meters of which are commercial space and the rest a terrace.
The two-story roof can be converted into a terrace.
The apartment occupies a constructed area of 148 square meters, 129 square meters of which are residential space and the rest a terrace.
The apartment currently has four bedrooms, a living-dining room, a separate kitchen, two full bathrooms, a laundry room, and a level terrace.
Due to its layout, the building’s front and rear ventilation open to the street and the rear to a patio island of terraces.
The premises are currently leased, but there is the possibility of handing them over empty.
There is also the possibility of developing a project for an impressive single-family home with a garage.
-
Property type
House
-
Year built
1900
-
Price/sqft
$417
Features
- Terrace
- Garage
- Walk In Closet
- 2D Floor Plan
- Office
- Laundry Room
- Stone Countertops
- Air Conditioning
- Balcony
Explore the Area
Carrer de la Llibertat, 44, Barcelona, Gracia, Spain
View on Google Maps
Price per sqft
Low
High
Joined 4 years ago
You have inquired about this property
The agent will contact you soon by
Listed by
9
Listings
2022
Joined
Book home tour with the agent
Choose a date and whether you'd like a virtual or in-person tour with the agent.
Preferred date
Tour type
Last updated
June 18
First listed
Oct 22, 2025
Listing reference
C0028-01267
Similar Properties Nearby
New Listings in Gracia


Explore More Homes for Sale
Gracia, Spain property types
Gracia, Spain popular searches
- Properties with Game Room in Gracia, Spain
- Properties with Garden in Gracia, Spain
- High Altitude properties in Gracia, Spain
- Hilltop properties in Gracia, Spain
- Properties with Steam Room in Gracia, Spain
- Properties with Vineyard / Winery in Gracia, Spain
- Mansion properties in Gracia, Spain
- Beachfront properties in Gracia, Spain
Related Guides & Stories
Trusted by the World's Leading Brokers
The agents behind the world's most exceptional properties list with JamesEdition.
- Listings from Sotheby's, Christie's, BARNES, and Engel & Völkers
- Every listing reviewed before it goes live
- Connect directly with verified listing agents
By continuing you agree to our Terms and Privacy Policy.