$1,014,442
Barcelona Villa
- 4 Beds
- 3 Baths
- 1,637 Sqft
- 915 Sqft lot
- Updated: September 23
About the Property
The house, originally built in 1925, has been fully restored, preserving original architectural elements and updated to meet current needs.
The house, with an area of 152 m2 according to the land registry, has two floors and a unique solarium in the area.
The ground floor features a private pedestrian entrance and a door leading to the private parking, with space for one car and
The house, with an area of 152 m2 according to the land registry, has two floors and a unique solarium in the area.
The ground floor features a private pedestrian entrance and a door leading to the private parking, with space for one car and
The house, originally built in 1925, has been fully restored, preserving original architectural elements and updated to meet current needs.
The house, with an area of 152 m2 according to the land registry, has two floors and a unique solarium in the area.
The ground floor features a private pedestrian entrance and a door leading to the private parking, with space for one car and one motorcycle. This floor includes the entrance hall, the parking area, and a cellar. Also on this level is an elegant double suite bedroom with a double-height dressing room and an original office.
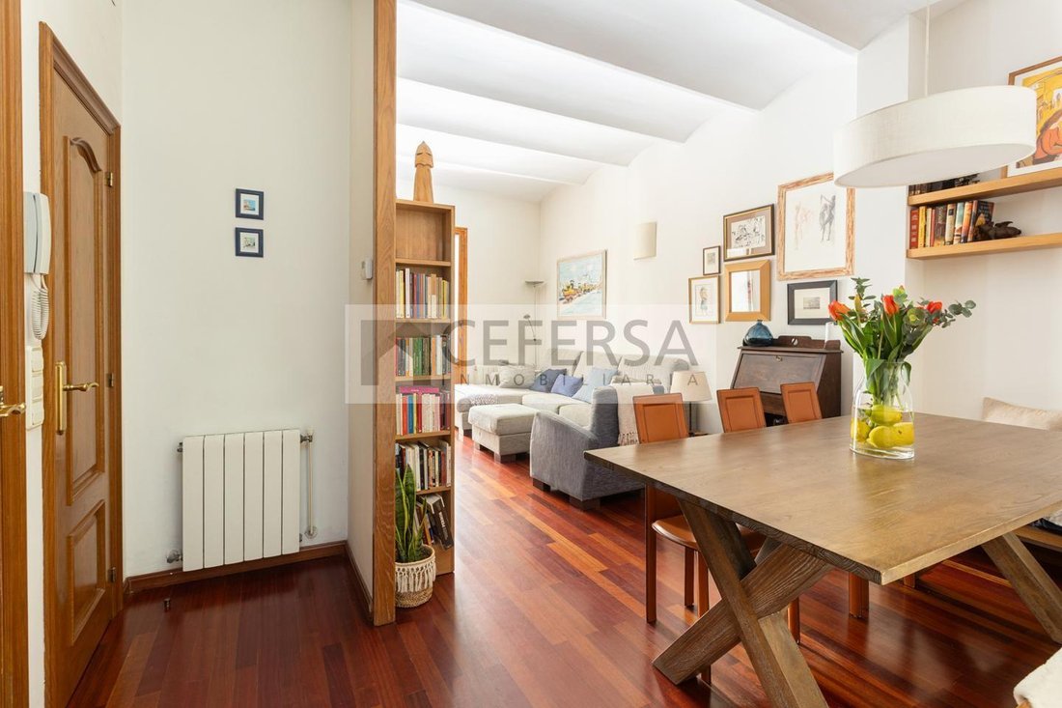
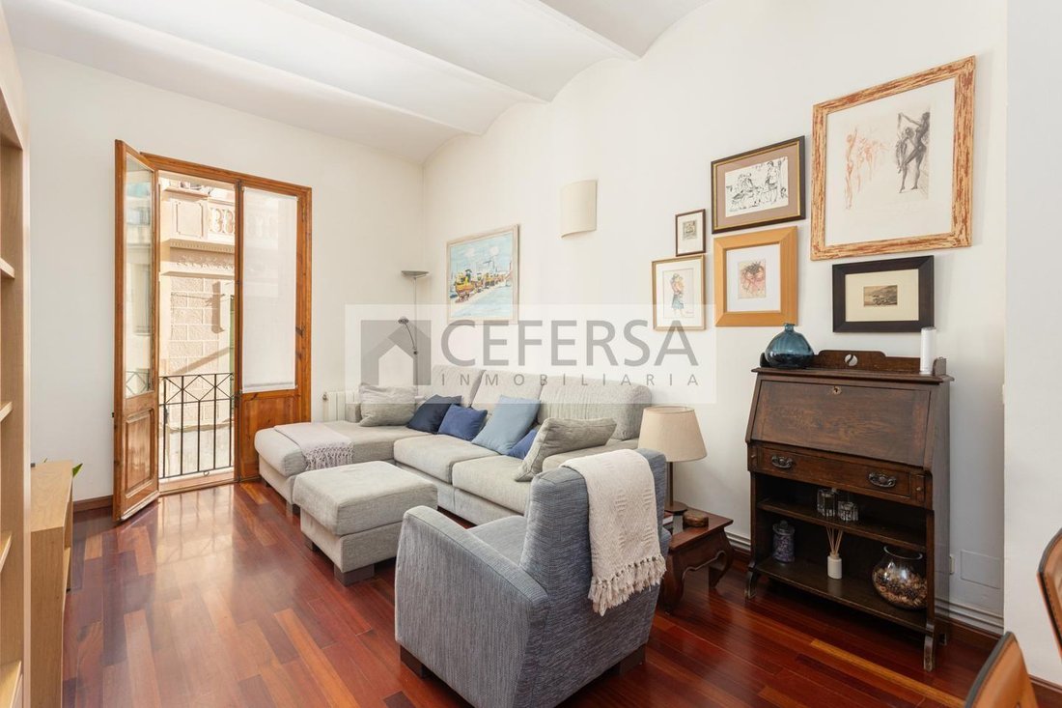
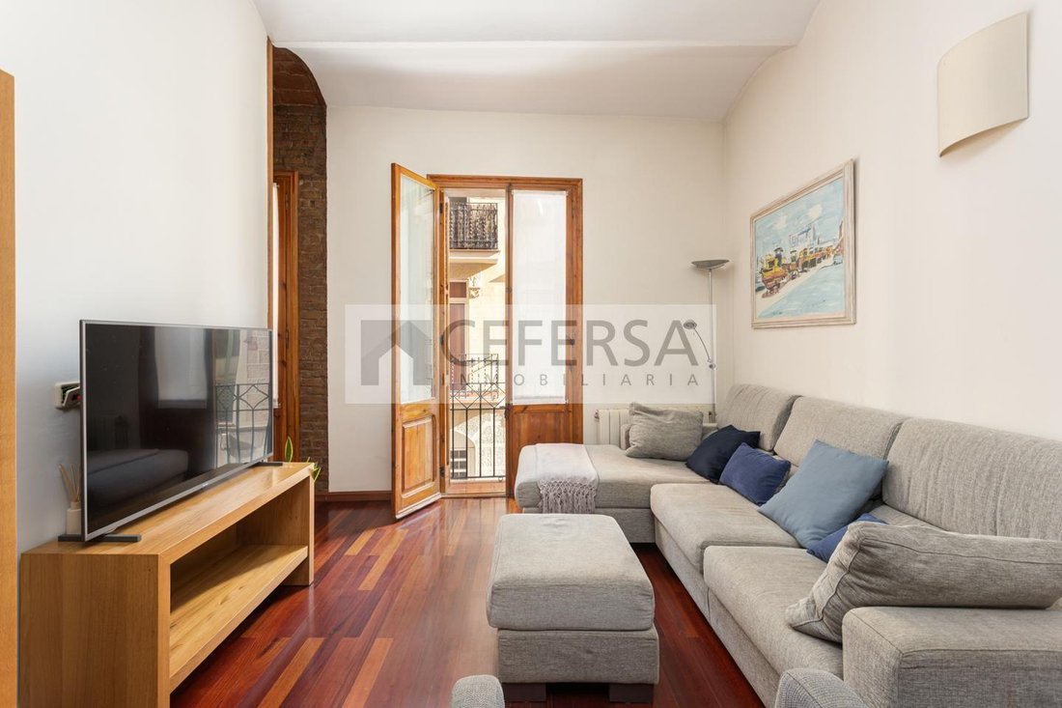
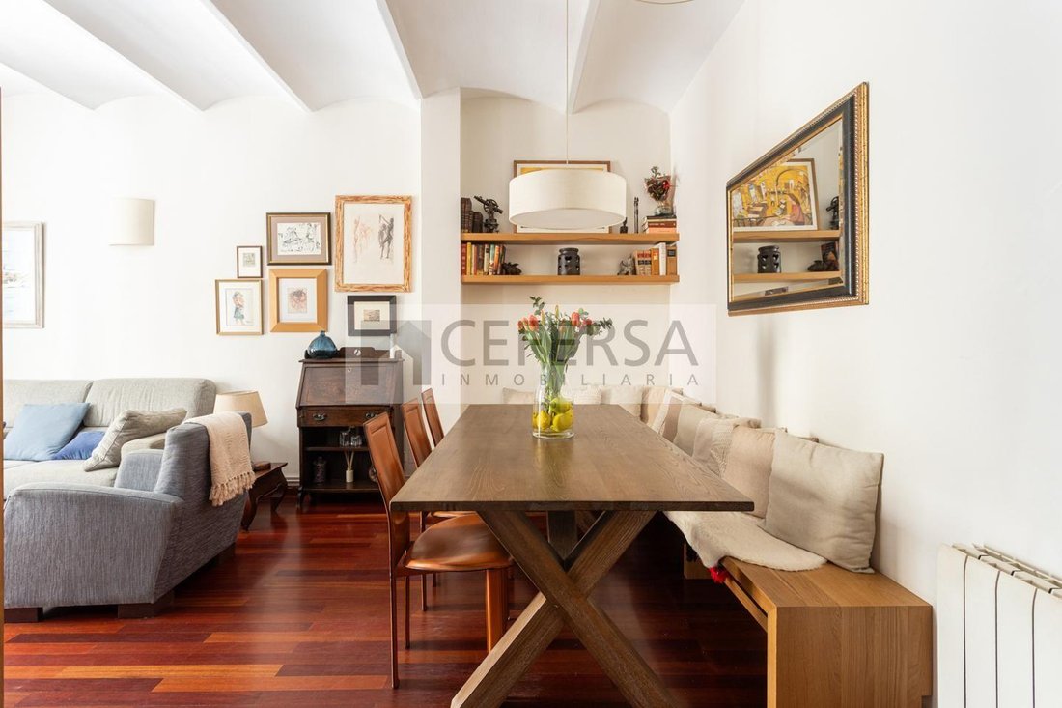
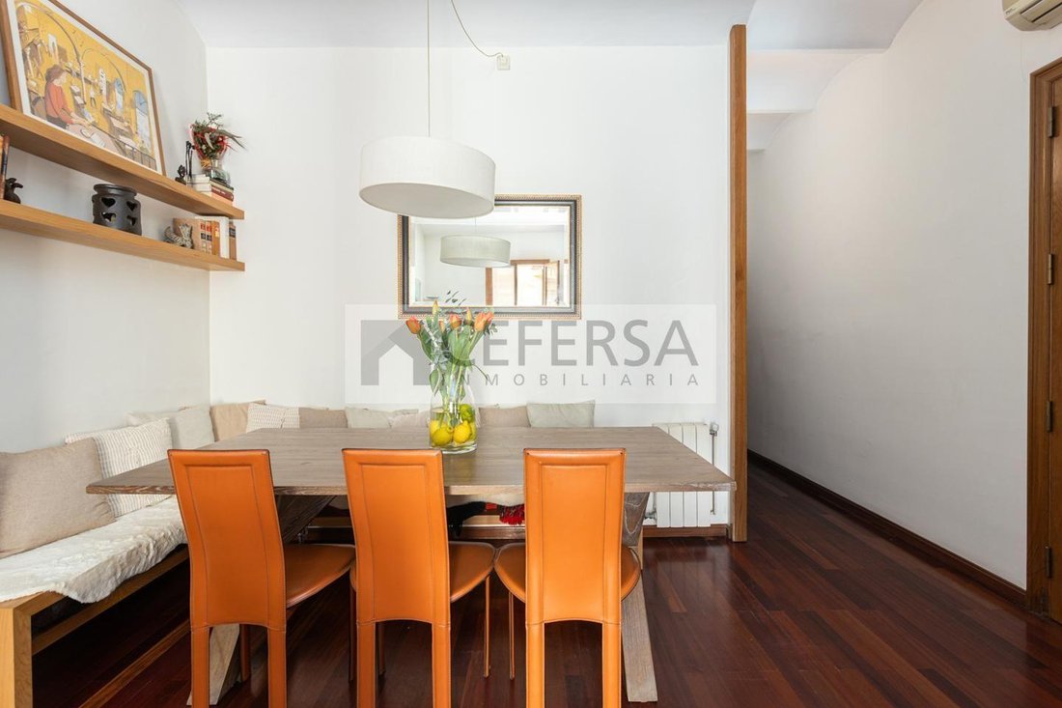
The staircase, perfectly updated, leads to the first floor, where the day area is located, consisting of a guest toilet, living-dining room, and a practical fully equipped exterior kitchen. Notable are the original restored Catalan vaulted ceilings. This part of the house has two cheerful balconies overlooking the Passage. The night area leads to two bedrooms, one of them with an en-suite bathroom.
The same staircase leads to the private solarium of the house, an open space of more than 60 m2 that includes a sofa area, a dining area, and finally a covered machine area that functions as a laundry room.
Noteworthy is the pedestrian street where the property is located, very close to Travessera de Les Corts. The area, currently undergoing transformation, will offer new green and pedestrian spaces, as well as new commercial and dining options, as a result of the Camp Nou remodeling project, bringing much value and offerings to the neighborhood.
The house, with an area of 152 m2 according to the land registry, has two floors and a unique solarium in the area.
The ground floor features a private pedestrian entrance and a door leading to the private parking, with space for one car and one motorcycle. This floor includes the entrance hall, the parking area, and a cellar. Also on this level is an elegant double suite bedroom with a double-height dressing room and an original office.
The staircase, perfectly updated, leads to the first floor, where the day area is located, consisting of a guest toilet, living-dining room, and a practical fully equipped exterior kitchen. Notable are the original restored Catalan vaulted ceilings. This part of the house has two cheerful balconies overlooking the Passage. The night area leads to two bedrooms, one of them with an en-suite bathroom.
The same staircase leads to the private solarium of the house, an open space of more than 60 m2 that includes a sofa area, a dining area, and finally a covered machine area that functions as a laundry room.
Noteworthy is the pedestrian street where the property is located, very close to Travessera de Les Corts. The area, currently undergoing transformation, will offer new green and pedestrian spaces, as well as new commercial and dining options, as a result of the Camp Nou remodeling project, bringing much value and offerings to the neighborhood.
-
Property type
Villa
-
Year built
1925
-
Price/sqft
$620
-
Emissions
D
-
Consumption
D
Features
Explore the Area
Les Corts, Barcelona, 08028, Spain
View on Google Maps
Price per sqft
Low
High
Joined 7 years ago
You have inquired about this property
The agent will contact you soon by
Listed by
Cefersa
View agency profile
20
Listings
2020
Joined
Book home tour with the agent
Choose a date and whether you'd like a virtual or in-person tour with the agent.
Preferred date
Tour type
Last updated
September 23
First listed
September 23
Listing reference
1528
Similar Properties Nearby
New Listings in Les Corts



Explore More Homes for Sale
Les Corts, Spain property types
Les Corts, Spain popular searches
Related Guides & Stories
Trusted by the World's Leading Brokers
The agents behind the world's most exceptional properties list with JamesEdition.
- Listings from Sotheby's, Christie's, BARNES, and Engel & Völkers
- Every listing reviewed before it goes live
- Connect directly with verified listing agents
By continuing you agree to our Terms and Privacy Policy.