$3,396,398
Barcelona Villa
- 6 Beds
- 5 Baths
- 5,221 Sqft
- 2,853 Sqft lot
- Updated: April 20
- 2
About the Property
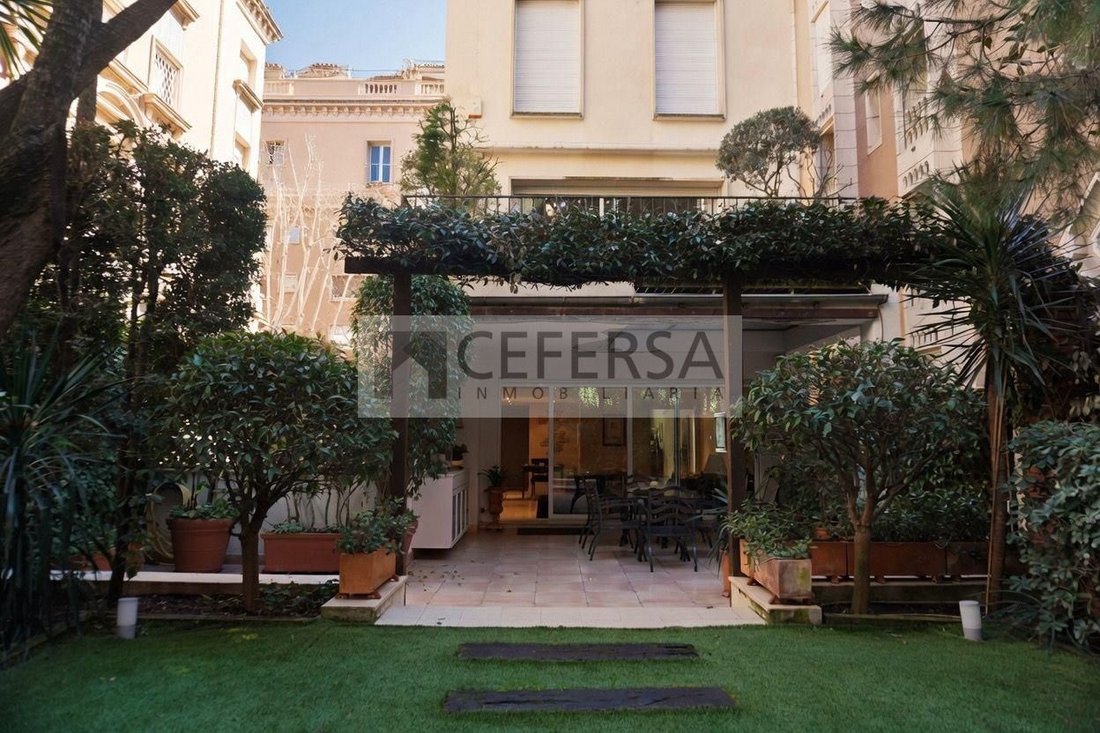
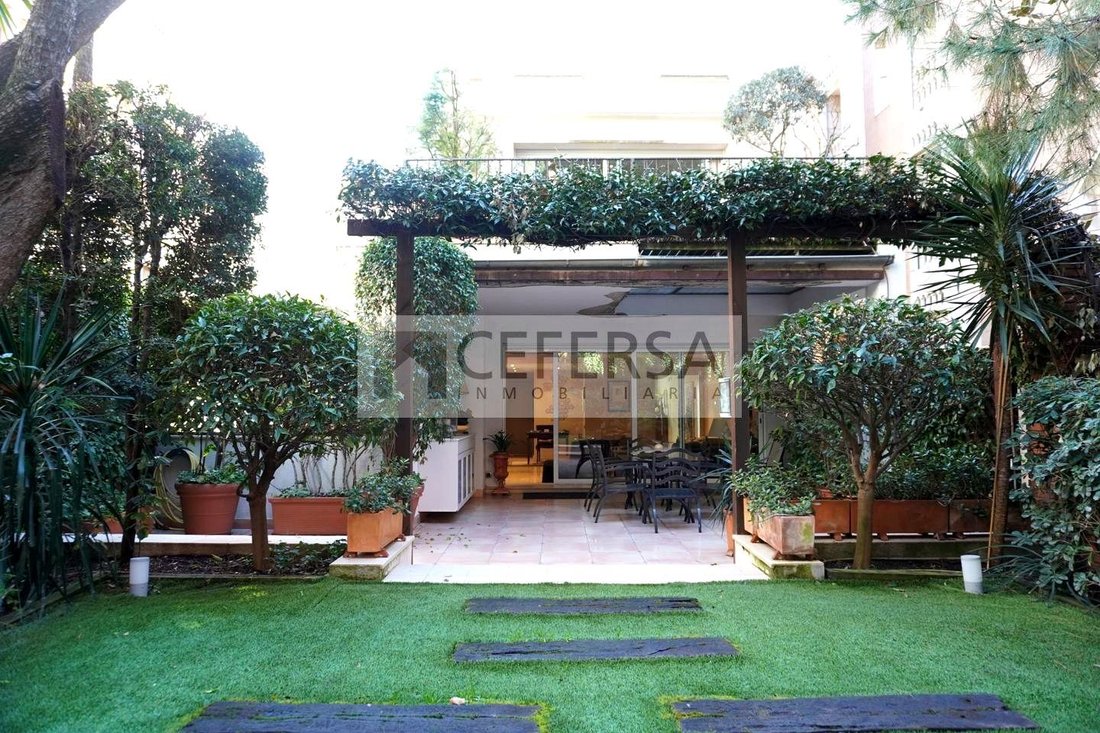
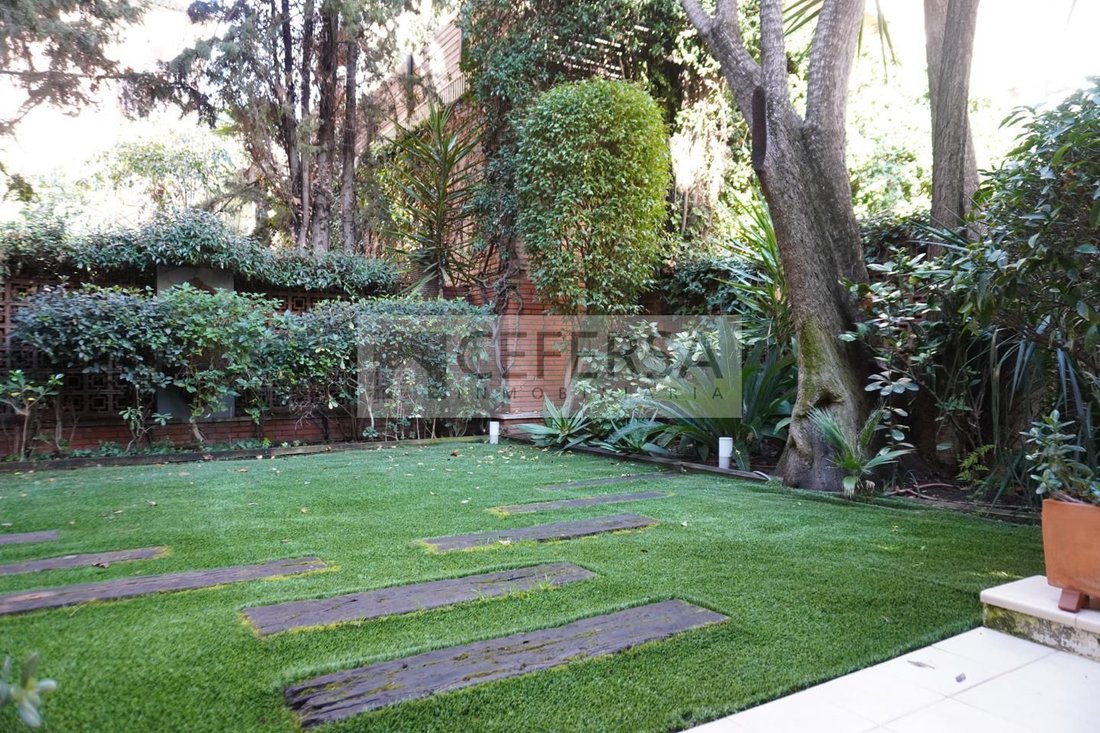
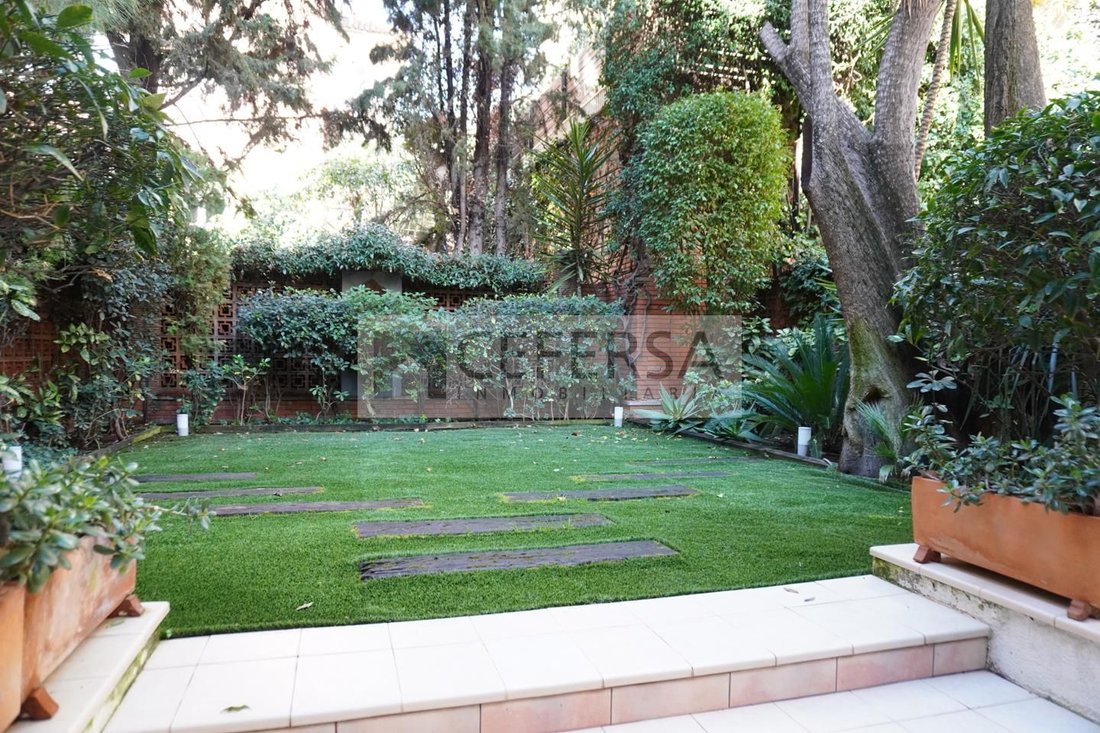
Located in one of the most distinguished and sought-after areas of Barcelona, this majestic detached home of 485 m² built stands as an oasis of luxury, privacy, and comfort. Set on a 264 m² plot, this four-story residence, with an internal elevator and semi-basement, has been designed to maximize natural light and offer spacious, harmonious areas. On the ground floor, the living area dazzles with
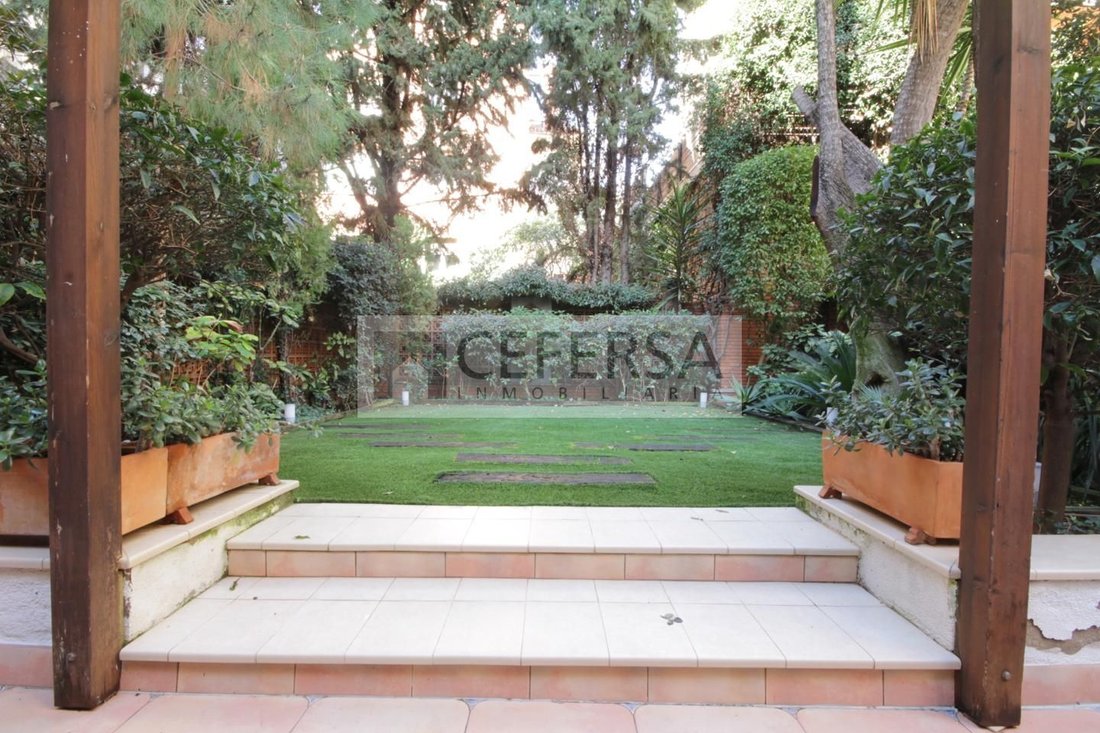
Located in one of the most distinguished and sought-after areas of Barcelona, this majestic detached home of 485 m² built stands as an oasis of luxury, privacy, and comfort. Set on a 264 m² plot, this four-story residence, with an internal elevator and semi-basement, has been designed to maximize natural light and offer spacious, harmonious areas. On the ground floor, the living area dazzles with a generously sized lounge divided into two spaces, opening onto a charming private terrace and a large 103 m² private garden, perfect for peaceful outdoor moments. The kitchen, spacious and functional, integrates seamlessly into the layout, becoming the heart of the home, ideal for daily living. The upper floors are dedicated to the resting area. On the first floor, a spectacular suite with a private bathroom guarantees maximum comfort, accompanied by an elegant double bedroom (originally two), an additional full bathroom, and a bright study area overlooking the exterior gardens. All bedrooms have built-in wardrobes, ensuring optimal organization. The top floor offers an exclusive solarium with unobstructed views, an ideal space to relax and enjoy sunny days. All rooms are exterior-facing and receive plenty of natural light. They are perfectly equipped and feature individual climate control. The semi-basement is a versatile and bright space, with a large multipurpose room, a storage room, laundry area, and a full bathroom. This floor also includes a double guest bedroom and direct access from the spacious garage, which comfortably fits three vehicles. The home was completely renovated in 2000, outfitted with the finest materials, evident in the marble floors and solid wood carpentry. This property represents an unparalleled opportunity to enjoy exclusivity and luxury in one of Barcelona’s best areas, where every detail has been designed to provide an exceptional living experience.
-
Property type
Villa
-
Year built
2000
-
Price/sqft
$650
-
Emissions
C
-
Consumption
C
Features
- Garden
- Terrace
- Garage
- Elevator
- 2D Floor Plan
- Bar
- Stone Countertops
- Air Conditioning
- Parking
Explore the Area
Carrer del Doctor Carulla, Sarrià-Sant Gervasi, Barcelona, 08017, Spain
View on Google Maps
Price per sqft
Low
High
Joined 7 years ago
You have inquired about this property
The agent will contact you soon by
Listed by
Cefersa
View agency profile
20
Listings
2020
Joined
Book home tour with the agent
Choose a date and whether you'd like a virtual or in-person tour with the agent.
Preferred date
Tour type
Last updated
April 20
First listed
March 19
Listing reference
1426
Similar Properties Nearby
New Listings in Sarrià-Sant Gervasi


Explore More Homes for Sale
Sarrià-Sant Gervasi, Spain property types
- Apartments for sale in Sarrià-Sant Gervasi, Spain
- Penthouses for sale in Sarrià-Sant Gervasi, Spain
- Villas for sale in Sarrià-Sant Gervasi, Spain
- Land for sale in Sarrià-Sant Gervasi, Spain
- Chateaus for sale in Sarrià-Sant Gervasi, Spain
- Estates for sale in Sarrià-Sant Gervasi, Spain
- Chalets for sale in Sarrià-Sant Gervasi, Spain
Sarrià-Sant Gervasi, Spain popular searches
- City View properties in Sarrià-Sant Gervasi, Spain
- Coastal properties in Sarrià-Sant Gervasi, Spain
- Gated Community properties in Sarrià-Sant Gervasi, Spain
- High Altitude properties in Sarrià-Sant Gervasi, Spain
- Hilltop properties in Sarrià-Sant Gervasi, Spain
- Properties with Pool in Sarrià-Sant Gervasi, Spain
- Properties with Tennis Court in Sarrià-Sant Gervasi, Spain
- Properties with Helipad in Sarrià-Sant Gervasi, Spain
- Beachfront properties in Sarrià-Sant Gervasi, Spain
- Properties with Indoor Pool in Sarrià-Sant Gervasi, Spain
- Ocean View properties in Sarrià-Sant Gervasi, Spain
Related Guides & Stories
Trusted by the World's Leading Brokers
The agents behind the world's most exceptional properties list with JamesEdition.
- Listings from Sotheby's, Christie's, BARNES, and Engel & Völkers
- Every listing reviewed before it goes live
- Connect directly with verified listing agents
By continuing you agree to our Terms and Privacy Policy.