$692,474
Barcelona Flat
- 3 Beds
- 2 Baths
- 969 Sqft
- Updated: Today
About the Property
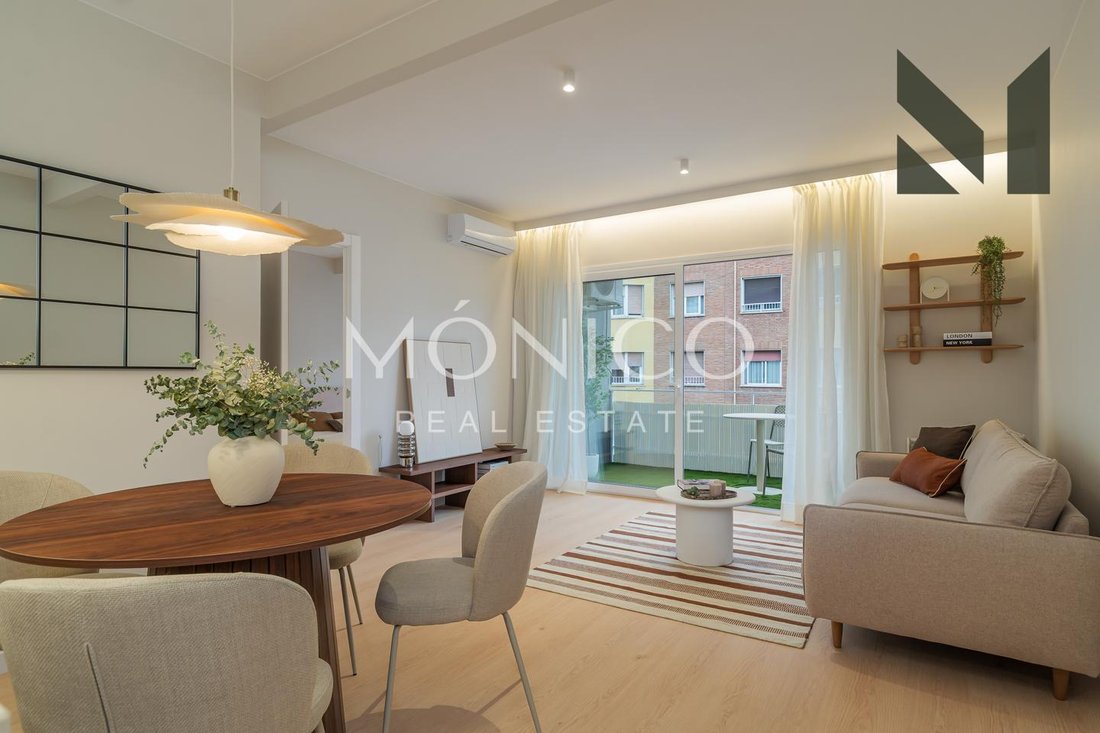
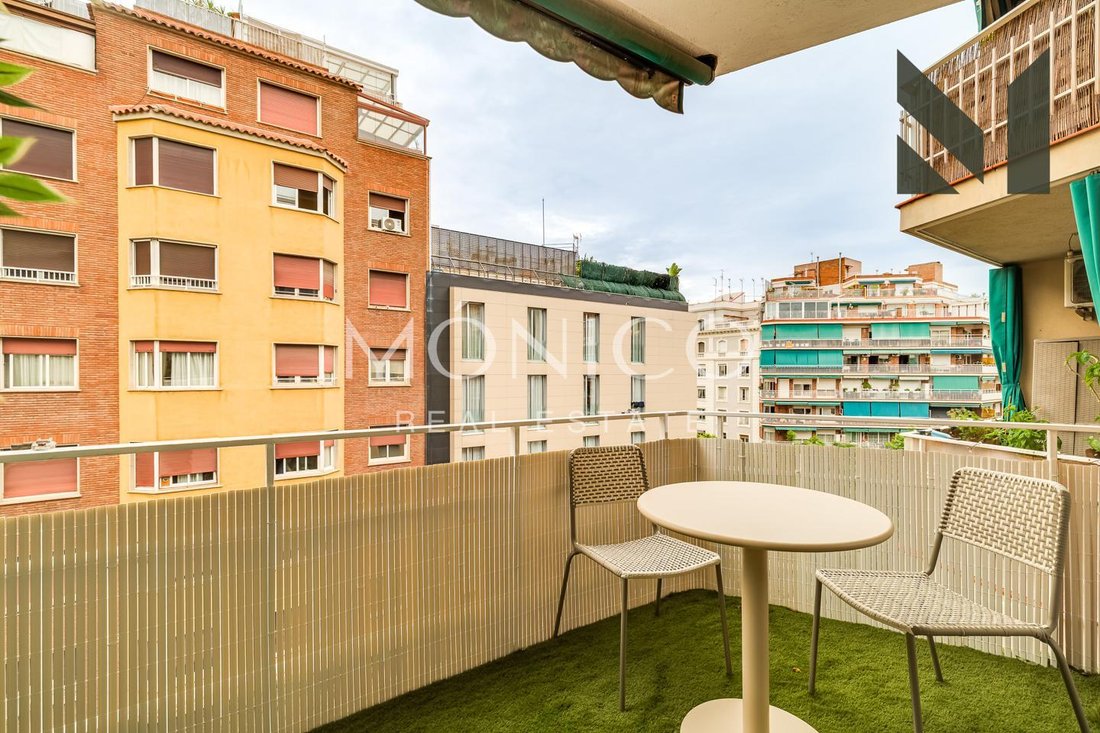
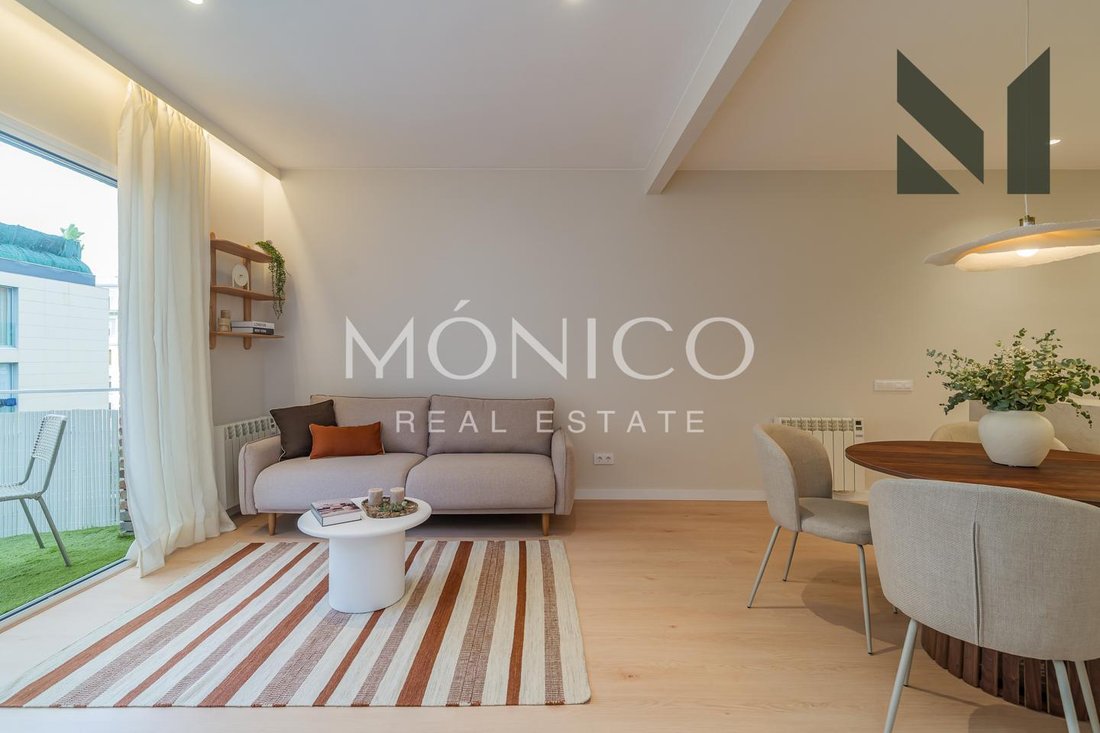
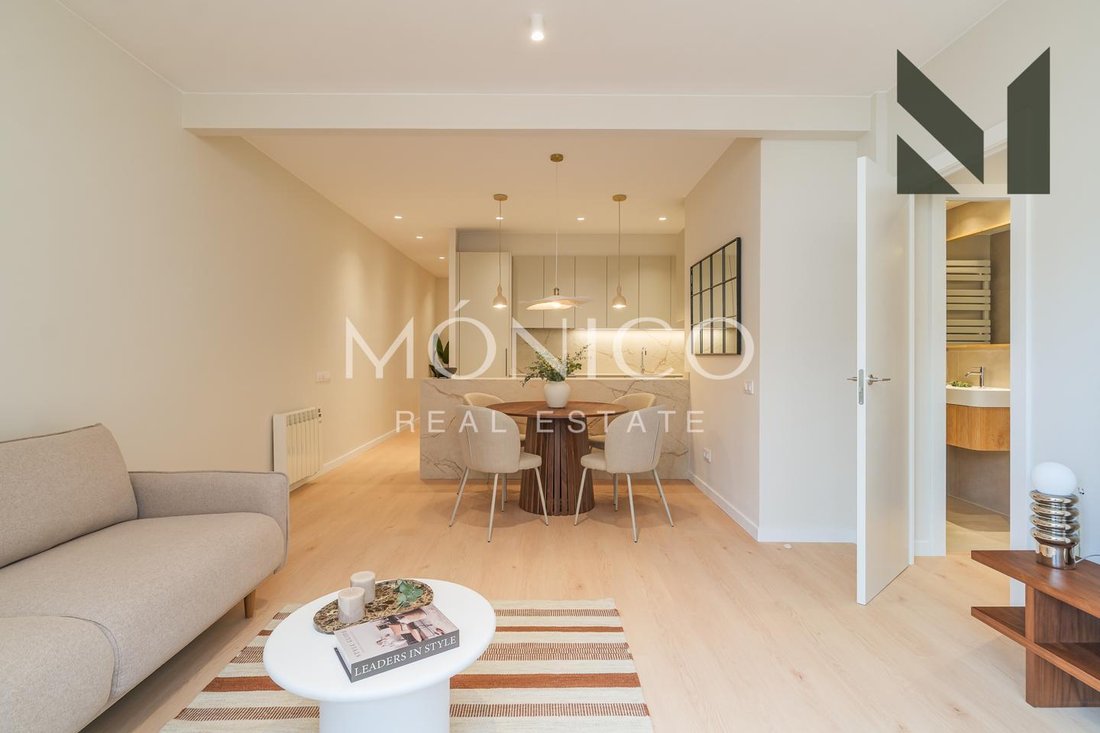
Approximately 85 m² of interior space plus a 7 m² terrace-balcony, fully renovated and ready to move into.
The property features 3 bedrooms: a spacious master suite with its own walk-in wardrobe and en-suite bathroom, a second double bedroom and a third single bedroom, as well as a second full bathroom. The layout is completed by a comfortable living-dining area, a fully equipped kitchen
The property features 3 bedrooms: a spacious master suite with its own walk-in wardrobe and en-suite bathroom, a second double bedroom and a third single bedroom, as well as a second full bathroom. The layout is completed by a comfortable living-dining area, a fully equipped kitchen
Approximately 85 m² of interior space plus a 7 m² terrace-balcony, fully renovated and ready to move into.
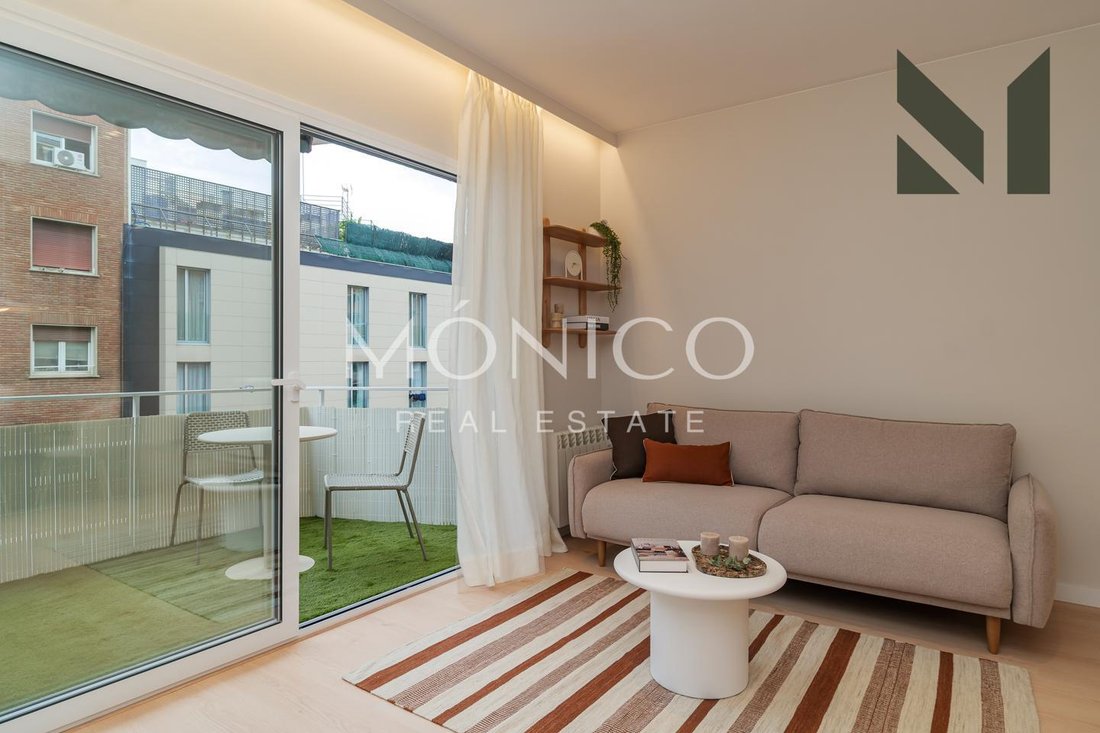
The property features 3 bedrooms: a spacious master suite with its own walk-in wardrobe and en-suite bathroom, a second double bedroom and a third single bedroom, as well as a second full bathroom. The layout is completed by a comfortable living-dining area, a fully equipped kitchen and direct access to the terrace.
One of the main highlights of this property is the quality and depth of the renovation.
This is not a superficial renovation carried out simply to improve the appearance of the apartment before selling it. A complete, comprehensive renovation has been undertaken, with professional architectural planning and supervision, covering both the visible finishes and, more importantly, all the elements that will remain hidden for many years.
The existing flooring was removed, the entire floor base was rebuilt and levelled, and Finfloor AC5 flooring was then installed over an acoustic underlay to improve comfort and reduce impact noise.
The electrical installation and electrical panel, plumbing, drainage and waste systems have also been renewed, together with the kitchen, bathrooms, air conditioning, lighting, doors and carpentry.
All windows have been replaced with new aluminium frames and double glazing. In the living room and master bedroom, which face the street, higher-performance windows with thermal break technology have been installed to provide enhanced thermal and acoustic insulation. The master bedroom also features a motorised shutter.
The kitchen and both bathrooms are completely new, with custom-made cabinetry, porcelain worktops, appliances from leading brands and ROCA sanitaryware.
In short, this is not simply an apartment that looks new: it is a home that has been comprehensively renovated, with particular attention paid to installations, insulation, flooring and all the elements that truly determine the quality and durability of a renovation.
A home designed to be enjoyed from day one and, with proper maintenance, without the need for another major renovation for many years.
The property features 3 bedrooms: a spacious master suite with its own walk-in wardrobe and en-suite bathroom, a second double bedroom and a third single bedroom, as well as a second full bathroom. The layout is completed by a comfortable living-dining area, a fully equipped kitchen and direct access to the terrace.
One of the main highlights of this property is the quality and depth of the renovation.
This is not a superficial renovation carried out simply to improve the appearance of the apartment before selling it. A complete, comprehensive renovation has been undertaken, with professional architectural planning and supervision, covering both the visible finishes and, more importantly, all the elements that will remain hidden for many years.
The existing flooring was removed, the entire floor base was rebuilt and levelled, and Finfloor AC5 flooring was then installed over an acoustic underlay to improve comfort and reduce impact noise.
The electrical installation and electrical panel, plumbing, drainage and waste systems have also been renewed, together with the kitchen, bathrooms, air conditioning, lighting, doors and carpentry.
All windows have been replaced with new aluminium frames and double glazing. In the living room and master bedroom, which face the street, higher-performance windows with thermal break technology have been installed to provide enhanced thermal and acoustic insulation. The master bedroom also features a motorised shutter.
The kitchen and both bathrooms are completely new, with custom-made cabinetry, porcelain worktops, appliances from leading brands and ROCA sanitaryware.
In short, this is not simply an apartment that looks new: it is a home that has been comprehensively renovated, with particular attention paid to installations, insulation, flooring and all the elements that truly determine the quality and durability of a renovation.
A home designed to be enjoyed from day one and, with proper maintenance, without the need for another major renovation for many years.
-
Property type
Apartment
-
Price/sqft
$714
-
Emissions
C
-
Consumption
C
Features
Explore the Area
Calle de Sicília, Eixample, Barcelona, 08013, Spain
View on Google Maps
Price per sqft
Low
High
Joined 7 years ago
You have inquired about this property
The agent will contact you soon by
Listed by
Finques Mónico
View agency profile
10
Listings
2020
Joined
Book home tour with the agent
Choose a date and whether you'd like a virtual or in-person tour with the agent.
Preferred date
Tour type
Last updated
Today
First listed
October 6
Listing reference
FM38202
Similar Properties Nearby
New Listings in Eixample





Explore More Homes for Sale
Eixample, Spain property types
Eixample, Spain popular searches
Related Guides & Stories
Trusted by the World's Leading Brokers
The agents behind the world's most exceptional properties list with JamesEdition.
- Listings from Sotheby's, Christie's, BARNES, and Engel & Völkers
- Every listing reviewed before it goes live
- Connect directly with verified listing agents
By continuing you agree to our Terms and Privacy Policy.