$2,987,008
Barcelona Flat
- 5 Beds
- 4 Baths
- 4,037 Sqft
- Updated: June 23
About the Property
EXCLUSIVELY presented, this magnificent property is fully exterior and faces four directions. It has 375 m² built, including two pleasant terraces that provide spaciousness and brightness. Access is through an elegant and spacious foyer that separates the day and night areas, ensuring functionality and privacy. The day area features an impressive living-dining-library room, characterized by genero
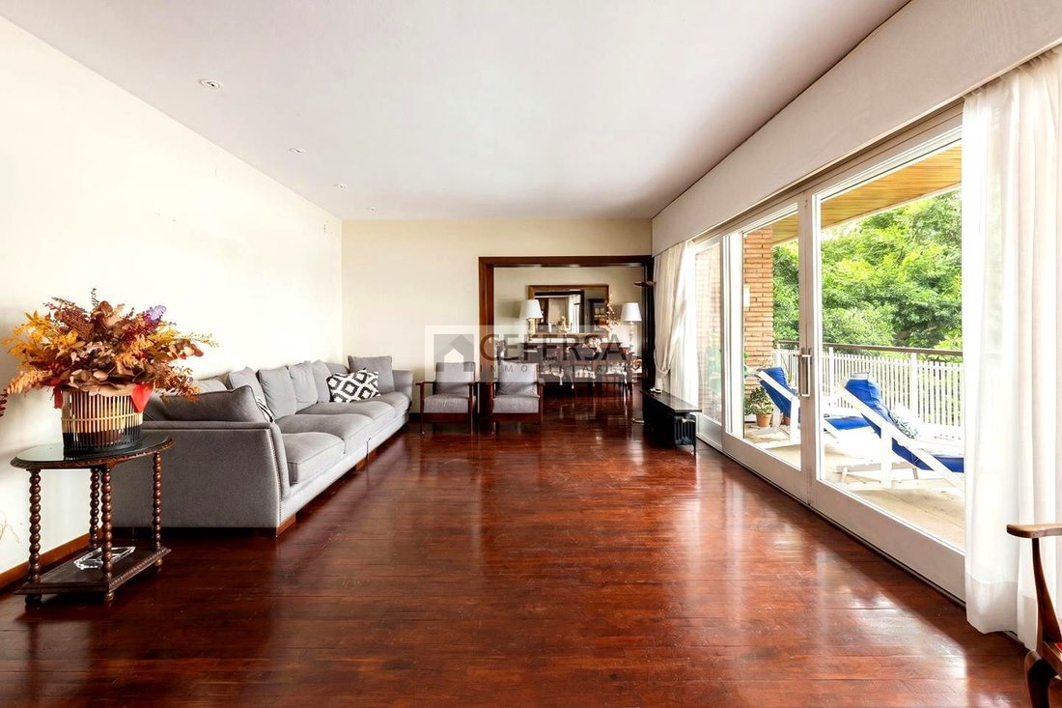
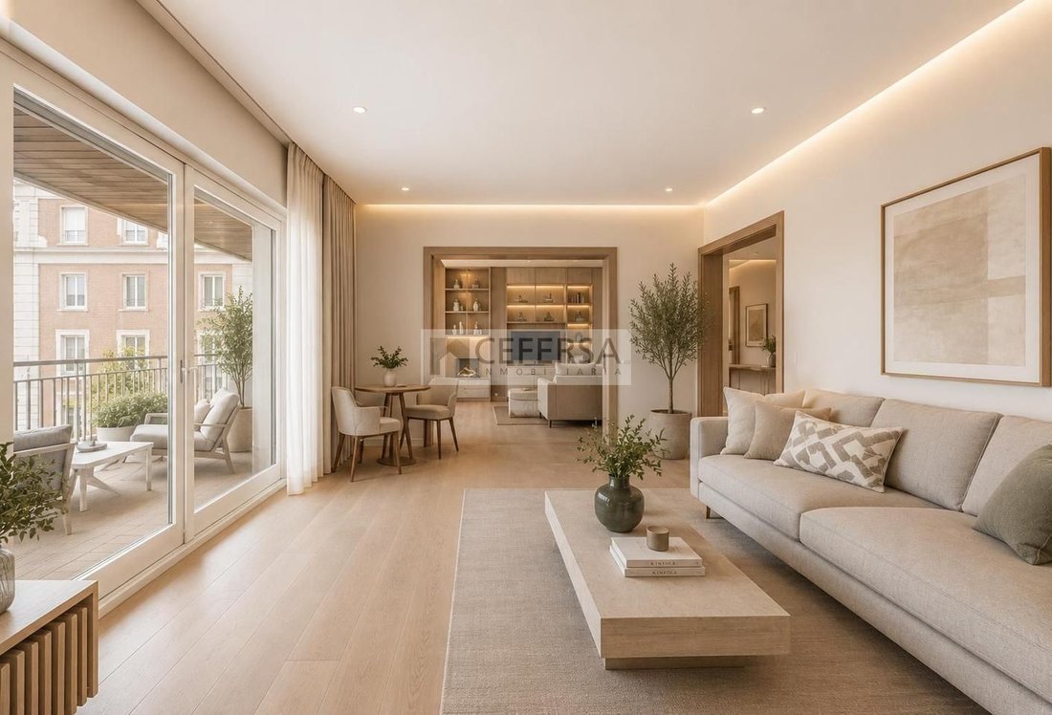
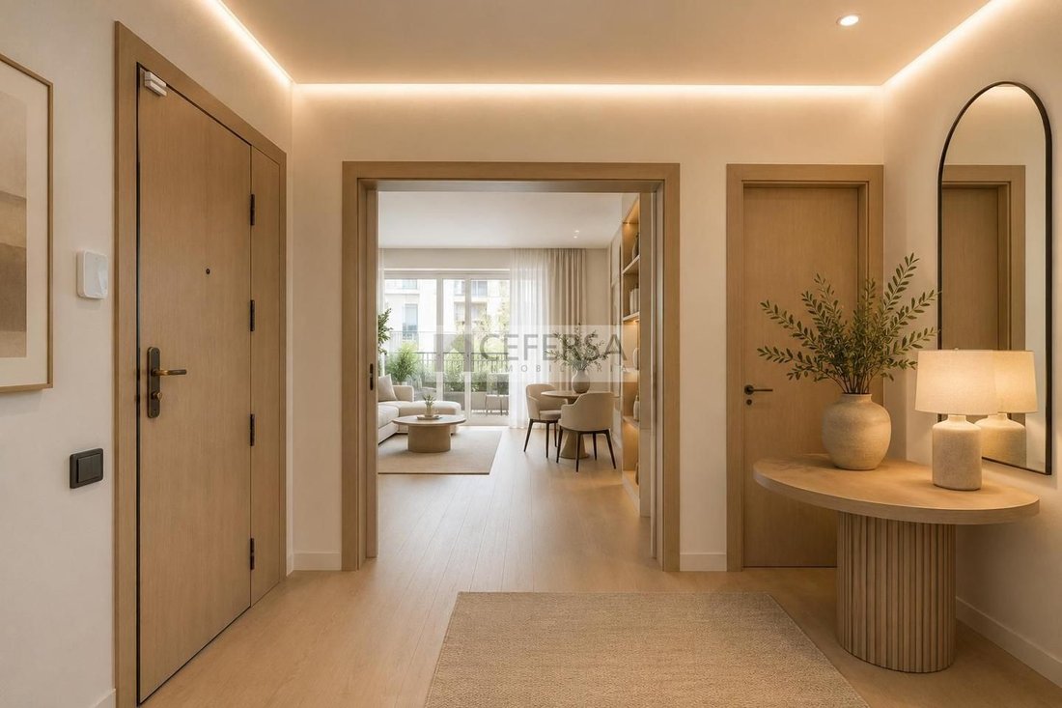
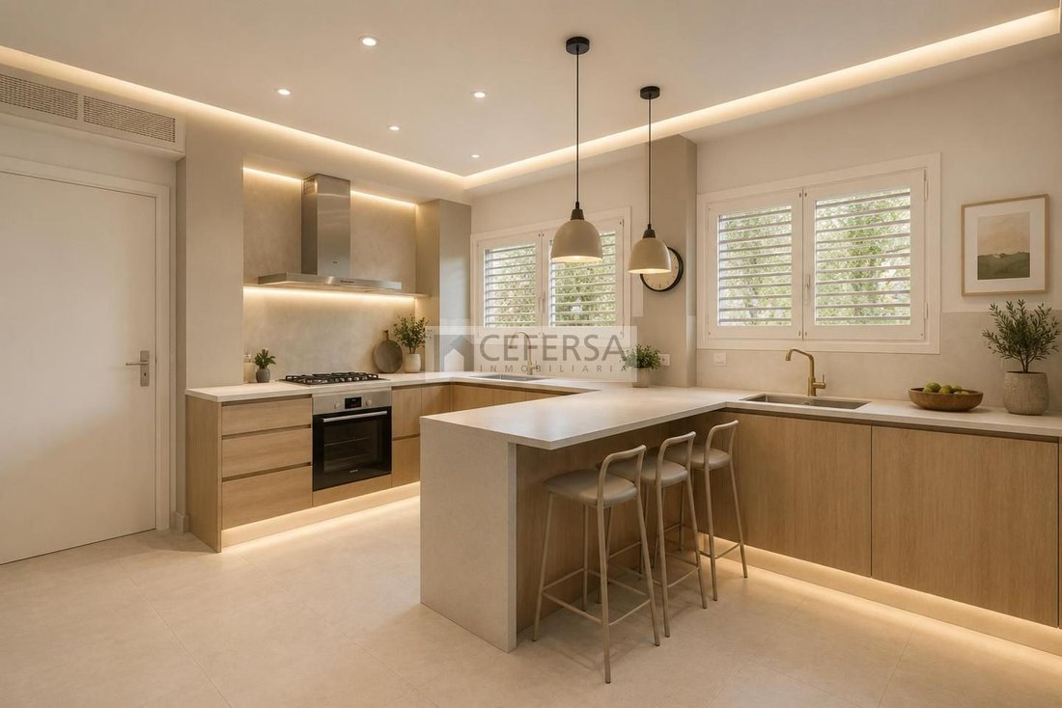
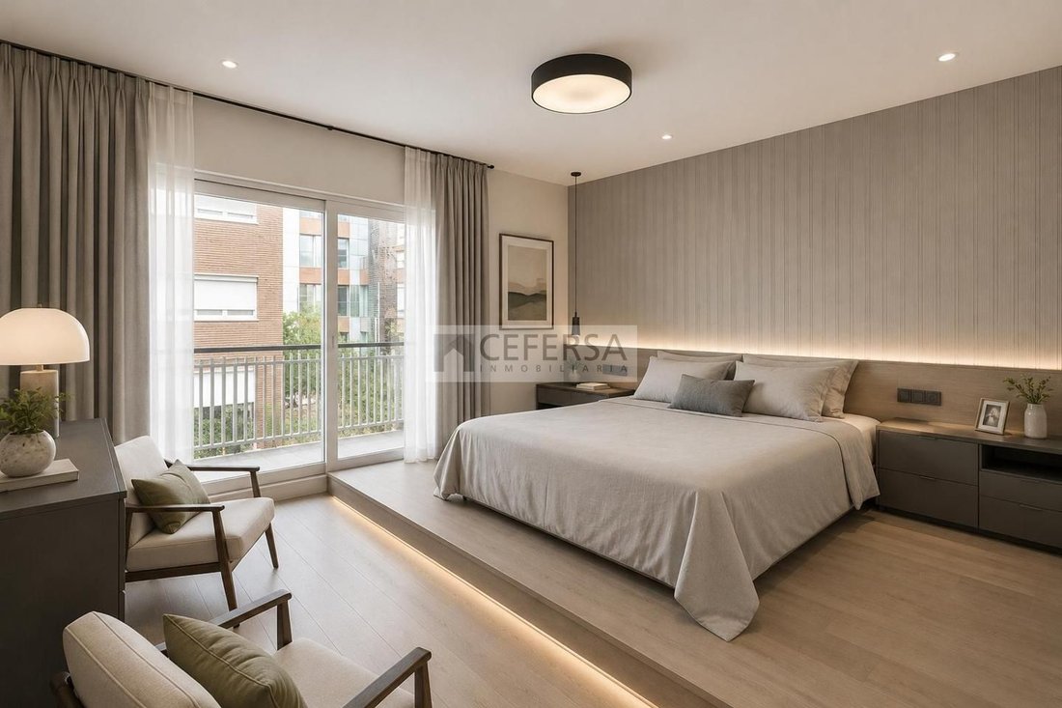
EXCLUSIVELY presented, this magnificent property is fully exterior and faces four directions. It has 375 m² built, including two pleasant terraces that provide spaciousness and brightness. Access is through an elegant and spacious foyer that separates the day and night areas, ensuring functionality and privacy. The day area features an impressive living-dining-library room, characterized by generous spaces, extraordinary brightness, and direct access to the main terrace. Thanks to its large windows and privileged orientation, it enjoys abundant natural light and pleasant views throughout the day. This area is completed by a large kitchen with a breakfast nook and a separate service entrance. From here, you access the service area, which includes a laundry room, bedroom, and bathroom. The resting area offers maximum comfort and privacy. It consists of a large master suite with bathroom and walk-in closet, two double bedrooms sharing a generously sized full bathroom, and an additional suite. All rooms receive natural light, enhancing the sense of well-being, spaciousness, and tranquility throughout the home. The property includes two parking spaces within the same building for large cars, as well as a storage room, adding extra convenience and functionality. The building features a very pleasant garden and a practical communal lounge for celebrations or events. There is the possibility of subdivision to create two independent homes, maximizing the property’s potential. All this is located in a distinguished, well-maintained, exposed brick building in one of the most exclusive and sought-after areas of Les Tres Torres, a residential environment that combines privacy, tranquility, and excellent connections to the rest of the city.
-
Property type
Apartment
-
Year built
1967
-
Price/sqft
$740
-
Emissions
F
-
Consumption
F
Features
- Garden
- Terrace
- Garage
- Fireplace
- Library
- Elevator
- Walk In Closet
- 2D Floor Plan
- Gas Stovetop
Features
Indoor
- Fireplace
- Air Conditioning
- Gas Stovetop
- Bar
- Laundry Room
- Elevator
- Library
- Stone Countertops
- Walk In Closet
Outdoor
- Terrace
- Balcony
- Parking
- Garage
- Garden
Explore the Area
Les Tres Torres, Barcelona, 08017, Spain
View on Google Maps
Price per sqft
Low
High
Joined 7 years ago
You have inquired about this property
The agent will contact you soon by
Listed by
Cefersa
View agency profile
19
Listings
2020
Joined
Book home tour with the agent
Choose a date and whether you'd like a virtual or in-person tour with the agent.
Preferred date
Tour type
Last updated
June 23
First listed
Jun 23
Listing reference
1520
Similar Properties Nearby
New Listings in Sarrià-Sant Gervasi


Explore More Homes for Sale
Sarrià-Sant Gervasi, Spain property types
- Apartments for sale in Sarrià-Sant Gervasi, Spain
- Penthouses for sale in Sarrià-Sant Gervasi, Spain
- Villas for sale in Sarrià-Sant Gervasi, Spain
- Land for sale in Sarrià-Sant Gervasi, Spain
- Chateaus for sale in Sarrià-Sant Gervasi, Spain
- Estates for sale in Sarrià-Sant Gervasi, Spain
- Chalets for sale in Sarrià-Sant Gervasi, Spain
Sarrià-Sant Gervasi, Spain popular searches
- City View properties in Sarrià-Sant Gervasi, Spain
- Coastal properties in Sarrià-Sant Gervasi, Spain
- Gated Community properties in Sarrià-Sant Gervasi, Spain
- High Altitude properties in Sarrià-Sant Gervasi, Spain
- Hilltop properties in Sarrià-Sant Gervasi, Spain
- Properties with Pool in Sarrià-Sant Gervasi, Spain
- Properties with Tennis Court in Sarrià-Sant Gervasi, Spain
- Properties with Helipad in Sarrià-Sant Gervasi, Spain
- Beachfront properties in Sarrià-Sant Gervasi, Spain
- Properties with Indoor Pool in Sarrià-Sant Gervasi, Spain
- Ocean View properties in Sarrià-Sant Gervasi, Spain
Related Guides & Stories
Trusted by the World's Leading Brokers
The agents behind the world's most exceptional properties list with JamesEdition.
- Listings from Sotheby's, Christie's, BARNES, and Engel & Völkers
- Every listing reviewed before it goes live
- Connect directly with verified listing agents
By continuing you agree to our Terms and Privacy Policy.