$3,789,805
Barcelona Flat
- 5 Beds
- 5 Baths
- 5,501 Sqft
- Updated: Today
- 1
About the Property
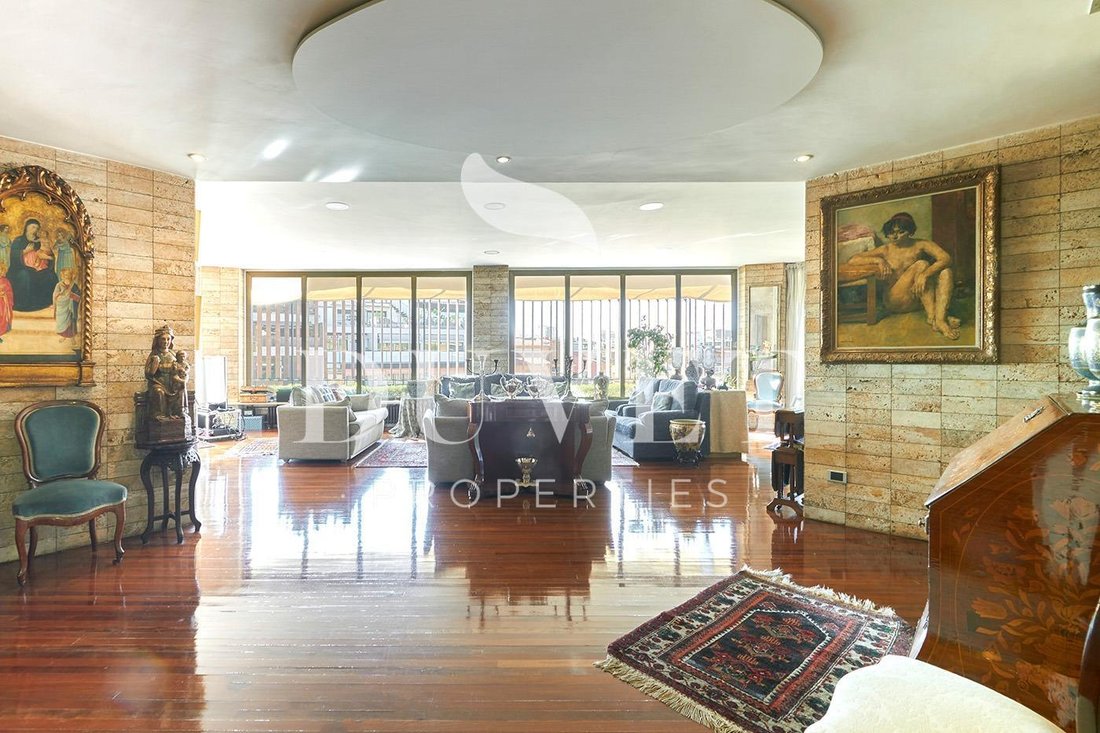
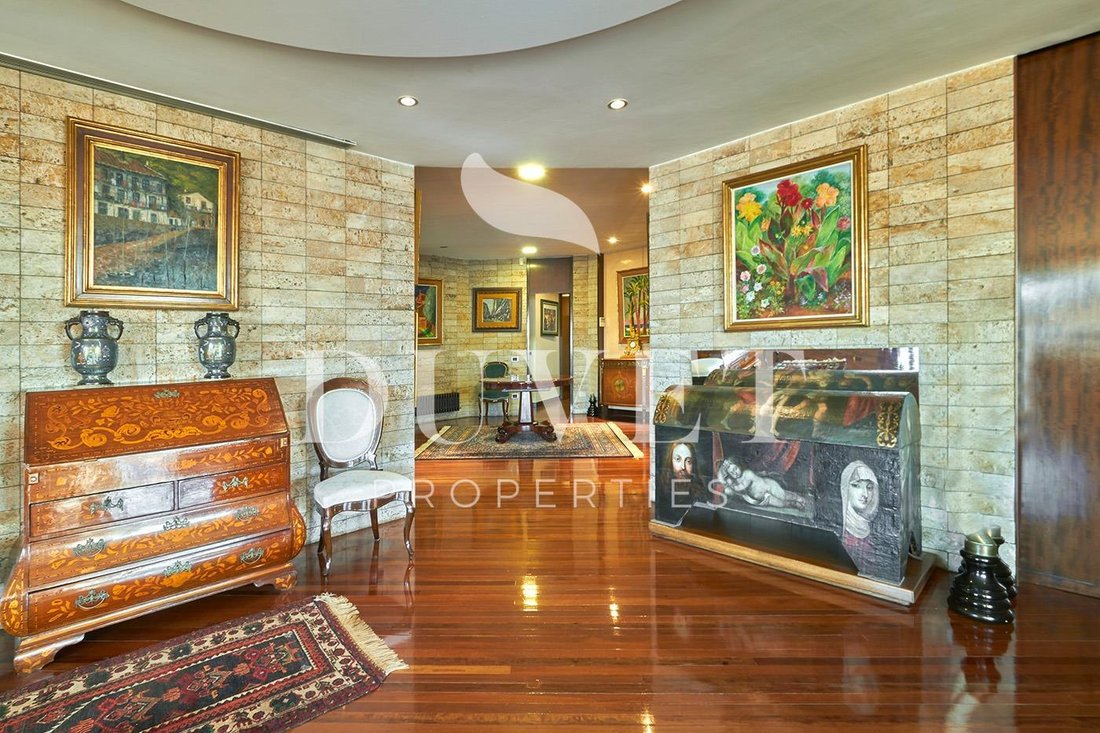
For those who enjoy unique experiences in sublime spaces and distinctive buildings, we offer this apartment—unique, different, and very special. With a built area of 511 m2, the home currently has 375 m2 of usable space, with the potential to reach 410 m2, plus 83 m2 of usable terrace. Located in a surprisingly octagonal single-floor building, it offers a unique layout. Two elevators open directly
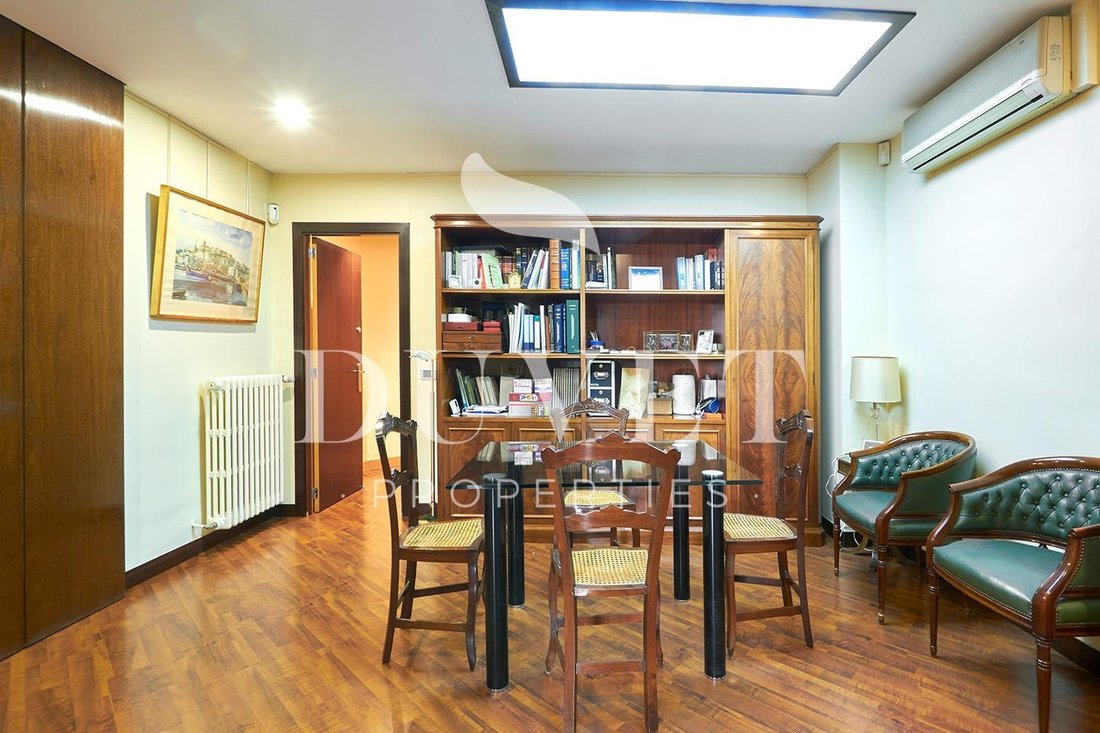
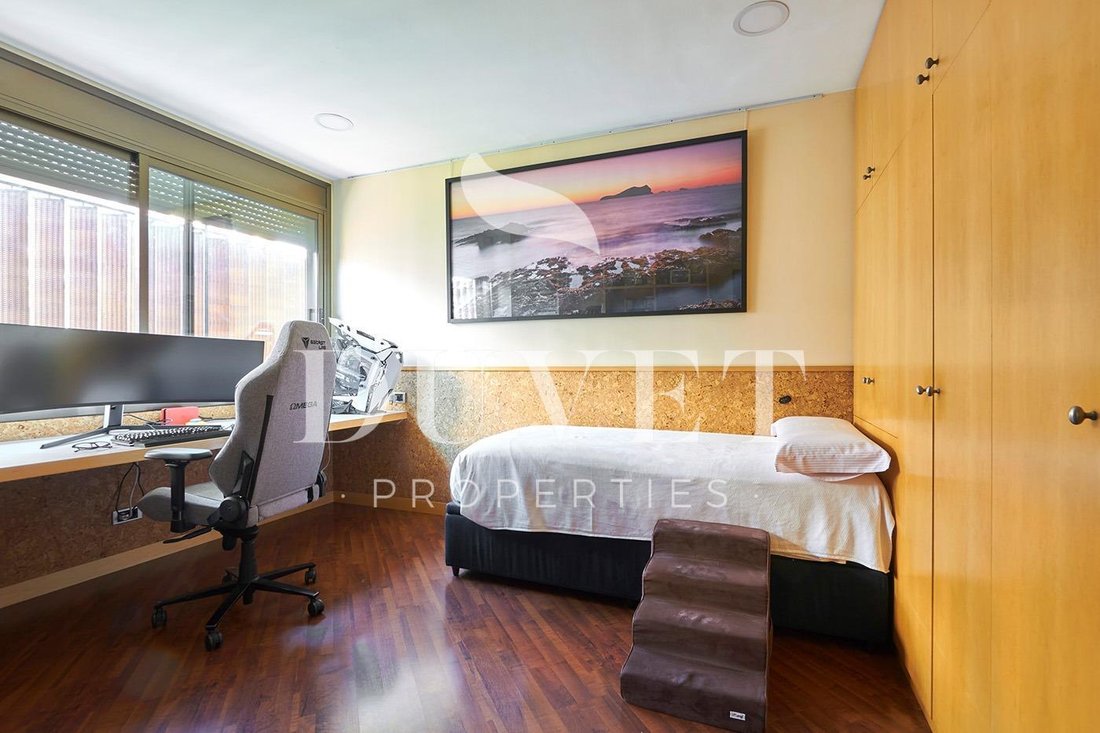
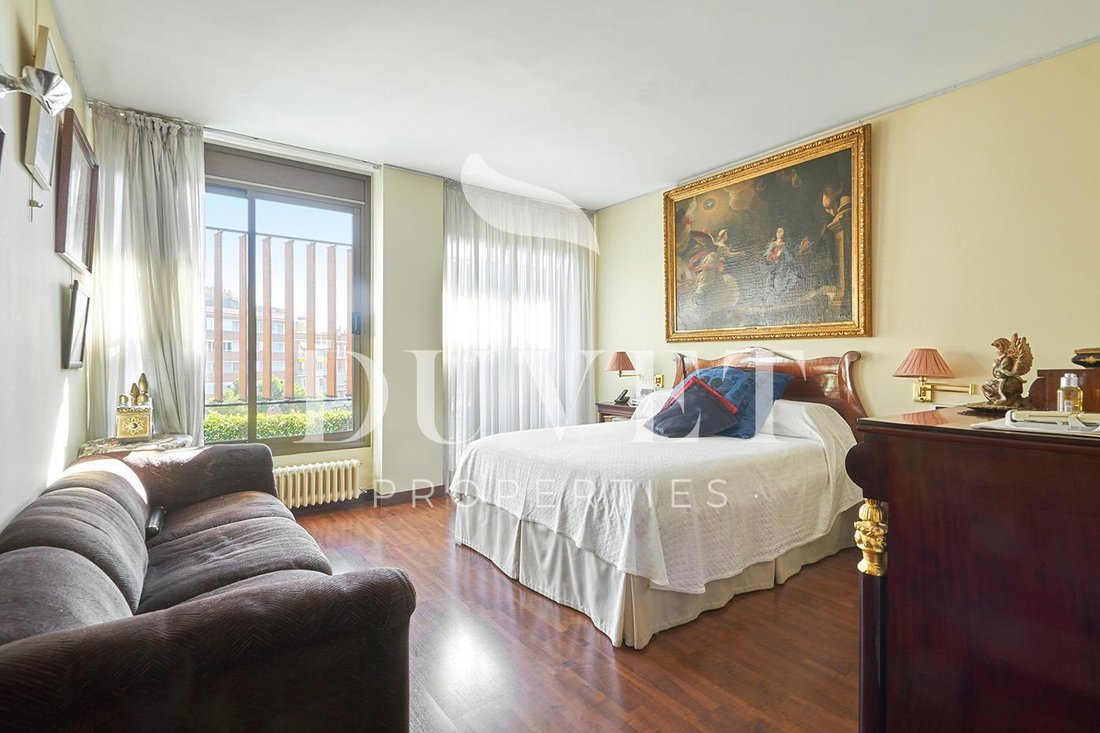
For those who enjoy unique experiences in sublime spaces and distinctive buildings, we offer this apartment—unique, different, and very special. With a built area of 511 m2, the home currently has 375 m2 of usable space, with the potential to reach 410 m2, plus 83 m2 of usable terrace. Located in a surprisingly octagonal single-floor building, it offers a unique layout. Two elevators open directly into the apartment’s hall, situated at the center of the floor. From here, the rooms are arranged around the entire perimeter of the apartment, all exterior. - Large living-dining room with multiple areas - Guest toilet - Library - Office - Spacious dining room - Master suite with full bathroom - Three very large double bedrooms - Two full bathrooms serving the bedrooms - Very spacious kitchen with laundry area and pantry - Service room with full bathroom, which can also be used as an additional bedroom if desired Since all rooms are on the perimeter, they enjoy 360º exterior exposure, are bright, have unobstructed views, and receive plenty of sunlight. This fifth-floor, one apartment per floor, also includes two parking spaces, each equipped with an electric vehicle charger owned by this apartment. Notably, as part of the community agreement, everything beneath the staircase is for the exclusive use of this apartment. Additionally, the homeowners’ association permits dividing the apartment into two units, offering exceptional versatility. This apartment is so unique that to truly experience it, a visit is necessary.
-
Property type
Apartment
-
Year built
1968
-
Price/sqft
$689
Features
- Terrace
- Garage
- Fireplace
- Elevator
- 2D Floor Plan
- Office
- Bar
- Stone Countertops
- Air Conditioning
Features
Indoor
- Office
- Fireplace
- Air Conditioning
- Bar
- Elevator
- Stone Countertops
Outdoor
- Terrace
- Parking
- Garage
Explore the Area
Turo Park, BARCELONA, Sarrià-Sant Gervasi, Spain
View on Google Maps
Price per sqft
Low
High
Listed by
10
Listings
2026
Joined
Book home tour with Duvet Properties
Choose a date and whether you'd like a virtual or in-person tour with the agent.
Preferred date
Tour type
Last updated
Today
First listed
Feb 12
Listing reference
DVP0029ML/10799
Trusted by the World's Leading Brokers
The agents behind the world's most exceptional properties list with JamesEdition.
- Listings from Sotheby's, Christie's, BARNES, and Engel & Völkers
- Every listing reviewed before it goes live
- Connect directly with verified listing agents
By continuing you agree to our Terms and Privacy Policy.