$2,392,110
Barcelona Apartment
- 4 Beds
- 3 Baths
- 2,853 Sqft
- Updated: Today
- 1
About the Property
Located in one of the most exclusive areas of Barcelona, this extraordinary property occupies one of the highest floors of an iconic building designed by architect Antoni Bonet. A unique home that combines spaciousness, privacy, natural light, and privileged views over the city. From its ninth floor, the property enjoys an impressive panoramic view stretching from Tibidabo and Montjuïc to the Medi
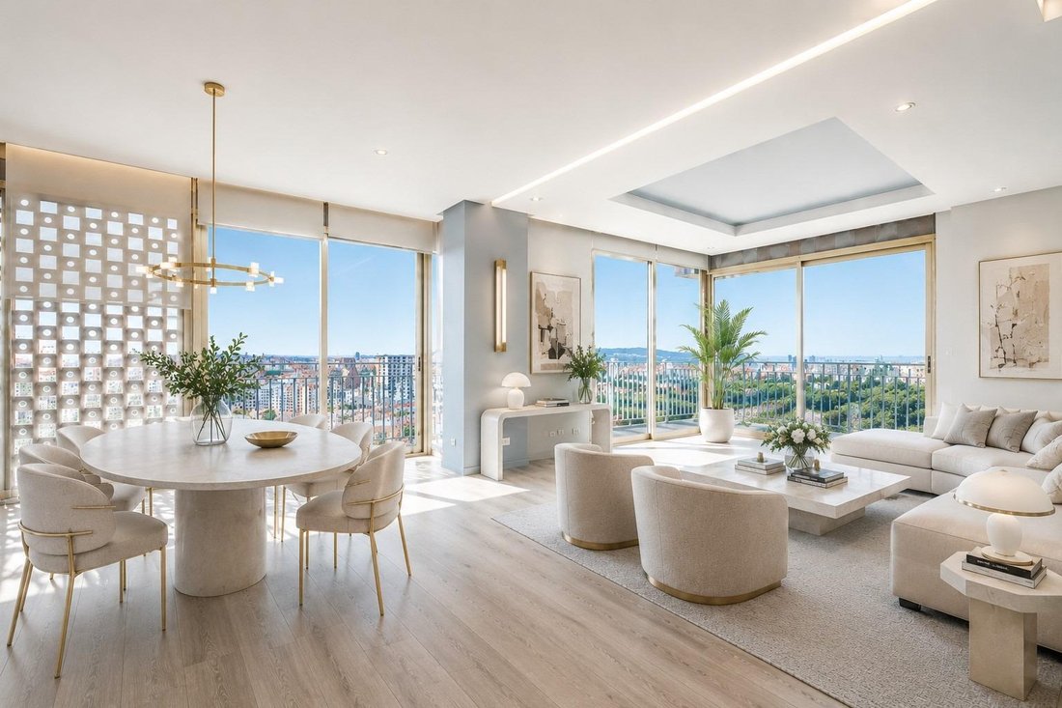
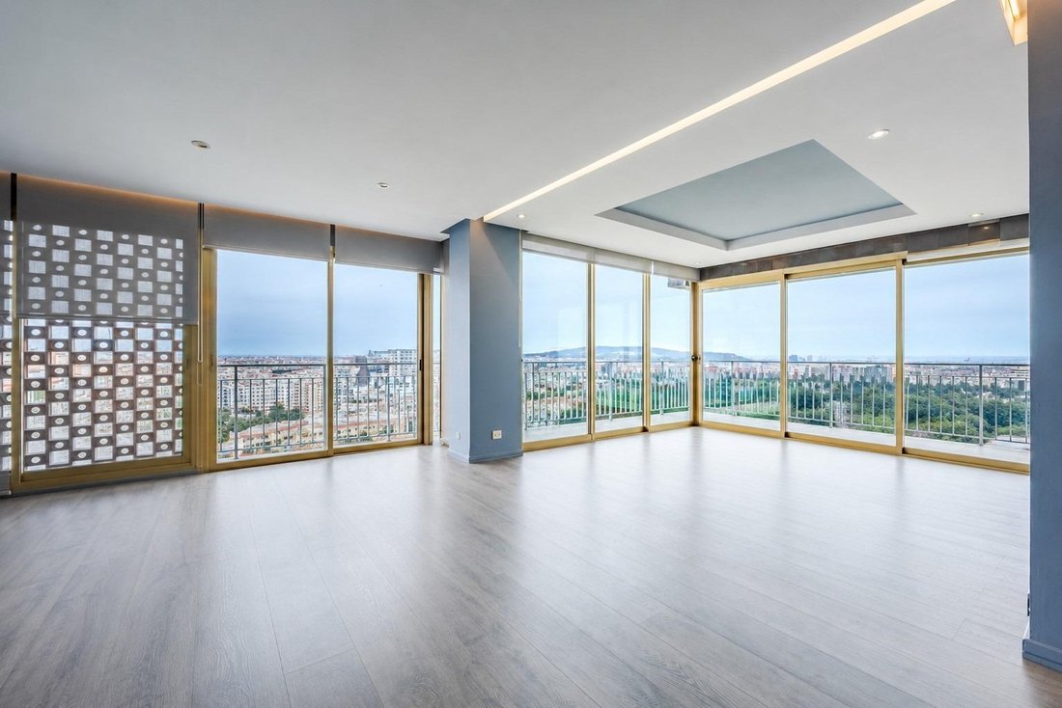
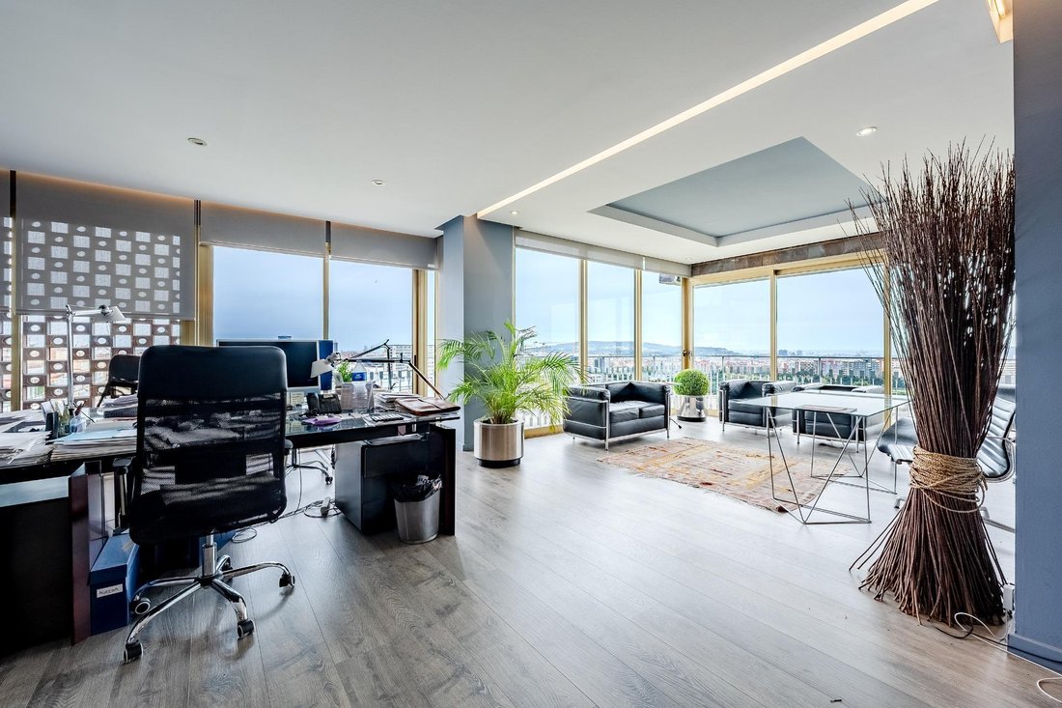
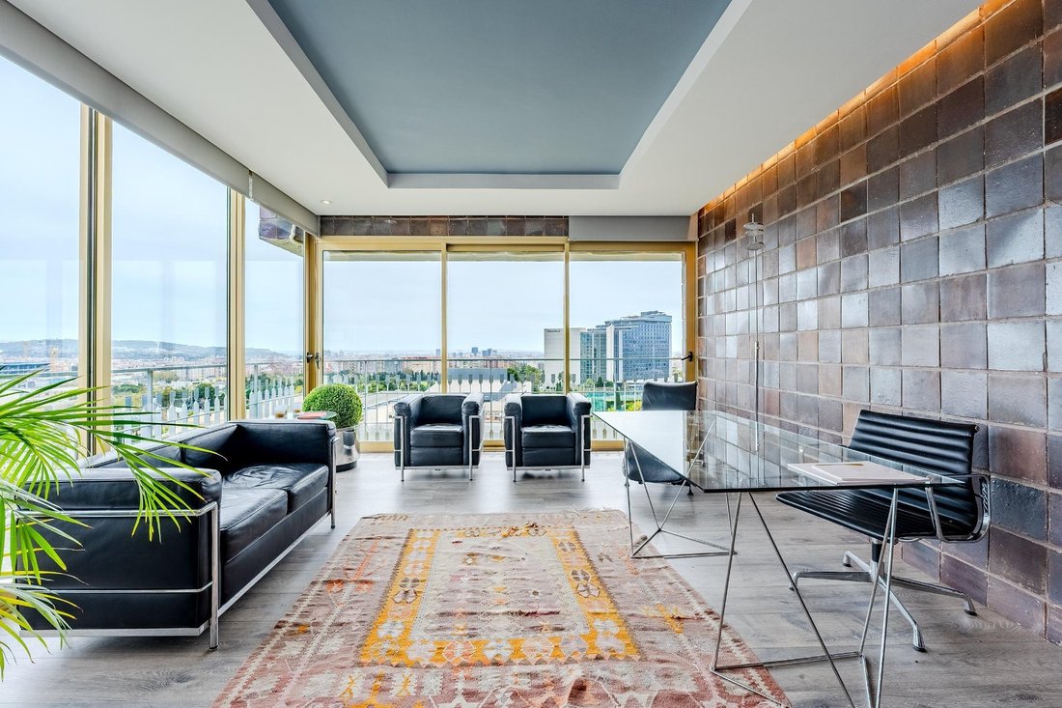
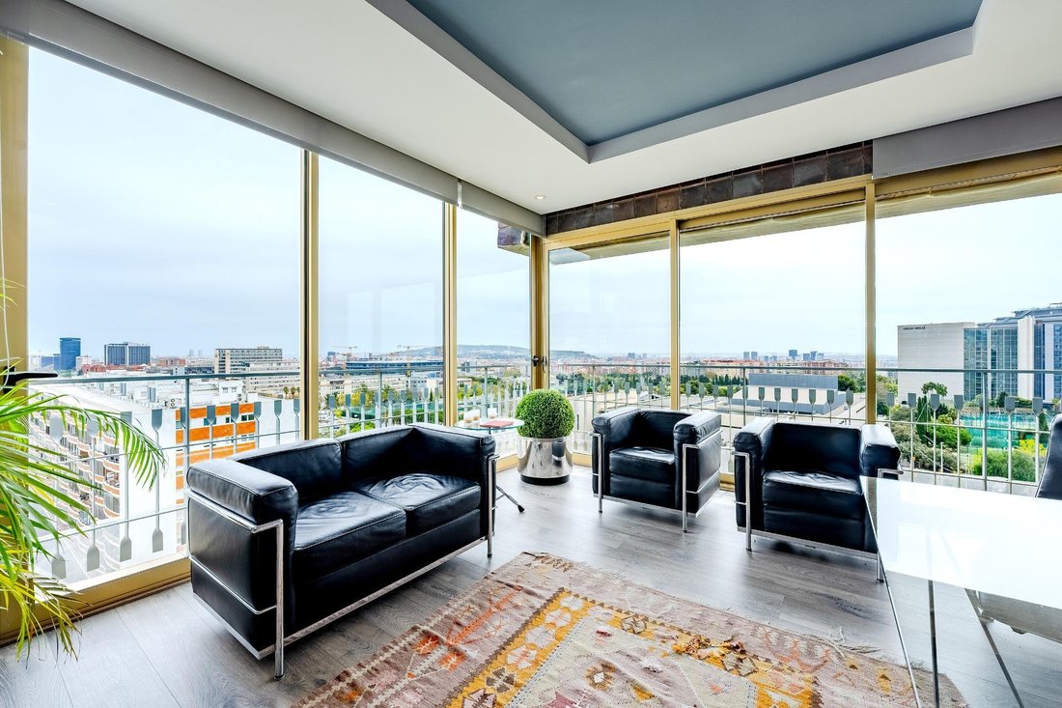
Located in one of the most exclusive areas of Barcelona, this extraordinary property occupies one of the highest floors of an iconic building designed by architect Antoni Bonet. A unique home that combines spaciousness, privacy, natural light, and privileged views over the city. From its ninth floor, the property enjoys an impressive panoramic view stretching from Tibidabo and Montjuïc to the Mediterranean, offering an exceptional perspective of some of Barcelona’s most recognizable landmarks. The home stands out for its generous size and flexible layout, allowing easy adaptation to the future owner’s needs. Currently set up as a professional office, it has a habitation certificate and retains all the features typical of a residential property. The day area is dominated by a spectacular living-dining room of over 66 m2, flooded with natural light thanks to its large windows. This unique space offers views of Barcelona’s skyline at any time of day. The integrated terrace visually expands the room and allows enjoyment of the views year-round. The kitchen, independent and spacious, includes a large gallery area ideal for laundry and service. Its layout allows easy integration with the living room to create a large, open, contemporary day area. The night area features a magnificent master suite with a walk-in closet and a private bathroom equipped with a bathtub and separate shower. Currently, the home has two additional bedrooms, although it originally had three double rooms and one single, offering multiple possibilities for redistribution. Two additional full bathrooms complete this area. The property includes two parking spaces within the building, two rotating outdoor spaces, and a private storage room of approximately 15 m2. The building offers extensive garden areas, a communal pool, gym, multipurpose room, concierge service, and permanent security. Located in Pedralbes, one of the city’s most prestigious residential neighborhoods, it is surrounded by green areas, international schools, leading universities, and excellent connections to downtown Barcelona, Sants station, and the airport. An exceptional property for those seeking spaciousness, tranquility, privacy, and views that are hard to find in the city. Mandatory legal information (Law 18/2007): Location: Barcelona Property condition: Good condition Areas: Built 265m2 | Usable: 184.31m2 Habitation certificate: CHB06649517001 Energy certificate: 3BV755M6L Sale price: [hidden information]€. Does not include ITP, notary, or registry fees according to tariff. ITP: current rate Property status: Small holder. Real estate agent: BUCKINGHAM Property Advisors (AICAT 11665 | API 3922)
-
Property type
Apartment
-
Year built
1969
-
Price/sqft
$838
-
Emissions
E
-
Consumption
F
Features
- Garden
- Pool
- Terrace
- Garage
- Jacuzzi
- Elevator
- Mountain View
- Gas Stovetop
- Office
Features
Lot
- Mountain View
Indoor
- Office
- Air Conditioning
- Gas Stovetop
- Jacuzzi
- Bar
- Elevator
- Stone Countertops
Outdoor
- Terrace
- Balcony
- Parking
- Pool
- Garage
- Garden
Explore the Area
Pedralbes, Barcelona, 08034, Spain
View on Google Maps
Price per sqft
Low
High
Joined 2 years ago
You have inquired about this property
The agent will contact you soon by
Listed by
25
Listings
2025
Joined
Book home tour with the agent
Choose a date and whether you'd like a virtual or in-person tour with the agent.
Preferred date
Tour type
Last updated
Today
First listed
June 10
Listing reference
BP2106/12563
Similar Properties Nearby
New Listings in Les Corts


Explore More Homes for Sale
Les Corts, Spain property types
Les Corts, Spain popular searches
Related Guides & Stories
Trusted by the World's Leading Brokers
The agents behind the world's most exceptional properties list with JamesEdition.
- Listings from Sotheby's, Christie's, BARNES, and Engel & Völkers
- Every listing reviewed before it goes live
- Connect directly with verified listing agents
By continuing you agree to our Terms and Privacy Policy.