


$1,348,301
Architectural Gem In Sarrià
- 4 Beds
- 2 Baths
- 1,163 Sqft
- Updated: July 28
- 2
About the Property
This exceptionally designed duplex is part of a residential complex of 34 homes of 112 m², conceived as a singular urban proposal where architecture defines not only the dwellings but also the shared spaces. The complex is arranged in three independent buildings which, through a carefully planned layout, frame an inner square and a passageway with a glazed roof, creating a bright, sheltered route
This exceptionally designed duplex is part of a residential complex of 34 homes of 112 m², conceived as a singular urban proposal where architecture defines not only the dwellings but also the shared spaces. The complex is arranged in three independent buildings which, through a carefully planned layout, frame an inner square and a passageway with a glazed roof, creating a bright, sheltered route of outstanding spatial quality.
The home is located in the iconic Caponata Residential Building, designed by the renowned firm MBM Arquitectos, an undisputed benchmark of contemporary architecture. It is an author-designed work in which conceptual rigor, functionality, and spatial experience are masterfully combined.
The duplex is laid out over two set-back levels, organized on different planes at varying heights, a solution that allows vertical circulation to be resolved with very short stair flights, creating an almost horizontal spatial continuity. This device adds fluidity to the interior route and a dynamic, original perception of domestic space.
The home is entirely exterior-facing, ensuring excellent natural light in every room, as well as an especially quiet and private atmosphere, reinforcing the sense of comfort and well-being.
On the first level is the functional, carefully designed kitchen, which includes an adjoining gallery intended as a pantry and laundry area, optimizing space and maintaining a clean, orderly aesthetic.
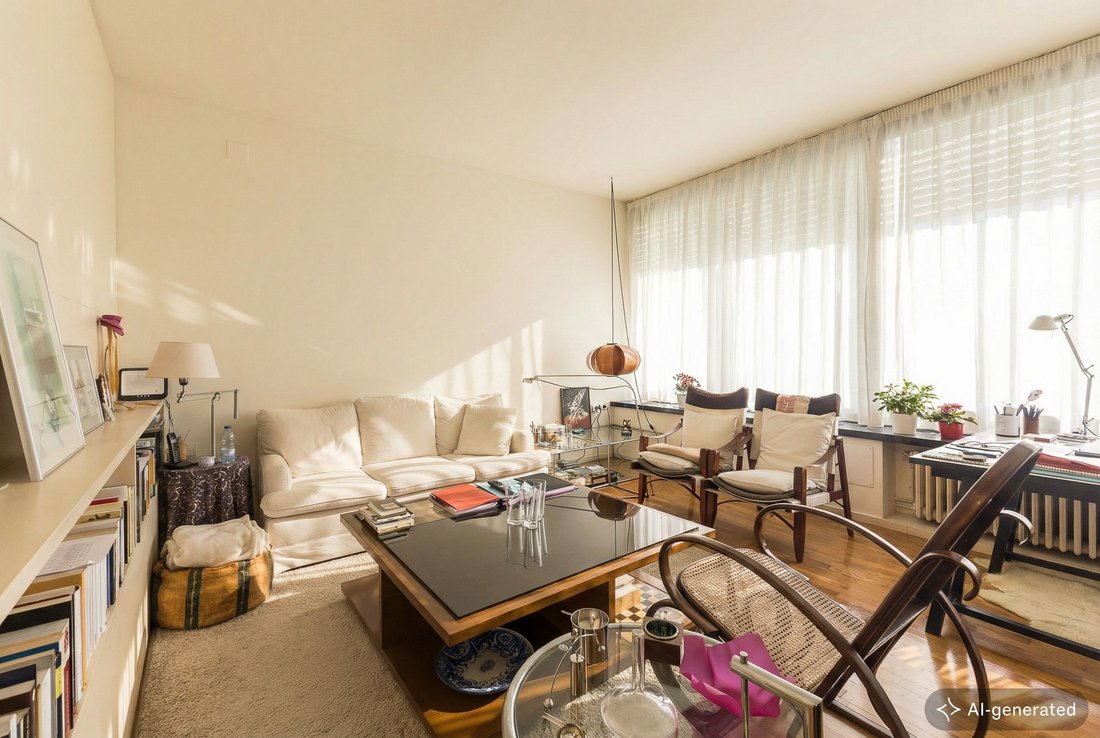
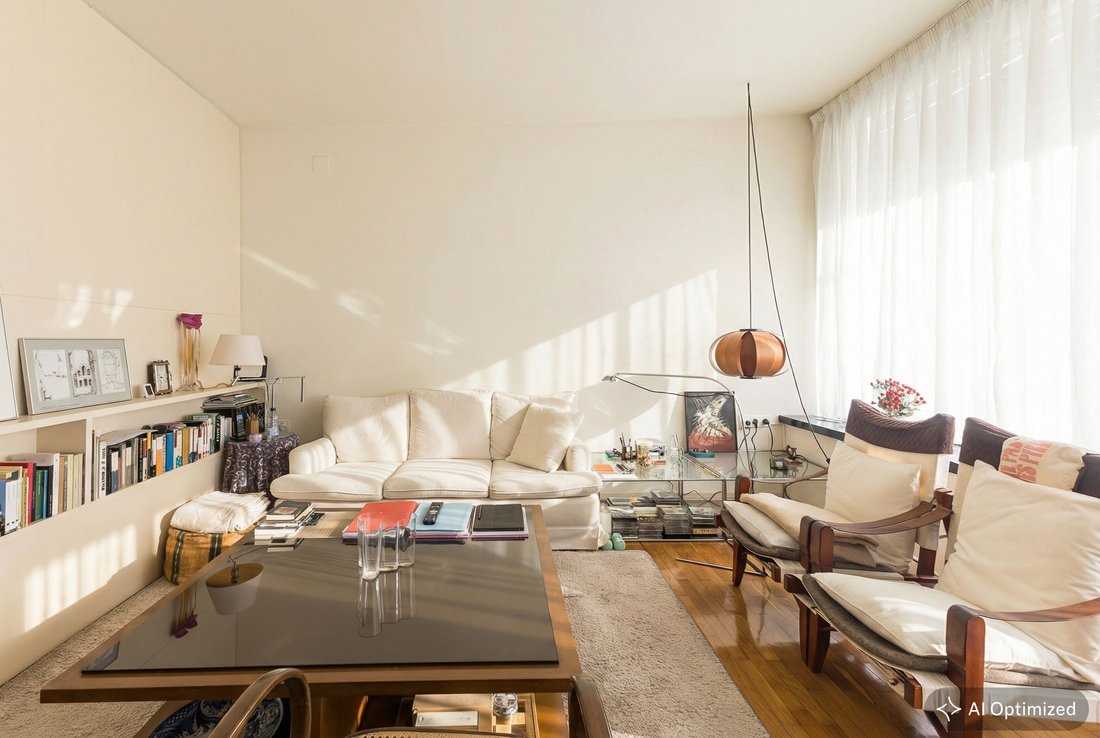
A short flight of stairs leads to the living area, where a straight-lined, contemporary living room stands as the social heart of the home, a space conceived for rest and everyday life, in constant dialogue with the building’s architectural language.
On the next level is the master suite, conceived as an intimate, tranquil setting that includes a full bathroom and a small adjoining room, ideal as a reading nook or personal retreat.
The final flight of stairs provides access to two additional bedrooms, both bright and well proportioned, which share a full bathroom. One is currently set up as a home office, underscoring the home’s versatility and its adaptation to new ways of living and working.
The home offers four bedrooms in total, with a balanced, functional layout. From start to finish, every square meter of the duplex is carefully used, incorporating numerous integrated storage areas that enhance functionality without compromising the purity of the design.
A truly top-tier and original proposal, transcending the concept of a conventional home to offer a unique residential experience, aimed at those who value architecture as a way of life and seek a home with identity, character, and authorship.
The home is located in the wonderful Sarrià neighborhood, one of Barcelona’s most highly valued residential enclaves—an area that has managed to preserve intact its essence as a former village without giving up the comforts of contemporary urban life.
Sarrià stands out for its family-friendly, quiet, and authentic atmosphere, and is especially sought after for its excellent range of national and international schools, making it one of the preferred areas for families seeking quality of life, top-tier education, and a safe, welcoming environment.
The neighborhood offers numerous green spaces, ideal for walks and outdoor living, as well as excellent public transport connections, providing quick and convenient access to the rest of the city. Added to this is a carefully curated dining scene, with restaurants, cafés, and charming venues that coexist with the area’s traditional character.
Sarrià is also synonymous with local commerce and neighborhood life: small specialist shops, a market, supermarkets, and nearby services that encourage close relationships among residents and reinforce its unique identity. A lively setting where families enjoy day-to-day life, personal service, and a slower, authentic, high-quality way of living.
Placing this uniquely designed duplex in Sarrià brings together signature architecture and lifestyle, offering an exclusive home in one of Barcelona’s most distinctive and in-demand neighborhoods.
Doorman, Built-in cupboards, Built-in kitchen, Seperate sanitary facilities, Study
The home is located in the iconic Caponata Residential Building, designed by the renowned firm MBM Arquitectos, an undisputed benchmark of contemporary architecture. It is an author-designed work in which conceptual rigor, functionality, and spatial experience are masterfully combined.
The duplex is laid out over two set-back levels, organized on different planes at varying heights, a solution that allows vertical circulation to be resolved with very short stair flights, creating an almost horizontal spatial continuity. This device adds fluidity to the interior route and a dynamic, original perception of domestic space.
The home is entirely exterior-facing, ensuring excellent natural light in every room, as well as an especially quiet and private atmosphere, reinforcing the sense of comfort and well-being.
On the first level is the functional, carefully designed kitchen, which includes an adjoining gallery intended as a pantry and laundry area, optimizing space and maintaining a clean, orderly aesthetic.
A short flight of stairs leads to the living area, where a straight-lined, contemporary living room stands as the social heart of the home, a space conceived for rest and everyday life, in constant dialogue with the building’s architectural language.
On the next level is the master suite, conceived as an intimate, tranquil setting that includes a full bathroom and a small adjoining room, ideal as a reading nook or personal retreat.
The final flight of stairs provides access to two additional bedrooms, both bright and well proportioned, which share a full bathroom. One is currently set up as a home office, underscoring the home’s versatility and its adaptation to new ways of living and working.
The home offers four bedrooms in total, with a balanced, functional layout. From start to finish, every square meter of the duplex is carefully used, incorporating numerous integrated storage areas that enhance functionality without compromising the purity of the design.
A truly top-tier and original proposal, transcending the concept of a conventional home to offer a unique residential experience, aimed at those who value architecture as a way of life and seek a home with identity, character, and authorship.
The home is located in the wonderful Sarrià neighborhood, one of Barcelona’s most highly valued residential enclaves—an area that has managed to preserve intact its essence as a former village without giving up the comforts of contemporary urban life.
Sarrià stands out for its family-friendly, quiet, and authentic atmosphere, and is especially sought after for its excellent range of national and international schools, making it one of the preferred areas for families seeking quality of life, top-tier education, and a safe, welcoming environment.
The neighborhood offers numerous green spaces, ideal for walks and outdoor living, as well as excellent public transport connections, providing quick and convenient access to the rest of the city. Added to this is a carefully curated dining scene, with restaurants, cafés, and charming venues that coexist with the area’s traditional character.
Sarrià is also synonymous with local commerce and neighborhood life: small specialist shops, a market, supermarkets, and nearby services that encourage close relationships among residents and reinforce its unique identity. A lively setting where families enjoy day-to-day life, personal service, and a slower, authentic, high-quality way of living.
Placing this uniquely designed duplex in Sarrià brings together signature architecture and lifestyle, offering an exclusive home in one of Barcelona’s most distinctive and in-demand neighborhoods.
Doorman, Built-in cupboards, Built-in kitchen, Seperate sanitary facilities, Study
-
Property type
Apartment
-
Year built
1976
-
Price/sqft
$1,159
Features
- Terrace
- Elevator
- Modern
- Duplex
- 2D Floor Plan
- Gas Stovetop
- Office
- Laundry Room
- Air Conditioning
Features
Lot
- Duplex
- Modern
Indoor
- Office
- Air Conditioning
- Gas Stovetop
- Laundry Room
- Elevator
Outdoor
- Terrace
- Balcony
Explore the Area
Sarrià, Barcelona, 08034, Spain
View on Google Maps
Price per sqft
Low
High
Joined 3 years ago
You have inquired about this property
The agent will contact you soon by
Listed by
2667
Listings
2023
Joined
Book home tour with the agent
Choose a date and whether you'd like a virtual or in-person tour with the agent.
Preferred date
Tour type
Last updated
July 28
First listed
February 22
Listing reference
I-047GK0-W-047GK0
Similar Properties Nearby
New Listings in Sarrià-Sant Gervasi


Explore More Homes for Sale
Sarrià-Sant Gervasi, Spain property types
- Apartments for sale in Sarrià-Sant Gervasi, Spain
- Penthouses for sale in Sarrià-Sant Gervasi, Spain
- Villas for sale in Sarrià-Sant Gervasi, Spain
- Land for sale in Sarrià-Sant Gervasi, Spain
- Chateaus for sale in Sarrià-Sant Gervasi, Spain
- Estates for sale in Sarrià-Sant Gervasi, Spain
- Chalets for sale in Sarrià-Sant Gervasi, Spain
Sarrià-Sant Gervasi, Spain popular searches
- City View properties in Sarrià-Sant Gervasi, Spain
- Coastal properties in Sarrià-Sant Gervasi, Spain
- Gated Community properties in Sarrià-Sant Gervasi, Spain
- High Altitude properties in Sarrià-Sant Gervasi, Spain
- Hilltop properties in Sarrià-Sant Gervasi, Spain
- Properties with Pool in Sarrià-Sant Gervasi, Spain
- Properties with Tennis Court in Sarrià-Sant Gervasi, Spain
- Properties with Helipad in Sarrià-Sant Gervasi, Spain
- Beachfront properties in Sarrià-Sant Gervasi, Spain
- Properties with Indoor Pool in Sarrià-Sant Gervasi, Spain
- Ocean View properties in Sarrià-Sant Gervasi, Spain
Related Guides & Stories
Trusted by the World's Leading Brokers
The agents behind the world's most exceptional properties list with JamesEdition.
- Listings from Sotheby's, Christie's, BARNES, and Engel & Völkers
- Every listing reviewed before it goes live
- Connect directly with verified listing agents
By continuing you agree to our Terms and Privacy Policy.