$1,022,577
Price decreased by $86,480 on Aug 22, 2026
A Manor House From The Early 20th Century, With A Garden Of 2,700 M², In The Seine Et Marne
- 9 Beds
- 3,876 Sqft
- 28,665 Sqft lot
- Updated: August 22
About the Property
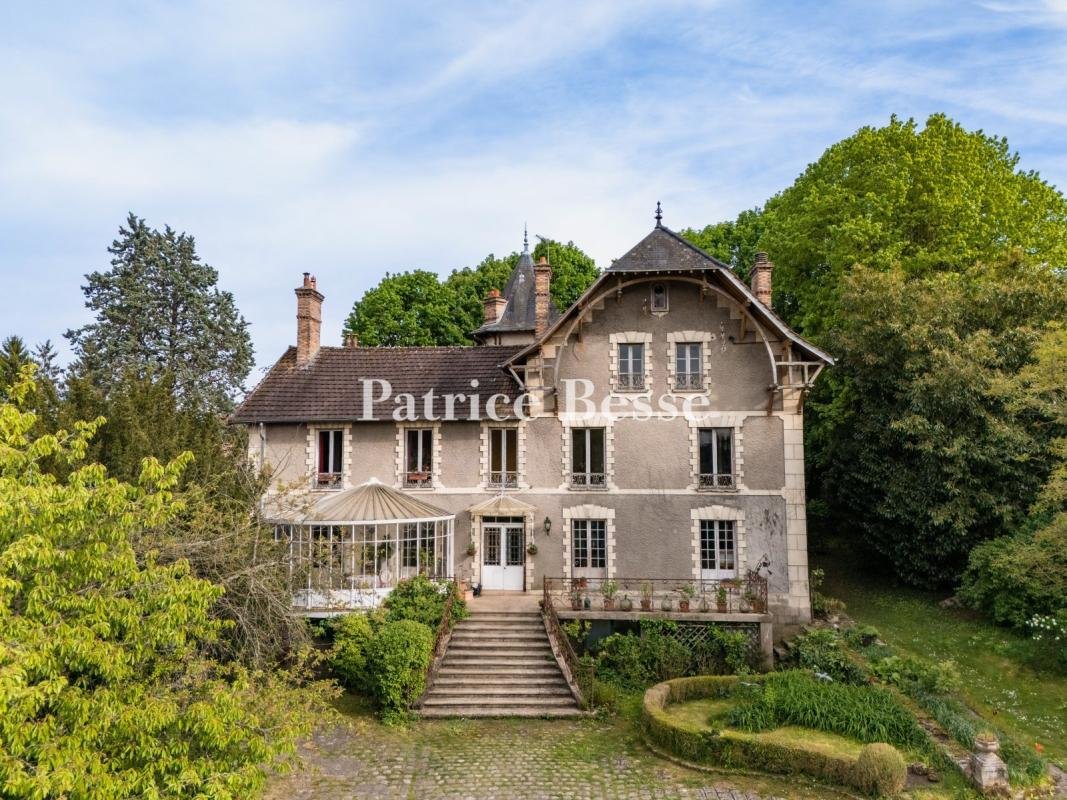
A manor house from the early 20th century, with a garden of 2,700 m², in the Seine-et-Marne department’s Gâtinais natural park, one hour from Paris. Once the former dwelling of a respected journalist, the house is located, only one hour from Paris in a village within the Gâtinais regional natural park, recognised for its preserved environment as well as its natural and cultural heritage, where man
A manor house from the early 20th century, with a garden of 2,700 m², in the Seine-et-Marne department’s Gâtinais natural park, one hour from Paris. Once the former dwelling of a respected journalist, the house is located, only one hour from Paris in a village within the Gâtinais regional natural park, recognised for its preserved environment as well as its natural and cultural heritage, where many past and present artists have resided.
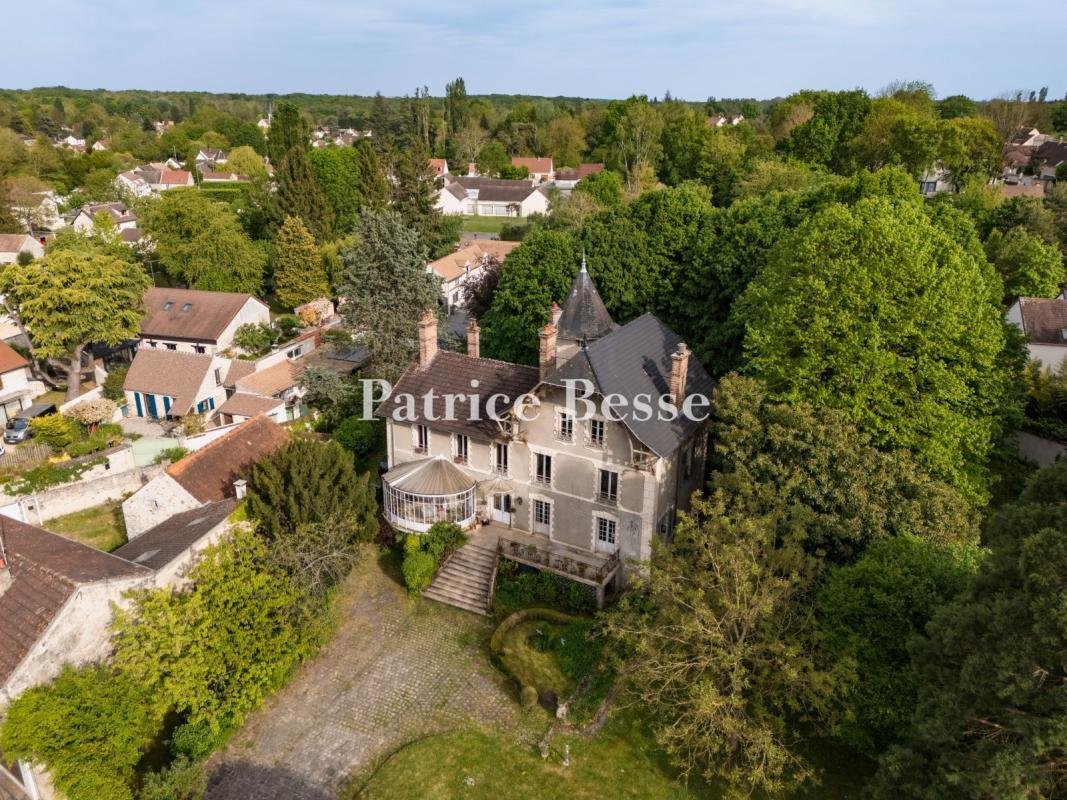
Only a few streets away from the property is an internationally-renowned golf course, surrounded by a natural park, as well as access to the Fontainebleau Forest, while, set back from the road, the property is concealed behind an enclosure wall and a pale green gate festooned in climbing roses. As for the dwelling, with approximately 360 m² of inhabitable floor area, eight bedrooms and three bathrooms, all renovated, it is surrounded by a tree-filled garden, sheltering it from view.
With two storeys over a garden level, as well as an accessible attic floor and a full basement, it was built on the foundations of a former 15th-century farm and features a stately silhouette, sizeable volumes and an octagonal tower, housing the stairwell, whereas its plaster-coated exterior, highlighted by stone quoins and window/door surrounds, is cadenced by five rows of vertical windows, safeguarded by metal and wooden shutters.
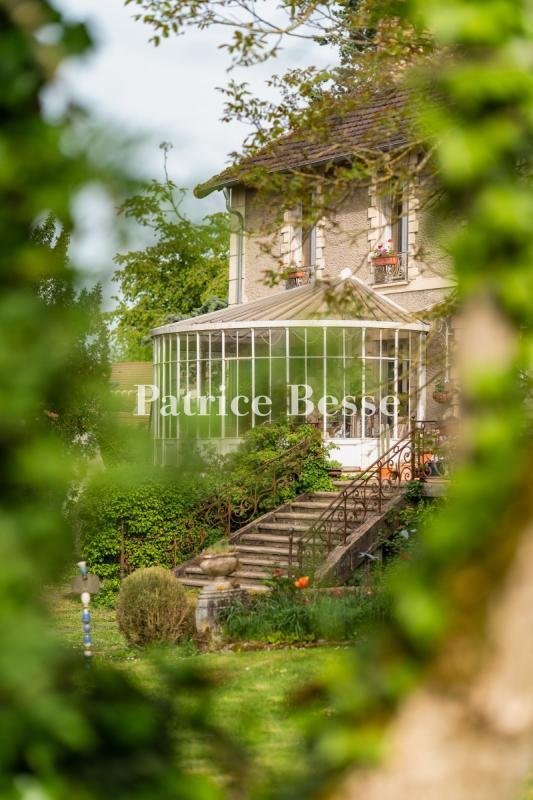
Boasting an eye-catching glass conservatory, a vestige of a chateau from the Champagne region, which is used as a winter garden bathed in light, the dwelling has preserved a number of original details, such as fireplaces, parquet floors, mouldings and wood panelling.
Although the house’s electricity and plumbing were completely renovated during a significant restoration project, the latter of which remains to be finalised, the edifice’s plastering and repainting await to be completed, while the dwelling’s cavity walls contribute to its overall insulation, and the roof, recently insulated and partially restored, combines original slate and interlocking tiles.
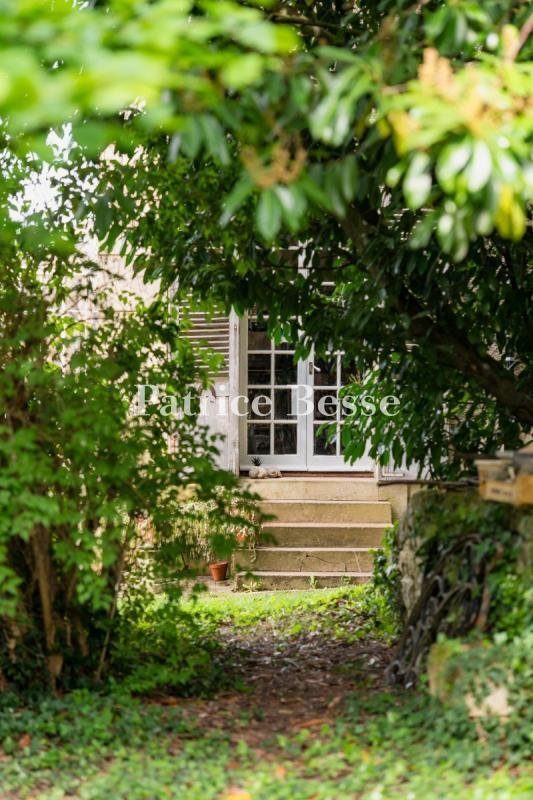
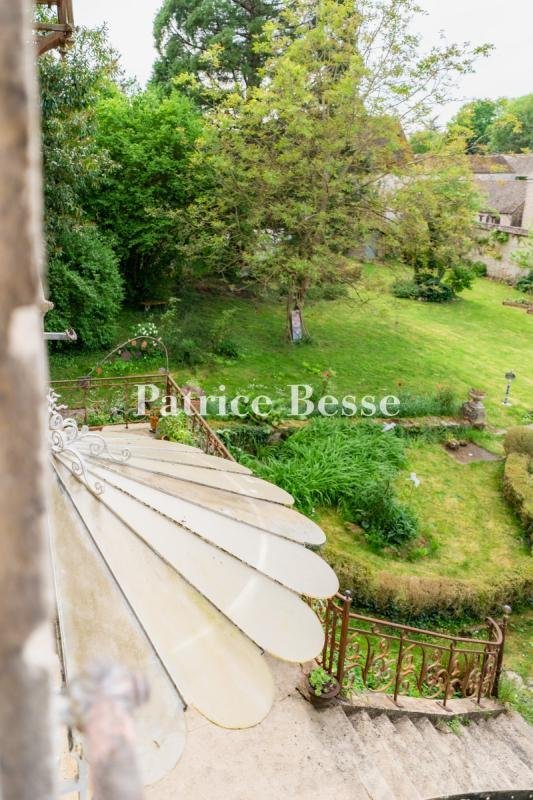
In addition, its grounds are structured into several levels, which hug the property’s topography, and include an archway of lime trees, a rose garden, a greenhouse and a garden shed, while dense vegetation envelops the dwelling and provides enchanting views that constantly change with the seasons.
Lastly, a borehole supplies water for the garden’s irrigation system, whereas, enclosed by walls, the property creates a setting that is both private and, yet, fully open towards the surrounding nature.
Information on the risks to which this property is exposed is available on the Géorisques website: https://www.georisques.gouv.fr/
Only a few streets away from the property is an internationally-renowned golf course, surrounded by a natural park, as well as access to the Fontainebleau Forest, while, set back from the road, the property is concealed behind an enclosure wall and a pale green gate festooned in climbing roses. As for the dwelling, with approximately 360 m² of inhabitable floor area, eight bedrooms and three bathrooms, all renovated, it is surrounded by a tree-filled garden, sheltering it from view.
With two storeys over a garden level, as well as an accessible attic floor and a full basement, it was built on the foundations of a former 15th-century farm and features a stately silhouette, sizeable volumes and an octagonal tower, housing the stairwell, whereas its plaster-coated exterior, highlighted by stone quoins and window/door surrounds, is cadenced by five rows of vertical windows, safeguarded by metal and wooden shutters.
Boasting an eye-catching glass conservatory, a vestige of a chateau from the Champagne region, which is used as a winter garden bathed in light, the dwelling has preserved a number of original details, such as fireplaces, parquet floors, mouldings and wood panelling.
Although the house’s electricity and plumbing were completely renovated during a significant restoration project, the latter of which remains to be finalised, the edifice’s plastering and repainting await to be completed, while the dwelling’s cavity walls contribute to its overall insulation, and the roof, recently insulated and partially restored, combines original slate and interlocking tiles.
In addition, its grounds are structured into several levels, which hug the property’s topography, and include an archway of lime trees, a rose garden, a greenhouse and a garden shed, while dense vegetation envelops the dwelling and provides enchanting views that constantly change with the seasons.
Lastly, a borehole supplies water for the garden’s irrigation system, whereas, enclosed by walls, the property creates a setting that is both private and, yet, fully open towards the surrounding nature.
Information on the risks to which this property is exposed is available on the Géorisques website: https://www.georisques.gouv.fr/
-
Property type
House
-
Price/sqft
$263
Features
- Garden
- Fireplace
- Renovated
- Basement
- Gate
Explore the Area
Barbizon, Ile-de-France, France
View on Google Maps
Price per sqft
Low
High
Joined 3 years ago
You have inquired about this property
The agent will contact you soon by
Listed by
668
Listings
2023
Joined
Book home tour with the agent
Choose a date and whether you'd like a virtual or in-person tour with the agent.
Preferred date
Tour type
Last updated
August 22
First listed
May 8
Listing reference
445536_JE
Trusted by the World's Leading Brokers
The agents behind the world's most exceptional properties list with JamesEdition.
- Listings from Sotheby's, Christie's, BARNES, and Engel & Völkers
- Every listing reviewed before it goes live
- Connect directly with verified listing agents
By continuing you agree to our Terms and Privacy Policy.