$980,806
Vente Maison D'architecte 5 Pièces
- 1,507 Sqft
- Updated: Today
-
3
Views for last 30 days
About the Property
iad France - Kristel Bouaksa presents: Exceptional contemporary villa located in Barbazan-Débat, in a sought-after environment. Built in 2025, this single-story house immediately impresses with its modern architecture, high-quality materials, and attention to every detail. From the entrance, the spaciousness and brightness create an elegant and calming atmosphere. The living area, widely open to t
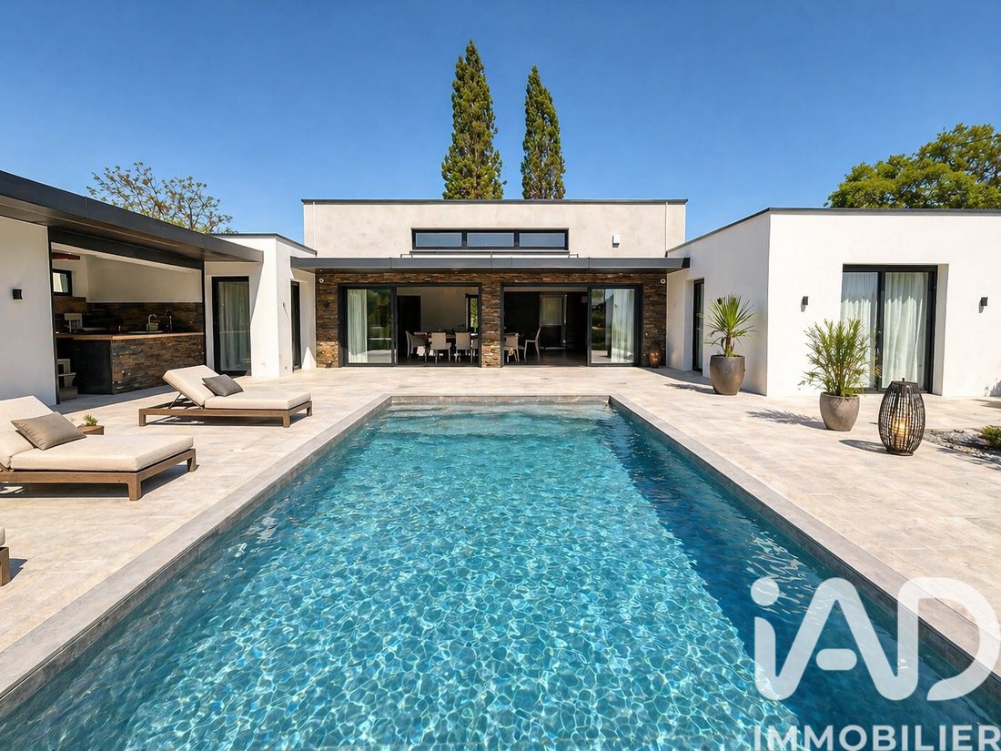
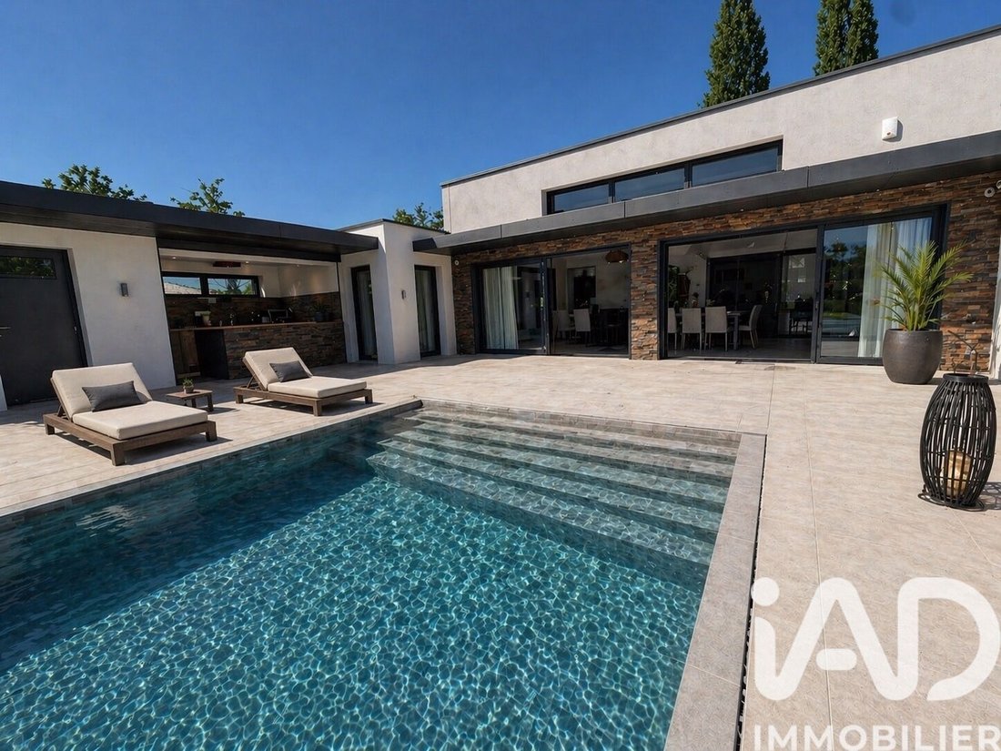
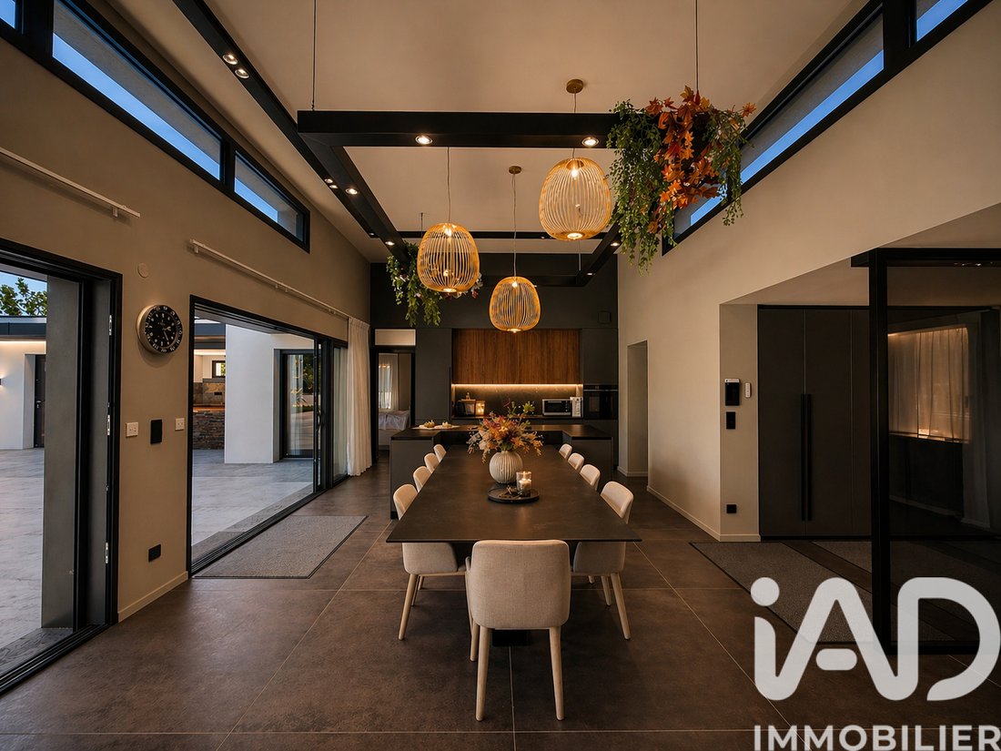
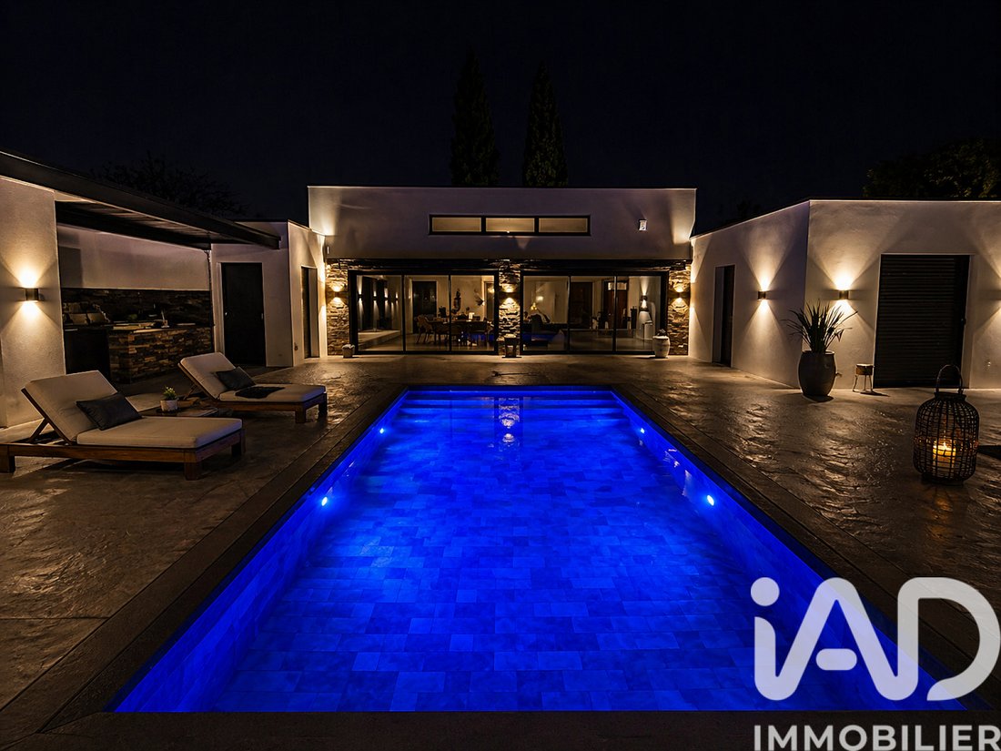
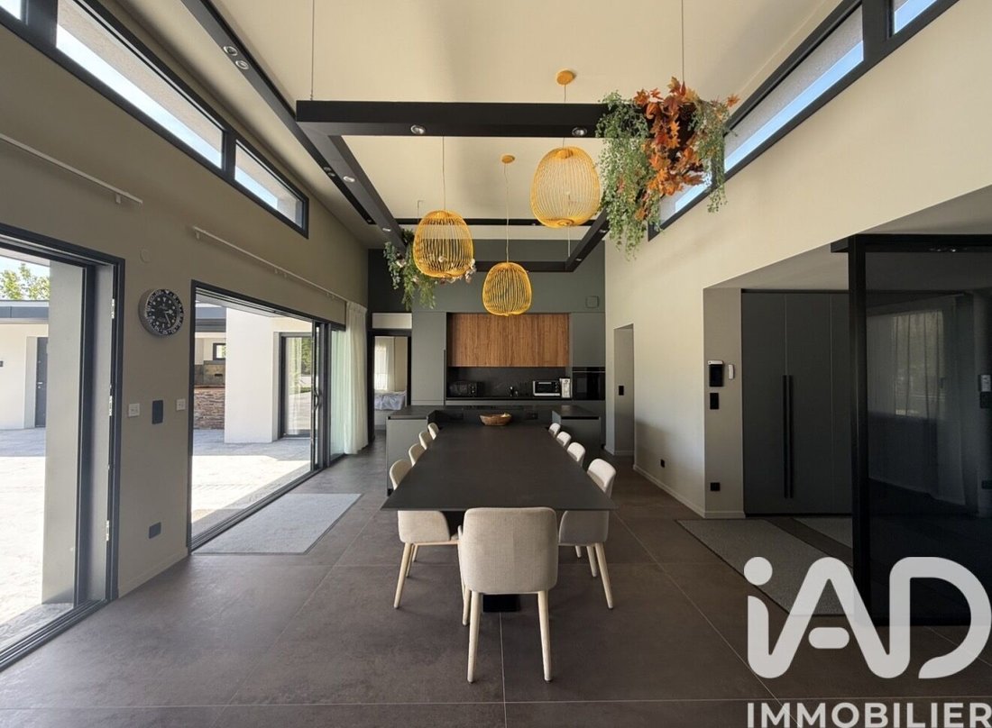
iad France - Kristel Bouaksa presents: Exceptional contemporary villa located in Barbazan-Débat, in a sought-after environment. Built in 2025, this single-story house immediately impresses with its modern architecture, high-quality materials, and attention to every detail. From the entrance, the spaciousness and brightness create an elegant and calming atmosphere. The living area, widely open to the outside through large bay windows, offers a fluid and bright space, perfectly connected to the terrace and pool. The Italian kitchen, both stylish and functional, blends harmoniously into this reception area designed for daily comfort as well as entertaining. The house features three bedrooms, including a master suite. The other two bedrooms share a separate bathroom. Both bathrooms, made from Zimbabwe marble, reflect the high standards of the construction. They are equipped with custom-designed sinks and highlighted by carefully chosen lighting with contemporary pendants. The showers are enclosed by custom tempered glass panels reaching up to the ceiling, a rare feature that enhances the clean aesthetic and luxury of the home. A utility room completes the interior space, providing real convenience for daily organization. Outside, the house naturally extends to an open-air living area. A 7x4 saltwater pool, large decorative concrete terrace, equipped outdoor kitchen, and dedicated shower create an ideal setting to fully enjoy the warm days. The fully fenced land has been carefully landscaped: selected plants, palm trees, and stone decorative elements add character and a refined atmosphere. Regarding amenities, the house benefits from reversible air conditioning, an alarm system with cameras, a water softener, a reverse osmosis system, and connected devices. A large garage completes the property, offering generous space for parking and storage, in addition to the ancillary areas. With 145 m² of living space and approximately 230 m² built, this property offers a rare balance of design, comfort, and construction quality. A well-finished home, designed down to the smallest detail, intended for clients seeking a modern, elegant, and move-in ready house. Agency fees are the responsibility of the seller. Energy display information for this property: ENERGY class A with an index of 34 and CLIMATE class A with an index of 1. Information on risks to which this property is exposed, including the legal obligation for brush clearing, is available on the Géorisques website: [hidden information] This real estate listing was written under the editorial responsibility of Ms. Kristel Bouaksa, independent real estate agent (without holding funds), commercial agent of SAS [hidden information] France registered with the Tarbes RSAC under number [hidden information], holder of the real estate canvassing card on behalf of the company [hidden information] France SAS.
Information on the risks to which this property is exposed is available on the Géorisques website: https://www.georisques.gouv.fr/
Information on the risks to which this property is exposed is available on the Géorisques website: https://www.georisques.gouv.fr/
-
Property type
House
-
Floors
1
-
Year built
2025
-
Price/sqft
$650
-
Emissions
A
-
Consumption
A
Features
- Pool
- Terrace
- Garage
Explore the Area
Barbazan-Debat, Occitania, France
View on Google Maps
Price per sqft
Low
High
Joined 3 years ago
You have inquired about this property
The agent will contact you soon by
Listed by
10780
Listings
2023
Joined
Book home tour with the agent
Choose a date and whether you'd like a virtual or in-person tour with the agent.
Preferred date
Tour type
Last updated
Today
First listed
Apr 24
Listing reference
2003620
Trusted by the World's Leading Brokers
The agents behind the world's most exceptional properties list with JamesEdition.
- Listings from Sotheby's, Christie's, BARNES, and Engel & Völkers
- Every listing reviewed before it goes live
- Connect directly with verified listing agents
By continuing you agree to our Terms and Privacy Policy.