$5,413,710
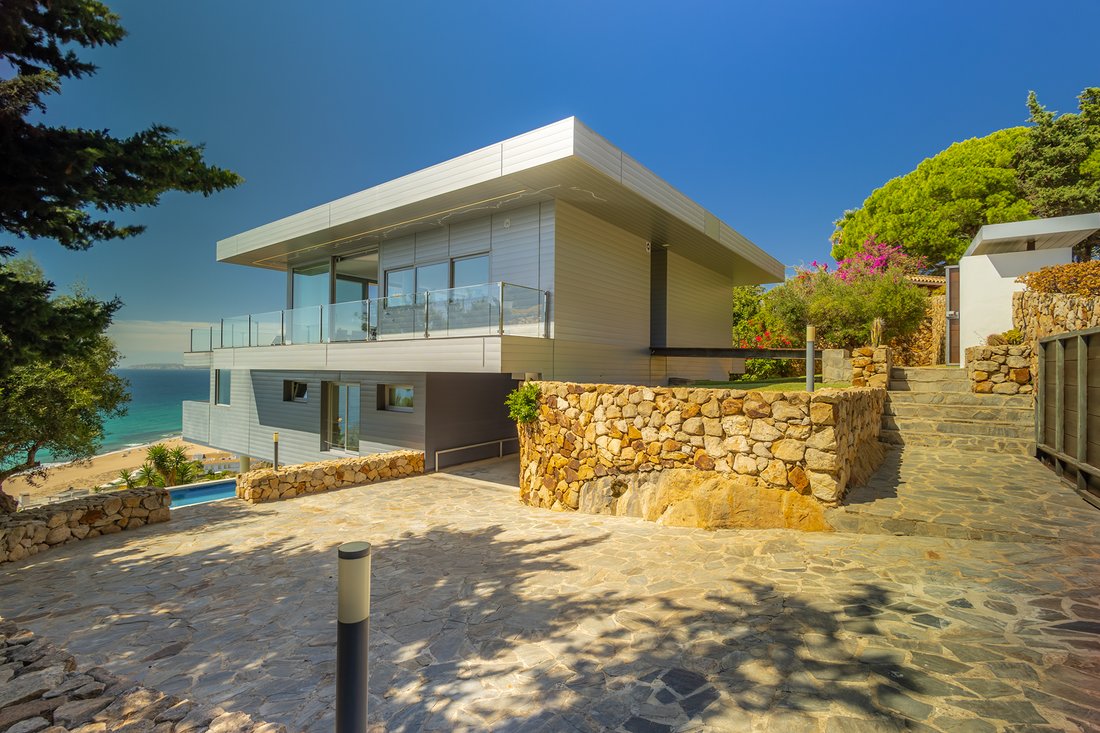
Contemporary Beachfront Residence In Atlanterra
- 6 Beds
- 6 Baths
- 3,036 Sqft
About the Property
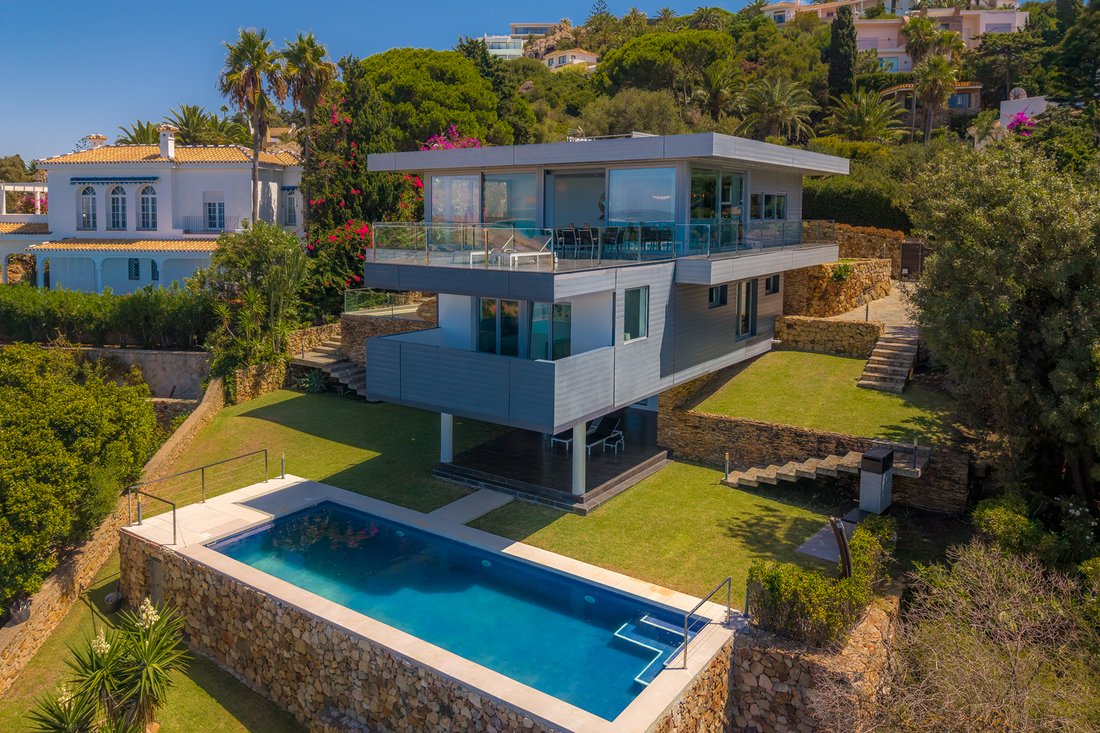
In one of the most privileged enclaves of Atlanterra, Villa Las Calendas is situated on a 1,120 square meter plot, with a southwest orientation and open sea views. Built in late 2006, the property combines contemporary architecture with sleek lines and a careful relationship between indoor spaces and the landscape.
The main house has five bedrooms, all with en-suite bathrooms, plus a gues
The main house has five bedrooms, all with en-suite bathrooms, plus a gues
In one of the most privileged enclaves of Atlanterra, Villa Las Calendas is situated on a 1,120 square meter plot, with a southwest orientation and open sea views. Built in late 2006, the property combines contemporary architecture with sleek lines and a careful relationship between indoor spaces and the landscape.
The main house has five bedrooms, all with en-suite bathrooms, plus a guest toilet. The living room, dining room, and kitchen are organized as a continuous space and open onto the terraces and porches, allowing light to enter and connect with the garden.
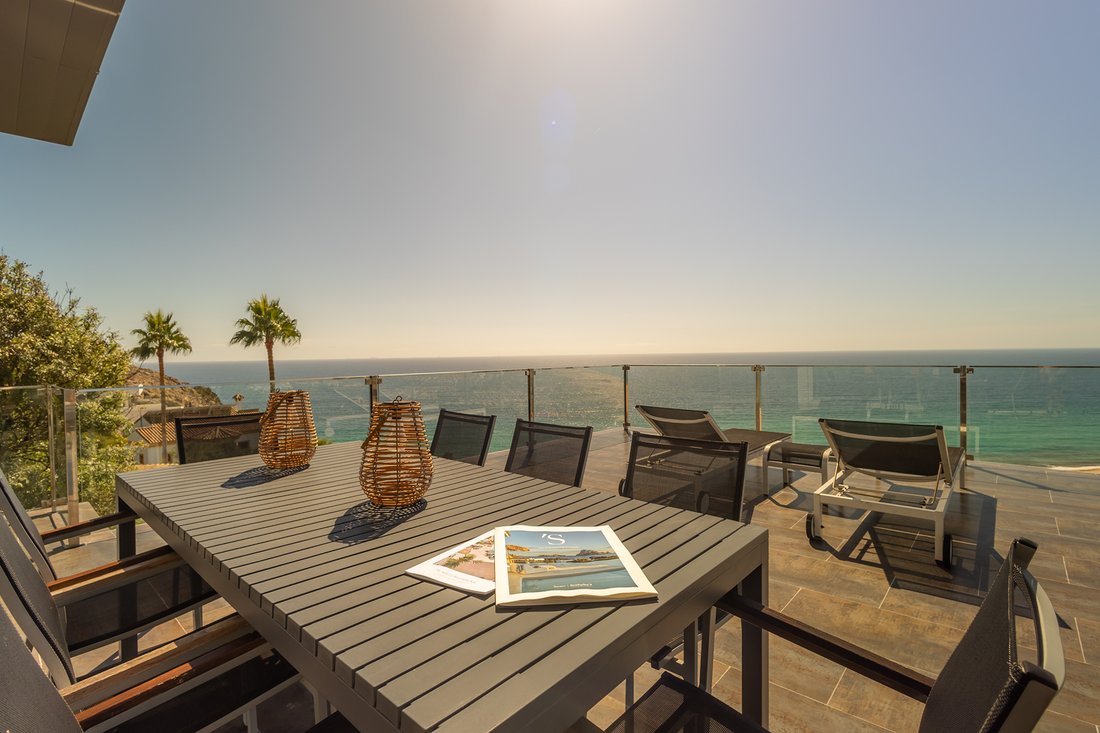
The exterior is designed to enjoy the surroundings year-round, with a 14-meter-long pool by four meters wide, chill-out area, outdoor dining, and barbecue, surrounded by vegetation and sea views.
The property also includes an independent guest apartment, with a sixth bedroom, bathroom, living-dining room, kitchen, terrace, garden, and private pool, offering an autonomous space for family or guests.
Notable construction features include the ventilated facade, galvanized steel structure, safety glass, and continuous Porcelanosa flooring, extending from the interior to the exterior. The villa also has renovated windows, automatic blinds and awnings, air conditioning, security systems, 4.5 kW solar panels, solar-powered hot water, and a 3-cubic-meter water tank.
A unique residence where architecture, nature, and sea blend into a sophisticated Mediterranean experience, designed to enjoy privacy, light, and Atlanterra’s views. Its indoor and outdoor spaces connect naturally, while the independent apartment expands the property’s usage options.
The main house has five bedrooms, all with en-suite bathrooms, plus a guest toilet. The living room, dining room, and kitchen are organized as a continuous space and open onto the terraces and porches, allowing light to enter and connect with the garden.
The exterior is designed to enjoy the surroundings year-round, with a 14-meter-long pool by four meters wide, chill-out area, outdoor dining, and barbecue, surrounded by vegetation and sea views.
The property also includes an independent guest apartment, with a sixth bedroom, bathroom, living-dining room, kitchen, terrace, garden, and private pool, offering an autonomous space for family or guests.
Notable construction features include the ventilated facade, galvanized steel structure, safety glass, and continuous Porcelanosa flooring, extending from the interior to the exterior. The villa also has renovated windows, automatic blinds and awnings, air conditioning, security systems, 4.5 kW solar panels, solar-powered hot water, and a 3-cubic-meter water tank.
A unique residence where architecture, nature, and sea blend into a sophisticated Mediterranean experience, designed to enjoy privacy, light, and Atlanterra’s views. Its indoor and outdoor spaces connect naturally, while the independent apartment expands the property’s usage options.
-
Property type
House
-
Year built
2006
-
Price/sqft
$1,783
Features
Features
Lot
Indoor
Outdoor
Explore the Area
Urbanización Atlanterra, Barbate, 11391, Spain
View on Google Maps
Price per sqft
Low
High
Joined 3 months ago
You have inquired about this property
The agent will contact you soon by
Listed by
10
Listings
2026
Joined
Book home tour with Ingrid Mora Rabasco
Choose a date and whether you'd like a virtual or in-person tour with the agent.
Preferred date
Tour type

Spain Sotheby's International Realty
Av. de Fuentebravía, km 1, 7, 11500, El Puerto de Santa Maria, Cádiz, Spain
View agency profile
Last updated
Today
First listed
September 22
Listing link
Listing reference
2QHKRG
Similar Properties Nearby
New Listings in Zahara de los Atunes







Explore More Homes for Sale
Zahara de los Atunes, Spain property types
Zahara de los Atunes, Spain popular searches
- Panoramic / Scenic View properties in Zahara de los Atunes, Spain
- Properties with Bar in Zahara de los Atunes, Spain
- Properties with Game Room in Zahara de los Atunes, Spain
- Duplex properties in Zahara de los Atunes, Spain
- Coastal properties in Zahara de los Atunes, Spain
- Hilltop properties in Zahara de los Atunes, Spain
- Investment Property properties in Zahara de los Atunes, Spain
- Modern properties in Zahara de los Atunes, Spain
- Properties with Sauna in Zahara de los Atunes, Spain
- Properties with Wine Cellar in Zahara de los Atunes, Spain
- Properties with Garage in Zahara de los Atunes, Spain
- Seafront properties in Zahara de los Atunes, Spain
- Mansion properties in Zahara de los Atunes, Spain
- Properties with Open Kitchen in Zahara de los Atunes, Spain
- Renovated properties in Zahara de los Atunes, Spain
- Properties with Cinema in Zahara de los Atunes, Spain
- Beachfront properties in Zahara de los Atunes, Spain
Related Guides & Stories
Trusted by the World's Leading Brokers
The agents behind the world's most exceptional properties list with JamesEdition.
- Listings from Sotheby's, Christie's, BARNES, and Engel & Völkers
- Every listing reviewed before it goes live
- Connect directly with verified listing agents
By continuing you agree to our Terms and Privacy Policy.