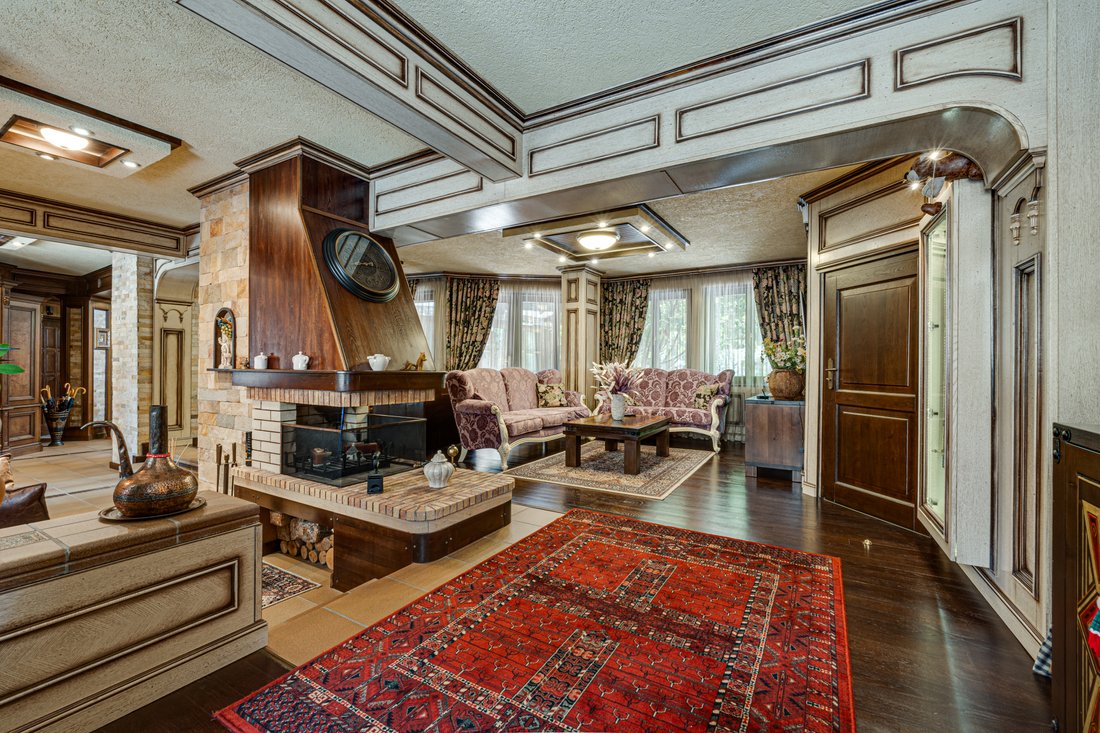
Spacious And Elegant House For Sale In The Center Of Bansko
- 4 Beds
- 5 Baths
- 7,966 Sqft
- 7,212 Sqft lot
- Updated: June 18
- 4
About the Property
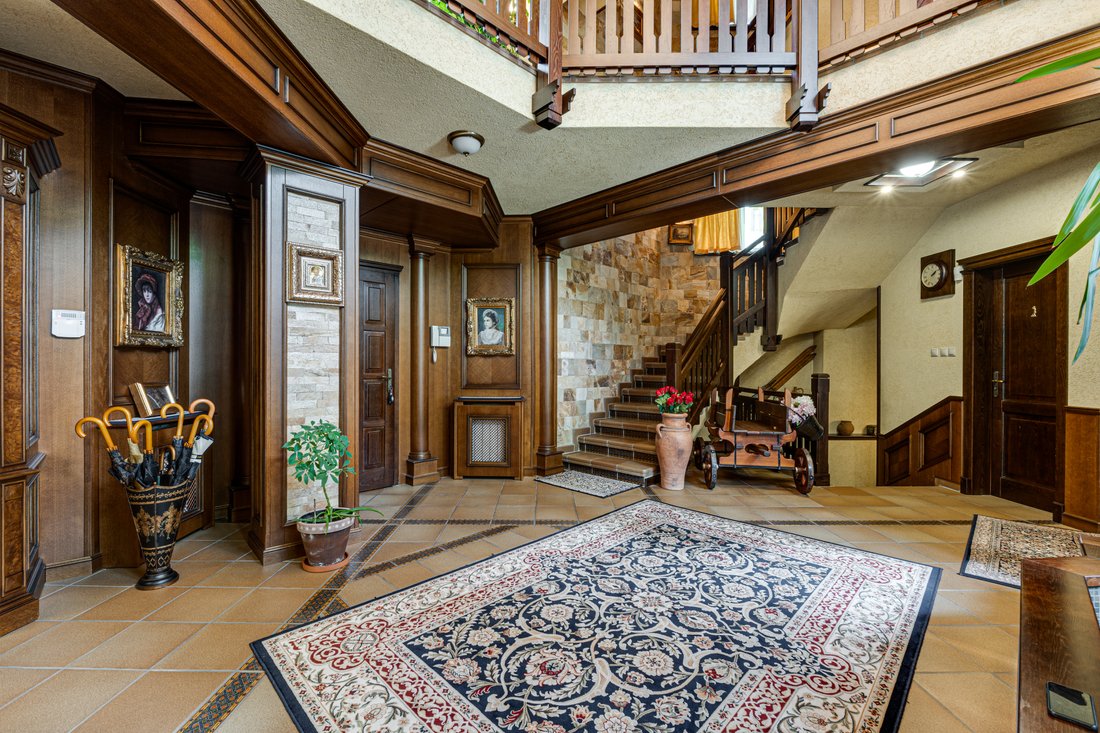
Unique Estates | Christie’s International Real Estate presents an exceptional new house for sale with authentic architecture in the center of Bansko.
The property is offered fully furnished and in excellent condition, combining coziness, comfort, and functionality. The interior impresses with a spacious living room with fireplace, billiard area, traditional tavern (me
Unique Estates | Christie’s International Real Estate presents an exceptional new house for sale with authentic architecture in the center of Bansko.
The property is offered fully furnished and in excellent condition, combining coziness, comfort, and functionality. The interior impresses with a spacious living room with fireplace, billiard area, traditional tavern (mehana), small gym, sauna, and relaxation zone. The exterior features a beautifully landscaped garden and a veranda with a barbecue area, creating a sense of a green oasis.
The house represents an interesting investment opportunity, with potential use as a guesthouse or boutique hotel.
Heating is provided via gas and an oil boiler, with additional support for hot water through solar panels. Flooring includes high-quality oak parquet, Italian terracotta, and sanitary fixtures from leading European manufacturers, creating a sense of sophistication and style.
Details
- 4 Bedrooms
- 5 Bathrooms
- Area: 740 sq.m
- Plot Area: 670 sq.m
- Condition: Luxury
- Two garages
- With view
- Fitness / SPA
- Pet-friendly
- With yard
Advantages
- Excellent location on a quiet and peaceful street
- Multifunctional distribution
- Additional amenities
- Spacious and beautifully landscaped outdoor space
- Investment flexibility
Distribution
The house is designed across four residential floors.
Semi-basement floor: Sauna, spacious bathroom with toilet, gym, living room with bar and wine cellar, storage rooms, wardrobe, laundry and utility rooms, as well as an indoor barbecue area.
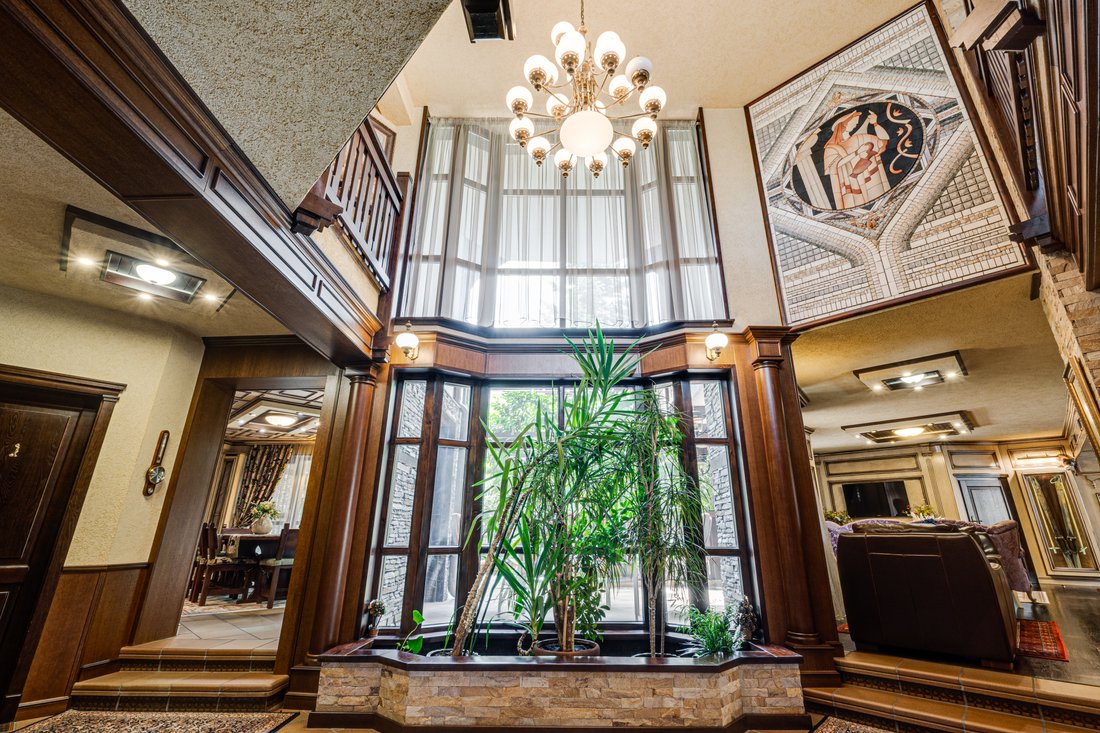
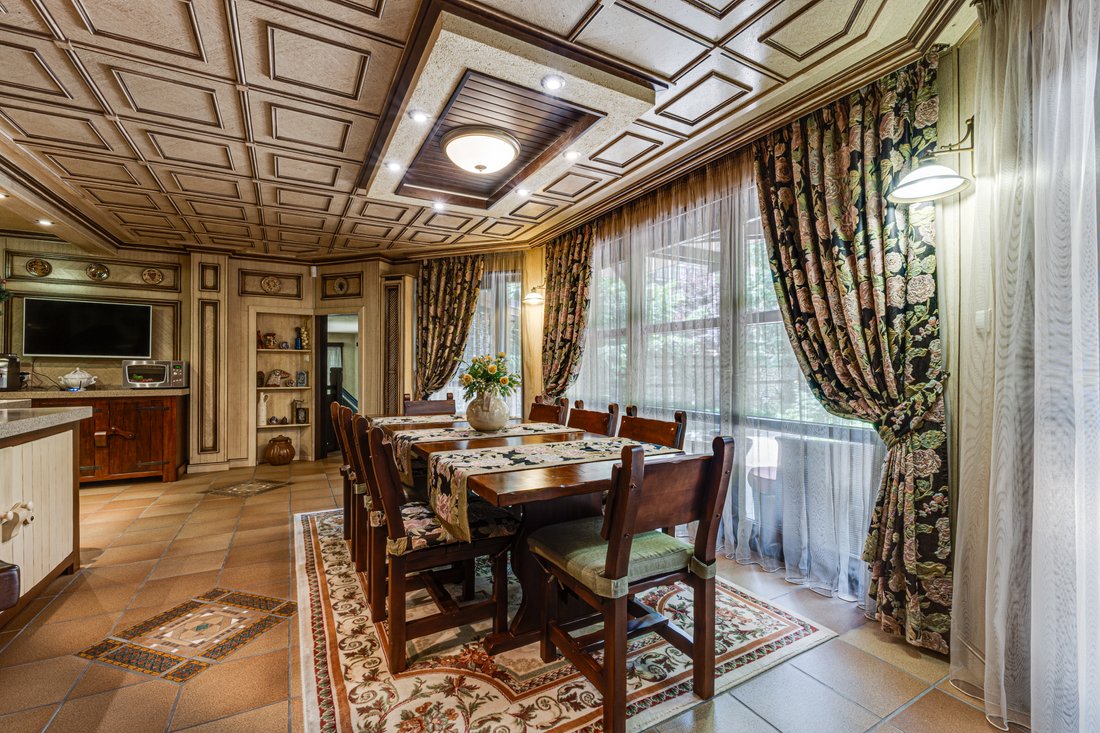
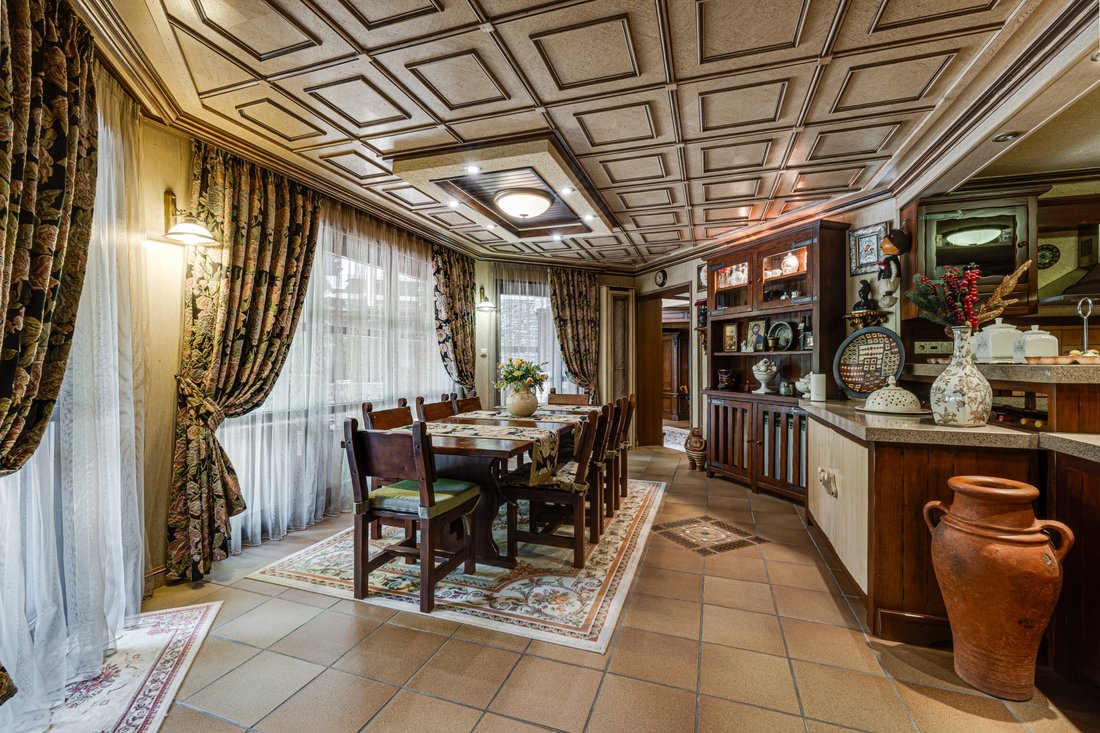
First floor: Grand entrance hall, central atrium, leading on one side to the dining area and kitchen, with an additional private room adjacent to the kitchen overlooking the garden with barbecue and auxiliary kitchen. Spacious living room, utility rooms, direct heated access to the two-car garage, and heated storage space for sports equipment.
Second and third floors: Each floor features two separate studios, each with a living room, bedroom, and bathroom with toilet, along with a shared social area designed as a cozy small lounge for the floor.
-
Property type
Villa
Features
Lot
Indoor
- High Ceiling
- Office
- Fireplace
- Bar
- Laundry Room
- Sauna
- Wine Cellar
- Basement
- Fitness Center / Gym
Outdoor
Explore the Area

The agent will contact you soon by
Listed by
Book home tour with Evelina Kostakeva
Choose a date and whether you'd like a virtual or in-person tour with the agent.

Similar Properties Nearby
New Listings in Bansko


Explore More Homes for Sale
Bansko, Bulgaria property types
Bansko, Bulgaria popular searches
- Properties with Balcony in Bansko, Bulgaria
- Properties with Garage in Bansko, Bulgaria
- Properties with Garden in Bansko, Bulgaria
- Properties with Sauna in Bansko, Bulgaria
- Properties with Fireplace in Bansko, Bulgaria
- Mountain View properties in Bansko, Bulgaria
- Properties with Terrace in Bansko, Bulgaria
- Privacy properties in Bansko, Bulgaria
- Properties with Wine Cellar in Bansko, Bulgaria
- Properties with Bar in Bansko, Bulgaria
- Properties with Office in Bansko, Bulgaria
- Panoramic / Scenic View properties in Bansko, Bulgaria
- Properties with Pool in Bansko, Bulgaria
- Properties with Fitness Center / Gym in Bansko, Bulgaria
- Properties with Elevator in Bansko, Bulgaria
- Investment Property properties in Bansko, Bulgaria
Related Guides & Stories
Trusted by the World's Leading Brokers
The agents behind the world's most exceptional properties list with JamesEdition.
- Listings from Sotheby's, Christie's, BARNES, and Engel & Völkers
- Every listing reviewed before it goes live
- Connect directly with verified listing agents
By continuing you agree to our Terms and Privacy Policy.