$1,295,000
Single Family Residence In Bannockburn
- 4 Beds
- 6 Baths
- 4,605 Sqft
- 1.84 Ac lot
- Updated: June 24
-
1
Views for last 30 days
- 1
- Source: Midwest Real Estate Data (MRED) MLS#12677111
About the Property
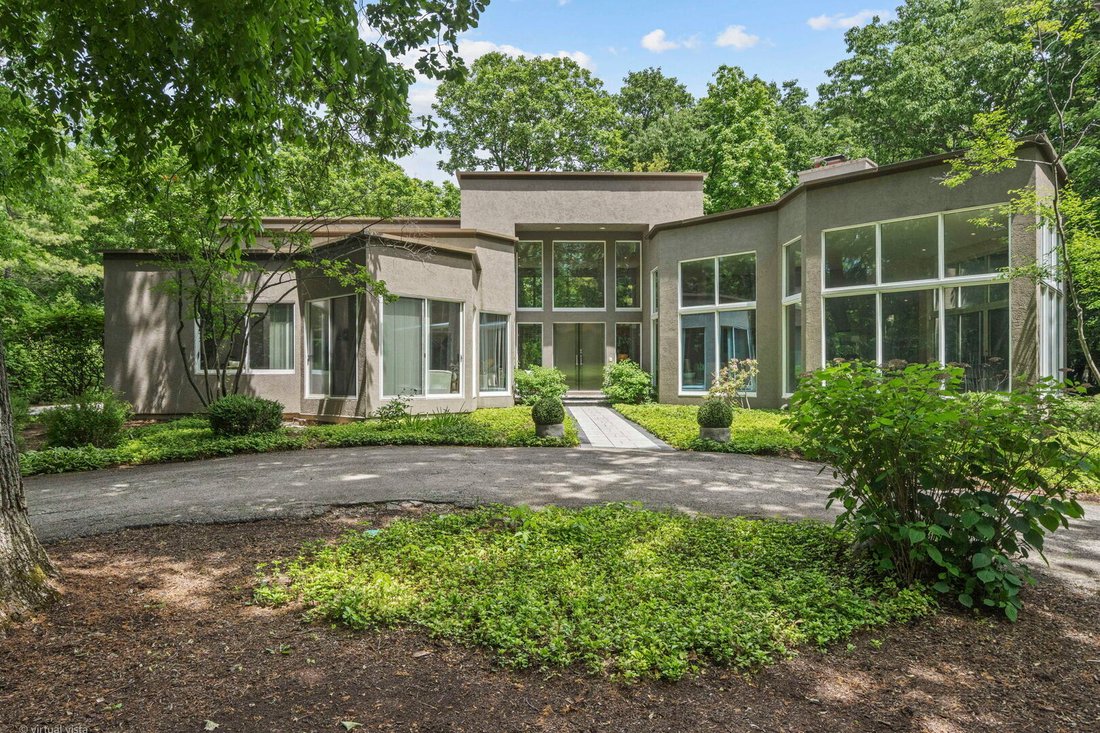
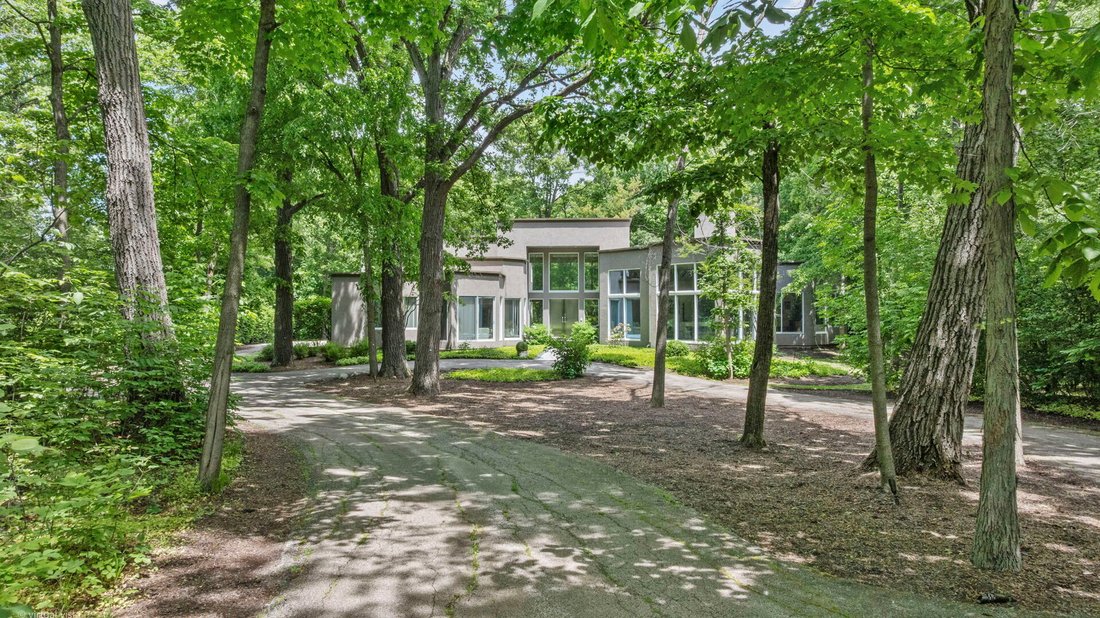
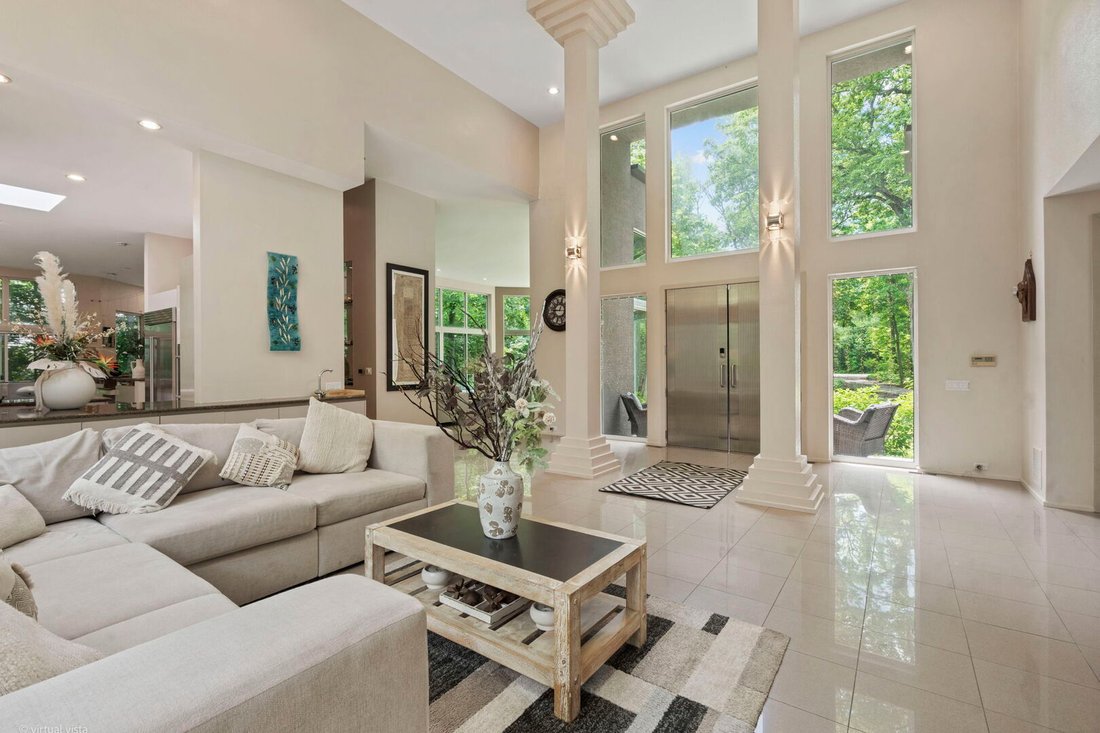
Privately set back on 1.84 wooded acres, this custom James March Goldberg contemporary offers a rare sense of retreat, combining architectural presence, natural beauty, and effortless everyday living. Designed for entertaining, the home features a bright, open floor plan with soaring ceilings, walls of glass, and serene wooded views from nearly every major room. A striking two-story foyer opens to
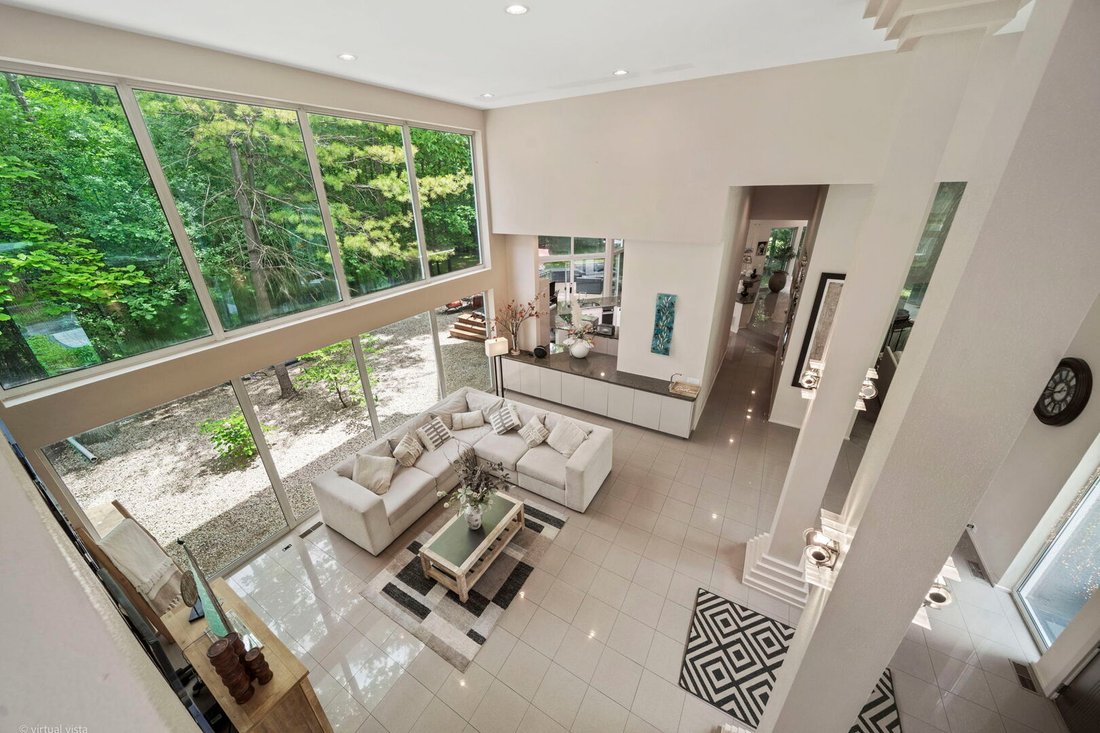
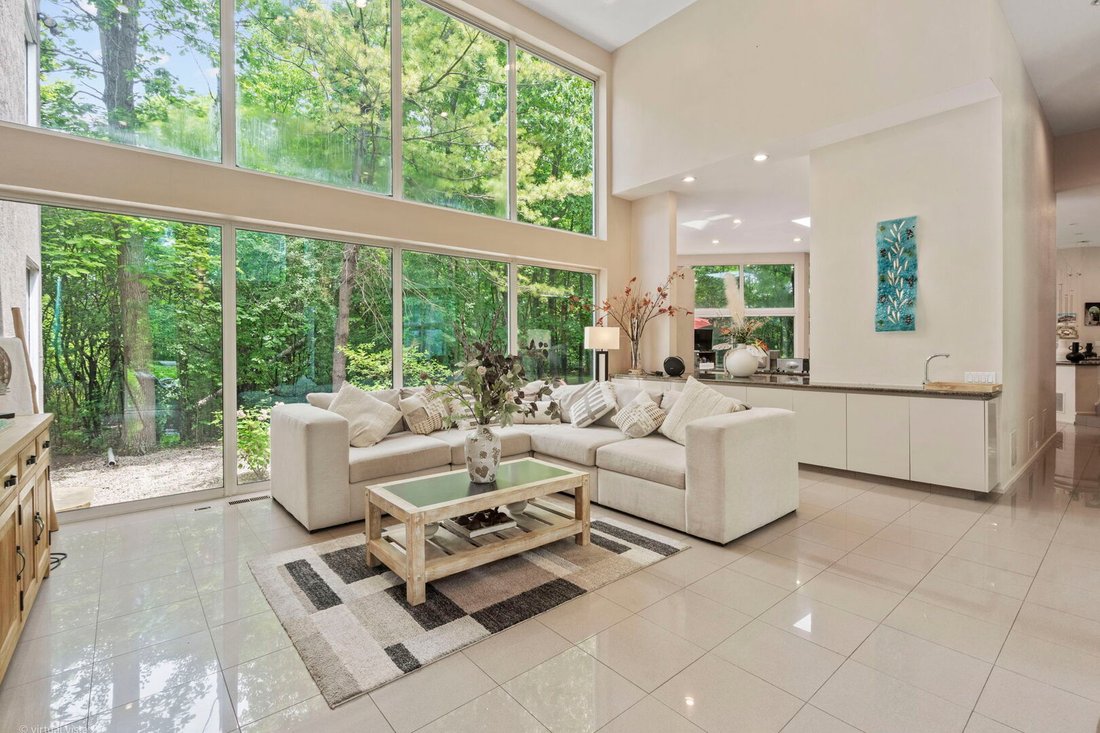
Privately set back on 1.84 wooded acres, this custom James March Goldberg contemporary offers a rare sense of retreat, combining architectural presence, natural beauty, and effortless everyday living. Designed for entertaining, the home features a bright, open floor plan with soaring ceilings, walls of glass, and serene wooded views from nearly every major room. A striking two-story foyer opens to expansive living and gathering spaces filled with natural light. The living room and family room are anchored by a three-sided granite fireplace and framed by floor-to-ceiling windows that bring the surrounding landscape indoors. The dining area, breakfast space, and chef’s kitchen flow seamlessly together, creating an ideal layout for both intimate evenings and large-scale entertaining. The kitchen offers abundant granite counter space, sleek cabinetry, high-end stainless appliances, generous prep and serving areas, and beautiful views of the deck and woods beyond. The main-floor primary suite is a peaceful retreat with a separate sitting area, oversized windows, walk-in closet, built-ins, and a spacious bath with soaking tub, shower, dual vanity, and skylight. A second main-floor bedroom or office with full bath provides excellent flexibility for guests, work-from-home, or multigenerational living. Upstairs are two additional bedrooms and two full baths, offering privacy and separation for family or guests. The finished basement adds a recreation area, bedroom, office, full bath, laundry, utilities, and storage. A secondary main-level kitchen/mudroom area with additional appliances enhances the home’s entertaining functionality. Outside, the large deck and wooded grounds create a private outdoor escape, while the attached three-car garage completes the package. A truly special architectural home on a quiet, wooded setting in Bannockburn.
-
Property type
House
-
Year built
1989
-
Price/sqft
$281
Features
- Fireplace
- Garage
- Walk In Closet
- Open Kitchen
- Modern
- Terrace
- Panoramic / Scenic View
- Privacy
- High Ceiling
Features
Lot
- Panoramic / Scenic View
- Privacy
- Modern
Indoor
- High Ceiling
- Office
- Fireplace
- Laundry Room
- Open Kitchen
- Basement
- Stone Countertops
- Walk In Closet
Outdoor
- Terrace
- Garage
Explore the Area
2 Dunsinane Lane, Riverwoods, Illinois, United States
View on Google Maps
Price per sqft
Low
High
Joined 2 months ago
You have inquired about this property
The agent will contact you soon by
Listed by
1
Listings
2026
Joined
Book home tour with the agent
Choose a date and whether you'd like a virtual or in-person tour with the agent.
Preferred date
Tour type
Exterplexy Real Estate and Management - Chicago
Chicago, Illinois, United States
View agency profile
Last updated
June 24
First listed
Jun 24
Listing reference
12677111
Listing status
Active under contract
Based on information submitted to the MLS GRID as of2026. All data is obtained from various sources and may not have been verified by broker or MLS GRID. Supplied Open House Information is subject to change without notice. All information should be independently reviewed and verified for accuracy. Properties may or may not be listed by the office/agent presenting the information.
Similar Properties Nearby
New Listings in Riverwoods





Explore More Homes for Sale
Riverwoods, IL, United States popular searches
Related Guides & Stories
Trusted by the World's Leading Brokers
The agents behind the world's most exceptional properties list with JamesEdition.
- Listings from Sotheby's, Christie's, BARNES, and Engel & Völkers
- Every listing reviewed before it goes live
- Connect directly with verified listing agents
By continuing you agree to our Terms and Privacy Policy.
brokerages we
partnered with
partnered with