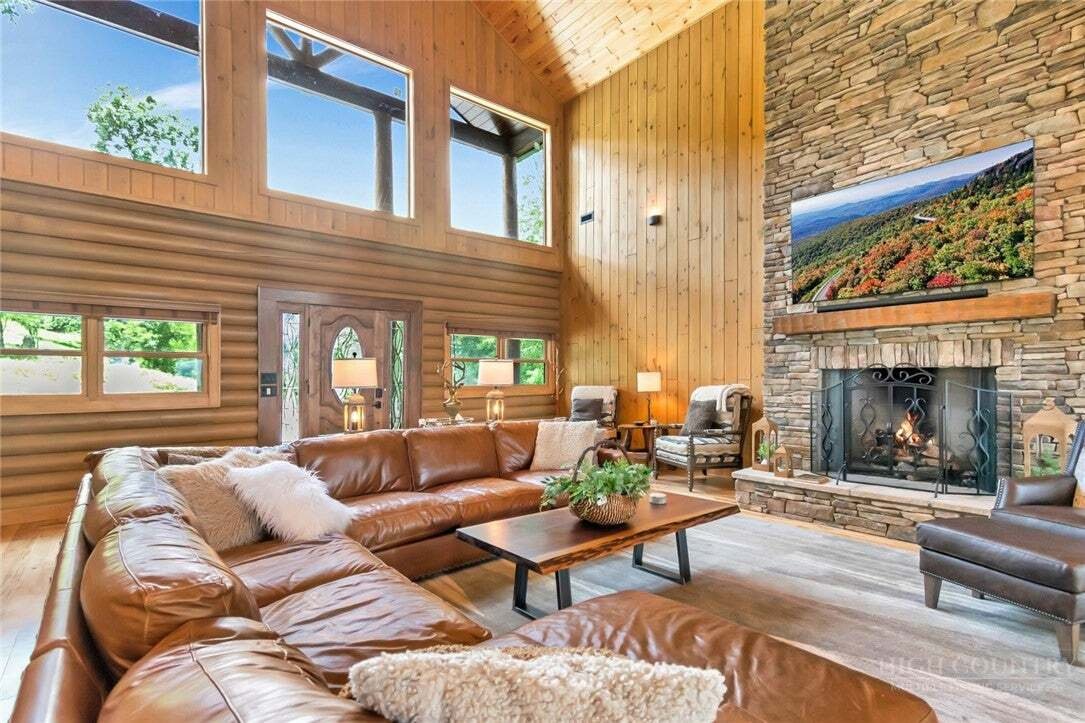
Single Family Residence In Banner Elk
- 5 Beds
- 6 Baths
- 4,563 Sqft
- 14.33 Ac lot
- Updated: September 28
- Source: High Country Association of REALTORS MLS#263453
About the Property
This beautifully designed home features five bedrooms and five-and-a-half bathrooms, with spacious living areas throughout. The main level includes
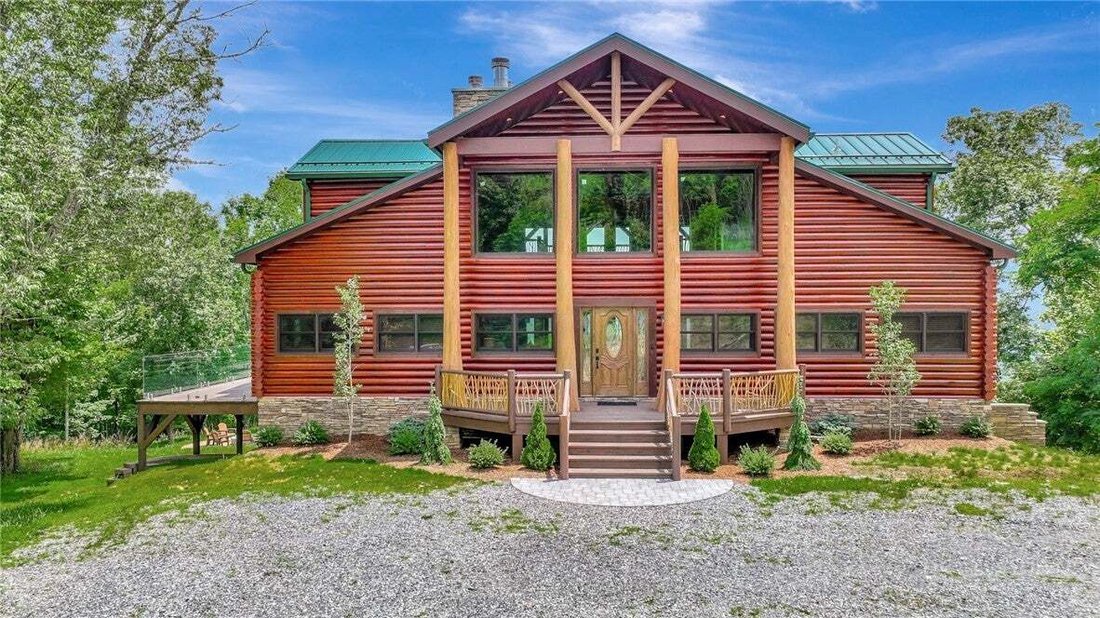
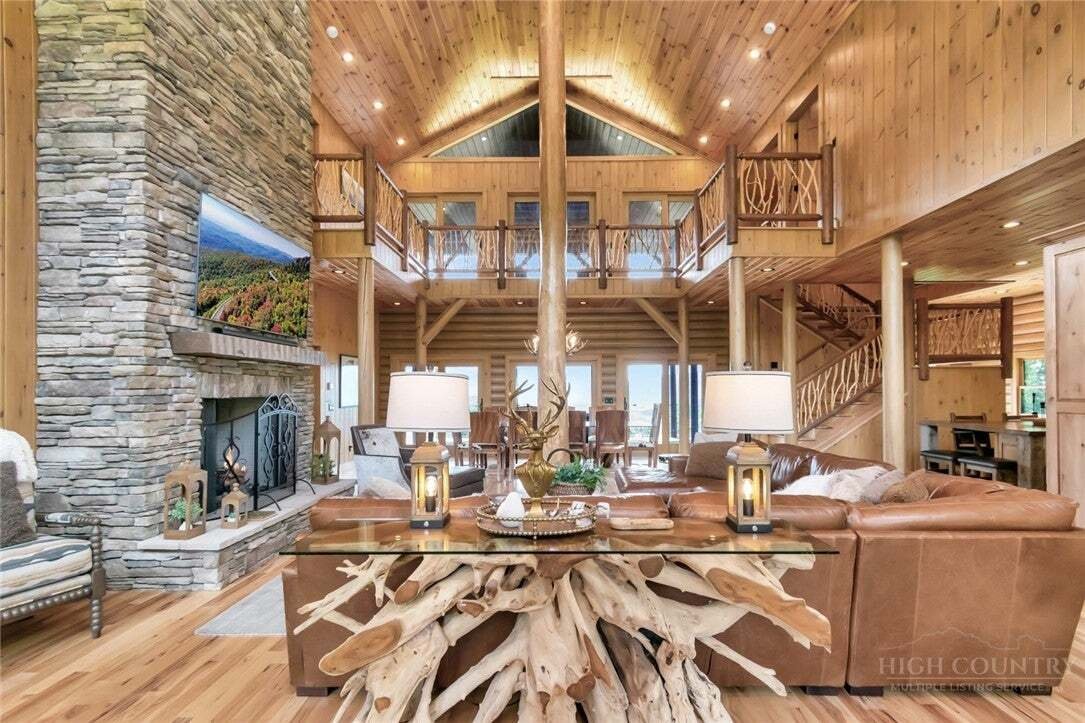
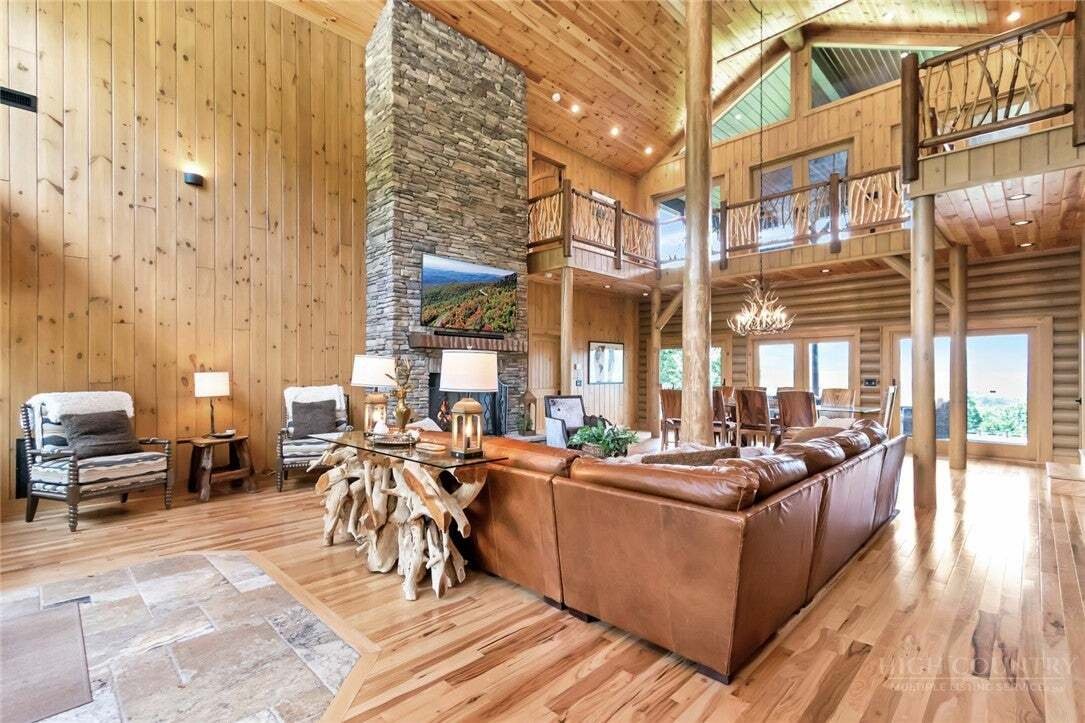
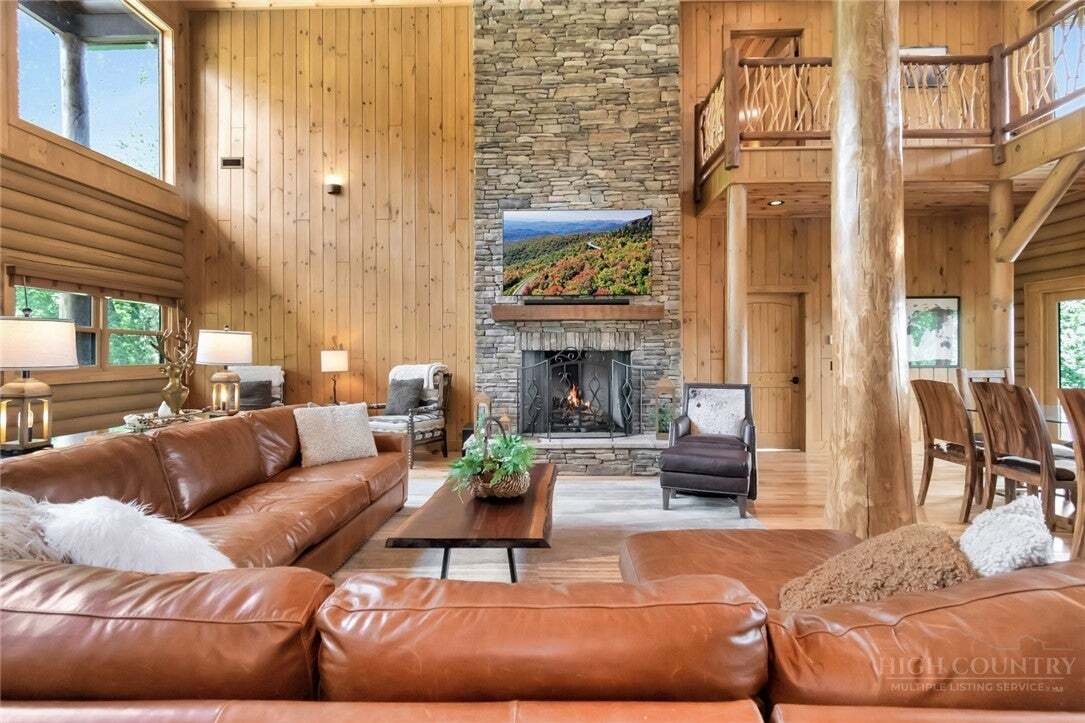
This beautifully designed home features five bedrooms and five-and-a-half bathrooms, with spacious living areas throughout. The main level includes a stunning great room with soaring ceilings, a chef’s kitchen, a large dining room, a butler’s pantry, a laundry room, and an elegant powder room. The luxurious primary suite is also on the main floor and features a spacious bedroom and a beautifully appointed primary bath.
Upstairs, a dramatic walkway connects two private guest suites, each with generous closet space and its own full bathroom. Just off the walkway, you’ll find access to the upper deck, where a sleek glass railing provides unobstructed views of the surrounding mountains. The same glass railing system continues on the main and lower decks, allowing you to enjoy the scenery from every level.
The lower level is designed for If you’ve been searching for a mountain home with breathtaking views, this is one you won’t want to miss. Ideally located near both Sugar Mountain and Beech Mountain, this exceptional property offers more than 14 acres to explore, hike, and enjoy.
This beautifully designed home features five bedrooms and five-and-a-half bathrooms, with spacious living areas throughout. The main level includes a stunning great room with soaring ceilings, a chef’s kitchen, a large dining room, a butler’s pantry, a laundry room, and an elegant powder room. The luxurious primary suite is also on the main floor and features a spacious bedroom and a beautifully appointed primary bath.
Upstairs, a dramatic walkway connects two private guest suites, each with generous closet space and its own full bathroom. Just off the walkway, you’ll find access to the upper deck, where a sleek glass railing provides unobstructed views of the surrounding mountains. The same glass railing system continues on the main and lower decks, allowing you to enjoy the scenery from every level.
The lower level is designed for entertaining and rental potential. It includes two additional bedrooms, two full bathrooms, a kitchenette, a large family room with a pool table, and a separate game room, making it an ideal setup for guests or vacation renters.
Beautiful wood floors throughout the home enhance its warm mountain charm. Outside, the spacious lower deck features a large hot tub overlooking the fire pit—the perfect place to relax and create lasting memories with family and friends.
This is a rare opportunity to own an exceptional mountain retreat that offers luxury, comfort, and outstanding rental potential. Be sure to take the attached 3D tour and experience everything this remarkable home has to offer
, a large family room with a pool table, and a separate game room, making it an ideal setup for guests or vacation renters.
Beautiful wood floors throughout the home enhance its warm mountain charm. Outside, the spacious lower deck features a large hot tub overlooking the fire pit—the perfect place to relax and create lasting memories with family and friends.
This is a rare opportunity to own an exceptional mountain retreat that offers luxury, comfort, and outstanding rental potential. Be sure to take the attached 3D tour and experience everything this remarkable home has to offer
-
Property type
House
-
Floors
3
-
Year built
2018
-
Price/sqft
$766
Features
Explore the Area
The agent will contact you soon by
Listed by
Book home tour with the agent
Choose a date and whether you'd like a virtual or in-person tour with the agent.
The data relating to real estate for sale on this website comes in part from the Internet Data exchange (IDX) program of High Country Association of REALTORS®. IDX information is provided exclusively for consumers' personal, non-commercial use and may not be used for any purpose other than to identify prospective properties consumers may be interested in purchasing. Information deemed reliable but not guaranteed. Copyright © 2026 High Country Association of REALTORS®. All Rights Reserved.
Trusted by the World's Leading Brokers
The agents behind the world's most exceptional properties list with JamesEdition.
- Listings from Sotheby's, Christie's, BARNES, and Engel & Völkers
- Every listing reviewed before it goes live
- Connect directly with verified listing agents
By continuing you agree to our Terms and Privacy Policy.
partnered with