Single Family Residence In Banner Elk
- 5 Beds
- 6 Baths
- 8,817 Sqft
- 3.19 Ac lot
- Updated: Today
-
9
Views for last 30 days
- 2
- Source: High Country Association of REALTORS MLS#261092
About the Property
Designed as a primary residence with an uncompromising approach to quality, the home showcases refined mountain-modern architecture with natural stone, horizonta
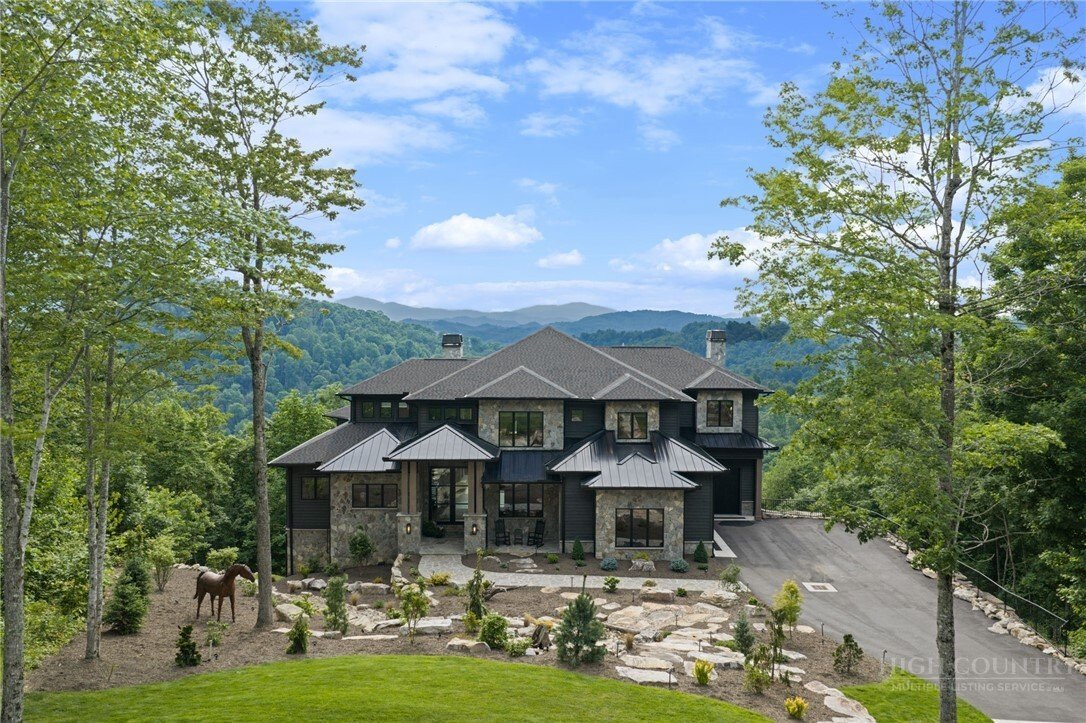
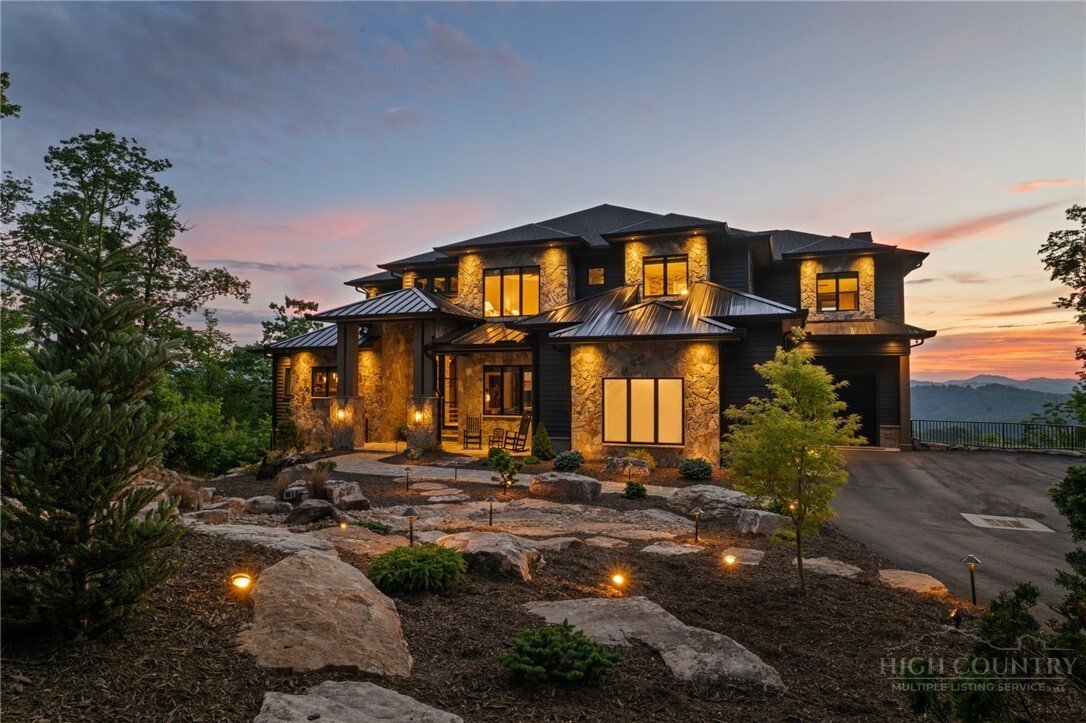
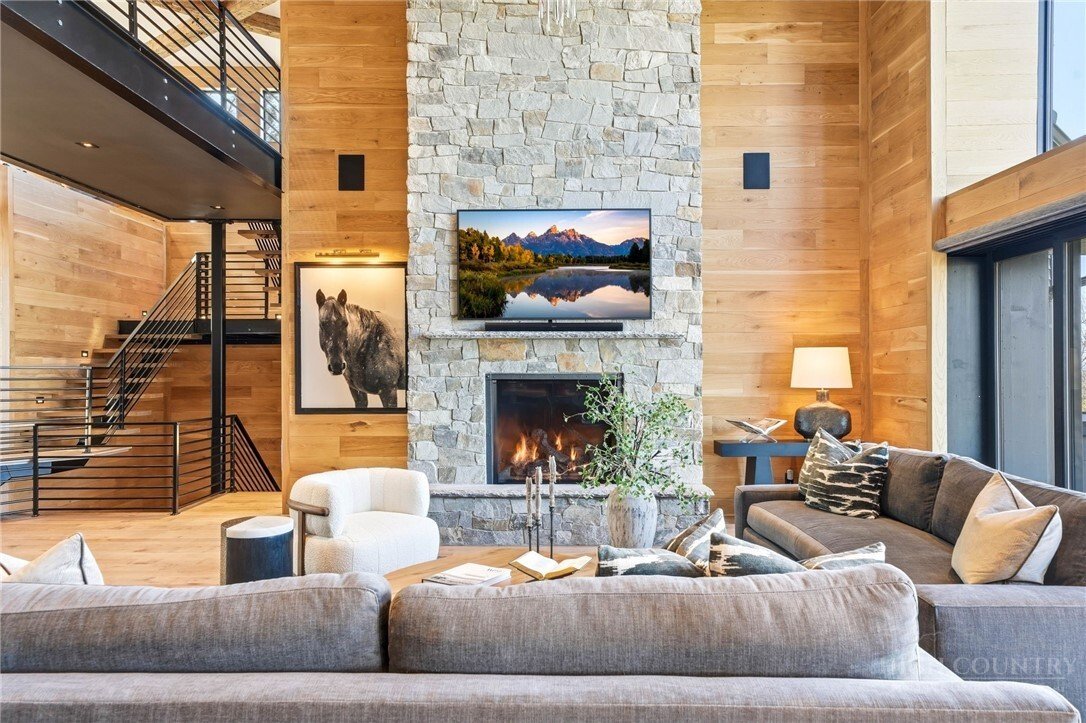
Designed as a primary residence with an uncompromising approach to quality, the home showcases refined mountain-modern architecture with natural stone, horizontal wood siding, architectural shingles, standing seam metal accents, timber columns, and Edge Vesta steel siding in select hard-to-reach areas for added durability. A custom-engineered steel beam foundation allows for a cantilevered design over the mountainside, maximizing structural integrity and long-range Blue Ridge Mountain views.
An easily accessible driveway provides ample guest parking, complemented by an oversized two-car garage and an additional single-car garage. A thoughtfully designed mudroom with built-in laundry, drop zone, and custom dog wash adds everyday function.
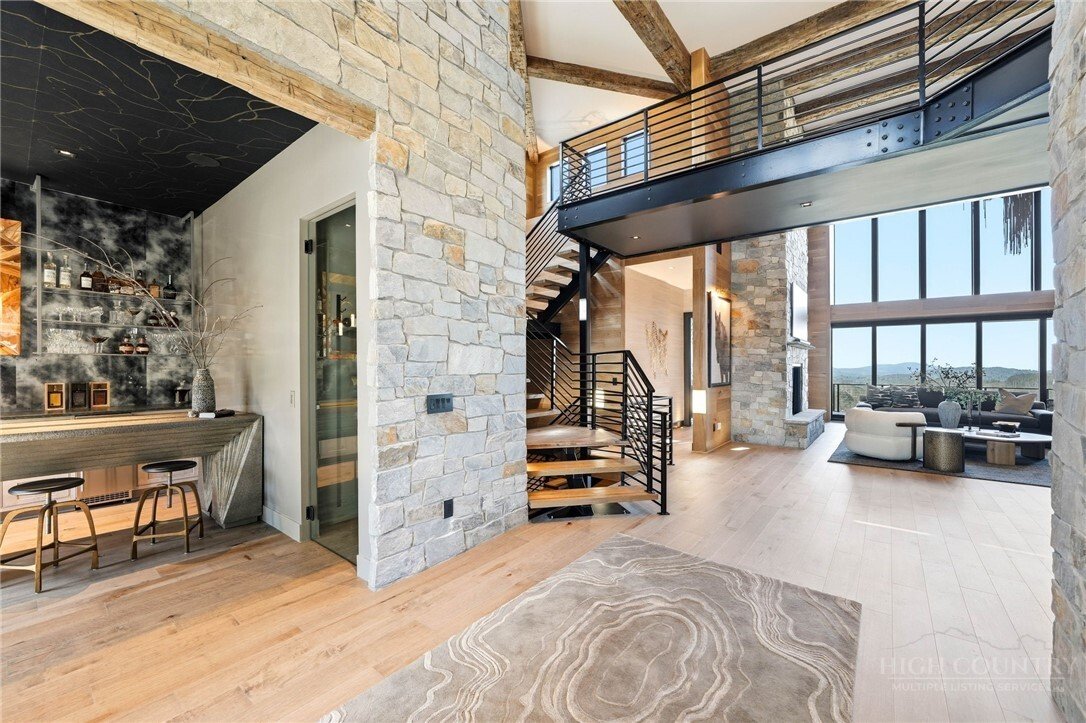
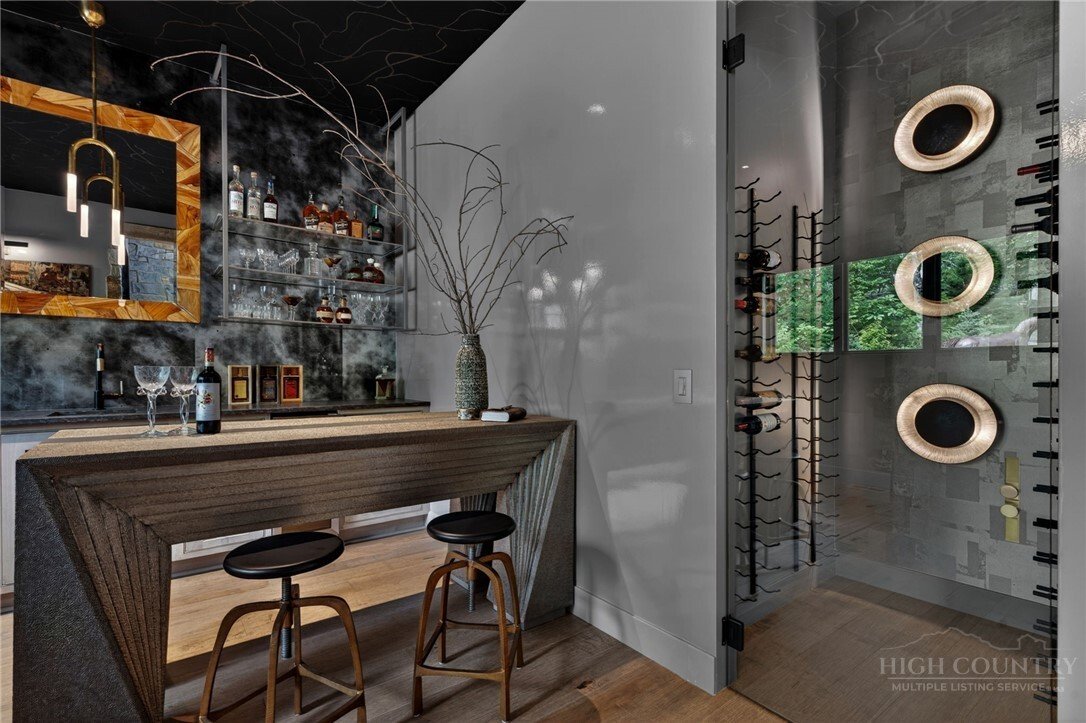
Inside, oversized glass barn-style doors open to a welcoming foyer and wine/cocktail lounge. A dedicated office with custom architectural doors leads into an expansive living and dining area, where fully retractable glass doors connect to a sprawling deck with sunset views.
The chef’s kitchen features Thermador Professional Series appliances, dual dishwashers, a wet bar/coffee station with sink and refrigerated drawers, and a well-appointed butler’s pantry with built-in desk, storage, and prep space.
The main-level primary suite offers a fireplace, coffee bar, beverage fridge, sink, expansive mountain views, and direct deck access to a Bullfrog 6+ person hot tub. The spa-like bath includes a soaking tub, dual-head shower, double vanities, and a walk-in closet with its own washer and dryer.
Upstairs, a second en suite bedroom is joined by an additional bedroom with nursery, hidden door access, and spacious walk-in closet. A large shared bath offers a soaking tub and dual-head shower, while a covered deck captures elevated views.
The lower level expands the home’s lifestyle offerings with a spacious family room, bunkroom suite with full bath, gym, half bath, wellness room with cold plunge and infrared sauna, theater room, and additional heated flex space. A partially covered deck extends the living area outdoors for quiet mornings, cool summer afternoons, and year-round mountain enjoyment.
Offered fully furnished with select exclusions, Iron Horse Lodge presents a rare opportunity to own a move-in ready, professionally designed mountain retreat without the wait. Interior design by Lucy and Company delivers a bold, curated aesthetic recognized for its presence in luxury publications.
-
Property type
House
-
Floors
3
-
Year built
2025
-
Price/sqft
$895
Features
- Fireplace
- Garage
- Mountain View
- Fitness Center / Gym
- Sauna
- Walk In Closet
- Terrace
- Garden
- Jacuzzi
Lot
- Mountain View
Indoor
- High Ceiling
- Office
- Fireplace
- Kitchen island
- Jacuzzi
- Washer Dryer
- Bar
- Laundry Room
- Sauna
- Stone Countertops
- Walk In Closet
- Fitness Center / Gym
Outdoor
- Terrace
- Balcony
- Parking
- Fire Pit
- Garage
- Tennis Court
- Gate
- Garden
Explore the Area
The agent will contact you soon by
Listed by
Book home tour with the agent
Choose a date and whether you'd like a virtual or in-person tour with the agent.
The data relating to real estate for sale on this website comes in part from the Internet Data exchange (IDX) program of High Country Association of REALTORS®. IDX information is provided exclusively for consumers' personal, non-commercial use and may not be used for any purpose other than to identify prospective properties consumers may be interested in purchasing. Information deemed reliable but not guaranteed. Copyright © 2026 High Country Association of REALTORS®. All Rights Reserved.
Similar Properties Nearby
New Listings in Banner Elk


Explore More Homes for Sale
Banner Elk, NC, United States property types
Banner Elk, NC, United States popular searches
- Mountain View properties in Banner Elk, NC, United States
- Gated Community properties in Banner Elk, NC, United States
- Properties with Vineyard / Winery in Banner Elk, NC, United States
- Modern properties in Banner Elk, NC, United States
- Properties with Indoor Pool in Banner Elk, NC, United States
- Properties with Helipad in Banner Elk, NC, United States
- Properties with Cinema in Banner Elk, NC, United States
- Mansion properties in Banner Elk, NC, United States
- Water View properties in Banner Elk, NC, United States
- Riverfront properties in Banner Elk, NC, United States
- Hilltop properties in Banner Elk, NC, United States
- Duplex properties in Banner Elk, NC, United States
- City View properties in Banner Elk, NC, United States
- Waterfront properties in Banner Elk, NC, United States
- Properties with Steam Room in Banner Elk, NC, United States
- River View properties in Banner Elk, NC, United States
Related Guides & Stories
Trusted by the World's Leading Brokers
The agents behind the world's most exceptional properties list with JamesEdition.
- Listings from Sotheby's, Christie's, BARNES, and Engel & Völkers
- Every listing reviewed before it goes live
- Connect directly with verified listing agents
By continuing you agree to our Terms and Privacy Policy.
partnered with