$604,895
Ami House, Bangkok
- 4 Beds
- 6 Baths
- 4,521 Sqft
- 2,153 Sqft lot
- Updated: June 18
About the Property
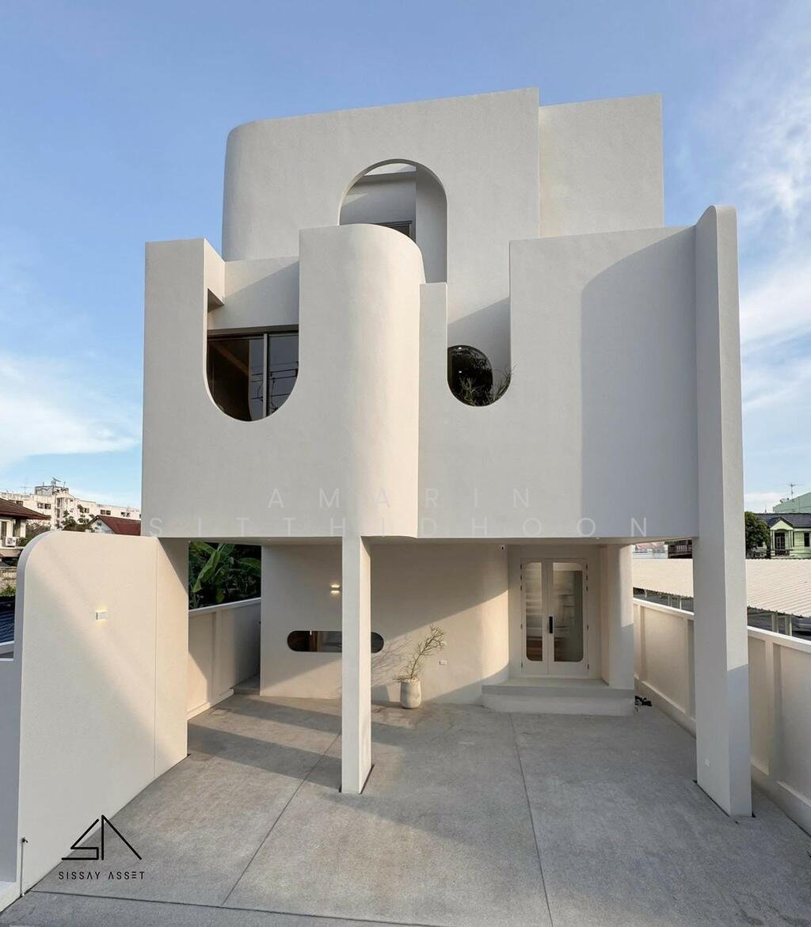
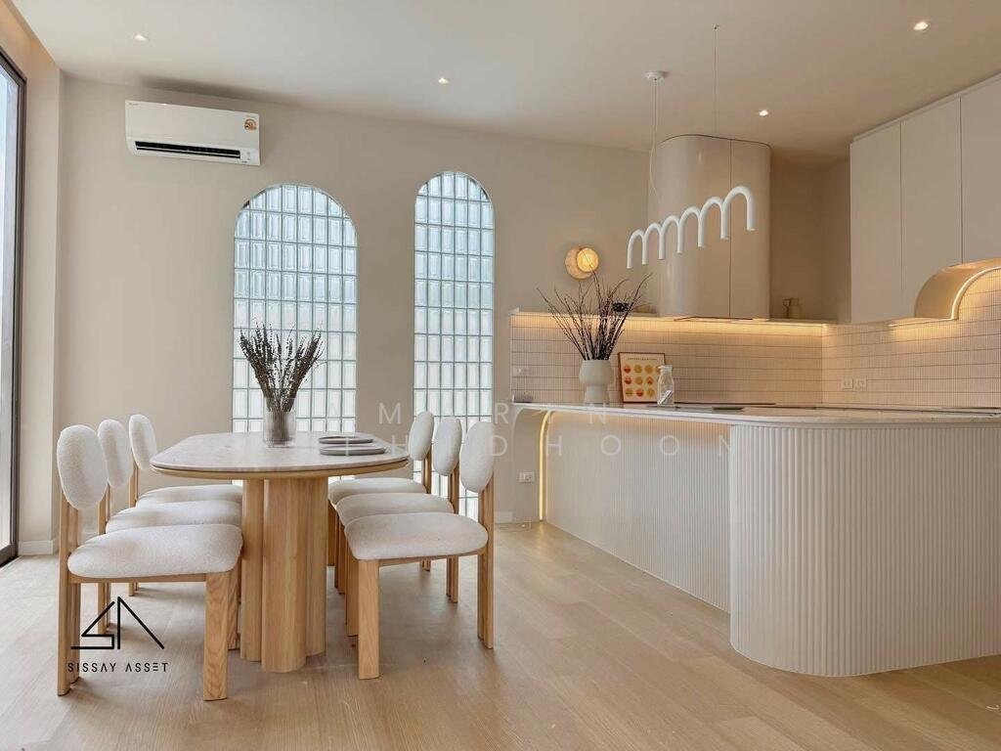
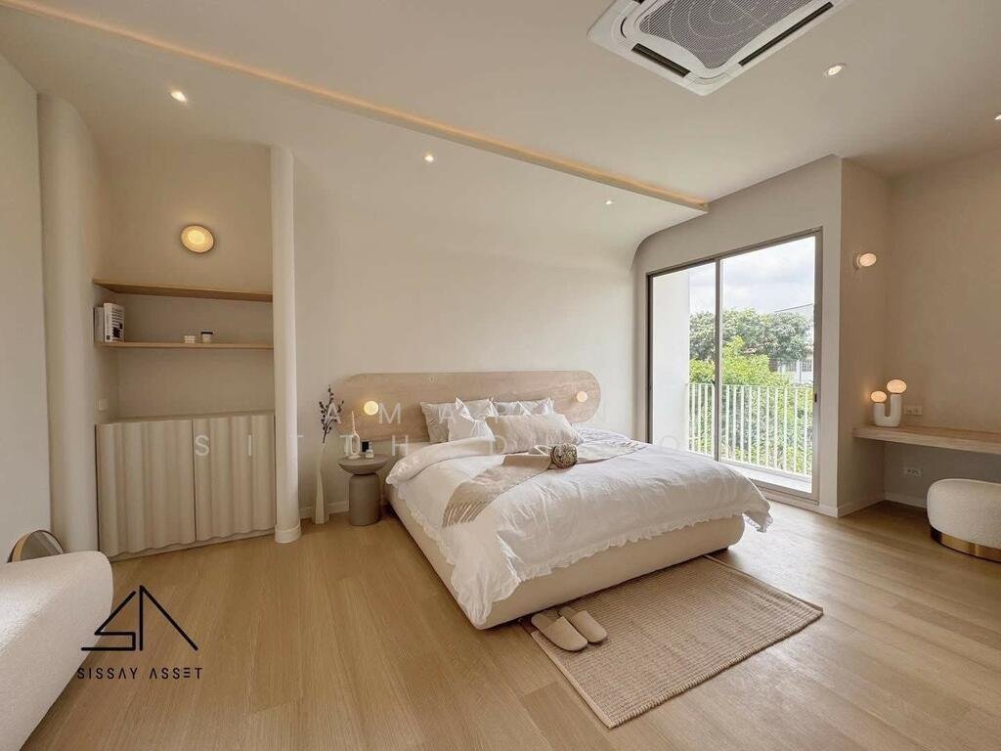
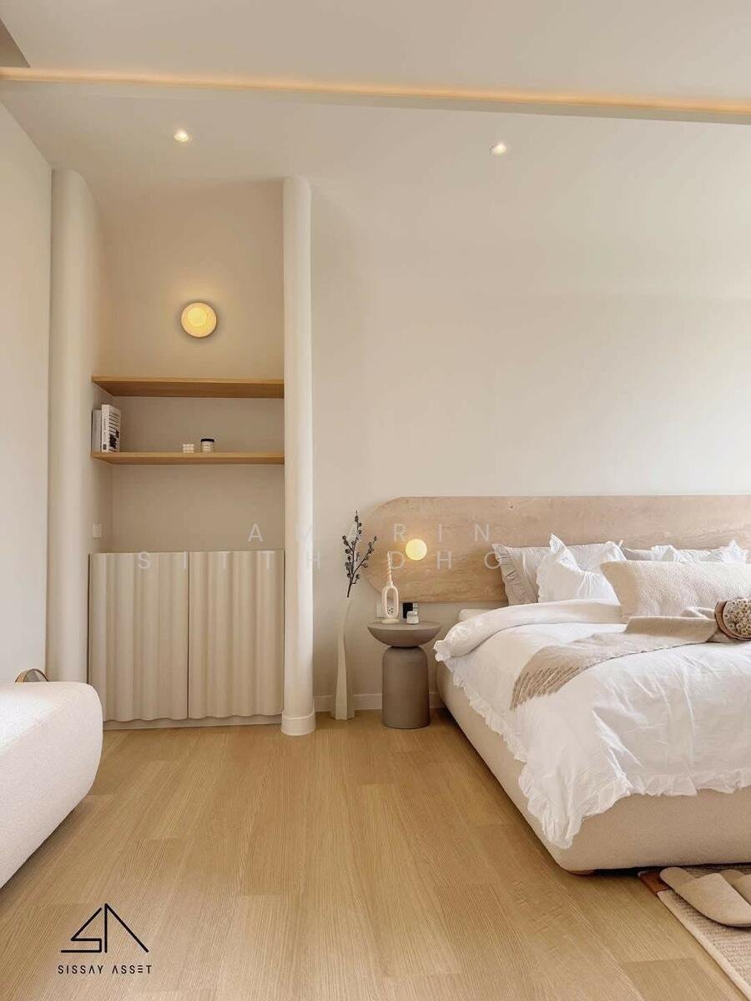
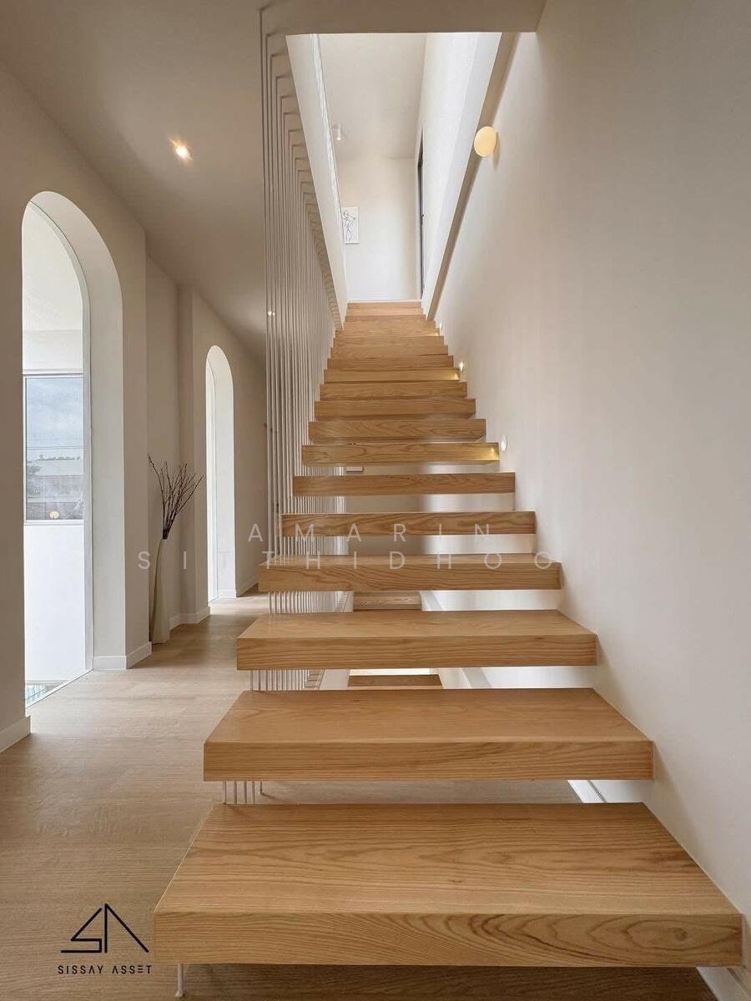
This newly built 3-storey detached home at Ami House Ramintra 13 offers a usable area of 420 sq.m. on a land plot of 50 [hidden information]. Designed under the “Gallery House” concept, the property features 4 spacious master bedrooms, each with its own walk-in closet and en-suite bathroom, for a total of 6 bathrooms. The home includes 2 living rooms, a large kitchen, a maid’s room with bathroom,
This newly built 3-storey detached home at Ami House Ramintra 13 offers a usable area of 420 sq.m. on a land plot of 50 [hidden information]. Designed under the “Gallery House” concept, the property features 4 spacious master bedrooms, each with its own walk-in closet and en-suite bathroom, for a total of 6 bathrooms. The home includes 2 living rooms, a large kitchen, a maid’s room with bathroom, and covered parking for 3 cars. With 3-meter-high ceilings on every floor, the interiors feel bright, airy, and comfortable, enhanced by natural light and excellent ventilation.
The residence is equipped with modern conveniences and lifestyle-oriented details to suit today’s families. Highlights include a smart home system, thoughtful interior design, and a warm, café-inspired aesthetic that balances comfort with contemporary style. Every element has been carefully considered, down to the landscaping, to create a unique and inviting living space.
Located just 1 kilometer from Central Ramintra, the home offers excellent urban convenience. The area provides easy access to main roads, shopping centers, restaurants, and lifestyle hubs, making daily living both comfortable and practical. Its prime location, combined with the thoughtful design and full functionality of the house, makes this an ideal choice for families looking for a modern home in the heart of the city.
The residence is equipped with modern conveniences and lifestyle-oriented details to suit today’s families. Highlights include a smart home system, thoughtful interior design, and a warm, café-inspired aesthetic that balances comfort with contemporary style. Every element has been carefully considered, down to the landscaping, to create a unique and inviting living space.
Located just 1 kilometer from Central Ramintra, the home offers excellent urban convenience. The area provides easy access to main roads, shopping centers, restaurants, and lifestyle hubs, making daily living both comfortable and practical. Its prime location, combined with the thoughtful design and full functionality of the house, makes this an ideal choice for families looking for a modern home in the heart of the city.
-
Property type
House
-
Price/sqft
$133
Explore the Area
Anusaowari, Bang Khen, Bangkok, Anusawari, Thailand
View on Google Maps
Price per sqft
Low
High
Joined 2 years ago
You have inquired about this property
The agent will contact you soon by
Listed by
3582
Listings
2025
Joined
Book home tour with the agent
Choose a date and whether you'd like a virtual or in-person tour with the agent.
Preferred date
Tour type
Last updated
June 18
First listed
September 9, 2025
Listing reference
60158450
Trusted by the World's Leading Brokers
The agents behind the world's most exceptional properties list with JamesEdition.
- Listings from Sotheby's, Christie's, BARNES, and Engel & Völkers
- Every listing reviewed before it goes live
- Connect directly with verified listing agents
By continuing you agree to our Terms and Privacy Policy.