$1,700,553
Historic Cork 19th Century Neo Gothic Home.
- 6 Beds
- 3 Baths
- 4,500 Sqft
- 2.0 Ac lot
- Updated: July 27
- 101
About the Property
Bowe Property presents to the market The Farm, Bandon, an exuberant example of gothic revival architecture in a domestic context. Dating to the early 19th century, originally built for Lord Bandon and Bernard family and presently being resided in full time as a family home for the past 25 years. This detached double pile two bay storey country house is quite simply breathtaking in its detail, sett
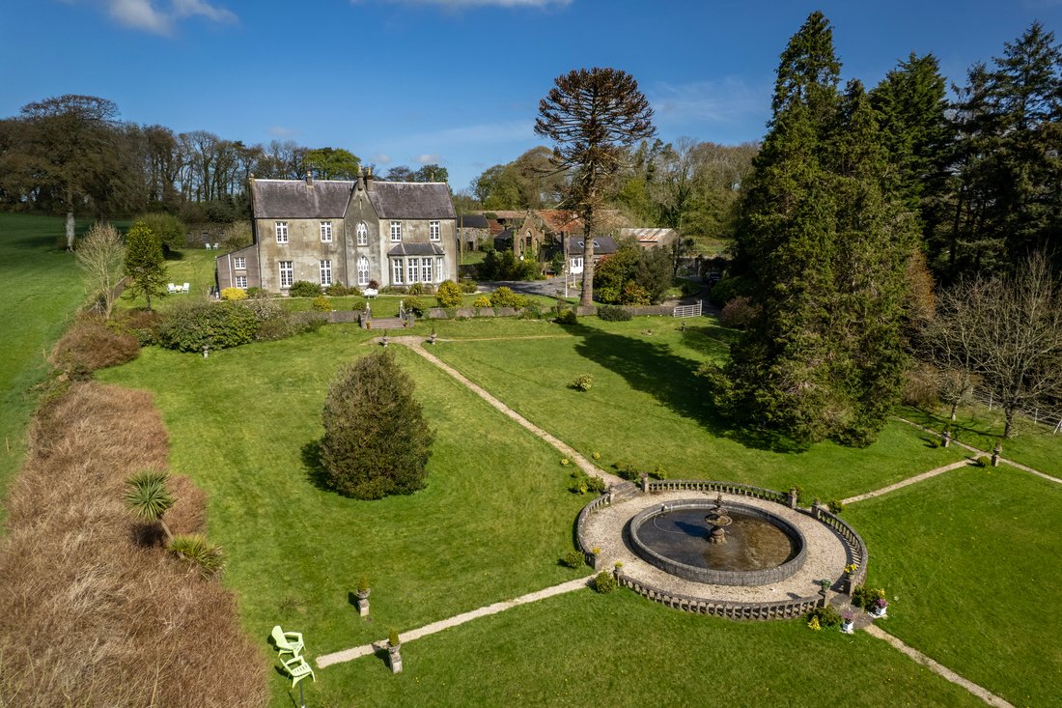
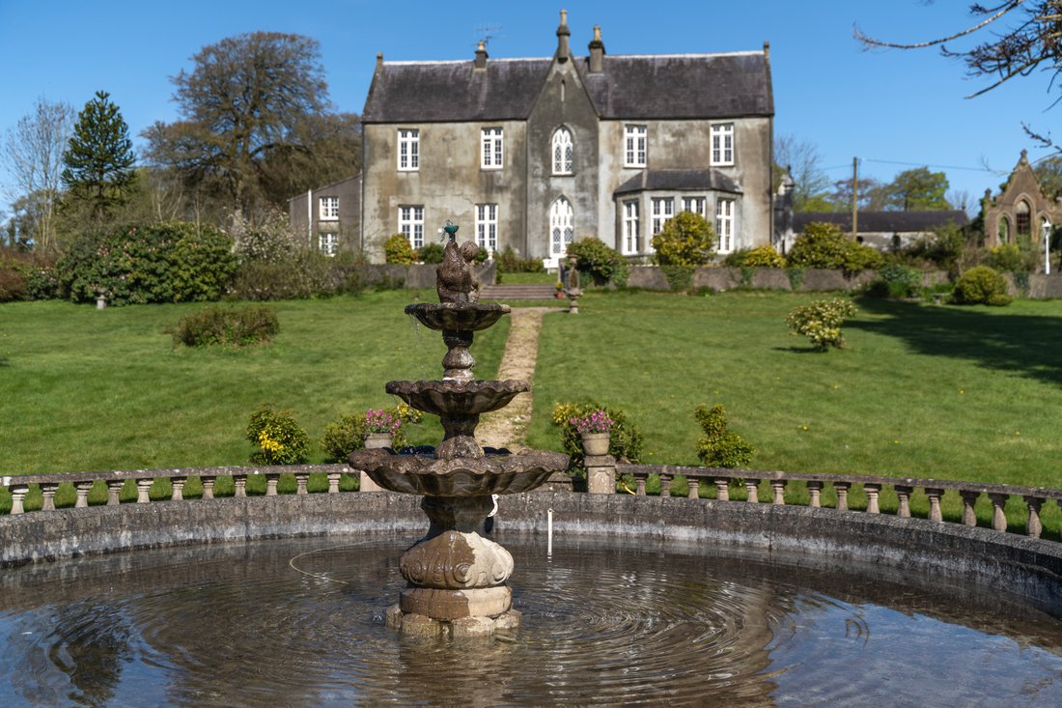
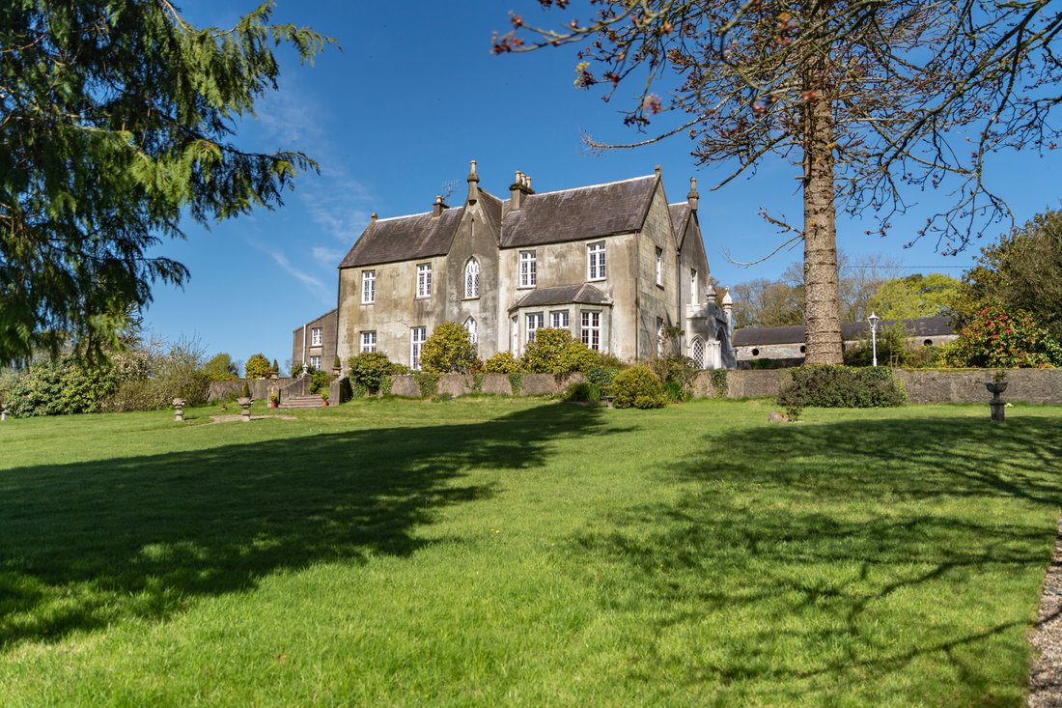
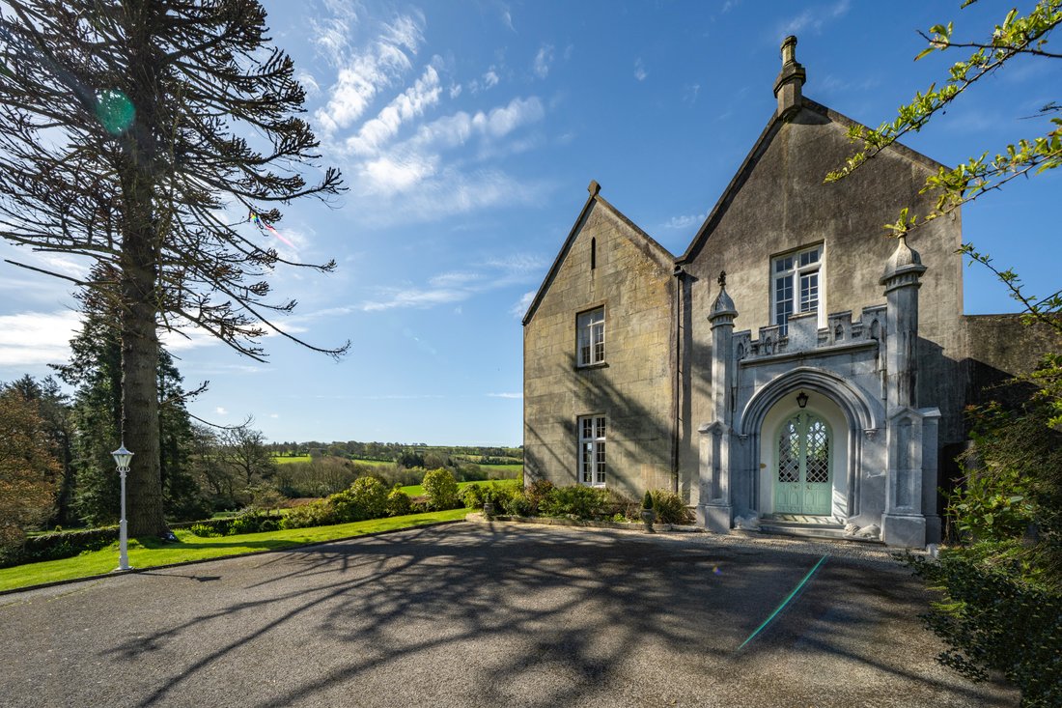
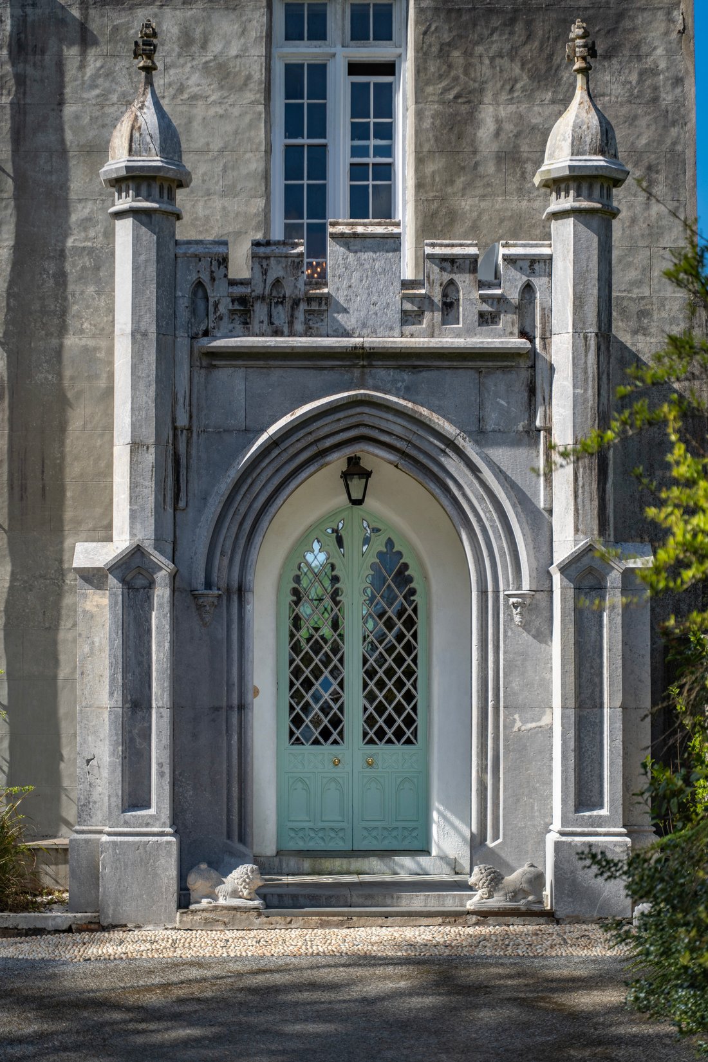
Bowe Property presents to the market The Farm, Bandon, an exuberant example of gothic revival architecture in a domestic context. Dating to the early 19th century, originally built for Lord Bandon and Bernard family and presently being resided in full time as a family home for the past 25 years. This detached double pile two bay storey country house is quite simply breathtaking in its detail, setting, privacy and uniqueness. It is enchanting, with a floor area of approximately 418sq.m. and set on a little over 2 acres and approached by two long private tree lined avenues from both the east and the south and with beautiful leisure gardens incorporating a grass tennis court, an Italianate water feature and a stunning monkey puzzle tree by its approach. The property with it’s neo-gothic look and detail with arch gothic windows, designed by renowned Irish architect, Joseph Welland, amongst whose other works include St. Peters Church in Bandon. A limestone portico with exquisite detail, sets the scene from the moment you entre the extraordinary hall spanning 21 meters with repeating fan vaulted ceilings, corbels and baronial fireplace with the original Bernard coat of arms and an enormous featured gothic window, an exact replica of a similar window in St. Peters church, Bandon with a bifurcated staircase that is an extraordinary. An Impressive drawing room with an enormous bay window onto the pleasure gardens with 4 meter high ceilings, intricate and exquisite ceiling cornicing together with an open fireplace. Separate formal dining room, country kitchen, utility area and ground floor shower room occupying the ground floor. Overhead, five bedrooms together with two bathrooms located on the half-landing all with exquisite and unique perspectives of the gardens & the driveway through a combination of arched and square head windows and intricate details including access to a balcony over the limestone entrance portico. It is perhaps the landing area on the first floor that in itself is a beautiful place to spend time, catching the feature gothic gable window and the beautiful staircase and with scale and proportion making it feel effortlessly beautiful. Features throughout the house are incredibly numerous and detailed and it is only when one spends more time does the historic home reveal itself with it’s beautiful design, exquisite craftmanship, and unique features. Outside pleasure gardens together with a one bed lodge in superb condition, compliments together with the remanence of some out buildings to the rear, all requiring renovation, limited by only ones imagination. The Farm is located just 5km west of Bandon town, 13km from Kilbrittian coast, 18km from Kinsale and 33km from Cork International Airport. A truly unique and beautiful, historic Cork home in the beautiful Bandon River valley.
Viewing is strictly by prior appointment with the selling agents.
Accommodation:
Entrance Hall 21m x 4.32m
Feature gothic double opening doors from external limestone porch canopy with limestone gothic casing. Access to drawing room, formal dining room and kitchen. Wall lights feature double staircase. Feature wall lights. Crested baronial open fireplace. Understairs storage. Centre feature gothic window, which is a replica of a window in St, Peters Church. Terrazzo floors. Repeating fan vaulted ceiling. Five radiators with radiator covers.
Drawing Room 8.16m x 7.14m(4.1m ceiling)
Feature open decorative marble fireplace with marble hearth. Feature quadruple bay window onto formal gardens with exquisite countryside views, with integrated shutters. Wooden floors. Intricate original ceiling cornicing. Three radiators.
Dining Room 6m x 5.6m
Access to kitchen. Bespoke gothic window with internal openings onto front formal gardens. Feature marble fireplace. Decorative ceiling cornicing. Wooden floors. Three radiators.
Kitchen 5.5m x 5.2m
Feature Aga stove. Feature open fireplace. Appliances include electric cooker and integrated dishwasher. Access to mudroom. Timber panel ceiling. Double sash windows onto front formal gardens. Terrazzo flooring. Radiator.
Mudroom 4.34m x 3.4m
Access to western gable gardens. Plumbed for washing machine. Fitted with dryer. Slated floors. Door to side & rear gardens.
Guest Shower Room 1.93m x 3.1m
Fully fitted with w.c, wash hand basin with wall lights & feature oversized thermostatically controlled shower. Feature double sash windows onto front gardens. Radiator.
Half-landing
Access to bathroom and shower room.
Bathroom 1 3.22m x 2.32m
Fully fitted with w.c, wash hand basin & bathtub and electric shower. Window with views of gable gardens. Ceramic tiled walls and floors.
Bathroom 2 3.19m x 3.12m
Fully fitted with w.c, wash hand basin, bathtub and thermostatically controlled shower. Double sash windows with views of front gable gardens. Radiator
First Floor
Landing 7.85m x 3.13m
Access to all bedrooms. Large open seating area. Feature six over six sash window with views onto stable yard. Three chandeliers. Original ceiling cornicing. . Feature gothic staircase window. Three radiators.
Bedroom - 1 6m x 4.3m
Open marble fireplace. Double hinged sash windows out to parapet balcony with exquisite views of formal entrance & Cottage Lodge. Two radiators.
Bedroom 2 - 5m x 5.5m
Feature open fireplace. Ceiling cornicing. Double four over four sash box frame windows with views onto front drive and front formal gardens. Door to interconnecting bedroom. Two radiators.
Bedroom 3 - 3m x 4.1m
Double sash windows with views onto front formal gardens. Feature wrought iron fireplace. Radiator.
Bedroom 4 - 6.18m X 2.36m
Bespoke gothic sash windows with views to front formal gardens.
Bedroom 5 - 4.32m x 2.8m
Double boxed windows onto front gardens with shutters. Feature cornicing. Interconnecting door to primary bedroom. Radiator.
Primary Bedroom - 4.80m x 5.5m
Featured grey stone marble ornate fire basket. West and south facing windows with views of surrounding countryside and gardens. Access to bedroom 4. Two radiators.
Cottage Lodge
Open plan kitchen/dining/ living area. Fitted Kitchen with presses, cupboards and appliances. Open fireplace. Spiral staircase to upper bedroom. Access to bathroom.
Services
-Private well & drainage
-Oil fired central heating
Features
-Historic Cork 19th century neo-gothic home.
-Spectacular 70’’ entrance hall & gothic arch staircase window.
-Terrazzo flooring.
-Intricate & original ceiling cornicing.
-Limestone portico.
-Baronial original fireplace.
Viewing is strictly by prior appointment with the selling agents.
Accommodation:
Entrance Hall 21m x 4.32m
Feature gothic double opening doors from external limestone porch canopy with limestone gothic casing. Access to drawing room, formal dining room and kitchen. Wall lights feature double staircase. Feature wall lights. Crested baronial open fireplace. Understairs storage. Centre feature gothic window, which is a replica of a window in St, Peters Church. Terrazzo floors. Repeating fan vaulted ceiling. Five radiators with radiator covers.
Drawing Room 8.16m x 7.14m(4.1m ceiling)
Feature open decorative marble fireplace with marble hearth. Feature quadruple bay window onto formal gardens with exquisite countryside views, with integrated shutters. Wooden floors. Intricate original ceiling cornicing. Three radiators.
Dining Room 6m x 5.6m
Access to kitchen. Bespoke gothic window with internal openings onto front formal gardens. Feature marble fireplace. Decorative ceiling cornicing. Wooden floors. Three radiators.
Kitchen 5.5m x 5.2m
Feature Aga stove. Feature open fireplace. Appliances include electric cooker and integrated dishwasher. Access to mudroom. Timber panel ceiling. Double sash windows onto front formal gardens. Terrazzo flooring. Radiator.
Mudroom 4.34m x 3.4m
Access to western gable gardens. Plumbed for washing machine. Fitted with dryer. Slated floors. Door to side & rear gardens.
Guest Shower Room 1.93m x 3.1m
Fully fitted with w.c, wash hand basin with wall lights & feature oversized thermostatically controlled shower. Feature double sash windows onto front gardens. Radiator.
Half-landing
Access to bathroom and shower room.
Bathroom 1 3.22m x 2.32m
Fully fitted with w.c, wash hand basin & bathtub and electric shower. Window with views of gable gardens. Ceramic tiled walls and floors.
Bathroom 2 3.19m x 3.12m
Fully fitted with w.c, wash hand basin, bathtub and thermostatically controlled shower. Double sash windows with views of front gable gardens. Radiator
First Floor
Landing 7.85m x 3.13m
Access to all bedrooms. Large open seating area. Feature six over six sash window with views onto stable yard. Three chandeliers. Original ceiling cornicing. . Feature gothic staircase window. Three radiators.
Bedroom - 1 6m x 4.3m
Open marble fireplace. Double hinged sash windows out to parapet balcony with exquisite views of formal entrance & Cottage Lodge. Two radiators.
Bedroom 2 - 5m x 5.5m
Feature open fireplace. Ceiling cornicing. Double four over four sash box frame windows with views onto front drive and front formal gardens. Door to interconnecting bedroom. Two radiators.
Bedroom 3 - 3m x 4.1m
Double sash windows with views onto front formal gardens. Feature wrought iron fireplace. Radiator.
Bedroom 4 - 6.18m X 2.36m
Bespoke gothic sash windows with views to front formal gardens.
Bedroom 5 - 4.32m x 2.8m
Double boxed windows onto front gardens with shutters. Feature cornicing. Interconnecting door to primary bedroom. Radiator.
Primary Bedroom - 4.80m x 5.5m
Featured grey stone marble ornate fire basket. West and south facing windows with views of surrounding countryside and gardens. Access to bedroom 4. Two radiators.
Cottage Lodge
Open plan kitchen/dining/ living area. Fitted Kitchen with presses, cupboards and appliances. Open fireplace. Spiral staircase to upper bedroom. Access to bathroom.
Services
-Private well & drainage
-Oil fired central heating
Features
-Historic Cork 19th century neo-gothic home.
-Spectacular 70’’ entrance hall & gothic arch staircase window.
-Terrazzo flooring.
-Intricate & original ceiling cornicing.
-Limestone portico.
-Baronial original fireplace.
-
Property type
House
-
Floors
2
-
Price/sqft
$377
Features
- Garden
- Panoramic / Scenic View
Explore the Area
The Farm, Curravarahane, Bandon, Co. Cork, County Cork, Ireland
View on Google Maps
Price per sqft
Low
High
Joined 1 year ago
You have inquired about this property
The agent will contact you soon by
Listed by
13
Listings
2025
Joined
Book home tour with the agent
Choose a date and whether you'd like a virtual or in-person tour with the agent.
Preferred date
Tour type
Bowe Property is an independent and highly regarded estate agency based in Cork, located in the south of Ireland, w
Bowe Property is an independent and highly regarded estate agency based in Cork, located in the south of Ireland, with urban, rural, and coastal offices in Ballincollig, Bandon, and Kinsale. The agency predominantly sells residential homes, both new and second-hand, and has been operating for almost 30 years. They attract a strong calibre of property types through their three offices, which operate Monday to Friday from 9:30 a.m. to 5:30 p.m., with agents available by appointment outside of these hours and on weekends.
Last updated
July 27
First listed
May 1
Trusted by the World's Leading Brokers
The agents behind the world's most exceptional properties list with JamesEdition.
- Listings from Sotheby's, Christie's, BARNES, and Engel & Völkers
- Every listing reviewed before it goes live
- Connect directly with verified listing agents
By continuing you agree to our Terms and Privacy Policy.