$2,917,820
Vente Maison D'architecte 6 Pièces
- 5 Beds
- 4 Baths
- 2,358 Sqft
- 13,994 Sqft lot
- Updated: Today
About the Property
iad France - Sofiane Sahridj presents: BANDOL – ARCHITECT-DESIGNED PROPERTY WITH SEA VIEW – 219 M² – HEATED POOL – DOUBLE GARAGE – 1,300 M² PLOT
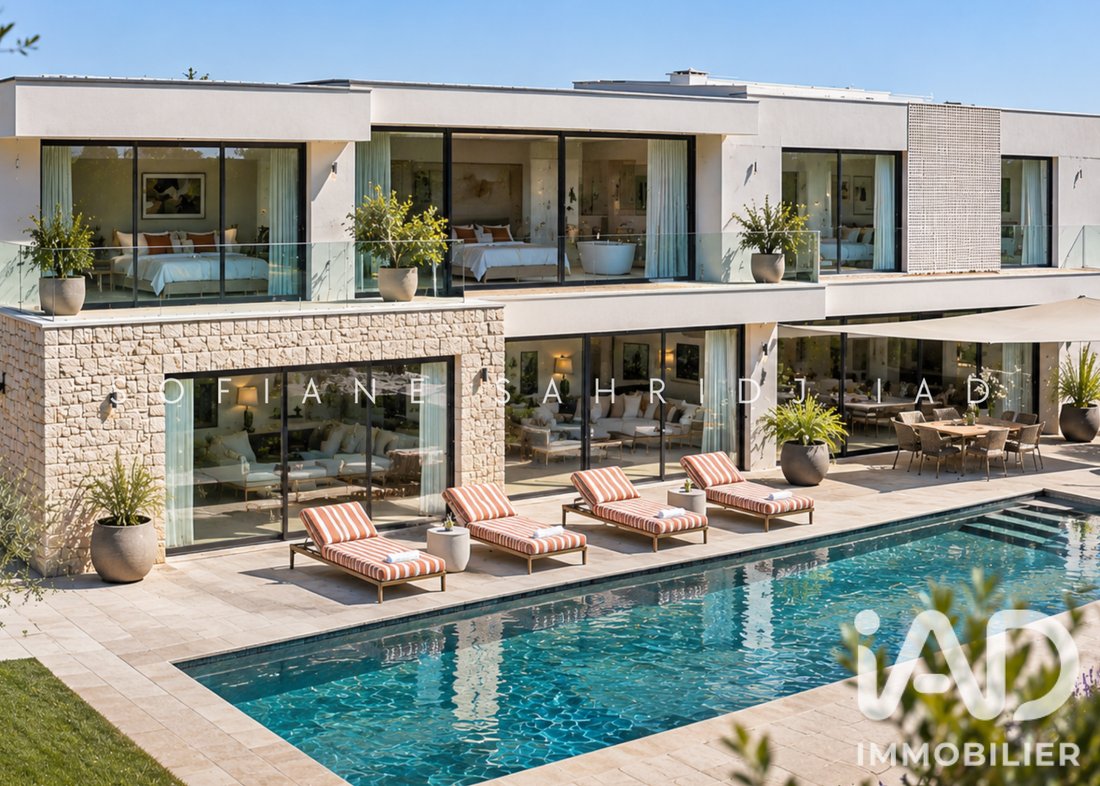
In the heart of a privileged residential area of Bandol, close to the coast, the port, and shops, this elegant architect-designed villa harmoniously combines contemporary architecture, spacious areas, and high-quality features.
Completel
In the heart of a privileged residential area of Bandol, close to the coast, the port, and shops, this elegant architect-designed villa harmoniously combines contemporary architecture, spacious areas, and high-quality features.
Completel
iad France - Sofiane Sahridj presents: BANDOL – ARCHITECT-DESIGNED PROPERTY WITH SEA VIEW – 219 M² – HEATED POOL – DOUBLE GARAGE – 1,300 M² PLOT
In the heart of a privileged residential area of Bandol, close to the coast, the port, and shops, this elegant architect-designed villa harmoniously combines contemporary architecture, spacious areas, and high-quality features.
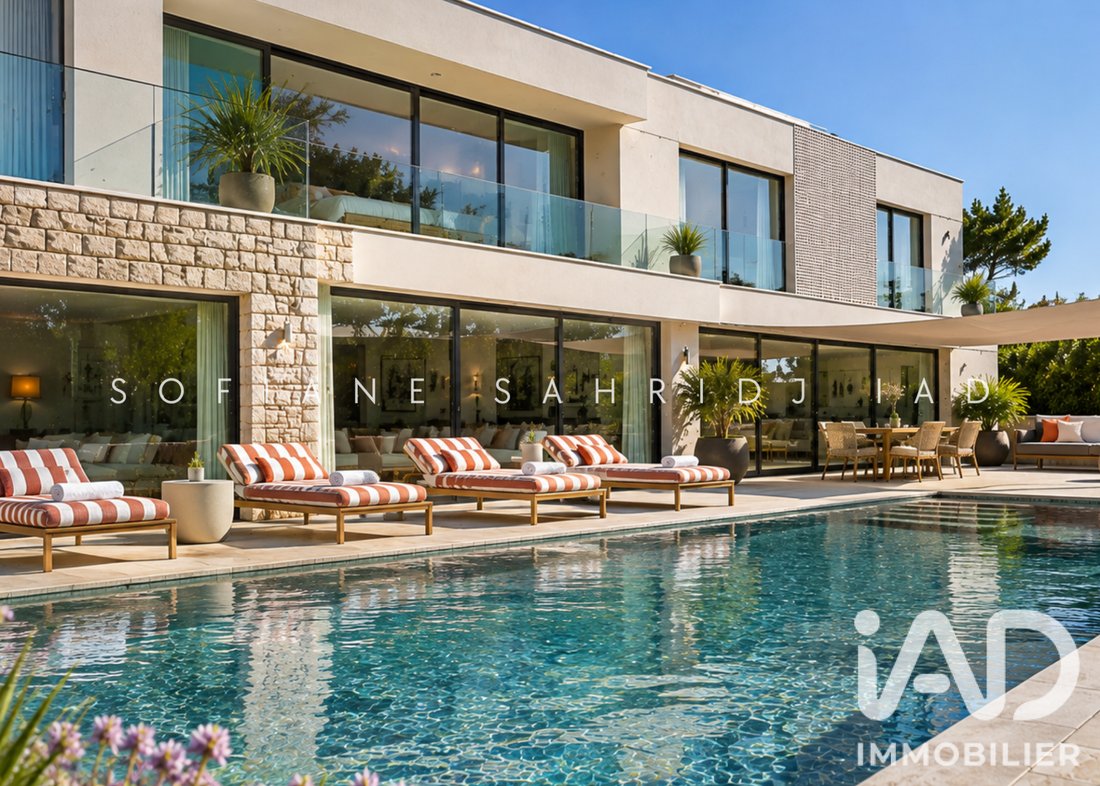
Completely redesigned and renovated in 2023, the property offers approximately 219 m² of living space and benefits from over 80 m² of additional areas. It is situated on a fully enclosed and carefully landscaped 1,300 m² plot, providing a pleasant and private living environment.
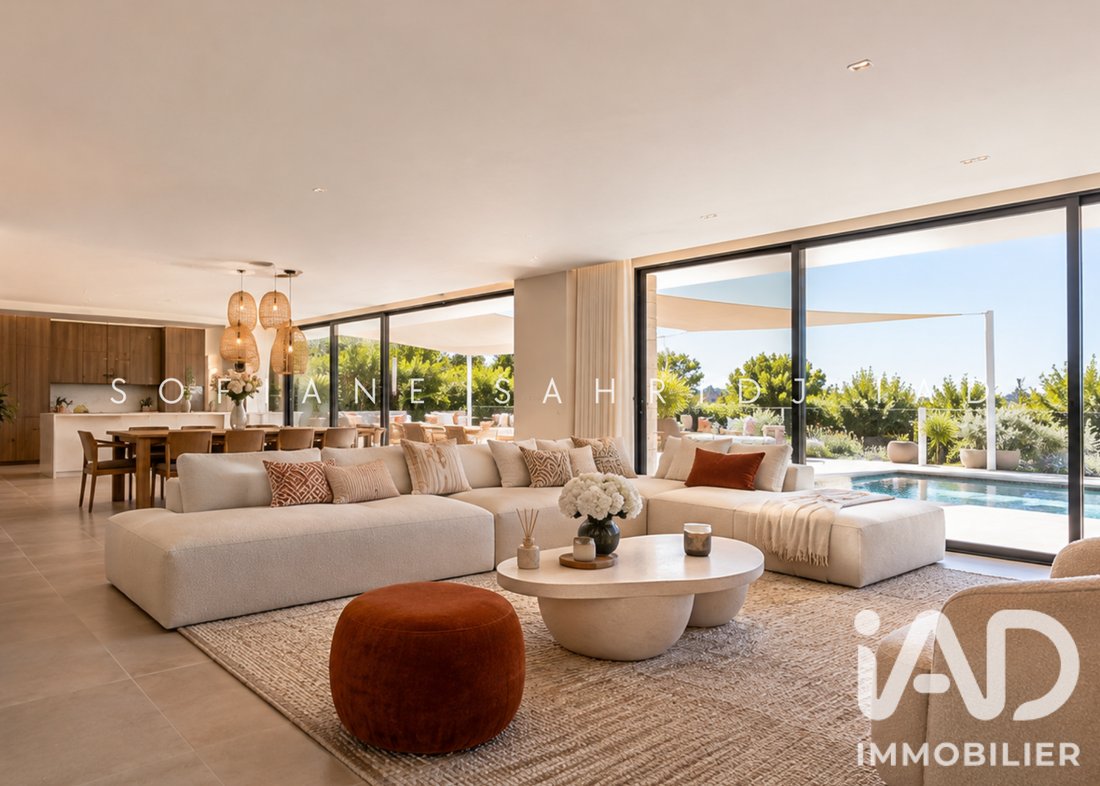
From the first steps inside, the house reveals a beautiful 21 m² entrance that sets the tone and leads to a spectacular reception room of about 69 m². Featuring high ceilings and a south-facing exposure, this open space includes a living room, dining area, and a fully fitted and equipped open-plan kitchen. A pantry completes this area for added daily functionality.
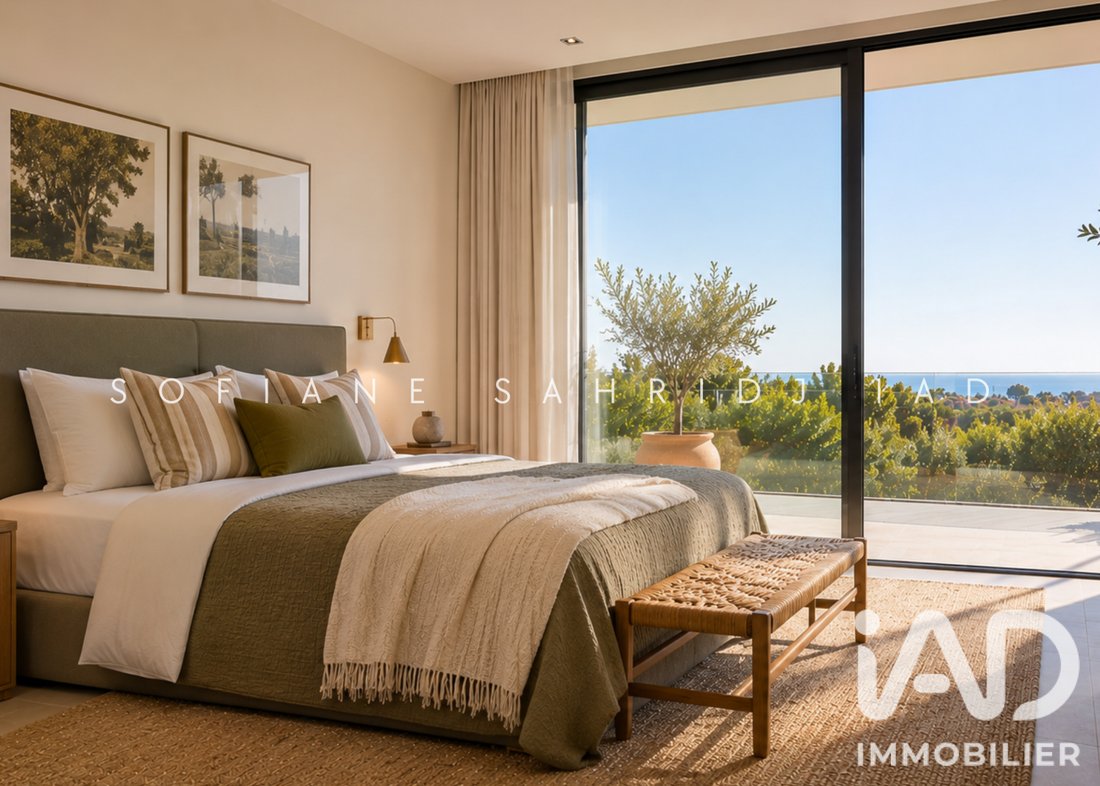
The ground floor also includes a superb master suite of approximately 30 m². Designed as a true independent cocoon, it features a fitted dressing room and an elegant bathroom. Its openings allow direct access to the terraces and pool area, while offering a pleasant glimpse of the Mediterranean.
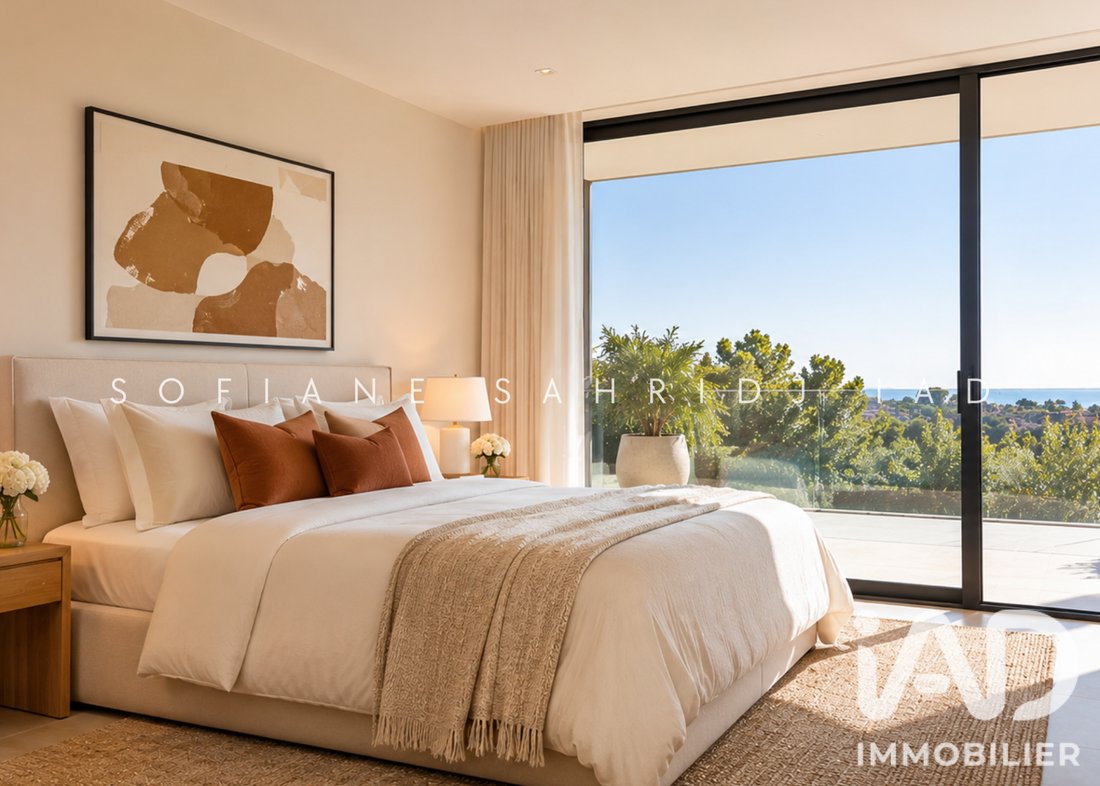
Upstairs, the sleeping area consists of three bedrooms of about 15 m² each, all enjoying sea views. Two of them have private bathrooms. The third bedroom offers a more unusual layout with a bathtub integrated into the sleeping area, creating a particularly unique and refined atmosphere.
The additional spaces, accessible from the garden level, are a real bonus: a double garage of about 65 m², a gym, a cellar, a technical room, and various storage and utility spaces.
Outside, the landscaped and fully fenced garden features a heated pool measuring 10 x 4.5 meters, equipped with a heat pump and an automated chlorine treatment system. Several furnished terraces allow full enjoyment of the different exposures and naturally extend the reception areas into the garden.
A property with many advantages, ideal as a family residence or a second home, combining a sought-after location, refined architecture, modern comfort, and high-end features just minutes from the sea.
Dear colleagues, I remain naturally available for any discussion and collaboration regarding the marketing of this property.
Agency fees are the responsibility of the seller.
A valid ID will be requested during visits, in accordance with article [hidden information] of the Monetary and Financial Code. Information on risks to which this property is exposed, including the legal obligation for brush clearing, is available on the Géorisques website: [hidden information]
This real estate listing was written under the editorial responsibility of Mr. Sofiane Sahridj, independent real estate agent (without holding funds), commercial agent of SAS [hidden information] France registered with the RSAC of TOULON under number [hidden information], holder of the real estate canvassing card on behalf of the company [hidden information] France SAS.
Information on the risks to which this property is exposed is available on the Géorisques website: https://www.georisques.gouv.fr/
In the heart of a privileged residential area of Bandol, close to the coast, the port, and shops, this elegant architect-designed villa harmoniously combines contemporary architecture, spacious areas, and high-quality features.
Completely redesigned and renovated in 2023, the property offers approximately 219 m² of living space and benefits from over 80 m² of additional areas. It is situated on a fully enclosed and carefully landscaped 1,300 m² plot, providing a pleasant and private living environment.
From the first steps inside, the house reveals a beautiful 21 m² entrance that sets the tone and leads to a spectacular reception room of about 69 m². Featuring high ceilings and a south-facing exposure, this open space includes a living room, dining area, and a fully fitted and equipped open-plan kitchen. A pantry completes this area for added daily functionality.
The ground floor also includes a superb master suite of approximately 30 m². Designed as a true independent cocoon, it features a fitted dressing room and an elegant bathroom. Its openings allow direct access to the terraces and pool area, while offering a pleasant glimpse of the Mediterranean.
Upstairs, the sleeping area consists of three bedrooms of about 15 m² each, all enjoying sea views. Two of them have private bathrooms. The third bedroom offers a more unusual layout with a bathtub integrated into the sleeping area, creating a particularly unique and refined atmosphere.
The additional spaces, accessible from the garden level, are a real bonus: a double garage of about 65 m², a gym, a cellar, a technical room, and various storage and utility spaces.
Outside, the landscaped and fully fenced garden features a heated pool measuring 10 x 4.5 meters, equipped with a heat pump and an automated chlorine treatment system. Several furnished terraces allow full enjoyment of the different exposures and naturally extend the reception areas into the garden.
A property with many advantages, ideal as a family residence or a second home, combining a sought-after location, refined architecture, modern comfort, and high-end features just minutes from the sea.
Dear colleagues, I remain naturally available for any discussion and collaboration regarding the marketing of this property.
Agency fees are the responsibility of the seller.
A valid ID will be requested during visits, in accordance with article [hidden information] of the Monetary and Financial Code. Information on risks to which this property is exposed, including the legal obligation for brush clearing, is available on the Géorisques website: [hidden information]
This real estate listing was written under the editorial responsibility of Mr. Sofiane Sahridj, independent real estate agent (without holding funds), commercial agent of SAS [hidden information] France registered with the RSAC of TOULON under number [hidden information], holder of the real estate canvassing card on behalf of the company [hidden information] France SAS.
Information on the risks to which this property is exposed is available on the Géorisques website: https://www.georisques.gouv.fr/
-
Property type
House
-
Floors
2
-
Year built
2023
-
Price/sqft
$1,237
-
Emissions
A
-
Consumption
A
Features
- Garden
- Terrace
- Pool
- Garage
- Sea View
- Open Kitchen
- Modern
- Fitness Center / Gym
- Water View
Features
Lot
- Sea View
- Water View
- Privacy
- Renovated
- Modern
Indoor
- High Ceiling
- Open Kitchen
- Fitness Center / Gym
Outdoor
- Terrace
- Balcony
- Pool
- Garage
- Outdoor Living Space
- Garden
Explore the Area
Bandol, Provence-Alpes-Côte d'Azur, France
View on Google Maps
Price per sqft
Low
High
Joined 3 years ago
You have inquired about this property
The agent will contact you soon by
Listed by
11033
Listings
2023
Joined
Book home tour with the agent
Choose a date and whether you'd like a virtual or in-person tour with the agent.
Preferred date
Tour type
Last updated
Today
First listed
November 9
Listing reference
2154743
Trusted by the World's Leading Brokers
The agents behind the world's most exceptional properties list with JamesEdition.
- Listings from Sotheby's, Christie's, BARNES, and Engel & Völkers
- Every listing reviewed before it goes live
- Connect directly with verified listing agents
By continuing you agree to our Terms and Privacy Policy.