$575,000
Single Family Residence In Baltimore
- 4 Beds
- 4 Baths
- 2,528 Sqft
- 1.96 Ac lot
- Updated: September 12
- Source: MLS Now MLS#5244011
About the Property
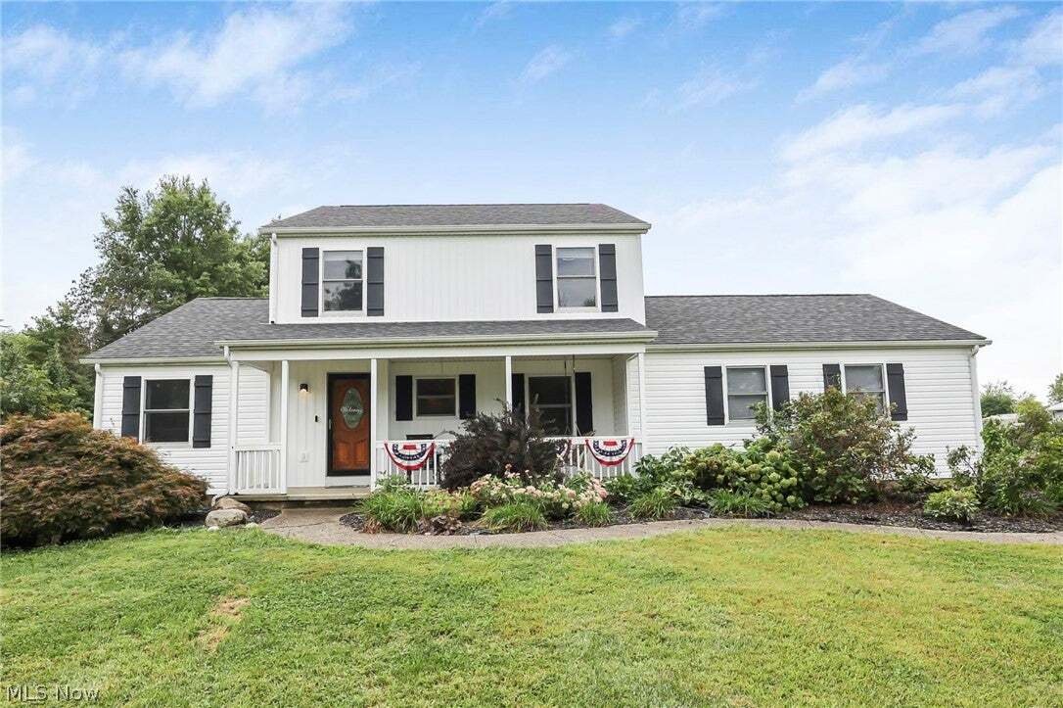
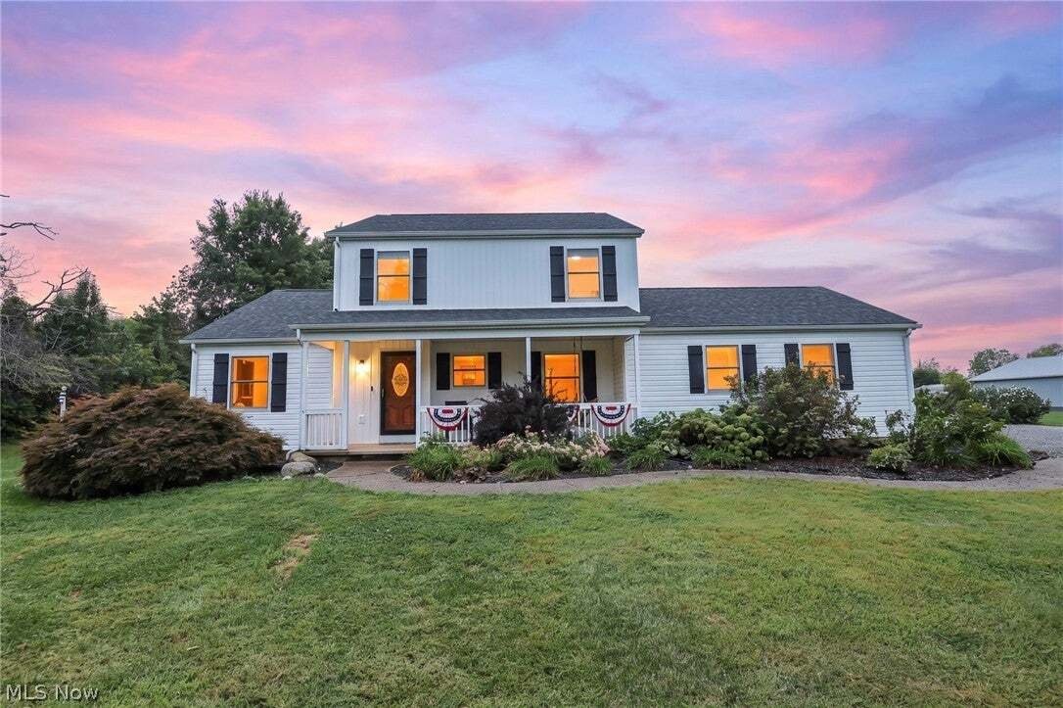
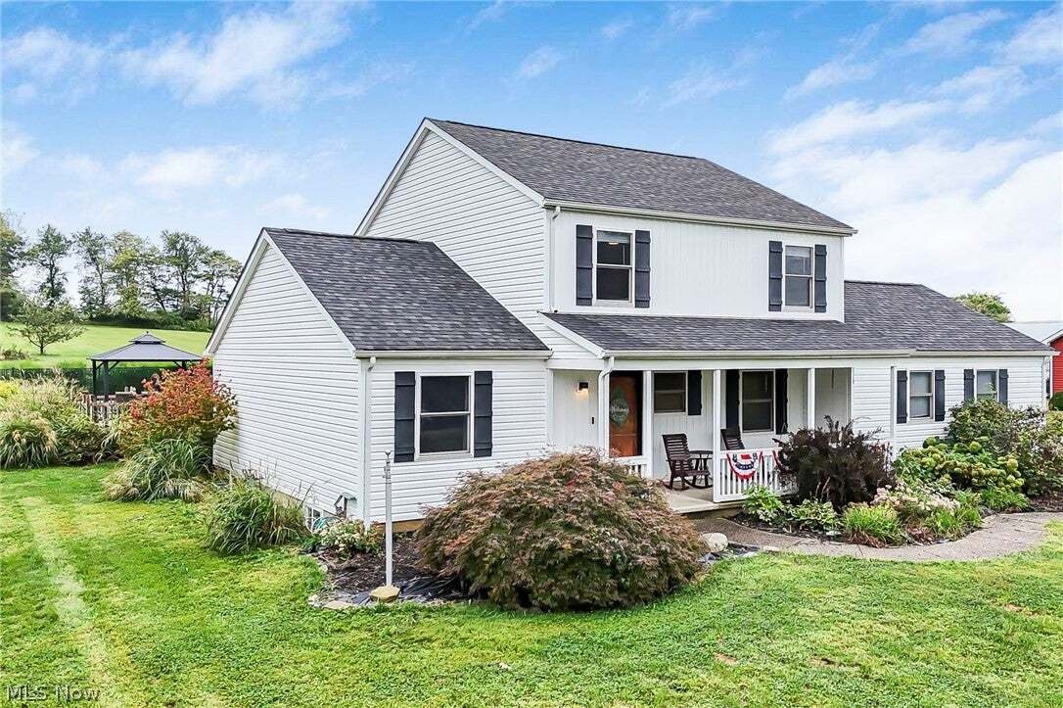
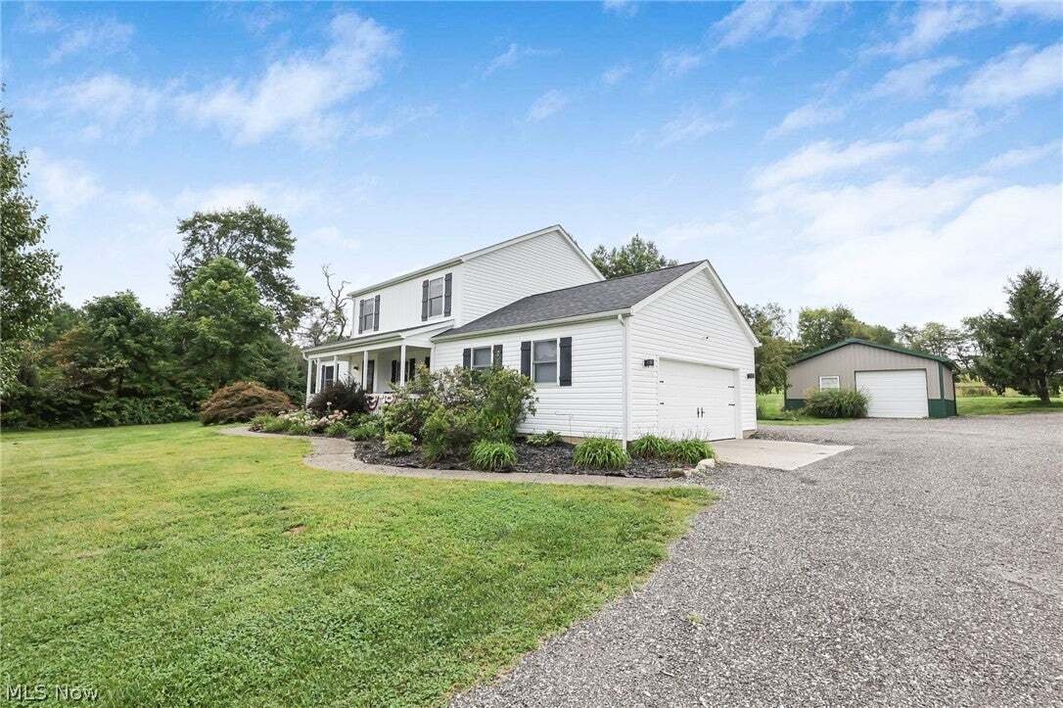
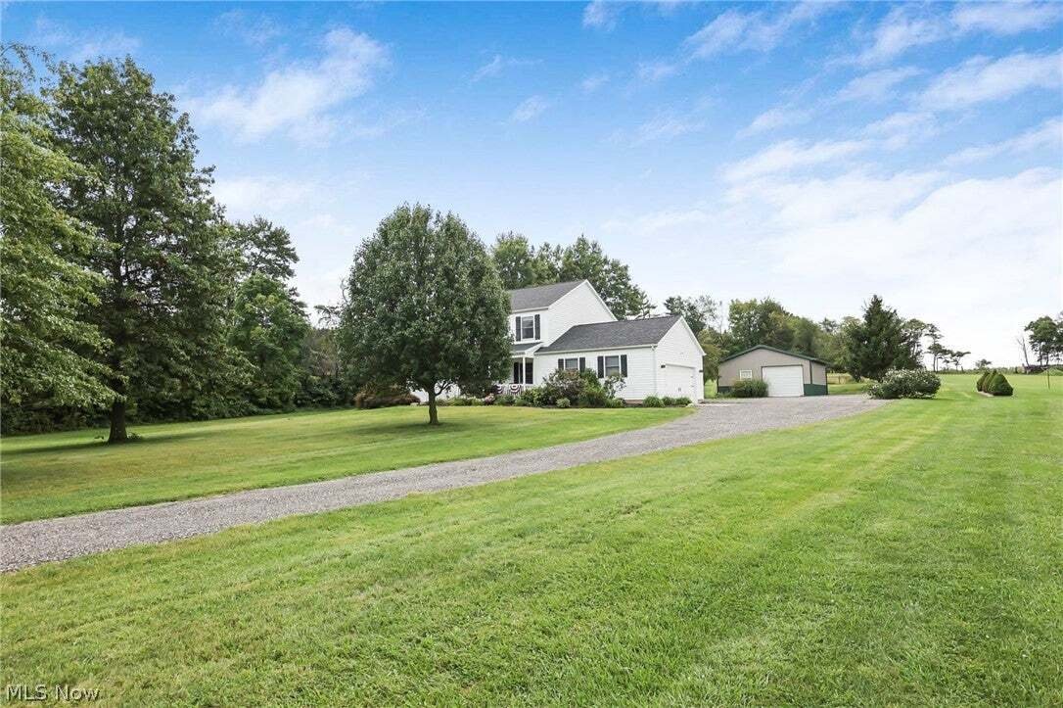
STOP SCROLLING! YOU JUST FOUND IT! Welcome home to this gorgeous property nestled on 1.96 acres in the desirable Bloom-Carroll School District! Built in 2004, this 4 BR / 3.5 BA home offers over 2,500 square feet of finished living space with possible in-law suite, an incredible outdoor retreat and pole barn, and flexible living options throughout. The main level features beautiful hardwood floors
STOP SCROLLING! YOU JUST FOUND IT! Welcome home to this gorgeous property nestled on 1.96 acres in the desirable Bloom-Carroll School District! Built in 2004, this 4 BR / 3.5 BA home offers over 2,500 square feet of finished living space with possible in-law suite, an incredible outdoor retreat and pole barn, and flexible living options throughout. The main level features beautiful hardwood floors, a living room with a dramatic floor-to-ceiling stone fireplace creating a stunning focal point, a spacious kitchen with ample cabinetry, granite countertops and farmhouse sink, a huge 1st-floor laundry room, plus a versatile office/flex room with gorgeous built-ins. The dining room opens through patio doors to an expansive deck overlooking a pool and pergola sitting area that is perfect for entertaining or relaxing. Existing play structures are included, and a hot tub hookup adds even more outdoor potential. Upstairs, you’ll find three bedrooms and two full baths, including a spacious primary suite with a private en-suite bath and walk-in closet. The additional full bath conveniently serves the two secondary bedrooms. The finished lower level offers incredible flexibility with a second full kitchen featuring stainless steel appliances, a full bath with tiled shower, and a fourth bedroom with an egress window. This space could easily accommodate a mother-in-law suite, guests, extended family, or simply additional living and entertaining space. A large bonus closet and unfinished storage area provide even more options and flexibility. A 2-car attached garage adds everyday convenience, while an impressive 25x25 detached pole barn/garage features electric and concrete floors, making it ideal for vehicles, equipment, hobbies, a workshop, or additional storage. With nearly 2 acres, exceptional outdoor living, multiple flexible spaces, a second kitchen, and abundant storage, this property offers the perfect blend of comfort, functionality, and space. You simply have to see it!
-
Property type
House
-
Floors
3
-
Year built
2004
-
Price/sqft
$227
Features
Explore the Area
505 Carroll Eastern Road NW, Baltimore, Ohio, United States
View on Google Maps
Price per sqft
Low
High
Joined 7 months ago
You have inquired about this property
The agent will contact you soon by
Listed by
1
Listings
2026
Joined
Book home tour with the agent
Choose a date and whether you'd like a virtual or in-person tour with the agent.
Preferred date
Tour type
Last updated
September 12
First listed
Sep 12
Listing reference
5244011
Listing status
The data relating to real estate for sale on this website comes in part from the Internet Data Exchange program of MLS Now. Real estate listings are marked with the Internet Data Exchange logo and detailed information about them includes the name of the listing broker(s). Information Deemed Reliable But Not Guaranteed.
Similar Properties Nearby
New Listings in Baltimore

Explore More Homes for Sale
Baltimore, OH, United States popular searches
Related Guides & Stories
Trusted by the World's Leading Brokers
The agents behind the world's most exceptional properties list with JamesEdition.
- Listings from Sotheby's, Christie's, BARNES, and Engel & Völkers
- Every listing reviewed before it goes live
- Connect directly with verified listing agents
By continuing you agree to our Terms and Privacy Policy.
brokerages we
partnered with
partnered with