$1,000,000
Timeless Mid-Century Modern Home with Resort-Style Amenities
- 6 Beds
- 4 Baths
- Updated: November 14
- MLS#MDBC2174614
About the Property
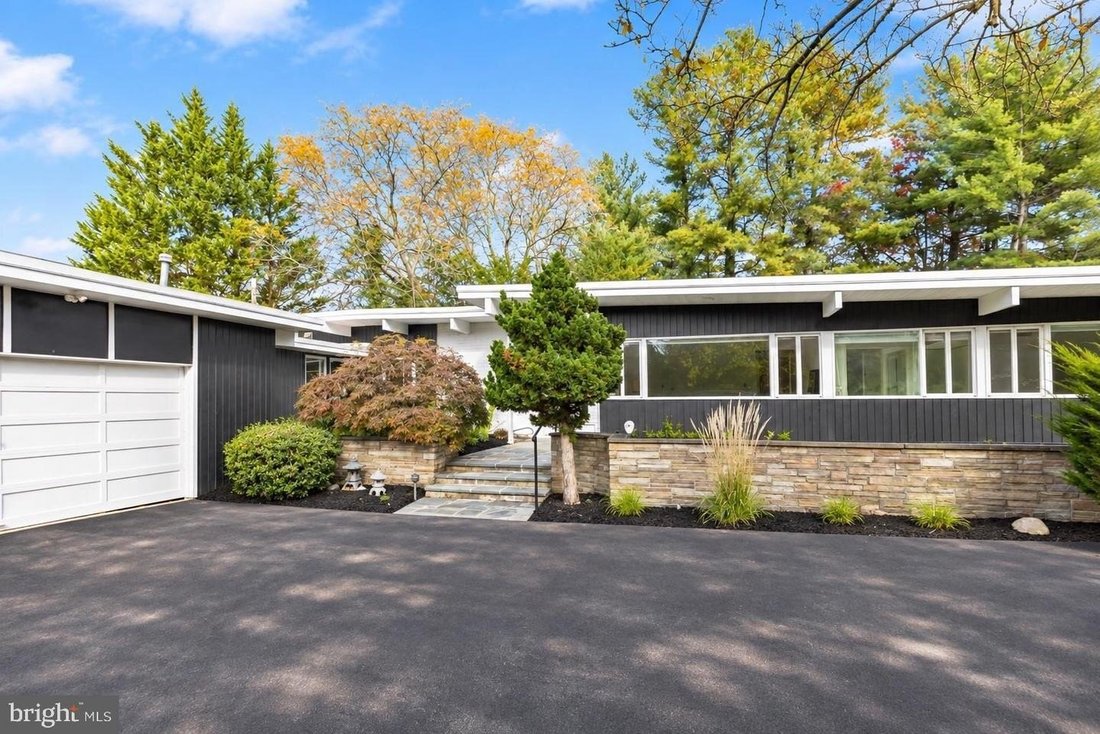
Set within a quiet cul-de-sac in sought-after Stevenson, this architecturally distinctive Mid-Century Modern residence, designed and built by Gordon Sugar, is a celebration of timeless design and thoughtful modern updates. Set on a half-acre lot, the home offers a private retreat where original 1950s character meets contemporary comfort, with more than 3,700 square feet of living space, six bedroo
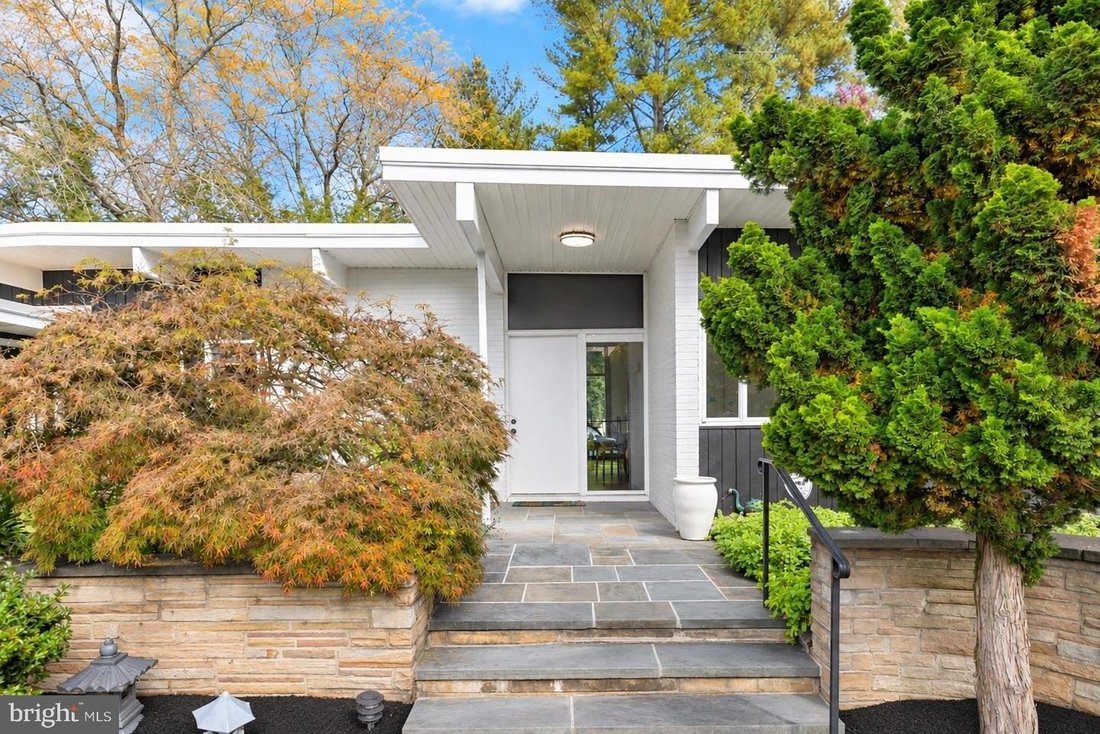
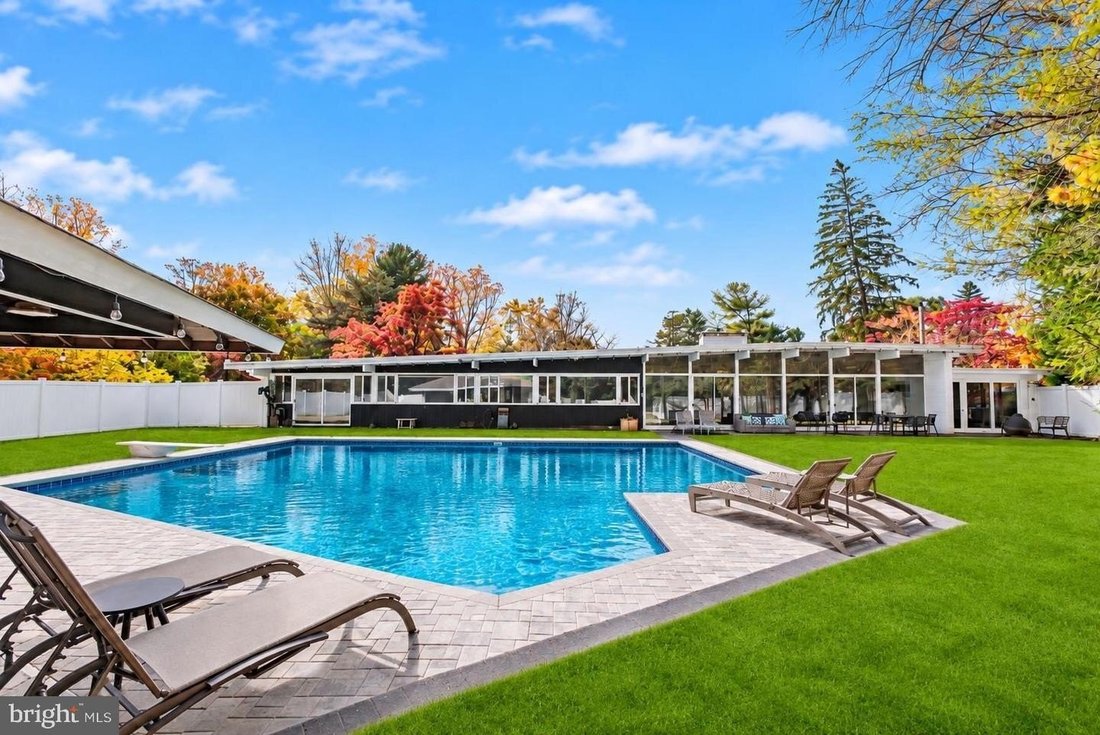
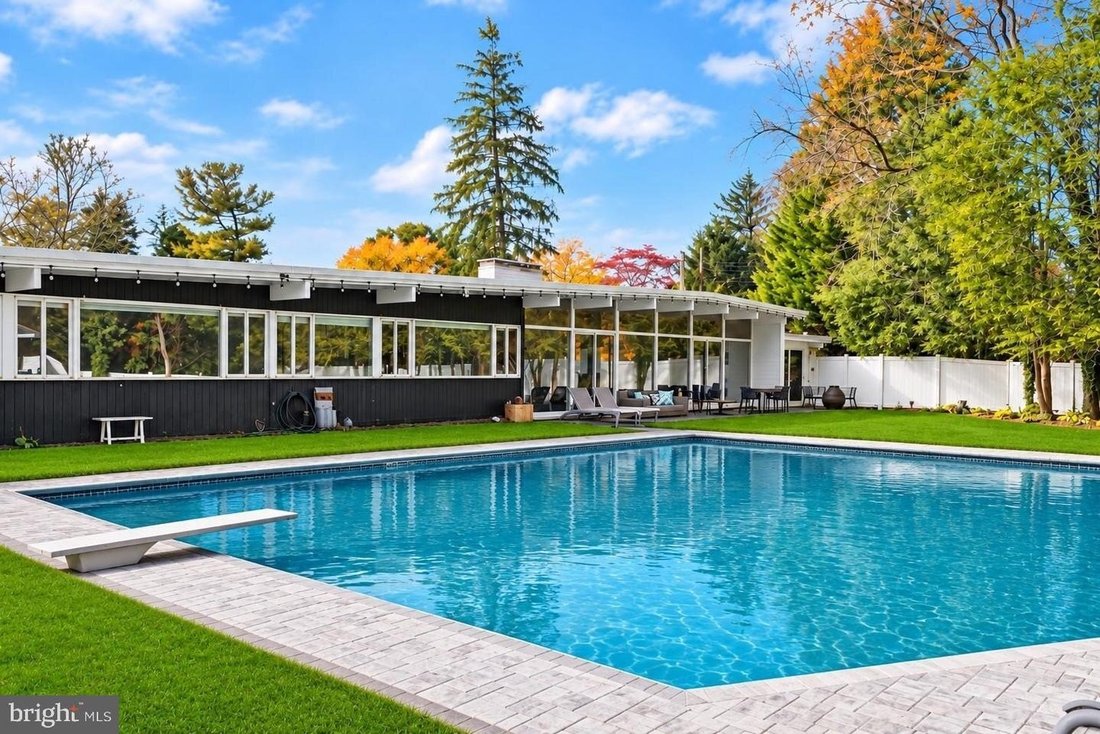
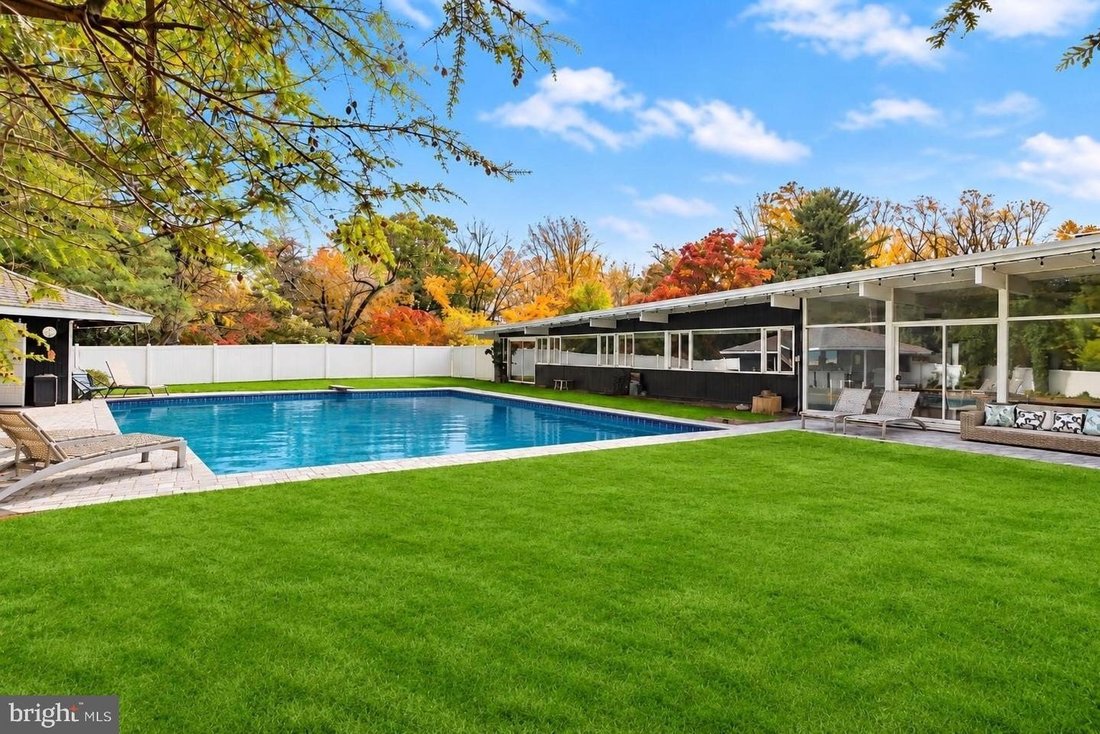
Set within a quiet cul-de-sac in sought-after Stevenson, this architecturally distinctive Mid-Century Modern residence, designed and built by Gordon Sugar, is a celebration of timeless design and thoughtful modern updates. Set on a half-acre lot, the home offers a private retreat where original 1950s character meets contemporary comfort, with more than 3,700 square feet of living space, six bedrooms, and four full bathrooms. Beyond the welcoming exterior, natural light pours through expansive windows and skylights, highlighting the rich hardwood floors and architectural details that preserve the home’s original character. The foyer makes a memorable first impression with original slate flooring and a distinctive brick accent wall, setting the tone for the interiors that follow. The open-concept living and dining rooms unfold beneath a soaring cathedral ceiling with a wall of floor-to-ceiling windows and sliding glass doors that frame views of the backyard and create an effortless connection to outdoor living. A wood-burning fireplace anchors the living area, while a screened porch just off the dining room provides a comfortable setting for morning coffee or relaxed evenings. At the heart of the home, the redesigned gourmet kitchen pairs refined finishes with exceptional functionality. Quartz countertops, a stylish backsplash, floor-to-ceiling cabinetry, and a center island with seating complement a premium suite of Monogram and Bosch stainless steel appliances, including an electric cooktop, range hood, double wall ovens, and warming drawer. A nearby nook with additional cabinetry and a dedicated desk station offers flexibility for everyday organization. The adjoining mudroom connects to the two-car garage, while sliding barn doors reveal the laundry room. Completing this wing, a private bedroom suite with a full bathroom and walk-in shower provides an ideal arrangement for guests or those seeking a private retreat. Across the foyer, oversized wooden pocket doors introduce a warm and inviting den, distinguished by rich wood-paneled walls. Whether envisioned as a media room, home office, or additional bedroom, the space offers versatility to suit a variety of needs. The primary bedroom suite provides a peaceful escape, complete with a walk-in closet and private en-suite bathroom featuring a frameless glass-enclosed walk-in shower. Four additional bedrooms and two updated full hall bathrooms complete this wing. Beyond the interiors, the backyard transforms everyday living into a resort-like experience. An in-ground pool takes center stage, accompanied by a charming poolhouse featuring a full bathroom, wet bar, storage room, and additional outdoor shower. A privacy fence surrounds the outdoor retreat, while the expansive lawn and patio provide plenty of room for entertaining, recreation, and leisurely afternoons by the pool. Blending iconic Mid-Century Modern architecture, enduring craftsmanship, and inviting indoor-outdoor living, this Stevenson residence offers a distinctive place to call home.
-
Property type
House
-
Year built
1957
Features
- Garden
- Pool
- Garage
- Fireplace
- Modern
- Open Kitchen
- Washer Dryer
- Office
- Laundry Room
Features
Lot
- Privacy
- Modern
Indoor
- High Ceiling
- Office
- Fireplace
- Kitchen island
- Washer Dryer
- Bar
- Laundry Room
- Open Kitchen
- Stone Countertops
Outdoor
- Pool
- Garage
- Outdoor Living Space
- Garden
Explore the Area
8205 Spring Bottom Way, Baltimore, Maryland, 21208, USA, Pikesville, United States
View on Google Maps
Price per sqft
Low
High
Joined 6 years ago
You have inquired about this property
The agent will contact you soon by
Listed by
529
Listings
2021
Joined
Book home tour with the agent
Choose a date and whether you'd like a virtual or in-person tour with the agent.
Preferred date
Tour type

Long & Foster Real Estate Inc.
3975 Fair Ridge Drive, 22033, Fairfax, Virginia, United States
View agency profile
Long & Foster Real Estate is part of The Long & Foster Companies, a subsidiary of HomeServices of America a
Long & Foster Real Estate is part of The Long & Foster Companies, a subsidiary of HomeServices of America and the industry pioneer of the all-inclusive approach to real estate. With Long & Foster, you have access to everything and everyone you need to buy, sell, rent, invest in and own a home. Real estate. Inspection. Mortgage. Insurance. Settlement. Moving. Property Management. It’s one company and one team with one goal - your real estate success.
Last updated
November 14
First listed
November 14
Listing reference
3fe96b07-cc7e-11f1-820d-6045bdd61ac4
Similar Properties Nearby
New Listings in Pikesville




Explore More Homes for Sale
Pikesville, MD, United States property types
Pikesville, MD, United States popular searches
- Properties with Open Kitchen in Pikesville, MD, United States
- Panoramic / Scenic View properties in Pikesville, MD, United States
- Gated Community properties in Pikesville, MD, United States
- Properties with Tennis Court in Pikesville, MD, United States
- Properties with Balcony in Pikesville, MD, United States
- Properties with Cinema in Pikesville, MD, United States
Related Guides & Stories
Trusted by the World's Leading Brokers
The agents behind the world's most exceptional properties list with JamesEdition.
- Listings from Sotheby's, Christie's, BARNES, and Engel & Völkers
- Every listing reviewed before it goes live
- Connect directly with verified listing agents
By continuing you agree to our Terms and Privacy Policy.
Brokerages we
partnered with
partnered with