$865,000
Single Family Detached Baltimore
- 3 Beds
- 4 Baths
- 3,224 Sqft
- 1,743 Sqft lot
- Updated: Today
- MLS#MDBA2226602
About the Property
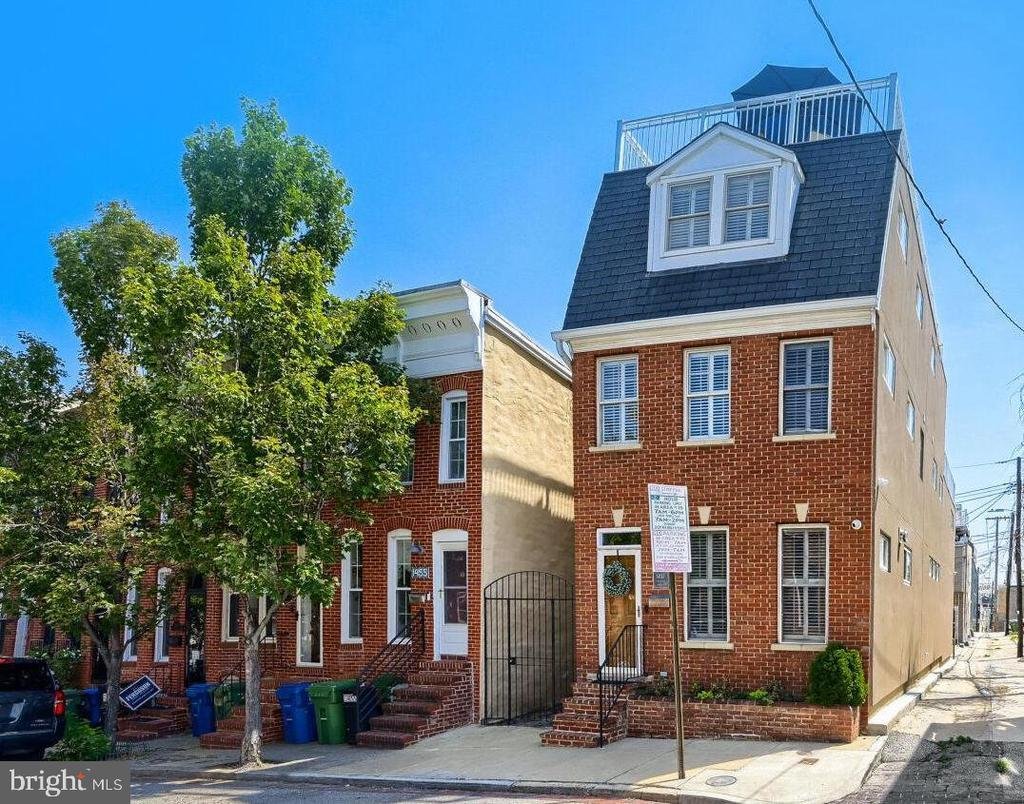
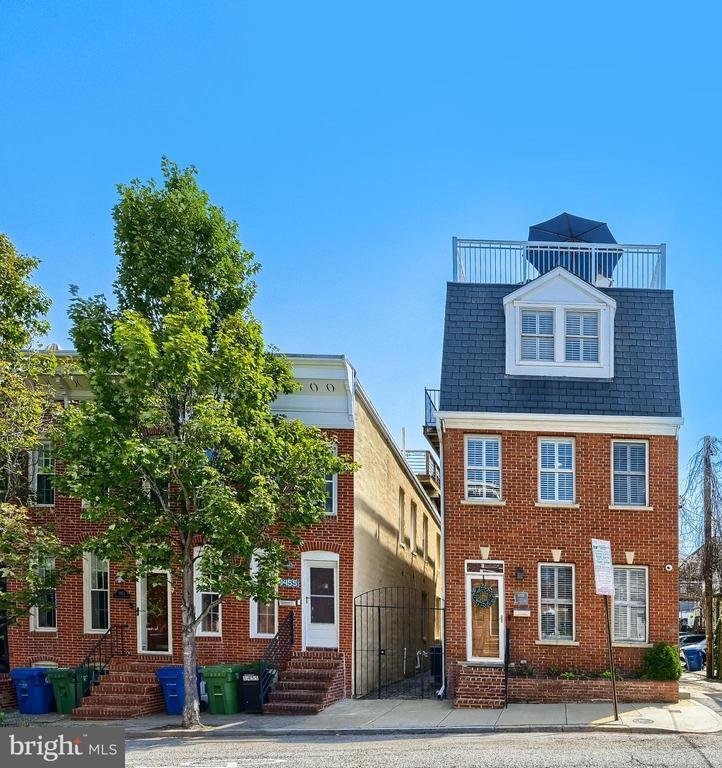
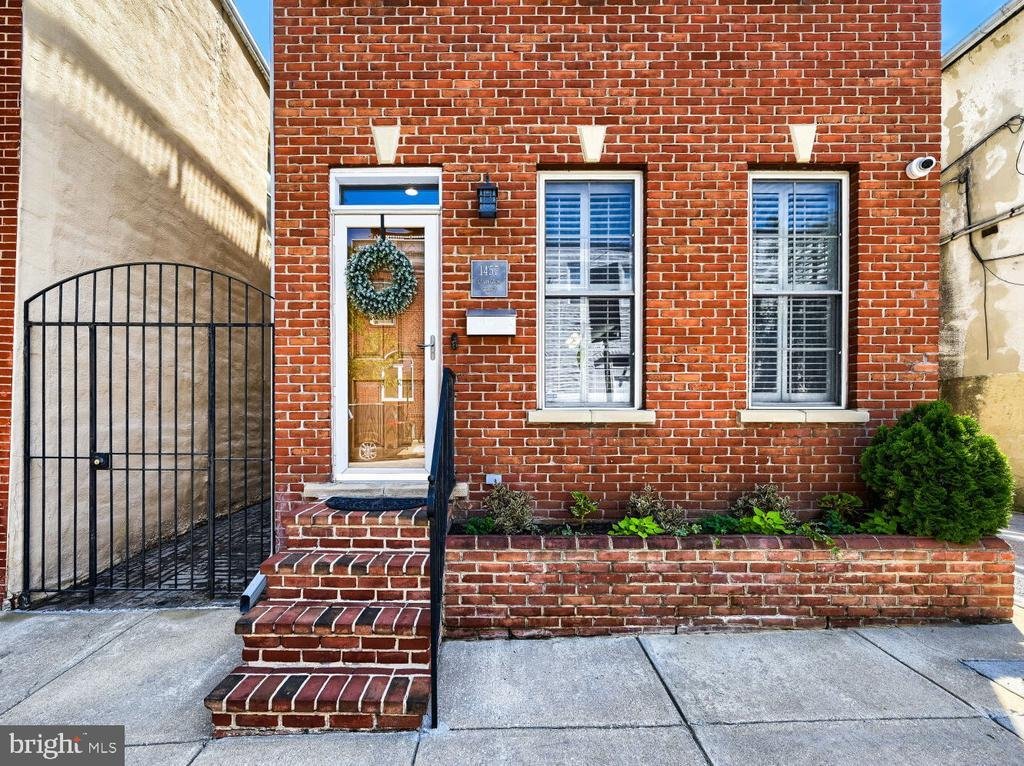
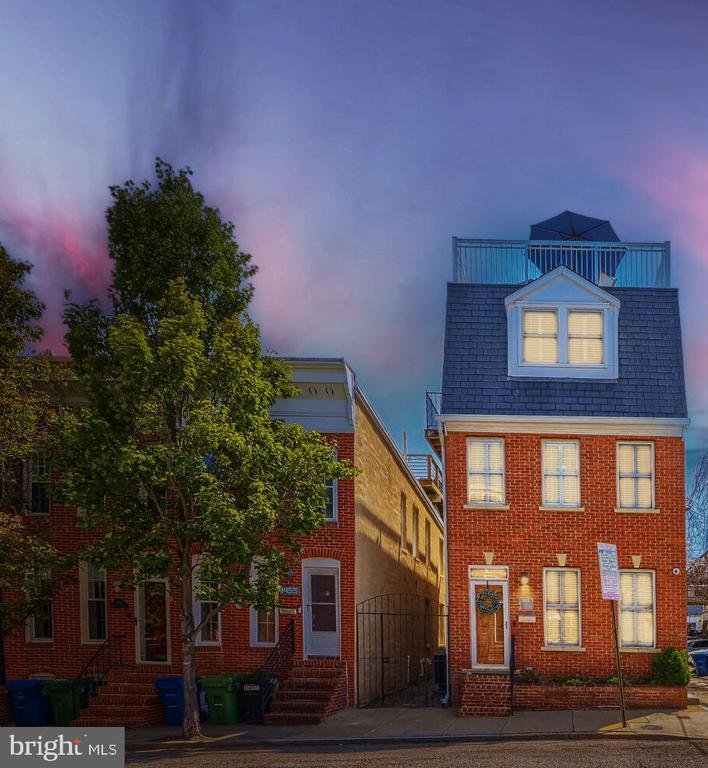
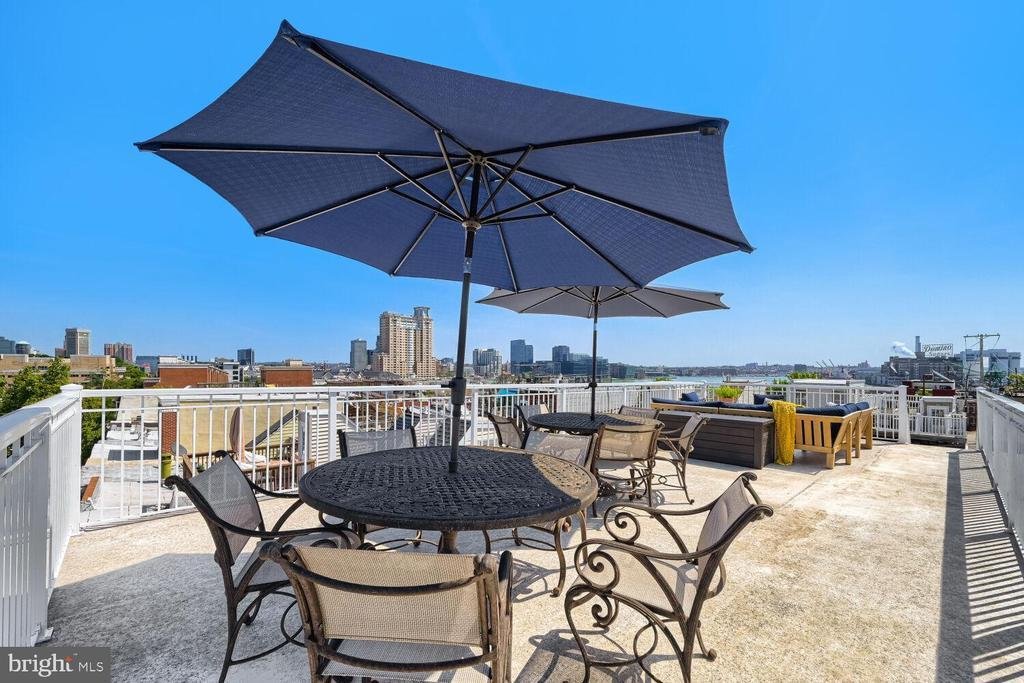
Rare opportunity to own one of Riverside’s most distinctive homes. This detached luxury residence offers over 3,200 square feet of finished living space, an attached garage, and an expansive two-level rooftop terrace with sweeping harbor and Baltimore skyline views.
Designed for both everyday living and effortless entertaining, the sun-filled main level features an open-concept floor plan with
Designed for both everyday living and effortless entertaining, the sun-filled main level features an open-concept floor plan with
Rare opportunity to own one of Riverside’s most distinctive homes. This detached luxury residence offers over 3,200 square feet of finished living space, an attached garage, and an expansive two-level rooftop terrace with sweeping harbor and Baltimore skyline views.
Designed for both everyday living and effortless entertaining, the sun-filled main level features an open-concept floor plan with beautiful hardwood floors, plantation shutters, crown molding, custom millwork, recessed lighting, and a gas fireplace. The updated gourmet kitchen is the heart of the home, showcasing new Café appliances, granite countertops, an oversized center island, abundant cabinetry, and seamless flow into the dining and living spaces. Just outside, the private side courtyard provides a peaceful, shaded retreat with convenient access to the grilling area which is perfect for entertaining year-round.
The spacious primary suite serves as a true owner’s retreat, complete with a custom-designed walk-in closet and a stunning spa-inspired bathroom, fully renovated in 2025. Thoughtfully designed with timeless finishes and clean architectural lines, the luxurious bath features a large walk-in shower with multiple shower heads, body sprays, a built-in bench, dual vanities, and generous storage.
The third level offers exceptional flexibility with a spacious third bedroom, currently configured as a billiards and fitness room, complete with its own Juliet balcony and adjacent full bath featuring a relaxing Jacuzzi soaking tub. A private office with pocket doors creates an ideal work-from-home space or reading room.
One of the home’s most impressive features is the expansive two-level rooftop terrace, functioning as a true outdoor living room. With multiple entertaining areas, updated decking and railings, integrated LED lighting, and panoramic views of the harbor and Baltimore skyline, it offers the perfect setting for outdoor dining, relaxing with friends, or enjoying Fourth of July fireworks from home.
The finished lower level adds approximately 600 square feet of additional living space, ideal for a media room, recreation room, guest suite, or home gym. The attached garage and detached construction, both exceptionally rare in Riverside, provide convenience and privacy seldom found in city living.
Meticulously maintained and thoughtfully updated with refinished hardwood floors, fresh interior paint, completely updated exterior stucco, and new rooftop decking and railing, this exceptional residence offers the perfect balance of luxury, functionality, and one of Baltimore’s most desirable waterfront neighborhoods
Designed for both everyday living and effortless entertaining, the sun-filled main level features an open-concept floor plan with beautiful hardwood floors, plantation shutters, crown molding, custom millwork, recessed lighting, and a gas fireplace. The updated gourmet kitchen is the heart of the home, showcasing new Café appliances, granite countertops, an oversized center island, abundant cabinetry, and seamless flow into the dining and living spaces. Just outside, the private side courtyard provides a peaceful, shaded retreat with convenient access to the grilling area which is perfect for entertaining year-round.
The spacious primary suite serves as a true owner’s retreat, complete with a custom-designed walk-in closet and a stunning spa-inspired bathroom, fully renovated in 2025. Thoughtfully designed with timeless finishes and clean architectural lines, the luxurious bath features a large walk-in shower with multiple shower heads, body sprays, a built-in bench, dual vanities, and generous storage.
The third level offers exceptional flexibility with a spacious third bedroom, currently configured as a billiards and fitness room, complete with its own Juliet balcony and adjacent full bath featuring a relaxing Jacuzzi soaking tub. A private office with pocket doors creates an ideal work-from-home space or reading room.
One of the home’s most impressive features is the expansive two-level rooftop terrace, functioning as a true outdoor living room. With multiple entertaining areas, updated decking and railings, integrated LED lighting, and panoramic views of the harbor and Baltimore skyline, it offers the perfect setting for outdoor dining, relaxing with friends, or enjoying Fourth of July fireworks from home.
The finished lower level adds approximately 600 square feet of additional living space, ideal for a media room, recreation room, guest suite, or home gym. The attached garage and detached construction, both exceptionally rare in Riverside, provide convenience and privacy seldom found in city living.
Meticulously maintained and thoughtfully updated with refinished hardwood floors, fresh interior paint, completely updated exterior stucco, and new rooftop decking and railing, this exceptional residence offers the perfect balance of luxury, functionality, and one of Baltimore’s most desirable waterfront neighborhoods
-
Property type
House
-
Year built
2002
-
Price/sqft
$268
Features
- Garage
- Fireplace
- Walk In Closet
- Garden
- Jacuzzi
- Open Kitchen
- Water View
- Terrace
- Outdoor Living Space
Features
Lot
- City View
- Water View
Indoor
- Office
- Fireplace
- Kitchen island
- Jacuzzi
- Open Kitchen
- Stone Countertops
- Walk In Closet
Outdoor
- Terrace
- Balcony
- Garage
- Outdoor Living Space
- Garden
Explore the Area
1457 COVINGTON STREET, BALTIMORE, MD 21230, Maryland, United States
View on Google Maps
Price per sqft
Low
High
Joined 4 years ago
You have inquired about this property
The agent will contact you soon by
Listed by
1
Listings
2026
Joined
Book home tour with Lauren Grabowski
Choose a date and whether you'd like a virtual or in-person tour with the agent.
Preferred date
Tour type

Greater Howard County
8825 Stanford Blvd., Suite 300, 21045, Columbia, United States
View agency profile
Last updated
Today
First listed
Aug 13
Agent licence
#669820
Listing reference
2144471957015120
Listing status
Active-bright
Similar Properties Nearby
New Listings in Baltimore






Explore More Homes for Sale
Baltimore, MD, United States property types
Baltimore, MD, United States popular searches
- Properties with Elevator in Baltimore, MD, United States
- Properties with Cinema in Baltimore, MD, United States
- Properties with Wine Cellar in Baltimore, MD, United States
- Duplex properties in Baltimore, MD, United States
- Properties with Outdoor Kitchen in Baltimore, MD, United States
- Hilltop properties in Baltimore, MD, United States
- Properties with Steam Room in Baltimore, MD, United States
Related Guides & Stories
Trusted by the World's Leading Brokers
The agents behind the world's most exceptional properties list with JamesEdition.
- Listings from Sotheby's, Christie's, BARNES, and Engel & Völkers
- Every listing reviewed before it goes live
- Connect directly with verified listing agents
By continuing you agree to our Terms and Privacy Policy.
brokerages we
partnered with
partnered with