$1,495,000
Elevated Smart Home With Breathtaking Waterfront Views
- 4 Beds
- 4 Baths
- Updated: Today
-
19
Views for last 30 days
- 2
- MLS#MDBA2208252
About the Property
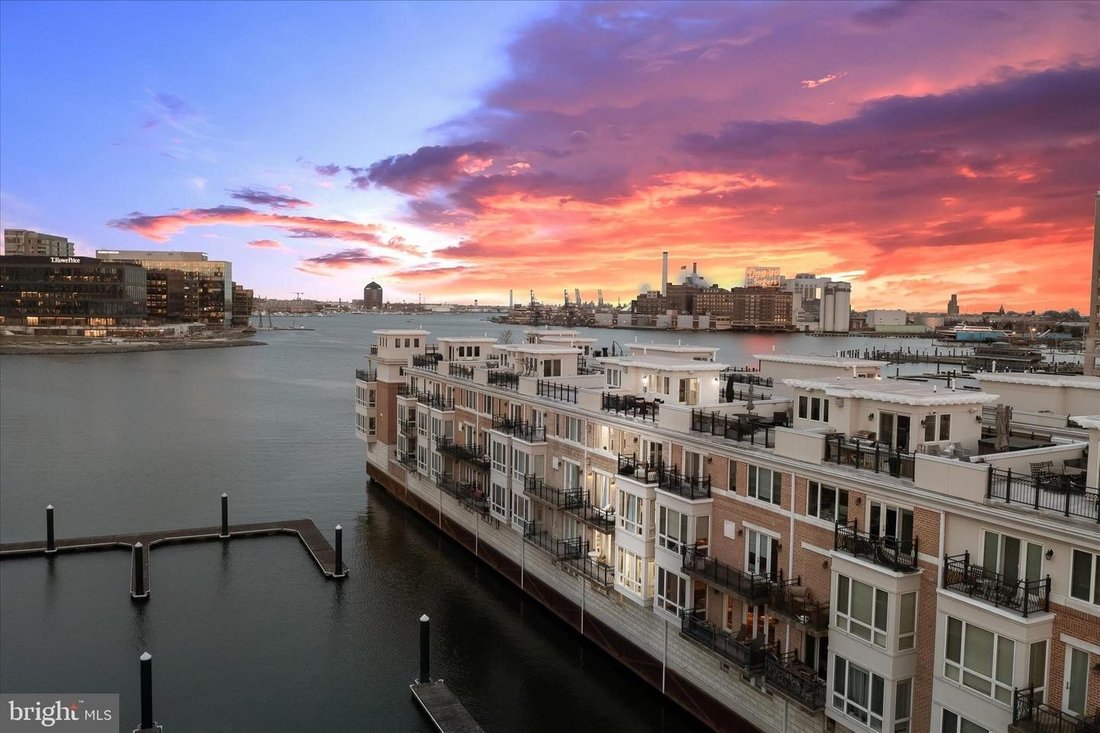
FOR OPEN HOUSE ACCESS — Please call or text Julie or Rachael for gate code!! Experience elevated waterfront living in this fully renovated five-level smart home overlooking Baltimore’s harbor and skyline, complete with a private elevator and rooftop deck. Designed for both luxury and ease, the home blends striking design, marble finishes, heated floors, custom closets, designer lighting, and bold
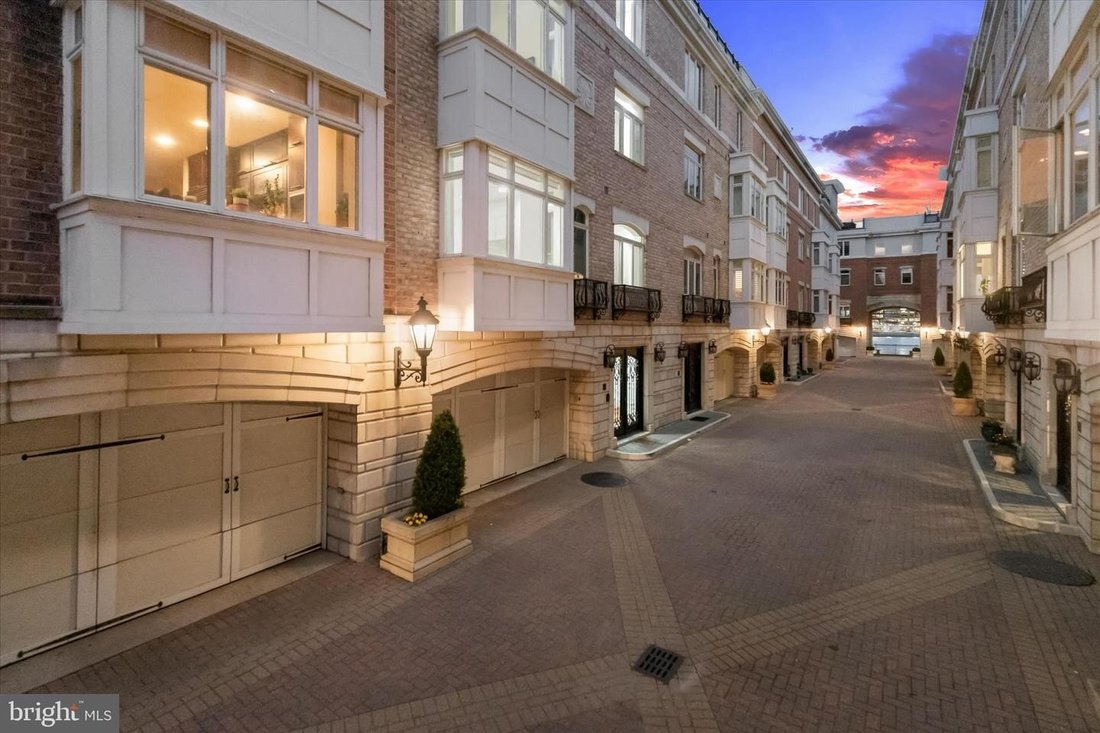
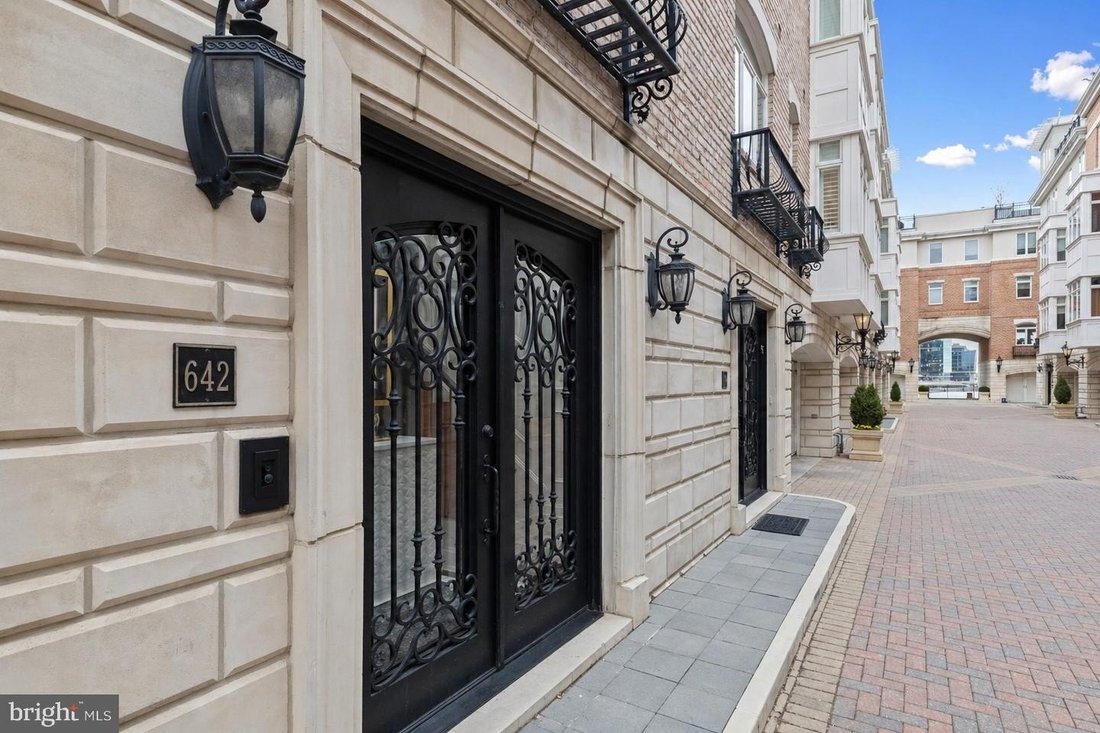
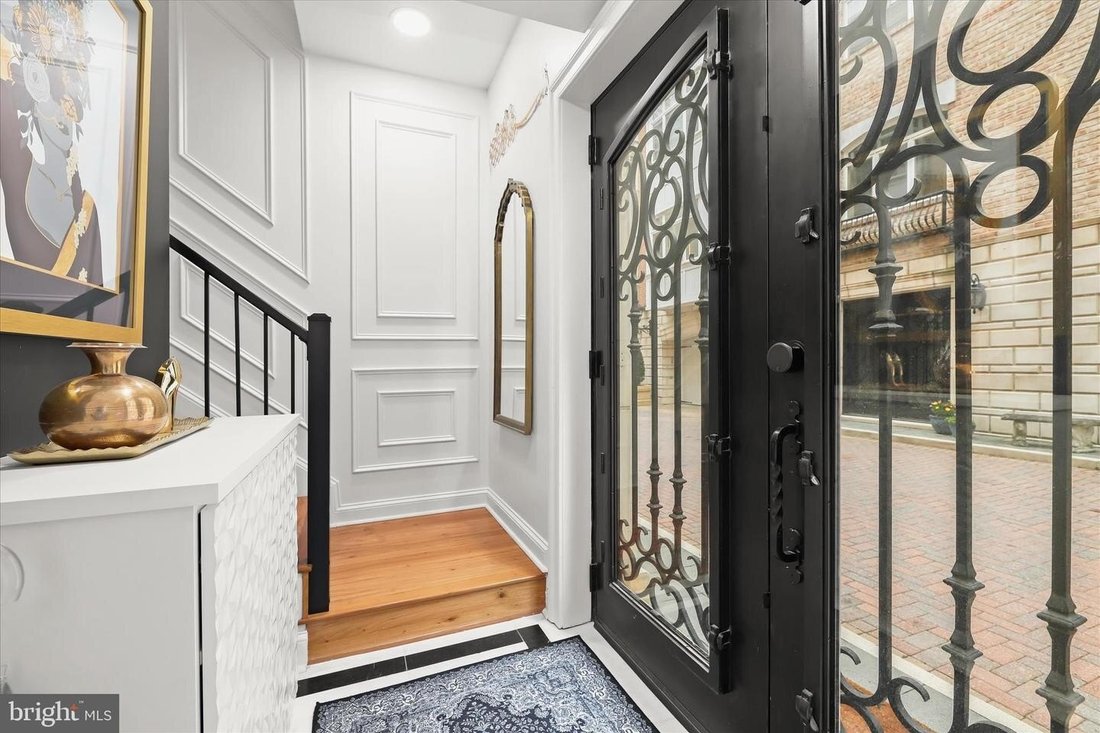
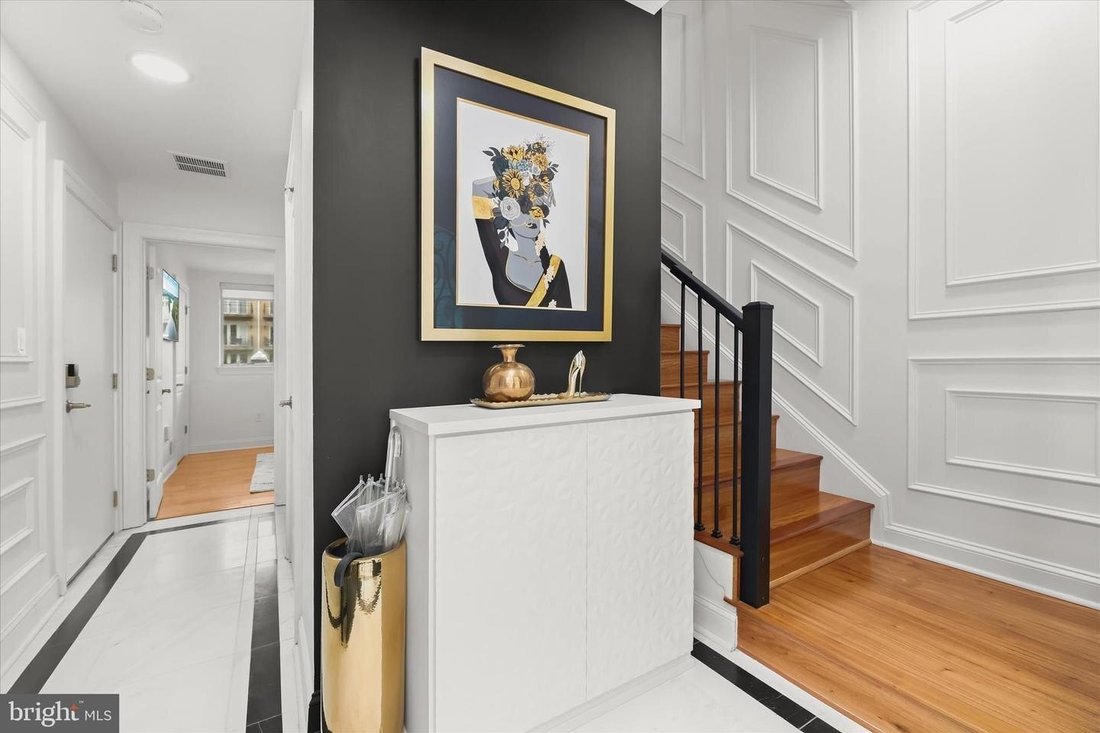
FOR OPEN HOUSE ACCESS — Please call or text Julie or Rachael for gate code!! Experience elevated waterfront living in this fully renovated five-level smart home overlooking Baltimore’s harbor and skyline, complete with a private elevator and rooftop deck. Designed for both luxury and ease, the home blends striking design, marble finishes, heated floors, custom closets, designer lighting, and bold architectural details with a fully integrated smart system that adapts to your lifestyle. Set the tone for your day with personalized morning and evening routines, automated lighting, music, climate, and window shades that adjust seamlessly at the touch of a button or voice command. From Lutron lighting and smart locks to whole-home Sonos, mesh WiFi, and touchless fixtures, every detail is built for effortless living. With a chef’s kitchen, spa-inspired bathrooms, custom wet bar, electric vehicle charging, and a smart upgraded garage, this home offers a rare combination of thoughtful design, advanced technology, and prime waterfront views. Nestled within an exclusive gated community, this exceptional residence showcases sweeping harbor views and an unparalleled blend of elegance and comfort. A grand double wrought iron door entry welcomes you into a stunning foyer adorned with marble flooring, intricate box and picture molding and seamless access to both a two-car garage and a private en-suite bedroom featuring sophisticated fixtures and designer finishes. The main living level is thoughtfully designed with an open floor plan showcasing rich oak flooring and soaring ceilings that create a warm inviting ambiance throughout. The living room is anchored by a gas fireplace complemented by custom-built-in bookcases and access to one of several private balconies. The dining area is bathed in natural light enhanced by refined millwork integrated whole-home audio and picturesque harbor views. At the heart of the home the gourmet kitchen is a chef’s dream featuring a spacious center island with breakfast bar forty-two inch cabinetry quartz countertops stainless steel appliances a butler’s bar and built-in buffet with open shelving perfect for both everyday living and elegant entertaining. Retreat to the luxurious primary suite complete with a generous walk-in closet sitting area private balcony access and custom-built-in wardrobe. The spa-inspired en-suite bath offers a jetted soaking tub an arabesque-tiled walk-in shower heated floors dual vanities and private water closet. The penthouse level provides versatile open space ideal for a home office highlighted by gas fireplace along with two additional bedrooms one with balcony access and well-appointed hall bath. Additional features include private elevator fully renovated bathrooms and California Closet systems throughout for optimal organization Enjoy direct water access with private docks perfect for boating enthusiasts Ideally located with convenient access to major commuter routes including Interstate ninety-five Interstate two hundred ninety-five and Interstate eighty-three this home offers effortless travel to Washington D. C., New York City and Baltimore’s most iconic destinations including M&T Bank Stadium Camden Yards the National Aquarium and beyond This is waterfront luxury redefined.
-
Property type
House
-
Year built
2006
Features
- Garage
- Fireplace
- Walk In Closet
- Waterfront
- Gated Community
- Sauna
- Jacuzzi
- Open Kitchen
- Elevator
Features
Lot
- Gated Community
- City View
- Water View
- Waterfront
- Renovated
Indoor
- Fireplace
- Kitchen island
- Gas Stovetop
- Jacuzzi
- Bar
- Sauna
- Elevator
- Open Kitchen
- Stone Countertops
- Walk In Closet
Outdoor
- Balcony
- Garage
- Outdoor Living Space
- Gate
Explore the Area
642 PONTE VILLAS S #141 BALTIMORE MD 21230 USA, Maryland, United States
View on Google Maps
Price per sqft
Low
High
Joined 5 years ago
You have inquired about this property
The agent will contact you soon by
Listed by
2
Listings
2026
Joined
Book home tour with Julie Singer
Choose a date and whether you'd like a virtual or in-person tour with the agent.
Preferred date
Tour type

Long & Foster Real Estate Inc.
3975 Fair Ridge Drive, 22033, Fairfax, Virginia, United States
View agency profile
Long & Foster Real Estate is part of The Long & Foster Companies, a subsidiary of HomeServices of America a
Long & Foster Real Estate is part of The Long & Foster Companies, a subsidiary of HomeServices of America and the industry pioneer of the all-inclusive approach to real estate. With Long & Foster, you have access to everything and everyone you need to buy, sell, rent, invest in and own a home. Real estate. Inspection. Mortgage. Insurance. Settlement. Moving. Property Management. It’s one company and one team with one goal - your real estate success.
Last updated
Today
First listed
Jul 24
Listing reference
3480b1b8-85c2-11f1-901e-6045bdd61ac4
Similar Properties Nearby
New Listings in Baltimore





Explore More Homes for Sale
Baltimore, MD, United States property types
Baltimore, MD, United States popular searches
- Properties with Elevator in Baltimore, MD, United States
- Properties with Cinema in Baltimore, MD, United States
- Duplex properties in Baltimore, MD, United States
- Properties with Outdoor Kitchen in Baltimore, MD, United States
- Properties with Wine Cellar in Baltimore, MD, United States
- Hilltop properties in Baltimore, MD, United States
- Properties with Steam Room in Baltimore, MD, United States
Related Guides & Stories
Trusted by the World's Leading Brokers
The agents behind the world's most exceptional properties list with JamesEdition.
- Listings from Sotheby's, Christie's, BARNES, and Engel & Völkers
- Every listing reviewed before it goes live
- Connect directly with verified listing agents
By continuing you agree to our Terms and Privacy Policy.
brokerages we
partnered with
partnered with