24 Pearson Street, Balmain East
- 6 Beds
- 6 Baths
-
318
Views for last 30 days
- 18
About the Property
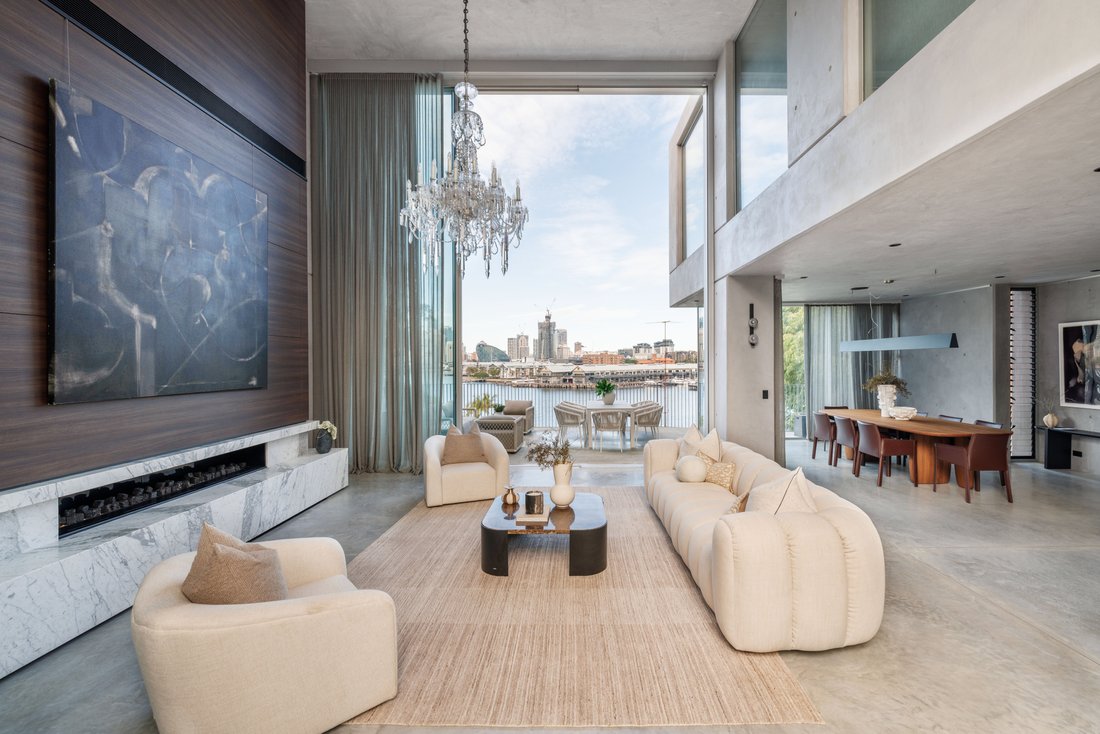
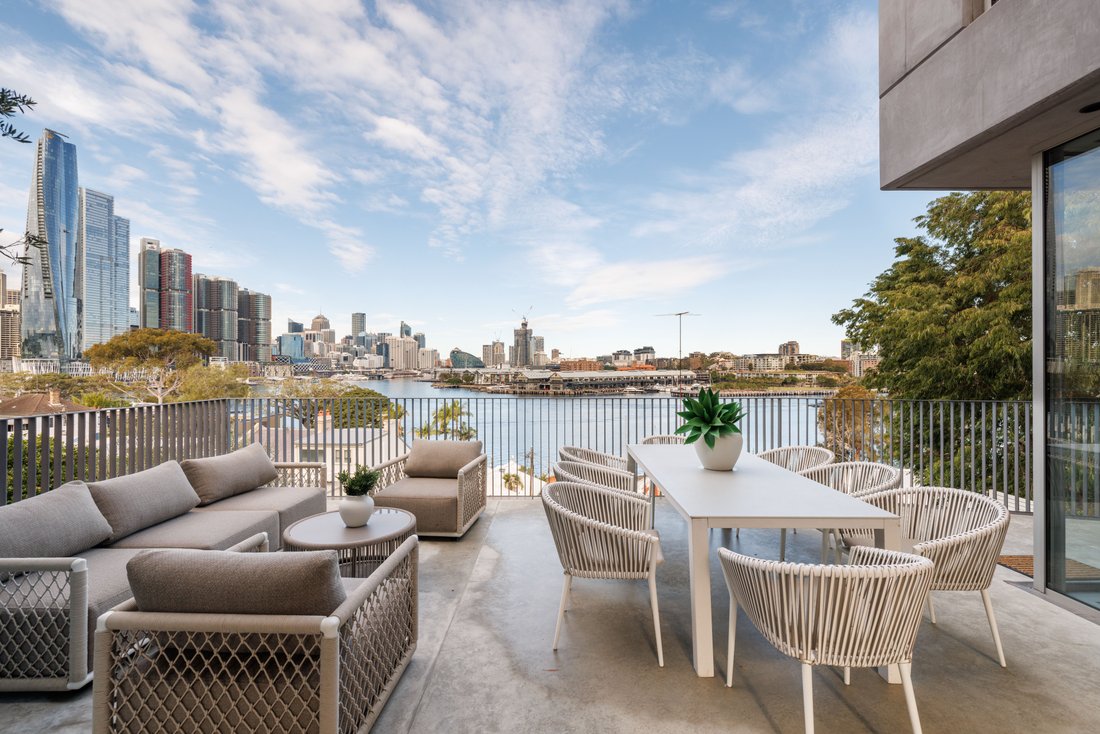
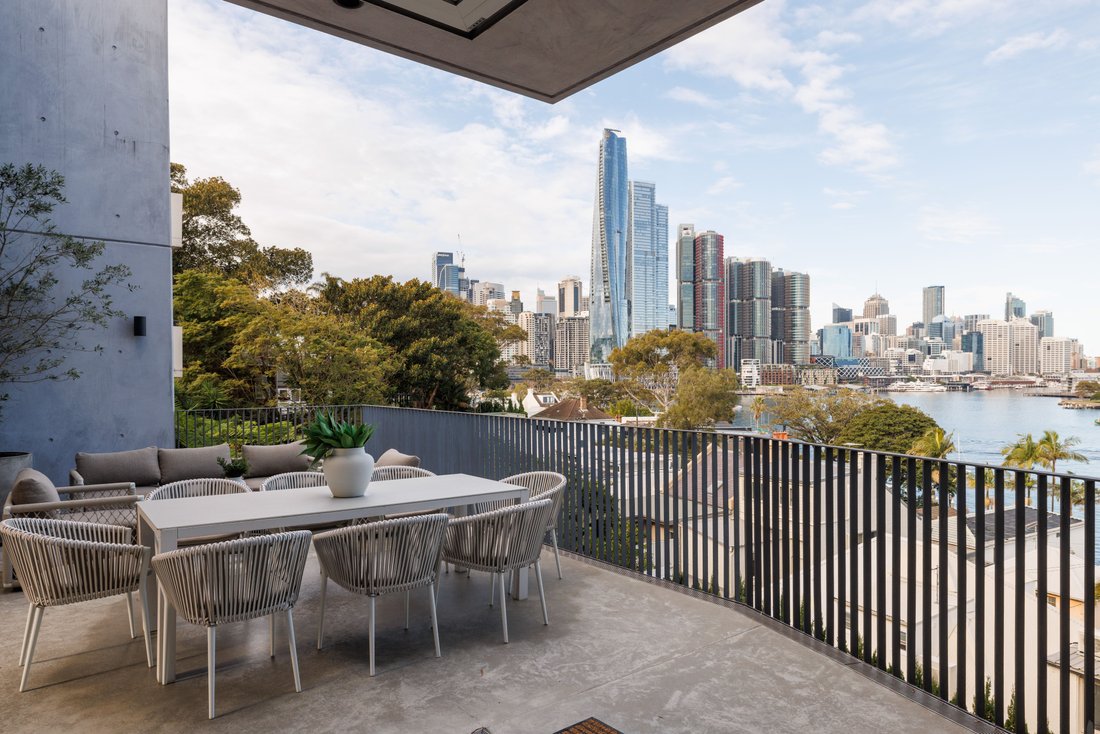
Rothesay c1868 stands as one of Sydney’s finest and most significant sandstone estates, a landmark residence reimagined for a new era while honouring its extraordinary architectural pedigree. Anchored to a spectacular setting at the harbour’s edge, the Gothic Revival manor captures panoramic uninterrupted views across Darling Harbour and Barangaroo that sweep across to the city skyline and Anza
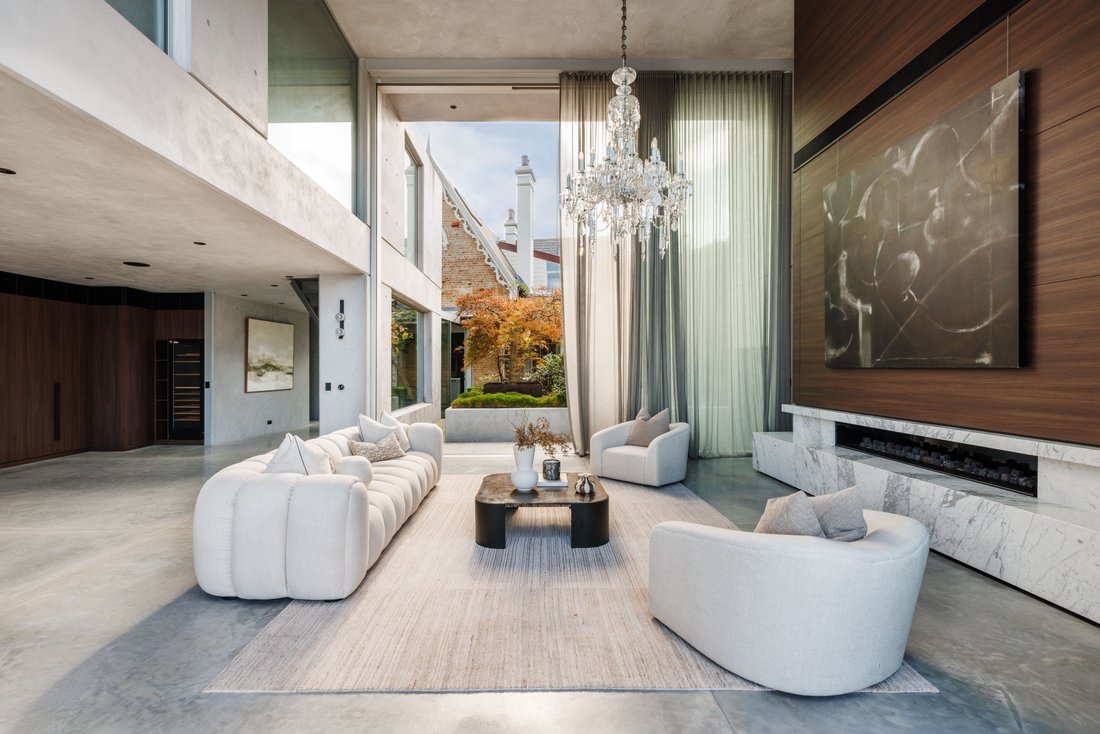
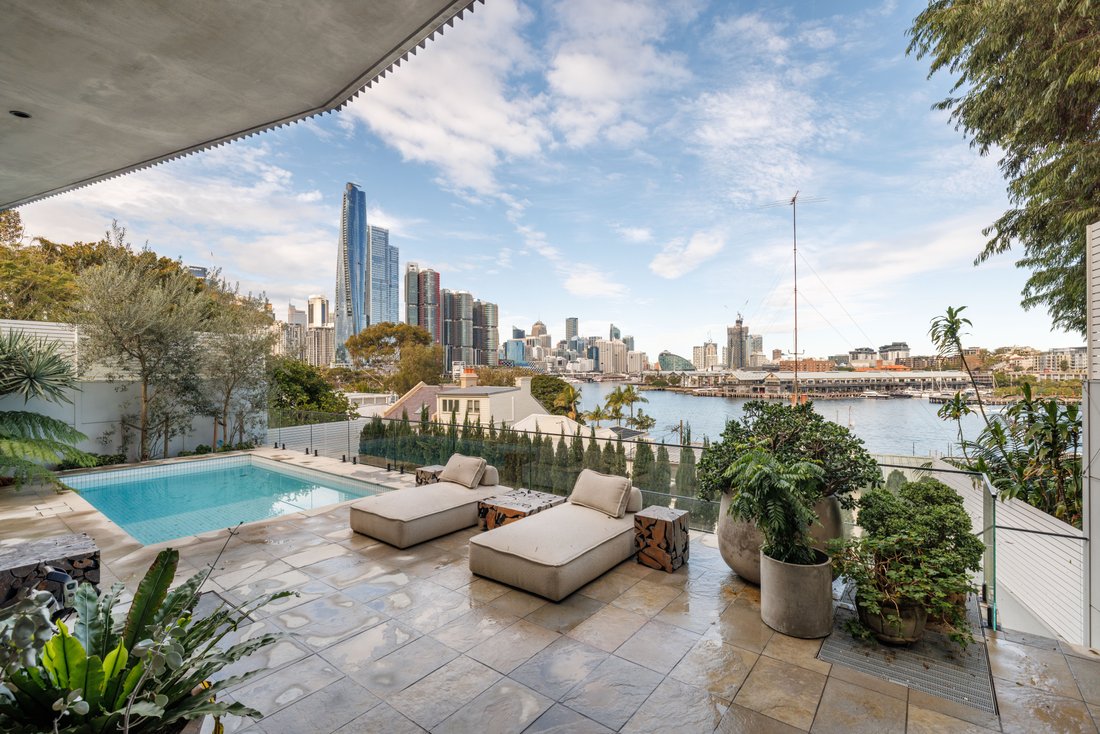
Rothesay c1868 stands as one of Sydney’s finest and most significant sandstone estates, a landmark residence reimagined for a new era while honouring its extraordinary architectural pedigree. Anchored to a spectacular setting at the harbour’s edge, the Gothic Revival manor captures panoramic uninterrupted views across Darling Harbour and Barangaroo that sweep across to the city skyline and Anzac Bridge. A masterful restoration and reinvention has ushered in a new chapter for the estate, celebrating its rich heritage while introducing a striking contemporary narrative. Gothic Revival architecture and authentic Tudor-style details have been carefully preserved and masterfully reimagined, creating a compelling dialogue between English manor-house elegance, New York sophistication and Australian colonial character. At its heart, a glass-framed atrium links the original residence with a breathtaking harbourside pavilion where walls of glass frame creating a truly immersive experience. Double-height glass walls form the architectural centrepiece, creating a bold interplay of light, volume and scale while drawing the vista deep into the home. Reinvented for contemporary family living with views that will never be built out, the six-bedroom residence delivers a calibre of amenity rarely found in a private residence with a heated pool, whisky room, guest suite and a five-car garage.
* Dress-circle peninsula setting, cinematic harbour views
* Steeped in Australian history and masterfully reimagined
* 740sqm of internal living, 500sqm approx of outdoor space
* Sandstone walls, polished hardwood floors, vaulted ceilings
* 6 large bedrooms with built-ins plus an au pair/guest suite
* 3 ensuite, master with breathtaking harbour and city views
* Beautiful Western Red cedar joinery, stained glass windows
* Formal lounge and dining rooms with Jetmaster fireplaces
* Whisky room or home office, Sonos sound and ducted air
* Custom marble kitchen anchored by a monolithic island
* Butler’s pantry/caterers kitchen, Wolf and SubZero appliances
* Harbourside living pavilion with polished concrete floors
* Soaring double-height ceilings, full height glass walls
* View-swept terraces, heated pool and landscaped gardens
* 6 luxurious bathrooms, powder room, high-end finishes
* Internal access to a huge six-car garage and wine cellar
Conjunction Agent: Mathew Hayson [hidden information] - Cobden Hayson
-
Property type
House
Features
- Garage
- Fireplace
- Water View
- Garden
- Wine Cellar
- Terrace
- Pool
- City View
- Panoramic / Scenic View
Explore the Area
The agent will contact you soon by
Listed by
Book home tour with Maclay Longhurst
Choose a date and whether you'd like a virtual or in-person tour with the agent.

Similar Properties Nearby
New Listings in Balmain East

Explore More Homes for Sale
Balmain East, Australia popular searches
- Properties with Fireplace in Balmain East, Australia
- Properties with Garage in Balmain East, Australia
- Properties with Bar in Balmain East, Australia
- Properties with Office in Balmain East, Australia
- Water View properties in Balmain East, Australia
- Properties with Balcony in Balmain East, Australia
- City View properties in Balmain East, Australia
- Properties with Pool in Balmain East, Australia
- Properties with Terrace in Balmain East, Australia
- Properties with Garden in Balmain East, Australia
- Properties with Air Conditioning in Balmain East, Australia
- Properties with Wine Cellar in Balmain East, Australia
- Panoramic / Scenic View properties in Balmain East, Australia
Related Guides & Stories
Trusted by the World's Leading Brokers
The agents behind the world's most exceptional properties list with JamesEdition.
- Listings from Sotheby's, Christie's, BARNES, and Engel & Völkers
- Every listing reviewed before it goes live
- Connect directly with verified listing agents
By continuing you agree to our Terms and Privacy Policy.