$1,195,678
Villa Exceptionnelle
- 4 Beds
- 2,756 Sqft
- 14,424 Sqft lot
- Updated: Today
About the Property
SUPERB ARCHITECT-DESIGNED HOUSE.
Domaine de la Marqueille
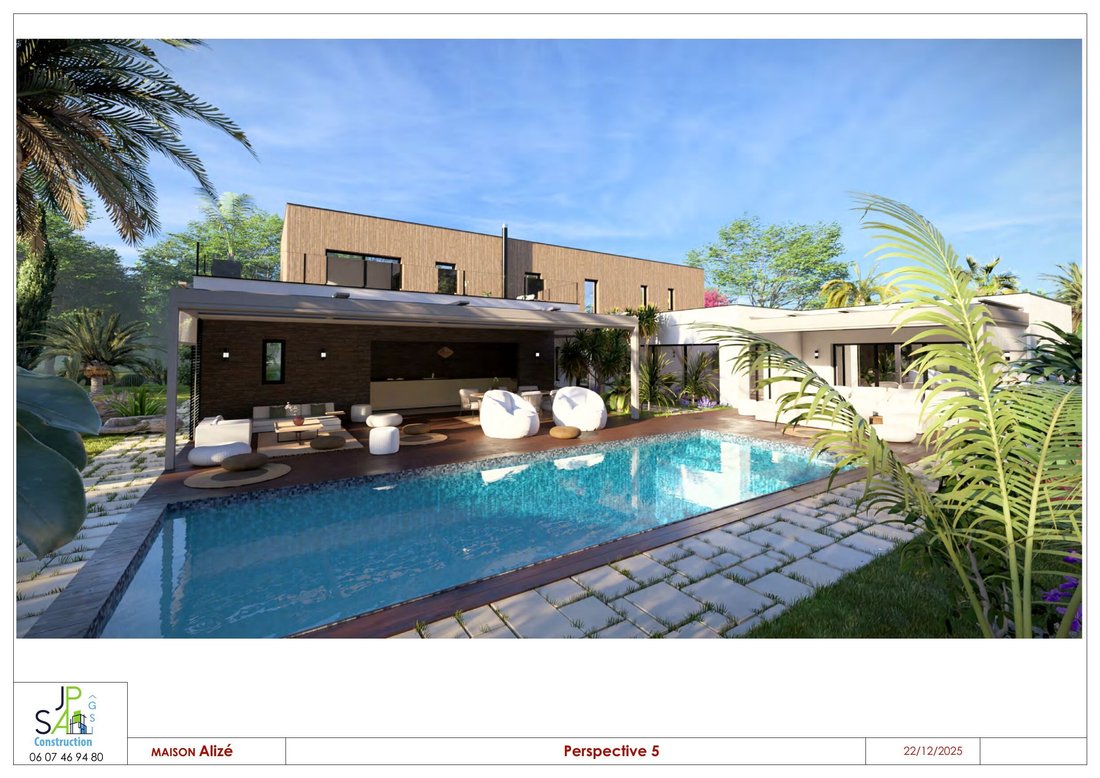
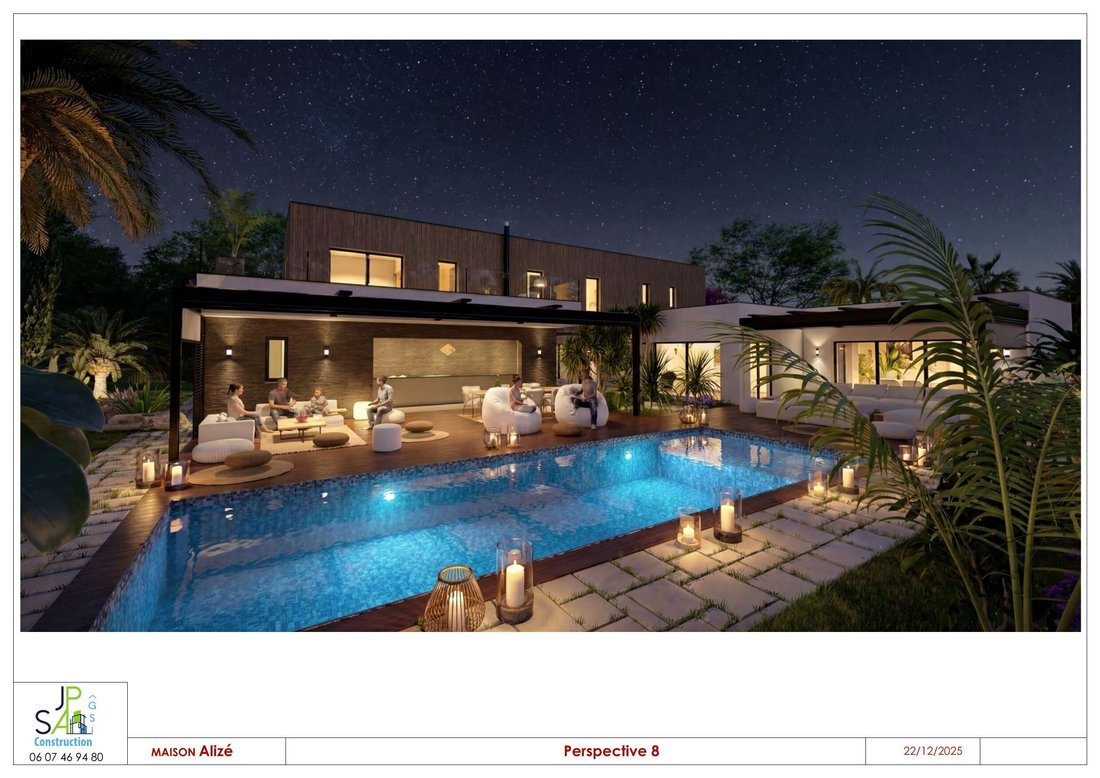
Photo included, pool, terrace, garden, path.
A unique project on an equally unique plot of land.
The house will be completed by the end of December 2027.
Interior decoration to be defined together.
A model for lovers of clean-lined architecture, playing with details that each add significance to the concept.
Domaine de la Marqueille
Photo included, pool, terrace, garden, path.
A unique project on an equally unique plot of land.
The house will be completed by the end of December 2027.
Interior decoration to be defined together.
A model for lovers of clean-lined architecture, playing with details that each add significance to the concept.
SUPERB ARCHITECT-DESIGNED HOUSE.
Domaine de la Marqueille
Photo included, pool, terrace, garden, path.
A unique project on an equally unique plot of land.
The house will be completed by the end of December 2027.
Interior decoration to be defined together.
A model for lovers of clean-lined architecture, playing with details that each add significance to the concept.
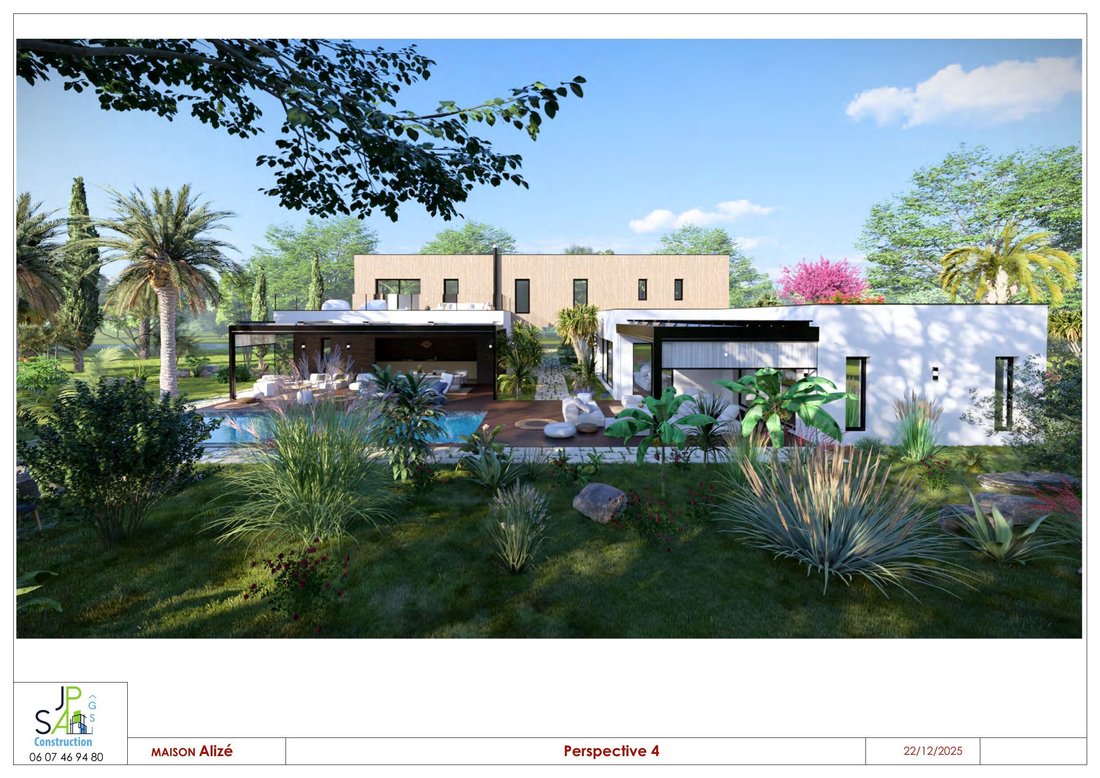
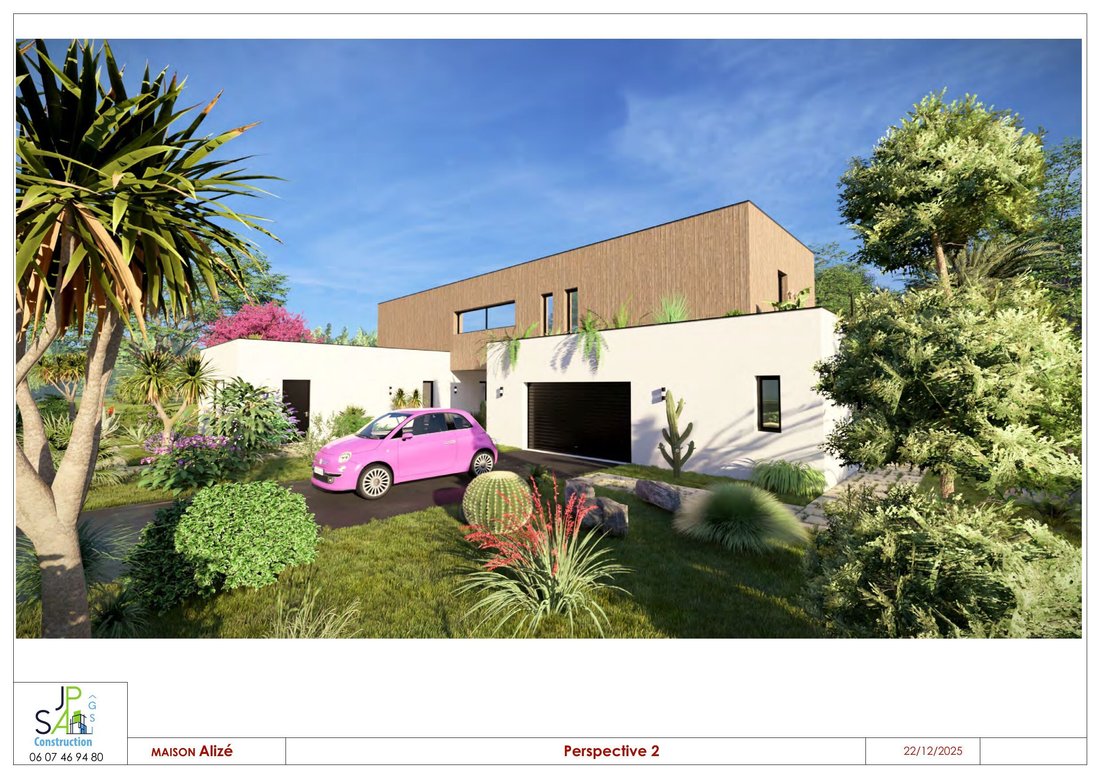
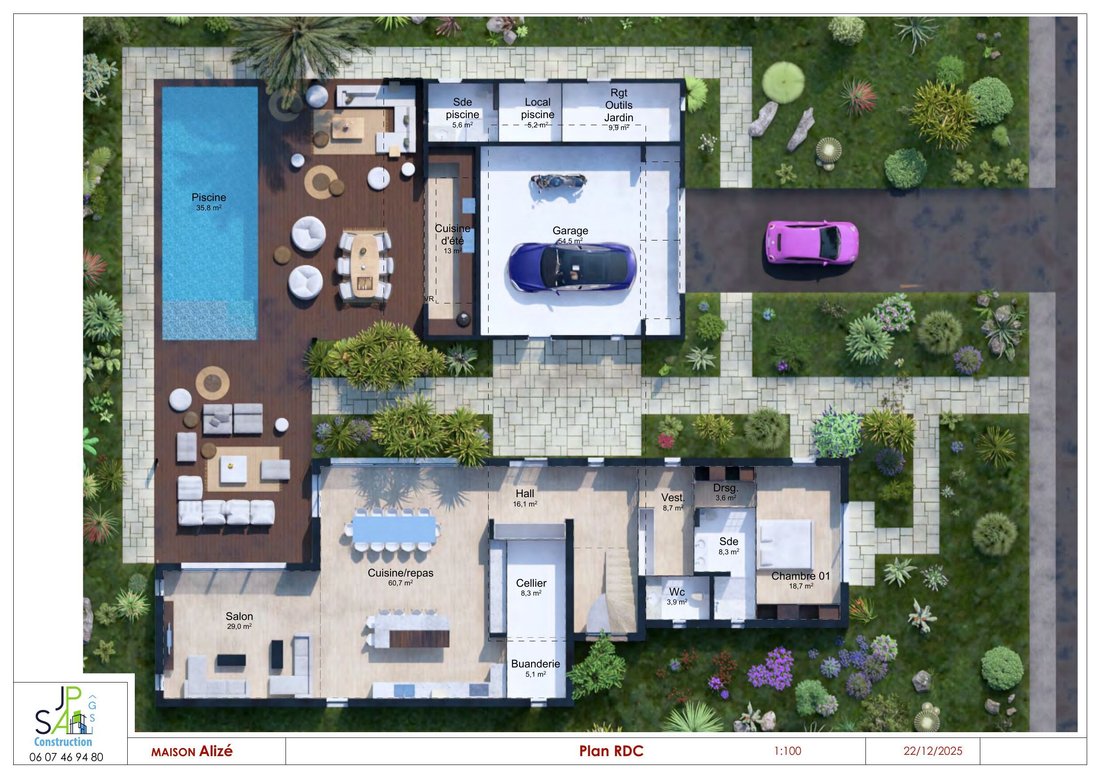
The idea: two independent blocks on the ground floor, joined by a perpendicular block on the upper floor. This upper block shelters an entrance and marks the boundary between the public access and the more private area overlooking the garden and pool.
Separating the garage from the living area while being sheltered. Optionally, it can be separated and protected by a sliding pocket door, including a gate that disappears into the garage.
Large volumes all focused on light. On the ground floor, separated from the spacious living area which includes an island kitchen with pantry/laundry room, a dining area, and a living room opening onto a pergola that can easily accommodate a large set of outdoor furniture.
A small guest bedroom suite remains discreet near the half-landing staircase leading to the upper floor, where there are two standard bedrooms with a shower room, as well as a beautiful linear office space completing the layout.
Finally, the main suite upstairs opens onto a beautiful terrace overlooking everything.
Under this terrace: a double garage, various storage rooms (tools, garden furniture, etc.), the pool technical room, a WC with changing area, and a lovely summer kitchen that will delight the whole family and friends during warm days.
The land is available in partnership with SAFTI / Maryline Sanglier from Balma.
Land offered by our land partner, subject to availability.
House offered under a Single House Construction Contract (law of December 19, 1990).
House offered outside construction contract - detailed quote available on request.
Price indicated excluding notary fees.
Project subject to obtaining a building permit and urban planning constraints.
39 YEARS OF EXPERIENCE
House compliant with RE2020 low energy standards
Ten-year insurance guarantee
Building permit services and site management handled by JPSA GSI CONSTRUCTION
Land offered by our land partner.
Information on the risks to which this property is exposed is available on the Géorisques website: https://www.georisques.gouv.fr/
Domaine de la Marqueille
Photo included, pool, terrace, garden, path.
A unique project on an equally unique plot of land.
The house will be completed by the end of December 2027.
Interior decoration to be defined together.
A model for lovers of clean-lined architecture, playing with details that each add significance to the concept.
The idea: two independent blocks on the ground floor, joined by a perpendicular block on the upper floor. This upper block shelters an entrance and marks the boundary between the public access and the more private area overlooking the garden and pool.
Separating the garage from the living area while being sheltered. Optionally, it can be separated and protected by a sliding pocket door, including a gate that disappears into the garage.
Large volumes all focused on light. On the ground floor, separated from the spacious living area which includes an island kitchen with pantry/laundry room, a dining area, and a living room opening onto a pergola that can easily accommodate a large set of outdoor furniture.
A small guest bedroom suite remains discreet near the half-landing staircase leading to the upper floor, where there are two standard bedrooms with a shower room, as well as a beautiful linear office space completing the layout.
Finally, the main suite upstairs opens onto a beautiful terrace overlooking everything.
Under this terrace: a double garage, various storage rooms (tools, garden furniture, etc.), the pool technical room, a WC with changing area, and a lovely summer kitchen that will delight the whole family and friends during warm days.
The land is available in partnership with SAFTI / Maryline Sanglier from Balma.
Land offered by our land partner, subject to availability.
House offered under a Single House Construction Contract (law of December 19, 1990).
House offered outside construction contract - detailed quote available on request.
Price indicated excluding notary fees.
Project subject to obtaining a building permit and urban planning constraints.
39 YEARS OF EXPERIENCE
House compliant with RE2020 low energy standards
Ten-year insurance guarantee
Building permit services and site management handled by JPSA GSI CONSTRUCTION
Land offered by our land partner.
Information on the risks to which this property is exposed is available on the Géorisques website: https://www.georisques.gouv.fr/
-
Property type
House
-
Price/sqft
$433
Features
Explore the Area
Saint Clair-Coteaux, Balma, France
View on Google Maps
Price per sqft
Low
High
Joined 1 month ago
You have inquired about this property
The agent will contact you soon by
Listed by
60
Listings
2026
Joined
Book home tour with the agent
Choose a date and whether you'd like a virtual or in-person tour with the agent.
Preferred date
Tour type
Last updated
Today
First listed
November 17
Listing reference
BALMA 1
Similar Properties Nearby
New Listings in Saint Clair-Coteaux

Explore More Homes for Sale
Saint Clair-Coteaux property types
Saint Clair-Coteaux popular searches
- Properties with Terrace in Saint Clair-Coteaux
- Properties with Bar in Saint Clair-Coteaux
- Properties with Office in Saint Clair-Coteaux
- Mountain View properties in Saint Clair-Coteaux
- Properties with Garden in Saint Clair-Coteaux
- Properties with Outdoor Kitchen in Saint Clair-Coteaux
- Privacy properties in Saint Clair-Coteaux
- Modern properties in Saint Clair-Coteaux
- New Builds properties in Saint Clair-Coteaux
- Properties with Air Conditioning in Saint Clair-Coteaux
- Properties with Jacuzzi in Saint Clair-Coteaux
- Properties with Fireplace in Saint Clair-Coteaux
- Properties with Pool in Saint Clair-Coteaux
- Properties with Garage in Saint Clair-Coteaux
- Properties with Tennis Court in Saint Clair-Coteaux
- Properties with Open Kitchen in Saint Clair-Coteaux
- Renovated properties in Saint Clair-Coteaux
- Water View properties in Saint Clair-Coteaux
Related Guides & Stories
Trusted by the World's Leading Brokers
The agents behind the world's most exceptional properties list with JamesEdition.
- Listings from Sotheby's, Christie's, BARNES, and Engel & Völkers
- Every listing reviewed before it goes live
- Connect directly with verified listing agents
By continuing you agree to our Terms and Privacy Policy.