$1,299,000
6 Bedrooms Single Family Detached
- 6 Beds
- 5 Baths
- 4,400 Sqft
- 24,394 Sqft lot
- Updated: October 13
- MLS#26056325
About the Property
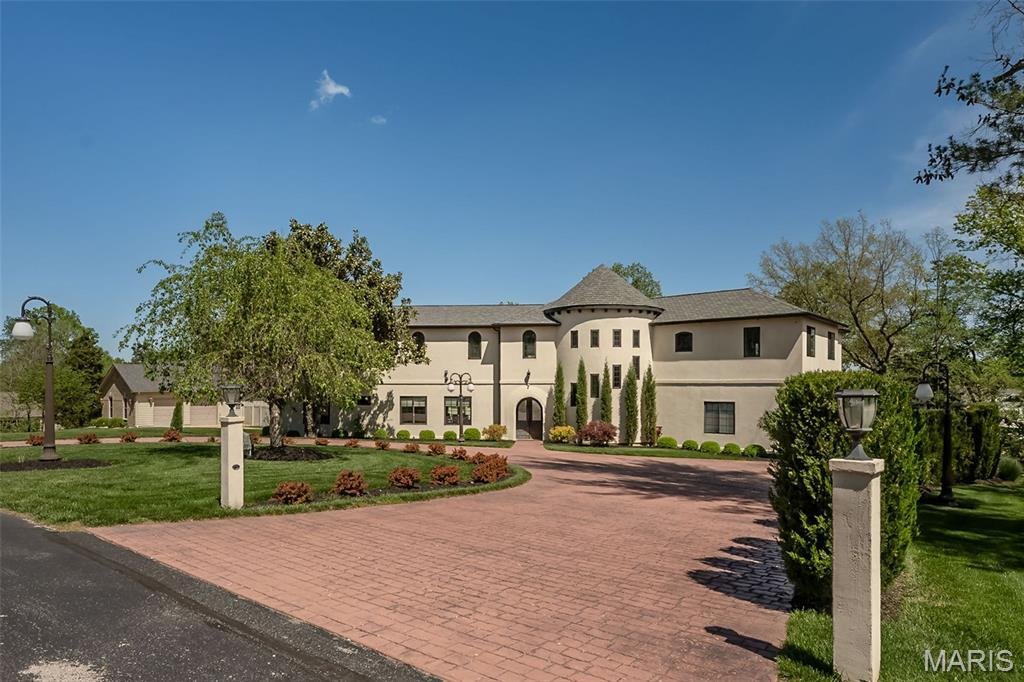
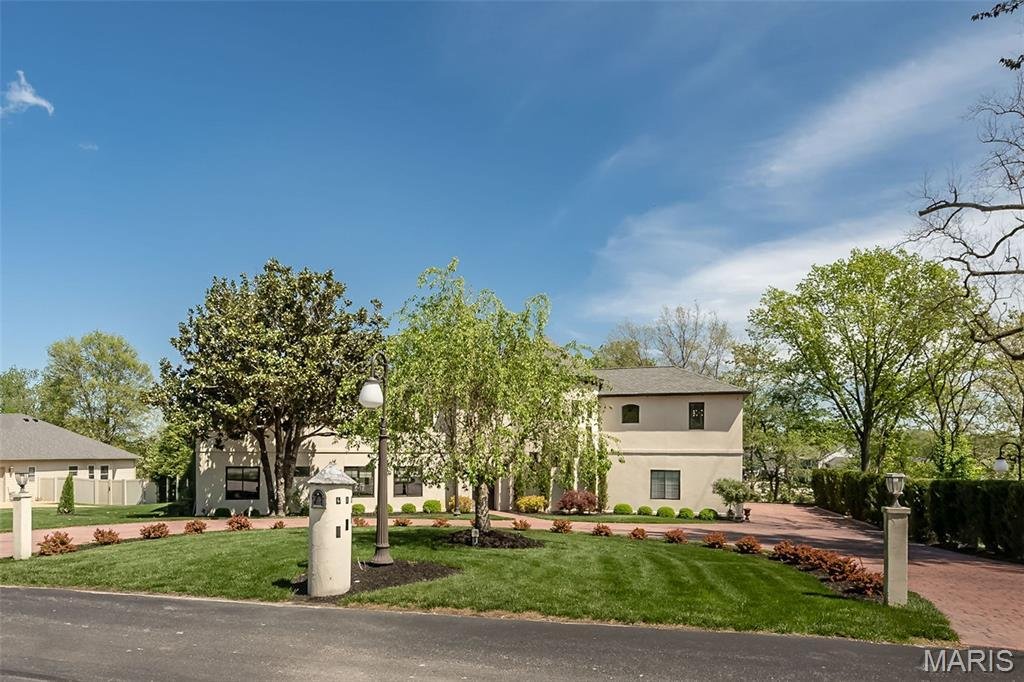
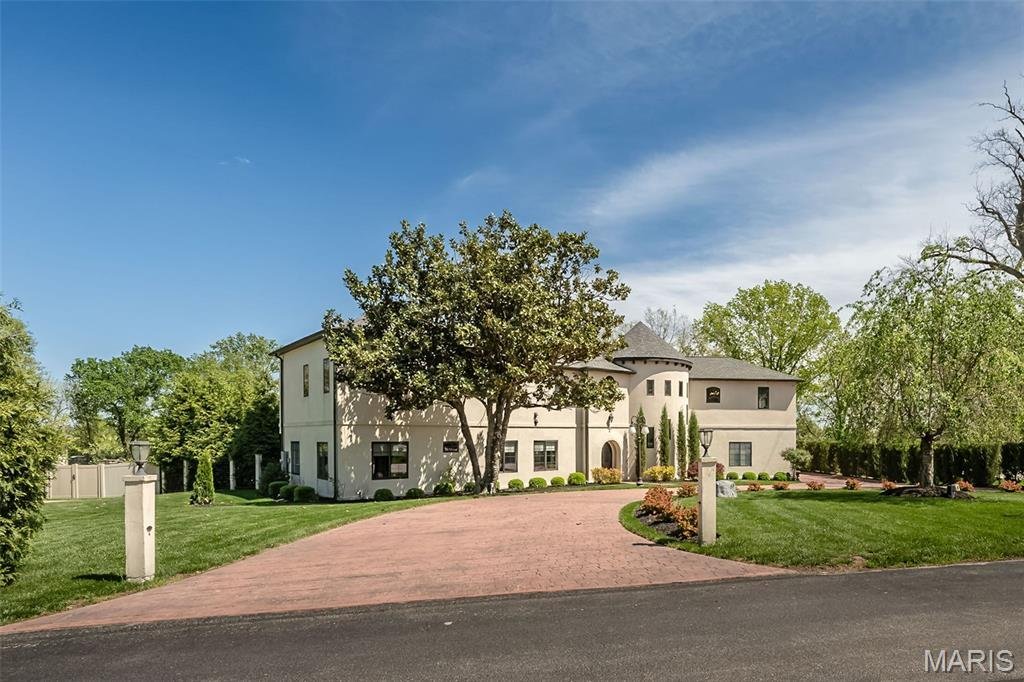
SELLER OFFERING UP TO 15K CLOSING COST RATE BUY-DOWN CLOSING COST CREDIT WITH ACCEPTABLE TERMS TO SELLER. Experience West Coast-inspired luxury in this completely reimagined 6-bed, 5-bath French country-style estate, offering 4,400+ sq ft of living space on more than half an acre in the Parkway South district. Step into a grand entry foyer with a soaring ceiling, columns (hand-carved mahogany ship
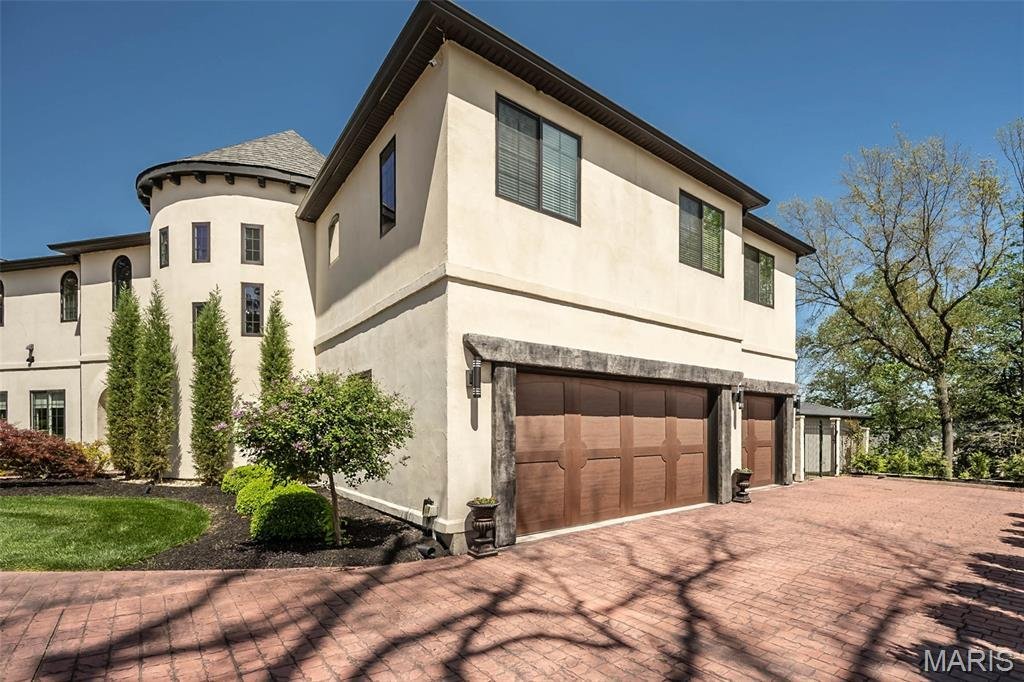
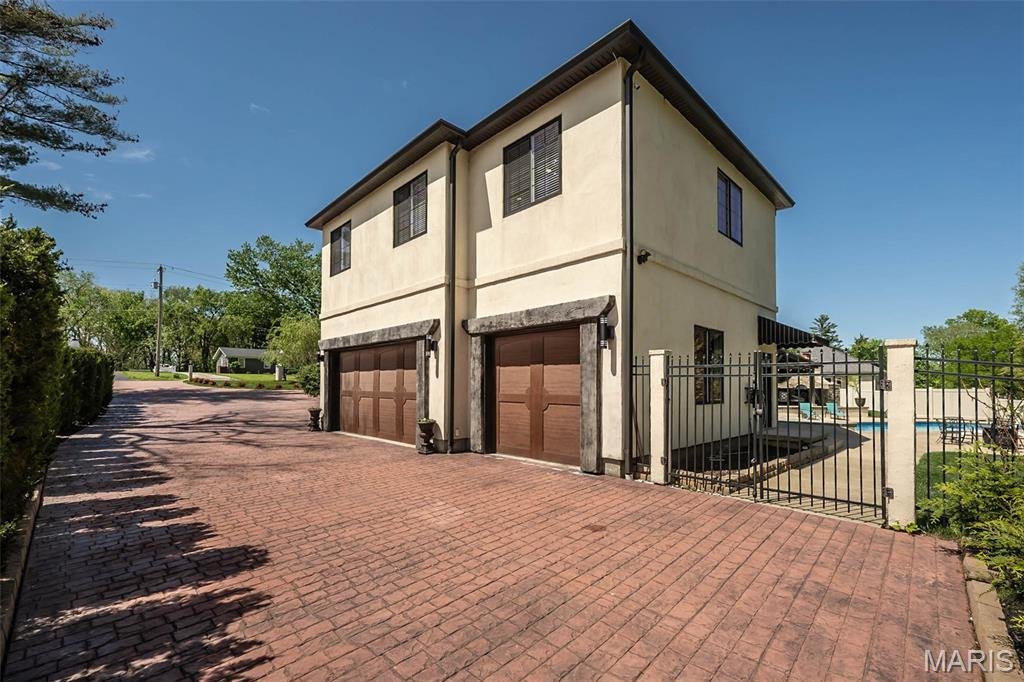
SELLER OFFERING UP TO 15K CLOSING COST RATE BUY-DOWN CLOSING COST CREDIT WITH ACCEPTABLE TERMS TO SELLER. Experience West Coast-inspired luxury in this completely reimagined 6-bed, 5-bath French country-style estate, offering 4,400+ sq ft of living space on more than half an acre in the Parkway South district. Step into a grand entry foyer with a soaring ceiling, columns (hand-carved mahogany shipped in from Indonesia), and arched walkways, flowing into an elegant floor plan with designer finishes throughout. The custom-designed chef’s kitchen dazzles with extensive custom cabinetry, granite counters, an expanded center island, and SS appliances, with views overlooking your heated saltwater pool. The outdoor pavilion, with a built-in grill and pizza oven, includes a full brick fireplace for chilly evenings; this home invites easy entertaining and offers plenty of privacy. From the foyer, the spiral staircase leads you to an expansive bonus room perfect for additional living space. The primary master suite offers privacy, tucked away from the hustle and bustle, and features his-and-hers walk-in closets and a spacious primary bath with a double vanity, walk-in shower, and more. Away from the primary suite, you will find a second kitchen as part of a complete apartment/in-laws’ quarters above the 3-car garage, with its own private entrance. With walnut floors, a rec room, an office, and private bedrooms-ideal for multigenerational living or extended stays-the home includes two separate laundry areas, thoughtfully placed to offer options while taking advantage of this prime location minutes from shopping, schools, and major highways. This is a sought-after location. The home also includes a central vacuum system and an in-ground sprinkler system for easier grounds and landscaping maintenance. This home truly blends comfort with West Coast-style sophistication. This residence underwent a complete transformation when it was rebuilt in 2019. STL County occupancy inspection PASSED!
-
Property type
House
-
Year built
2019
-
Price/sqft
$295
Features
- Garage
- Walk In Closet
- Garden
- Fireplace
- Sauna
- Outdoor Kitchen
- Pool
- 2D Floor Plan
- Gate
Features
Lot
Indoor
- High Ceiling
- Office
- Fireplace
- Air Conditioning
- Kitchen island
- Bar
- Laundry Room
- Sauna
- Stone Countertops
- Walk In Closet
Outdoor
- Pool
- Garage
- Outdoor Kitchen
- Outdoor Living Space
- Gate
- Garden
Explore the Area
604 Glyn Cagny, Ballwin, MO 63021, Missouri, United States
View on Google Maps
Price per sqft
Low
High
Joined 6 years ago
You have inquired about this property
The agent will contact you soon by
Listed by
27
Listings
2021
Joined
Book home tour with the agent
Choose a date and whether you'd like a virtual or in-person tour with the agent.
Preferred date
Tour type

Coldwell Banker Realty - Gundaker - Chesterfield
1100 Town and Country Crossing Dr, 63017, Chesterfield, Missouri, United States
View agency profile
#1 Office in the #1 real estate company in Saint Louis. #1 Office in the state of Missouri in production with a 200
#1 Office in the #1 real estate company in Saint Louis. #1 Office in the state of Missouri in production with a 2005 sales volume of over $728,000,000. Our goal is to maintain a team of top quality, experienced professionals offering high energy, positive mental attitudes and a desire to provide the best service in town!
Last updated
October 13
First listed
September 1
Listing reference
j78z9q
Similar Properties Nearby
New Listings in Ballwin


Explore More Homes for Sale
Ballwin, MO, United States popular searches
- Properties with Garden in Ballwin, MO, United States
- Properties with Open Kitchen in Ballwin, MO, United States
- Privacy properties in Ballwin, MO, United States
- Properties with Pool in Ballwin, MO, United States
- Properties with Terrace in Ballwin, MO, United States
- Properties with Outdoor Kitchen in Ballwin, MO, United States
- Properties with Tennis Court in Ballwin, MO, United States
- Modern properties in Ballwin, MO, United States
- Properties with Elevator in Ballwin, MO, United States
- Properties with Sauna in Ballwin, MO, United States
- Equestrian properties in Ballwin, MO, United States
- Properties with Library in Ballwin, MO, United States
Related Guides & Stories
Trusted by the World's Leading Brokers
The agents behind the world's most exceptional properties list with JamesEdition.
- Listings from Sotheby's, Christie's, BARNES, and Engel & Völkers
- Every listing reviewed before it goes live
- Connect directly with verified listing agents
By continuing you agree to our Terms and Privacy Policy.
brokerages we
partnered with
partnered with