$543,442
Sculpted For Light, Designed For Luxury
- 4 Beds
- 4 Baths
- 3,553 Sqft
- 10,872 Sqft lot
- Updated: April 15
- 1
About the Property
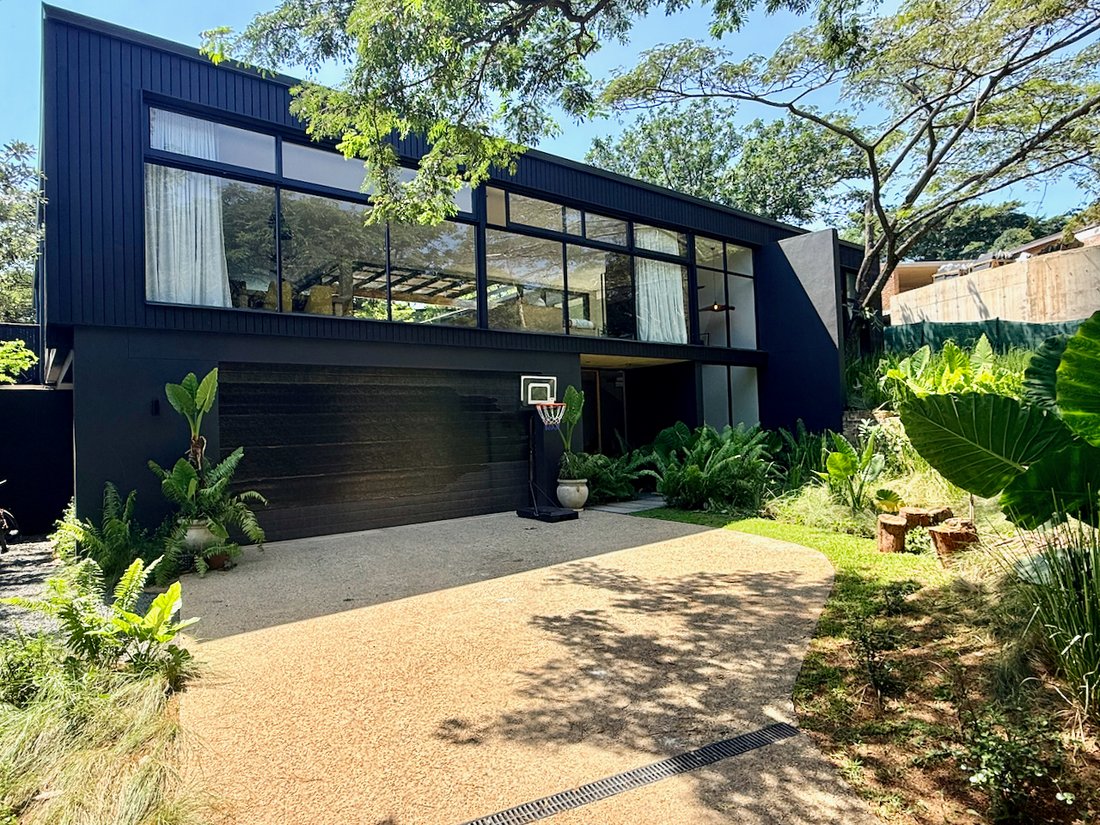
An exclusive opportunity to own a refined architectural residence within Elaleni Coastal Estate.
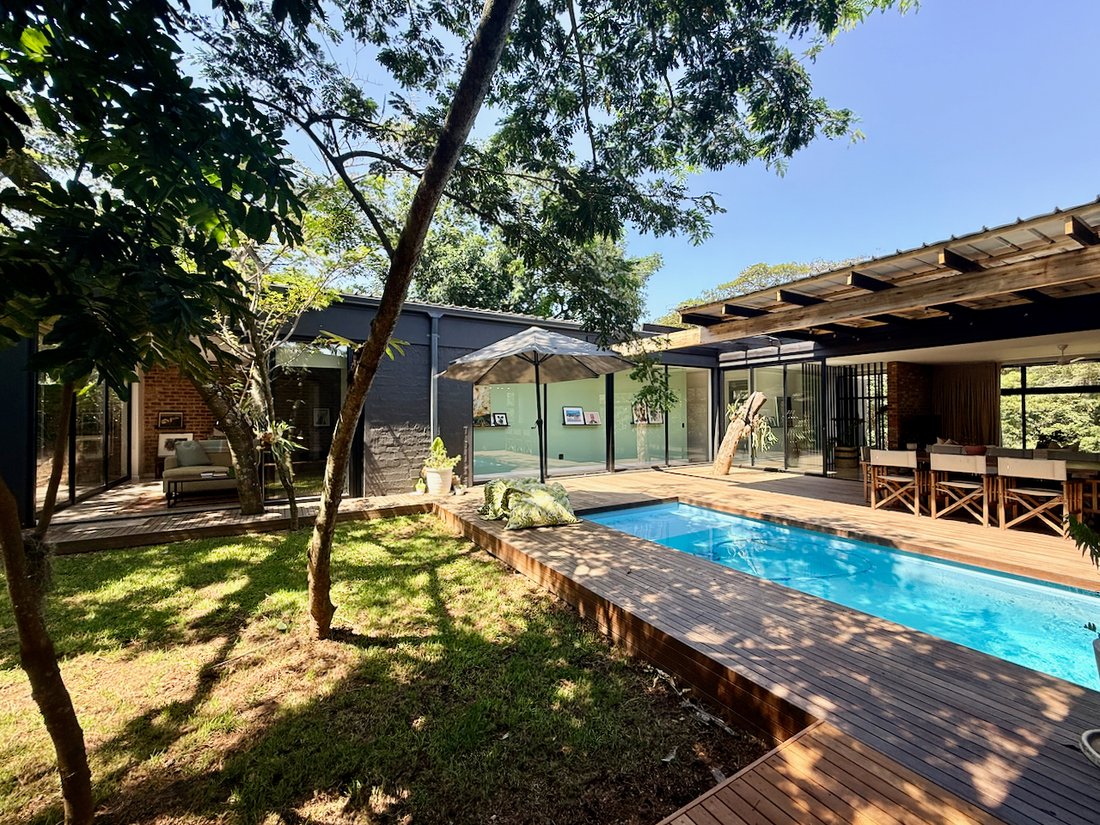
This four bedroom en-suite home is centred around a tranquil internal courtyard, where a sleek pool, timber deck and landscaped greenery create a completely private retreat. The design celebrates clean lines, natural light and uninterrupted flow, offering a lifestyle that feels both elevated a
This four bedroom en-suite home is centred around a tranquil internal courtyard, where a sleek pool, timber deck and landscaped greenery create a completely private retreat. The design celebrates clean lines, natural light and uninterrupted flow, offering a lifestyle that feels both elevated a
An exclusive opportunity to own a refined architectural residence within Elaleni Coastal Estate.
This four bedroom en-suite home is centred around a tranquil internal courtyard, where a sleek pool, timber deck and landscaped greenery create a completely private retreat. The design celebrates clean lines, natural light and uninterrupted flow, offering a lifestyle that feels both elevated and effortlessly relaxed.
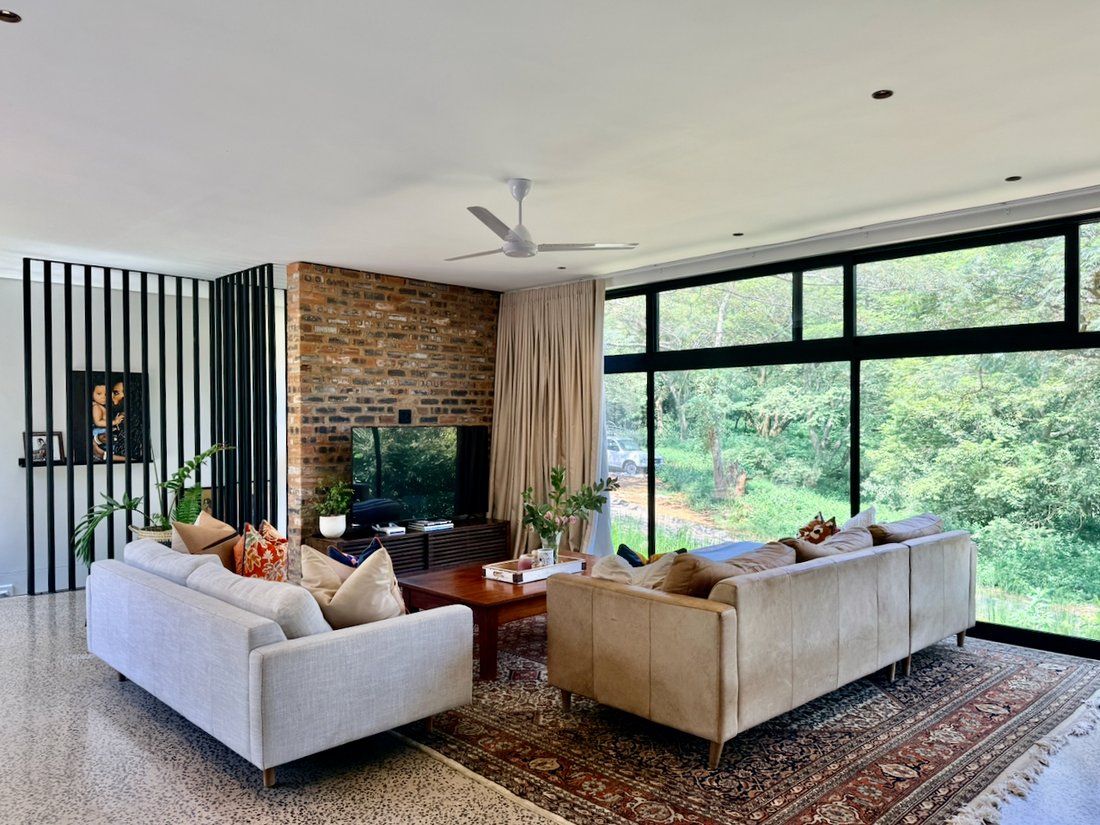
The living level unfolds into a dramatic open-plan space framed by expansive glazing, allowing the lounge, dining area and designer kitchen to open wide onto the covered entertainment terrace. The kitchen makes a bold statement with dark marble countertops, warm timber accents with black cabinetry as well as a separate scullery, perfectly balanced for both hosting and everyday living.
Two of the bedroom suites open directly onto the courtyard, enhancing the resort-like atmosphere. The master suite features a walkthrough cupboard area leading into an elegant bathroom with double vanities, a walk-in glass shower and a freestanding bath designed for indulgent comfort.
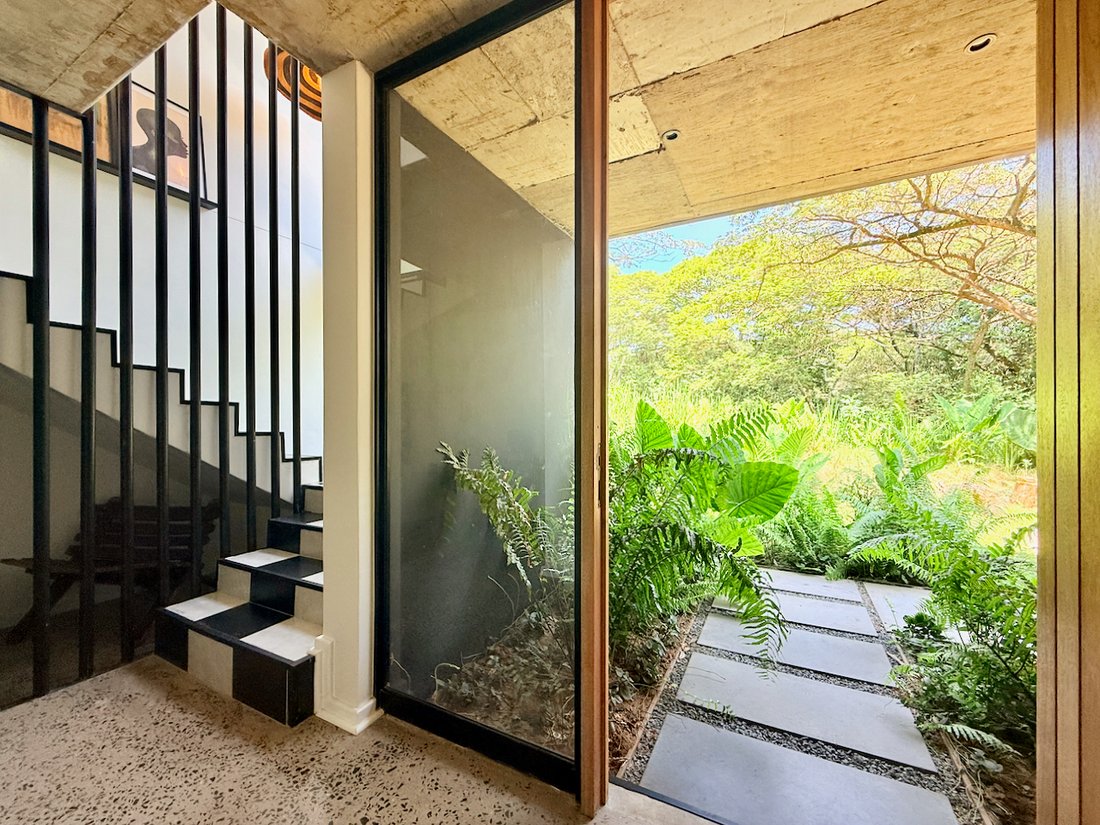
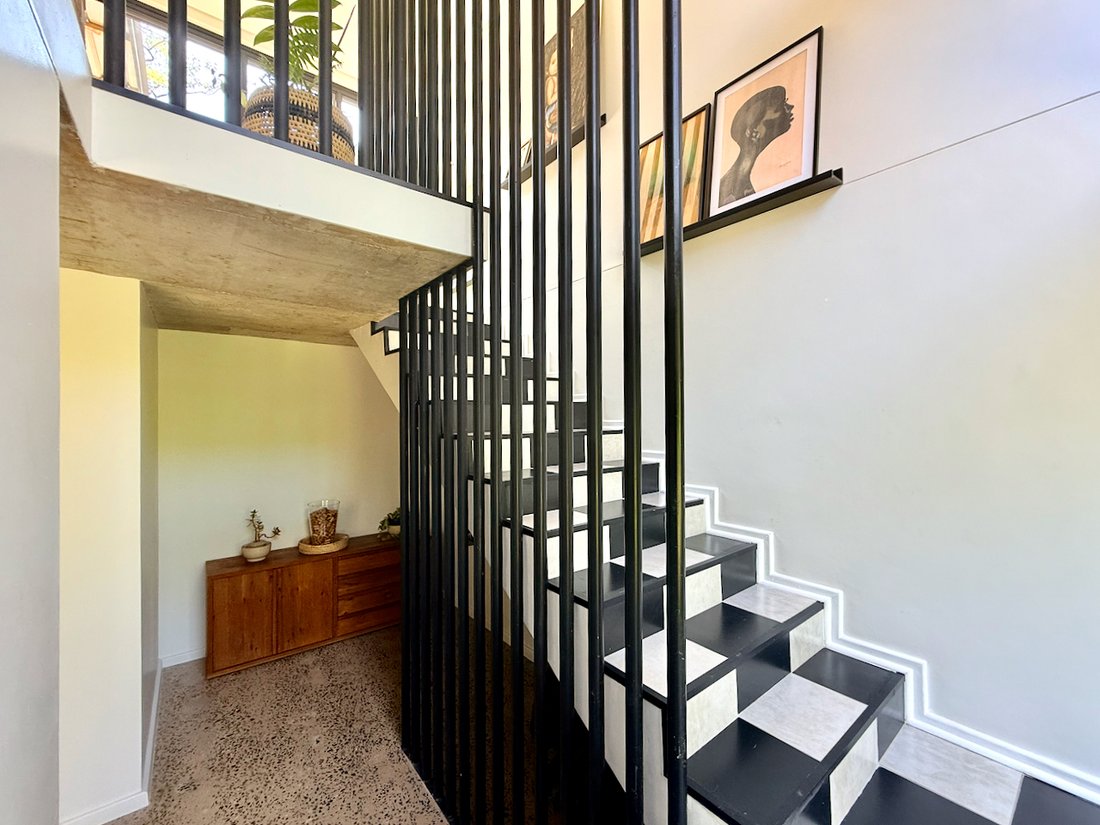
Additional features include polished concrete flooring, ceiling fans throughout, block-out blinds, a double garage, potential staff accommodation or home office and two 4,500L JoJo water tanks.
Residents enjoy access to Elaleni Estate amenities including forest walking and running trails, padel and tennis courts, cricket nets, the Forest Clubhouse, leisure facilities, the popular Orange Tree Café and a private Beach Club near the Salt Rock Main Beach.
A sophisticated coastal retreat offering privacy, architectural integrity and an exceptional lifestyle.
This four bedroom en-suite home is centred around a tranquil internal courtyard, where a sleek pool, timber deck and landscaped greenery create a completely private retreat. The design celebrates clean lines, natural light and uninterrupted flow, offering a lifestyle that feels both elevated and effortlessly relaxed.
The living level unfolds into a dramatic open-plan space framed by expansive glazing, allowing the lounge, dining area and designer kitchen to open wide onto the covered entertainment terrace. The kitchen makes a bold statement with dark marble countertops, warm timber accents with black cabinetry as well as a separate scullery, perfectly balanced for both hosting and everyday living.
Two of the bedroom suites open directly onto the courtyard, enhancing the resort-like atmosphere. The master suite features a walkthrough cupboard area leading into an elegant bathroom with double vanities, a walk-in glass shower and a freestanding bath designed for indulgent comfort.
Additional features include polished concrete flooring, ceiling fans throughout, block-out blinds, a double garage, potential staff accommodation or home office and two 4,500L JoJo water tanks.
Residents enjoy access to Elaleni Estate amenities including forest walking and running trails, padel and tennis courts, cricket nets, the Forest Clubhouse, leisure facilities, the popular Orange Tree Café and a private Beach Club near the Salt Rock Main Beach.
A sophisticated coastal retreat offering privacy, architectural integrity and an exceptional lifestyle.
-
Property type
House
-
Price/sqft
$152
Features
- Pool
- Garden
- Terrace
- Garage
- Tennis Court
- Fireplace
- Open Kitchen
- Gated Community
- Washer Dryer
Features
Lot
- Gated Community
- Privacy
Indoor
- High Ceiling
- Fireplace
- Kitchen island
- Gas Stovetop
- Washer Dryer
- Bar
- Open Kitchen
- Stone Countertops
Outdoor
- Terrace
- Balcony
- Pool
- Garage
- Tennis Court
- Outdoor Living Space
- Garden
Explore the Area
KwaZulu Natal, Ballito, Trogon Close, 70, Dolphin Coast, KwaZulu-Natal, South Africa
View on Google Maps
Price per sqft
Low
High
Joined 3 years ago
You have inquired about this property
The agent will contact you soon by
Listed by
41
Listings
2023
Joined
Book home tour with the agent
Choose a date and whether you'd like a virtual or in-person tour with the agent.
Preferred date
Tour type
Last updated
April 15
First listed
Feb 24
Listing reference
RL49270
Similar Properties Nearby
New Listings in Dolphin Coast


Explore More Homes for Sale
Dolphin Coast, South Africa property types
Dolphin Coast, South Africa popular searches
- Sea View properties in Dolphin Coast, South Africa
- Modern properties in Dolphin Coast, South Africa
- Investment Property properties in Dolphin Coast, South Africa
- Equestrian properties in Dolphin Coast, South Africa
- Beachfront properties in Dolphin Coast, South Africa
- Properties with Private Beach in Dolphin Coast, South Africa
- Lake View properties in Dolphin Coast, South Africa
- Duplex properties in Dolphin Coast, South Africa
- Mansion properties in Dolphin Coast, South Africa
- Seafront properties in Dolphin Coast, South Africa
- River View properties in Dolphin Coast, South Africa
Dolphin Coast, South Africa neighborhoods
- Homes for sale in Zimbali Estate, South Africa
- Homes for sale in Simbithi Eco Estate, South Africa
- Homes for sale in Sheffield Manor, South Africa
- Homes for sale in Ballito, South Africa
- Homes for sale in Salt Rock, South Africa
- Homes for sale in Headlands, South Africa
- Homes for sale in Shaka's Rock, South Africa
- Homes for sale in Umhlali Beach, South Africa
- Homes for sale in Etete, South Africa
- Homes for sale in Honolulu, South Africa
- Homes for sale in Port Zimbali, South Africa
- Homes for sale in Shakaskraal, South Africa
- Homes for sale in Sheffield Beach Estate, South Africa
- Homes for sale in Sheffield Beach, South Africa
- Homes for sale in Zimbali Coastal Estate, South Africa
Related Guides & Stories
Trusted by the World's Leading Brokers
The agents behind the world's most exceptional properties list with JamesEdition.
- Listings from Sotheby's, Christie's, BARNES, and Engel & Völkers
- Every listing reviewed before it goes live
- Connect directly with verified listing agents
By continuing you agree to our Terms and Privacy Policy.