$553,422
House Mhlaba — New Build In Seaton Estate, Ballito, Kzn North Coast
- 4 Beds
- 4 Baths
- 3,811 Sqft
- 8,601 Sqft lot
- Updated: Yesterday
About the Property
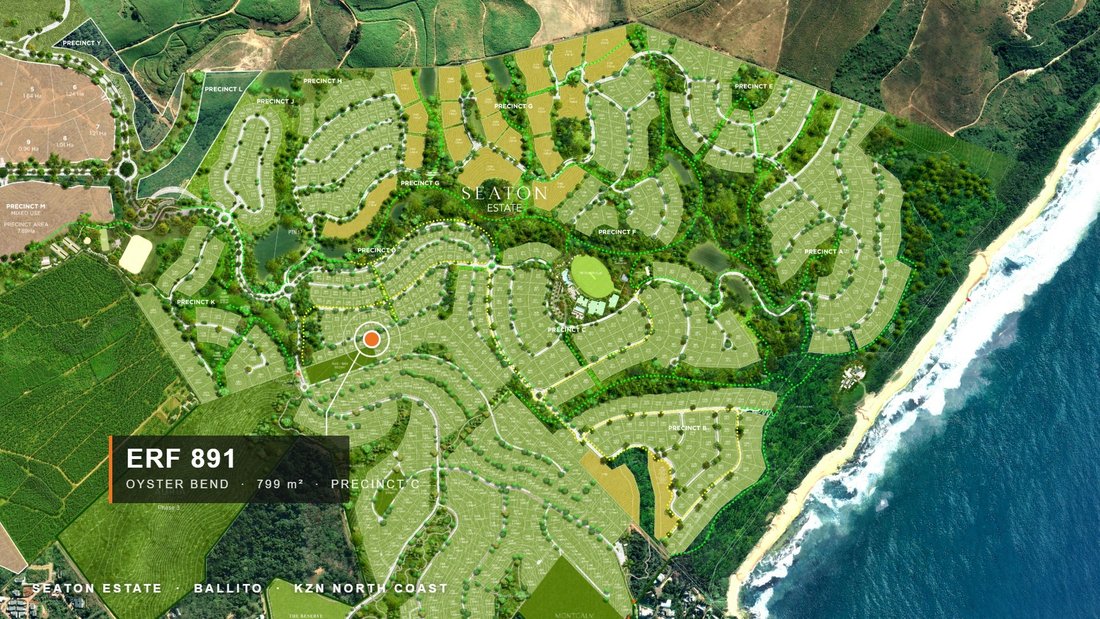
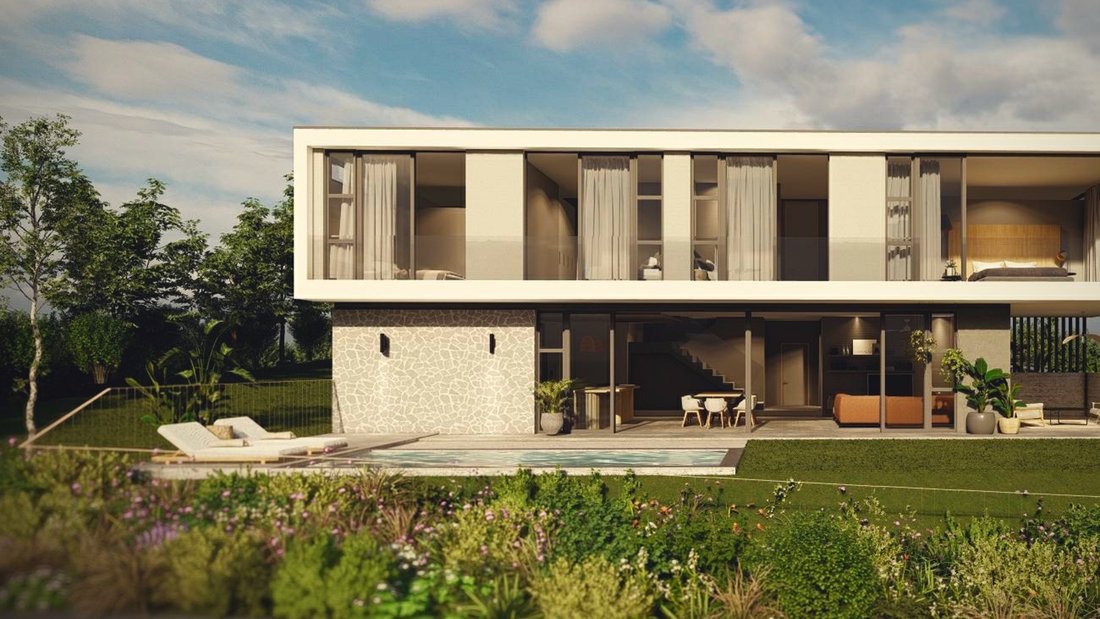
Set within the secure, gated Seaton Estate on Ballito’s sought-after KwaZulu-Natal North Coast, House Mhlaba is a brand-new double-storey home designed by Zietsman Architects.
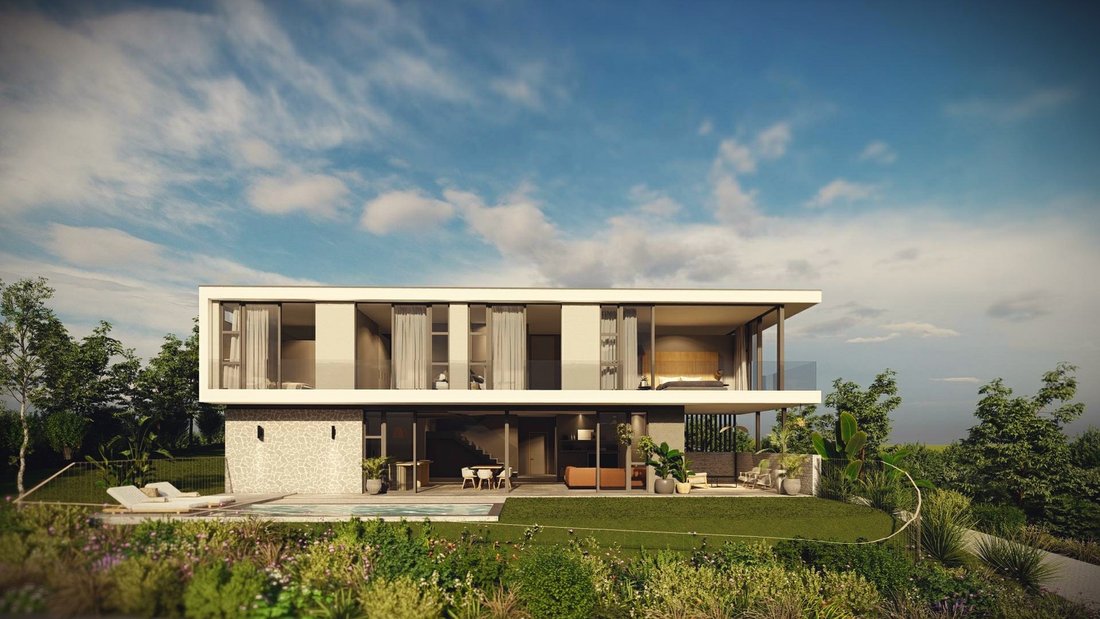
The ground floor opens living, dining and kitchen spaces onto a covered veranda, swimming pool and landscaped garden through full-height sliding aluminum glazing. The cantilevered upper floor houses the bedroom win
The ground floor opens living, dining and kitchen spaces onto a covered veranda, swimming pool and landscaped garden through full-height sliding aluminum glazing. The cantilevered upper floor houses the bedroom win
Set within the secure, gated Seaton Estate on Ballito’s sought-after KwaZulu-Natal North Coast, House Mhlaba is a brand-new double-storey home designed by Zietsman Architects.
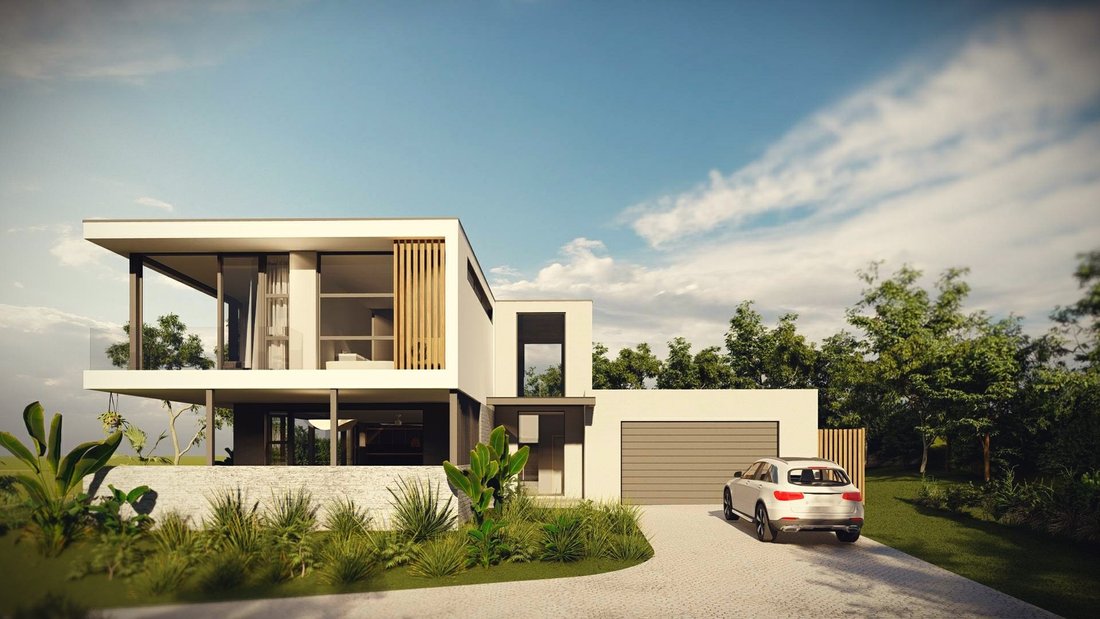
The ground floor opens living, dining and kitchen spaces onto a covered veranda, swimming pool and landscaped garden through full-height sliding aluminum glazing. The cantilevered upper floor houses the bedroom wing behind a natural timber slat screen. The home is finished in a warm palette of smooth plaster, timber and dark aluminum detailing, with glass balustrades, feature stone cladding and a chromadek roof.
Built on a 799m² erf with approximately 354m² under roof, this home suits families and investors seeking new, secure coastal living close to Ballito’s beaches, schools and the N2. Estimated completion is April 2027, and because it’s purchased directly from the developer, no transfer duty is payable. That’s a significant saving over resale property in the same estate.
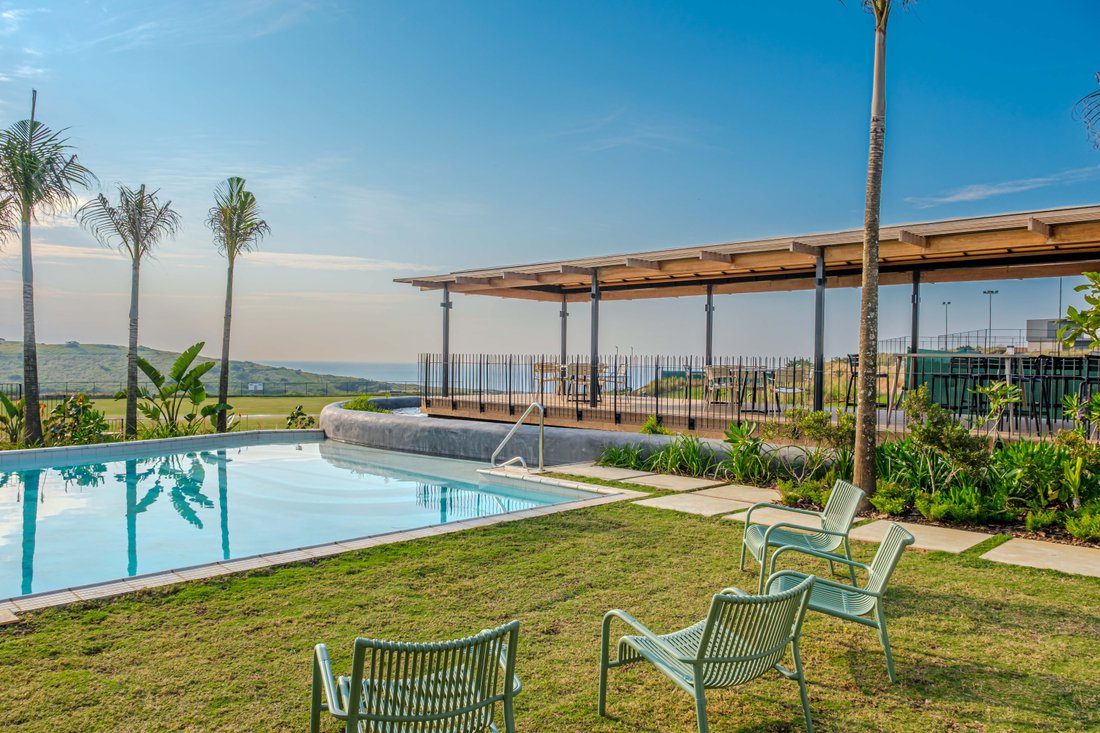
Seaton Estate offers a lifestyle driven, nature integrated setting on Ballito’s coastline, making it one of the North Coast’s most in demand new developments for buyers relocating to or investing in the greater Ballito/Salt Rock area.
Accommodation
4 bedrooms, all with built-in cupboards
4 full en-suite bathrooms
Main suite: bath, shower, double vanity, separate WC
Private main balcony over the pool
Guest cloakroom, ground floor
Open-plan living, dining & kitchen
Separate scullery & laundry
Services / linen room
Staff WC & drying yard
Specifications
Swimming pool, deck & landscaped garden
Double automated garage + guest parking ×2
Roof-integrated solar panels
Greywater re-use & rainwater harvesting
Gas provision to kitchen
Natural stone feature wall
Untreated balau timber screening
Matt stone-grey aluminium windows
Safety-glass balustrades
Smooth plaster & off-shutter finishes
Contact Nadia Zietsman at Huizemark to secure House Mhlaba before completion.
The ground floor opens living, dining and kitchen spaces onto a covered veranda, swimming pool and landscaped garden through full-height sliding aluminum glazing. The cantilevered upper floor houses the bedroom wing behind a natural timber slat screen. The home is finished in a warm palette of smooth plaster, timber and dark aluminum detailing, with glass balustrades, feature stone cladding and a chromadek roof.
Built on a 799m² erf with approximately 354m² under roof, this home suits families and investors seeking new, secure coastal living close to Ballito’s beaches, schools and the N2. Estimated completion is April 2027, and because it’s purchased directly from the developer, no transfer duty is payable. That’s a significant saving over resale property in the same estate.
Seaton Estate offers a lifestyle driven, nature integrated setting on Ballito’s coastline, making it one of the North Coast’s most in demand new developments for buyers relocating to or investing in the greater Ballito/Salt Rock area.
Accommodation
4 bedrooms, all with built-in cupboards
4 full en-suite bathrooms
Main suite: bath, shower, double vanity, separate WC
Private main balcony over the pool
Guest cloakroom, ground floor
Open-plan living, dining & kitchen
Separate scullery & laundry
Services / linen room
Staff WC & drying yard
Specifications
Swimming pool, deck & landscaped garden
Double automated garage + guest parking ×2
Roof-integrated solar panels
Greywater re-use & rainwater harvesting
Gas provision to kitchen
Natural stone feature wall
Untreated balau timber screening
Matt stone-grey aluminium windows
Safety-glass balustrades
Smooth plaster & off-shutter finishes
Contact Nadia Zietsman at Huizemark to secure House Mhlaba before completion.
-
Property type
House
-
Price/sqft
$145
Features
- Garden
- Pool
- Garage
- Open Kitchen
- Pergola
- Outdoor Living Space
- Mountain View
- Laundry Room
- Water View
Explore the Area
Seaton Estate, Port Zimbali, KwaZulu-Natal, South Africa
View on Google Maps
Price per sqft
Low
High
Joined 1 year ago
You have inquired about this property
The agent will contact you soon by
Listed by
83
Listings
2025
Joined
Book home tour with the agent
Choose a date and whether you'd like a virtual or in-person tour with the agent.
Preferred date
Tour type
Last updated
Yesterday
First listed
Aug 24
Listing reference
RL187261
Similar Properties Nearby
New Listings in Port Zimbali





Explore More Homes for Sale
Port Zimbali property types
Port Zimbali popular searches
- Panoramic / Scenic View properties in Port Zimbali
- Sea View properties in Port Zimbali
- Lake View properties in Port Zimbali
- Properties with Bar in Port Zimbali
- Properties with Game Room in Port Zimbali
- Properties with Office in Port Zimbali
- Properties with Elevator in Port Zimbali
- Mountain View properties in Port Zimbali
- Properties with Outdoor Kitchen in Port Zimbali
- Golf View properties in Port Zimbali
- Duplex properties in Port Zimbali
- Coastal properties in Port Zimbali
- Gated Community properties in Port Zimbali
- Waterfront properties in Port Zimbali
- Hilltop properties in Port Zimbali
- Investment Property properties in Port Zimbali
- Modern properties in Port Zimbali
- Equestrian properties in Port Zimbali
- New Builds properties in Port Zimbali
- Properties with Sauna in Port Zimbali
- Properties with Steam Room in Port Zimbali
- Properties with Library in Port Zimbali
- Properties with Air Conditioning in Port Zimbali
- Oceanfront properties in Port Zimbali
- Properties with Wine Cellar in Port Zimbali
- Properties with Jacuzzi in Port Zimbali
- Properties with Fireplace in Port Zimbali
- Seafront properties in Port Zimbali
- Mansion properties in Port Zimbali
- Properties with Private Beach in Port Zimbali
- Properties with Open Kitchen in Port Zimbali
- Renovated properties in Port Zimbali
- Properties with Cinema in Port Zimbali
- Lakefront properties in Port Zimbali
- Beachfront properties in Port Zimbali
- Properties with Indoor Pool in Port Zimbali
- Ocean View properties in Port Zimbali
Port Zimbali neighborhoods
Related Guides & Stories
Trusted by the World's Leading Brokers
The agents behind the world's most exceptional properties list with JamesEdition.
- Listings from Sotheby's, Christie's, BARNES, and Engel & Völkers
- Every listing reviewed before it goes live
- Connect directly with verified listing agents
By continuing you agree to our Terms and Privacy Policy.