$1,621,421
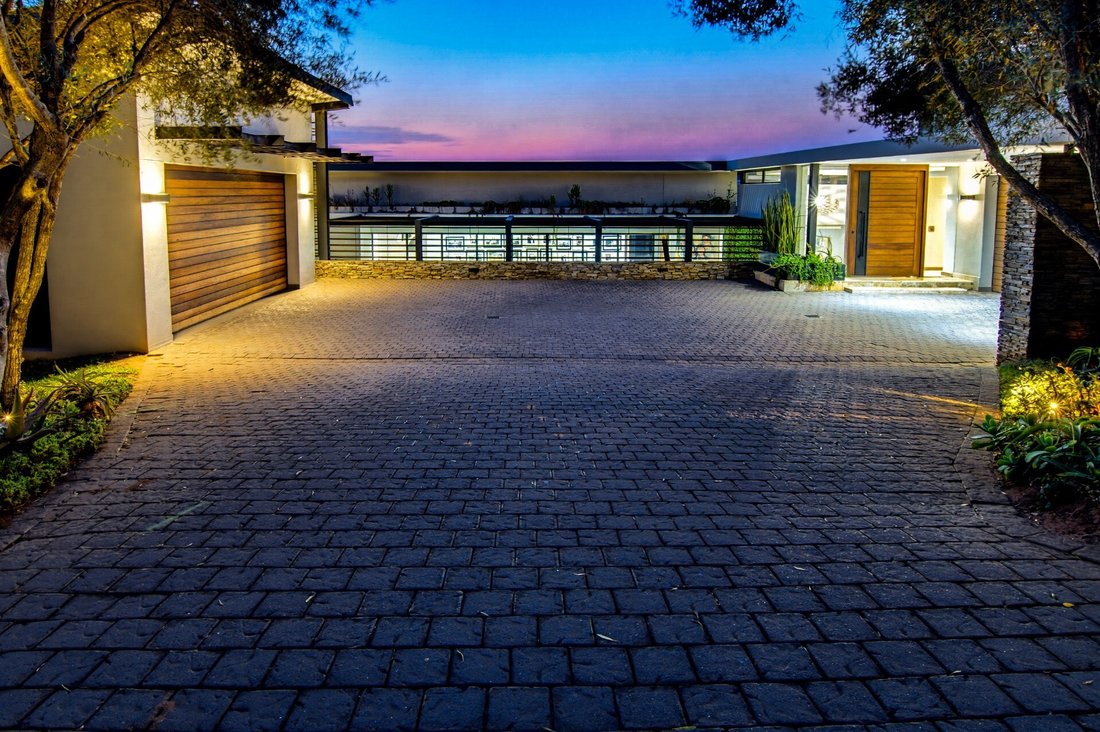
House For Sale In Simbithi Eco Estate Ballito Kwa Zulu Natal
- 4 Beds
- 4 Baths
- 10,162 Sqft
- 15,307 Sqft lot
- Updated: Yesterday
About the Property
The Pinnacle of Golfside Luxury Living SOLE MANDATE: This is a home that elevates every day. A residence of rare vision and architectural artistry, this property redefines luxury living delivering a sanctuary that encompasses outstanding entertaining features, an exceptional indoor-outdoor flow, multiple living zones for family, and, meticulously crafted interiors enhanced by a palette of beautifu
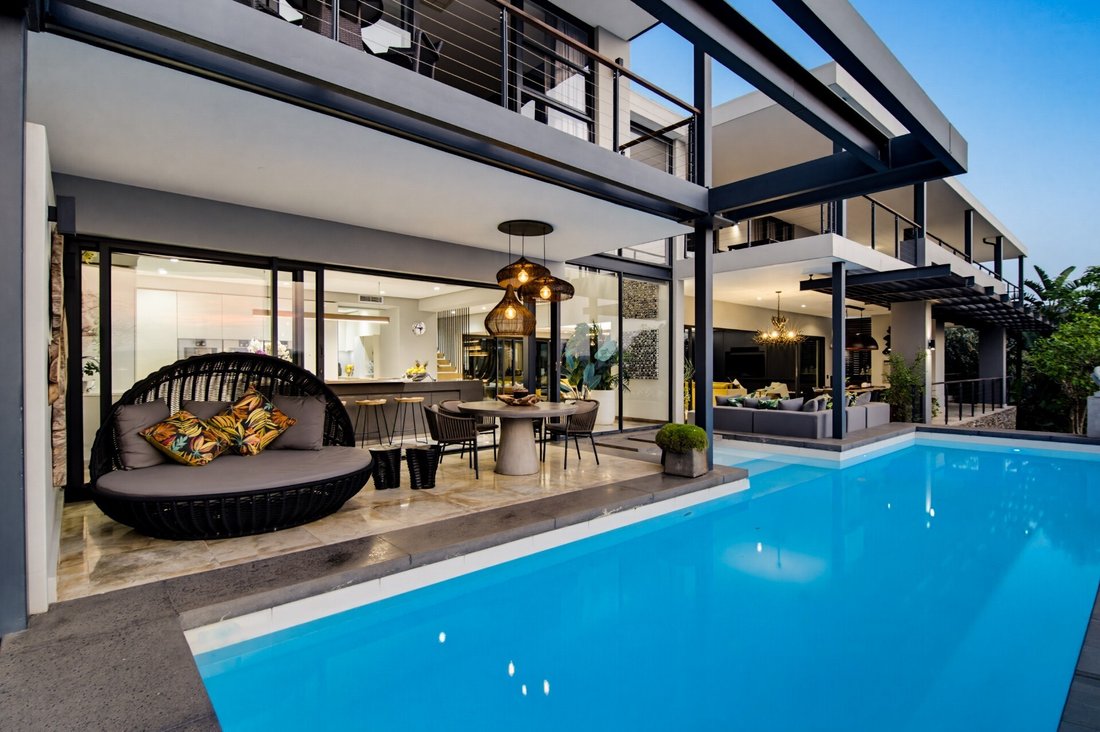
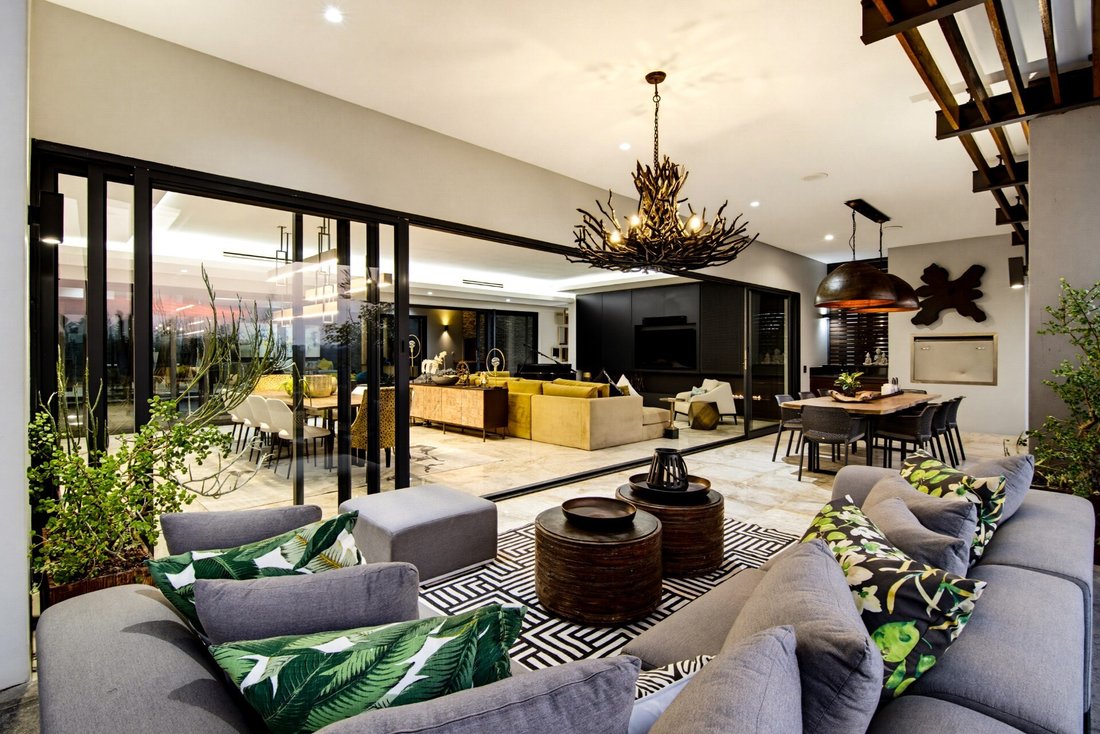
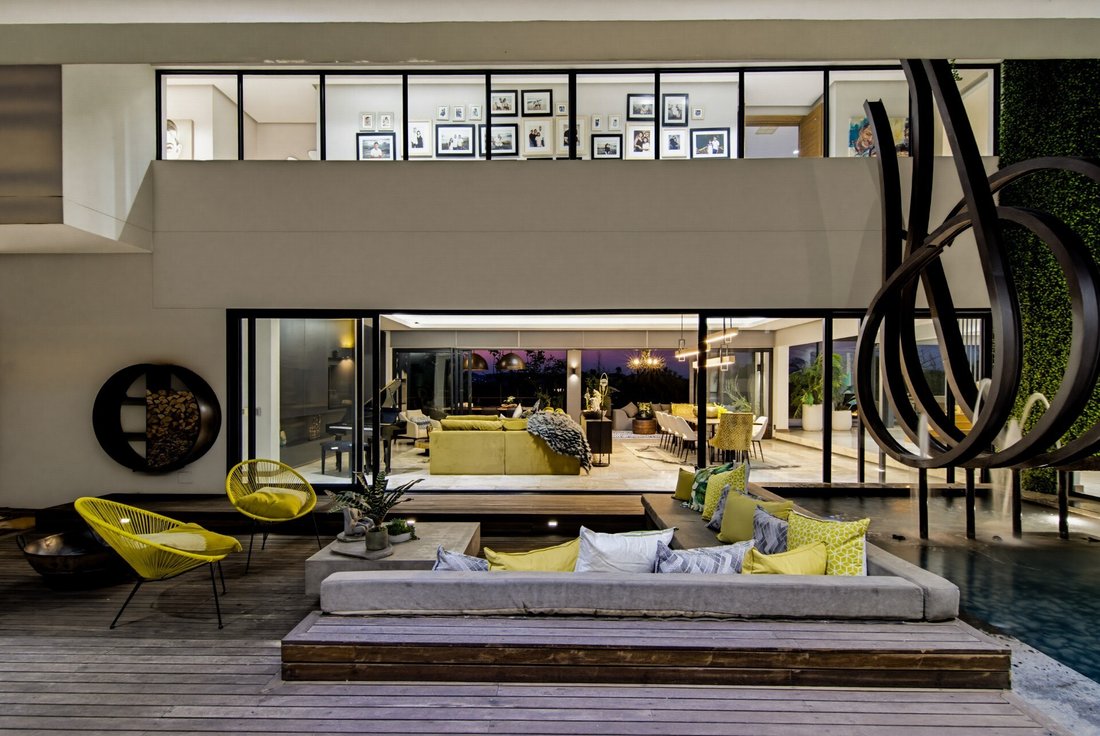
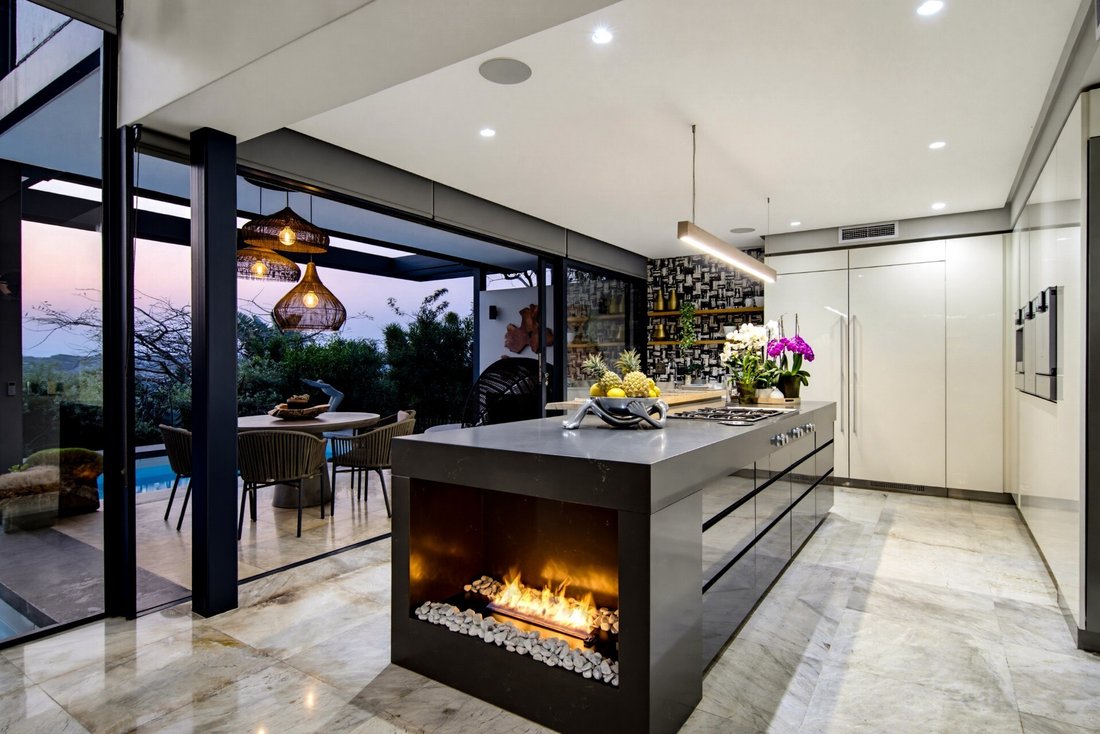
The Pinnacle of Golfside Luxury Living SOLE MANDATE: This is a home that elevates every day. A residence of rare vision and architectural artistry, this property redefines luxury living delivering a sanctuary that encompasses outstanding entertaining features, an exceptional indoor-outdoor flow, multiple living zones for family, and, meticulously crafted interiors enhanced by a palette of beautiful finishes and bespoke details that provide the finishing touches on this world-class trophy home. Positioned in a coveted north-west facing setting overlooking the golf course and clubhouse, the residence is designed over two levels with the top floor entry level holding three en suite bedrooms and a private study/pyjama lounge. The main suite, enjoying its own wing, is an oasis of unrivalled opulence with access to a private elevated balcony that offers sweeping golf course and estate vistas. Other stand out features include a resort style bathroom inclusive of a striking central glass shower, double vanities, dressing table and a dressing area with mirror fronted designer wardrobes. Two additional suites are situated in a separate wing, together with the TV lounge, all with access onto a spacious balcony area that offers unrivalled estate panoramas. The fourth downstairs bedroom suite offers flexibility as a guest suite. A floating timber staircase enclosed by frameless glass leads down to a collection of considered living spaces centres and a culinary showpiece, where glass sliding doors dissolve the boundary to an inspired pool and alfresco pavilion area that provides a private Eden for entertaining and relaxation. The magnificent kitchen is appointed with premium Gaggenau appliances including a coffee machine, convection oven, microwave, gas hob, teppanyaki grill and a wine chiller, whilst a fireplace takes centre stage within the island. A separate scullery, walk-in pantry and comprehensive laundry provide exceptional functionality. The expansive indoor open-plan living spaces offer seating and stylish dining opening on both sides to the outdoors. One side extends out onto the poolside balcony whilst the opposite side opens onto a choice of compelling additional signature entertaining spaces These include an exterior sunken firepit positioned alongside a striking water feature, and an adjoining wing which contains a customised bar, second lounge, a media retreat, gym and sauna - extending the home’s exceptional lifestyle offering for visitors, workouts and rejuvenation. Additional attributes include two double garages, one offering direct access, leading into a striking double-volume entrance lobby, a 10kVA solar system, home automation, ducted air-conditioning, motorised blinds, staff accommodation, and separate wood and gas braais. Residences of this calibre seldom come to market. Offering an extraordinary combination of scale, privacy and an unrivalled suite of lifestyle and entertaining amenities, this is far more than an exceptional home—it is a statement residence of enduring prestige. For the discerning buyer seeking something truly exceptional, this is a residence that stands firmly among the estate’s finest.
-
Property type
House
-
Price/sqft
$159
Features
Features
Lot
- Panoramic / Scenic View
- Privacy
- Golf View
- Modern
Indoor
- High Ceiling
- Office
- Fireplace
- Air Conditioning
- Kitchen island
- Gas Stovetop
- Bar
- Laundry Room
- Sauna
- Open Kitchen
- Stone Countertops
- Walk In Closet
- Fitness Center / Gym
Outdoor
- Terrace
- Balcony
- Pool
- Garage
- Outdoor Living Space
- Pergola
- Garden
Explore the Area
23 Umvumvu Drive,
Simbithi Eco Estate,
Ballito,
KwaZulu Natal, KwaZulu-Natal, South Africa
View on Google Maps
Price per sqft
Low
High
Joined 7 months ago
You have inquired about this property
The agent will contact you soon by
Listed by
23
Listings
2026
Joined
Book home tour with the agent
Choose a date and whether you'd like a virtual or in-person tour with the agent.
Preferred date
Tour type
Last updated
Yesterday
First listed
Sep 9
Listing reference
1616975
Similar Properties Nearby
New Listings in Simbithi Eco Estate








Explore More Homes for Sale
Simbithi Eco Estate property types
Related Guides & Stories
Trusted by the World's Leading Brokers
The agents behind the world's most exceptional properties list with JamesEdition.
- Listings from Sotheby's, Christie's, BARNES, and Engel & Völkers
- Every listing reviewed before it goes live
- Connect directly with verified listing agents
By continuing you agree to our Terms and Privacy Policy.