$528,000
Vente Maison/Villa 7 Pièces
- 5 Beds
- 2 Baths
- 1,690 Sqft
- 7,385 Sqft lot
- Updated: Today
About the Property
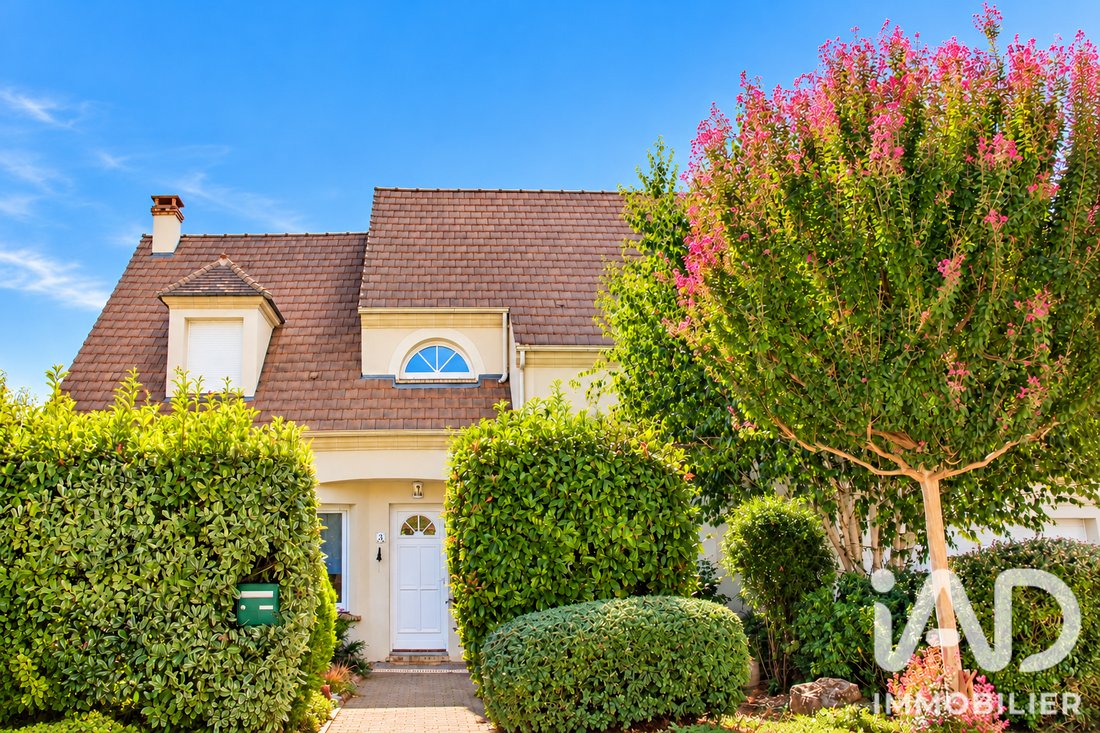
iad France - Jessica Perdu offers you: BALLANCOURT-SUR-ESSONNE – 7-ROOM HOUSE OF 157 M² (Carrez Law) – 5 BEDROOMS – GARAGE – 686 M² LAND – DPE C
A family home with generous space, tasteful decoration, and quality features.
A HEARTFELT FAVORITE for this beautiful 157m² family home (Carrez Law), perfectly maintained, where brightness, modern decoration, and everyday comfort blend h
A family home with generous space, tasteful decoration, and quality features.
A HEARTFELT FAVORITE for this beautiful 157m² family home (Carrez Law), perfectly maintained, where brightness, modern decoration, and everyday comfort blend h
iad France - Jessica Perdu offers you: BALLANCOURT-SUR-ESSONNE – 7-ROOM HOUSE OF 157 M² (Carrez Law) – 5 BEDROOMS – GARAGE – 686 M² LAND – DPE C
A family home with generous space, tasteful decoration, and quality features.
A HEARTFELT FAVORITE for this beautiful 157m² family home (Carrez Law), perfectly maintained, where brightness, modern decoration, and everyday comfort blend harmoniously.
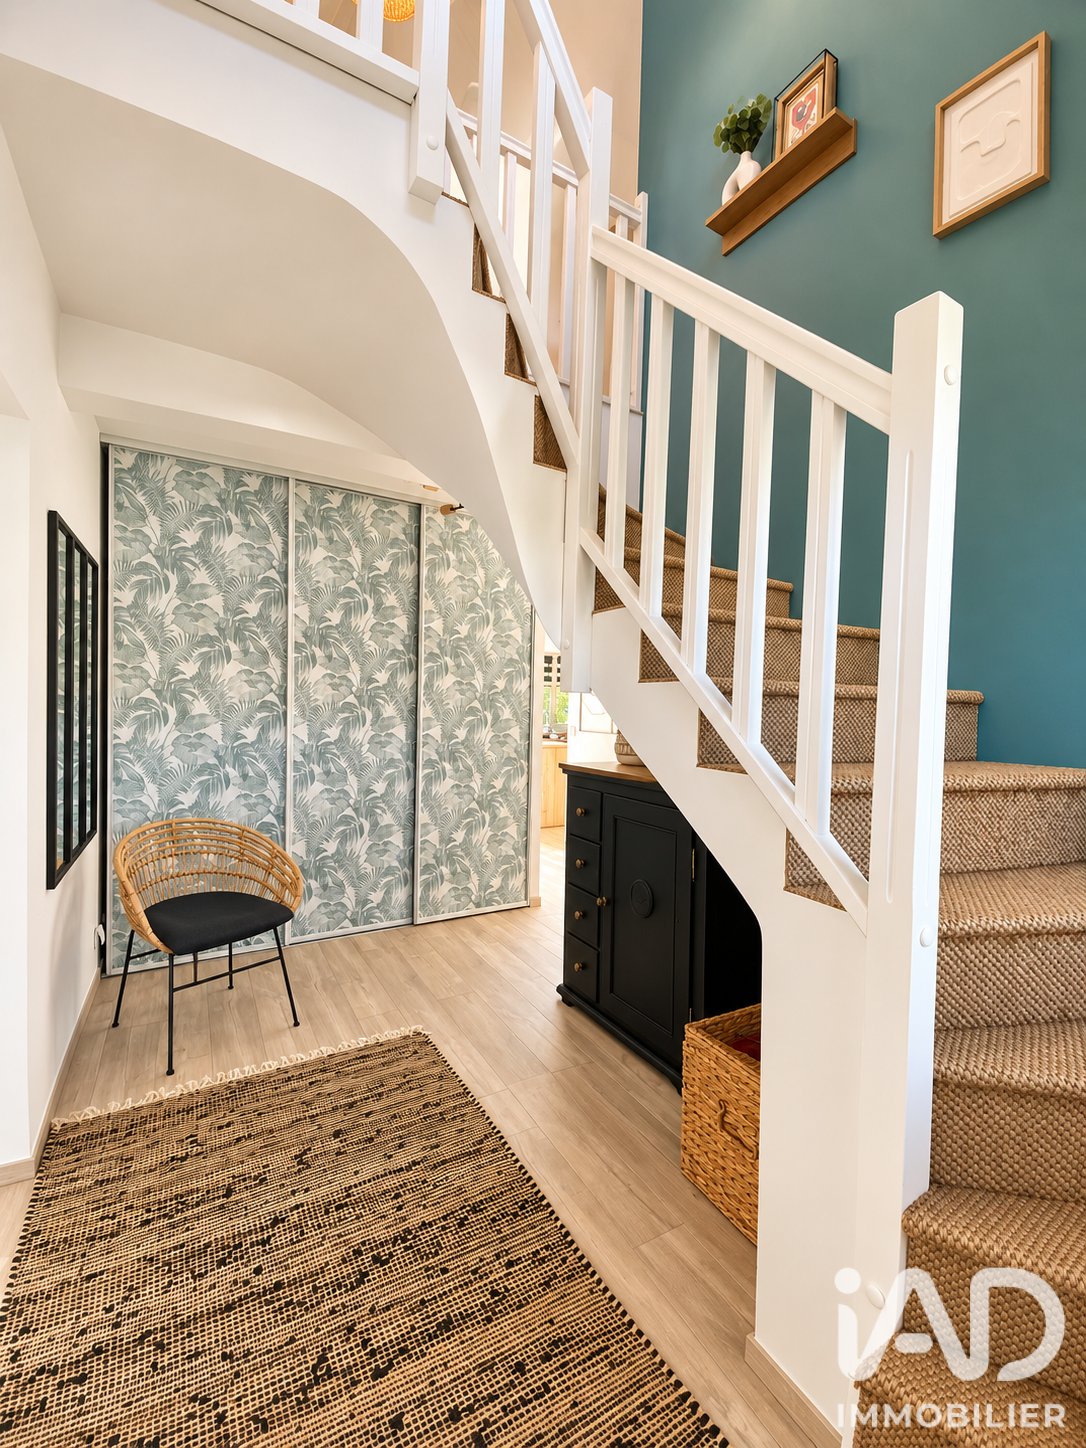
From the entrance, the charm is undeniable. The generous volumes, tastefully done decoration, and warm atmosphere give this house a true identity. A well-kept interior designed to offer a pleasant and comfortable living environment for the whole family.
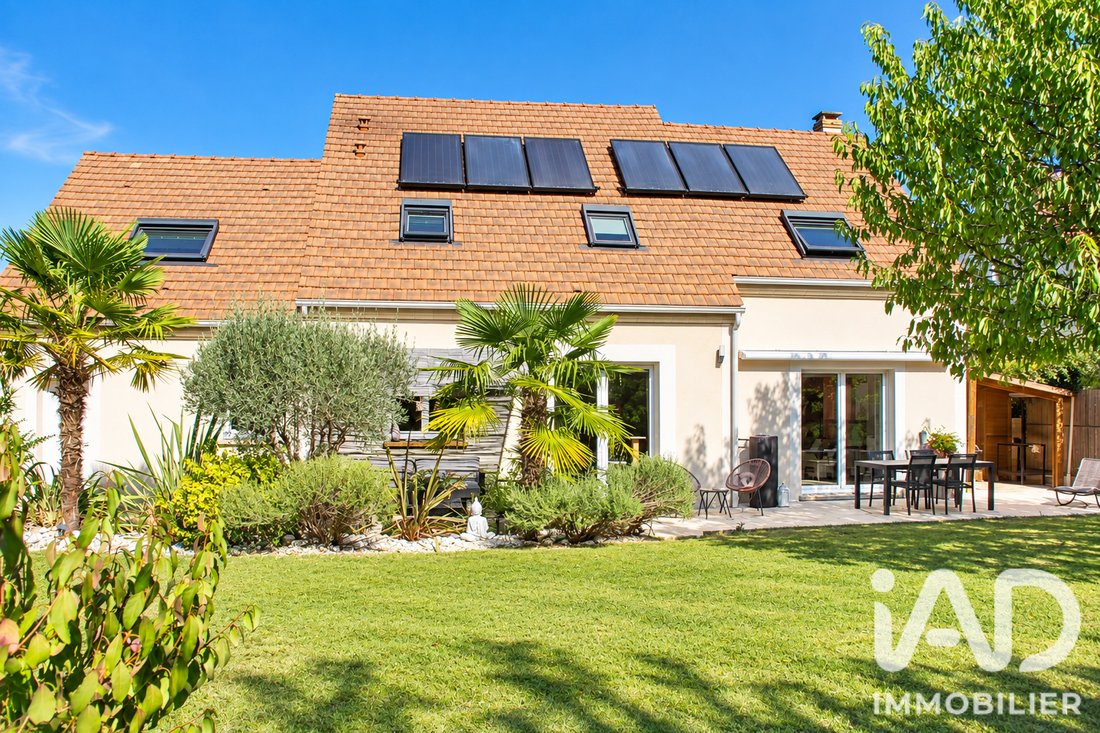
Built on a 686 m² south-facing plot, this house offers a highly functional layout, with 5 genuine bedrooms and the possibility of single-level living.
A BRIGHT AND FRIENDLY LIVING SPACE
Upon entering, you find a welcoming area with a magnificent cathedral ceiling, high ceilings, and a large built-in closet.
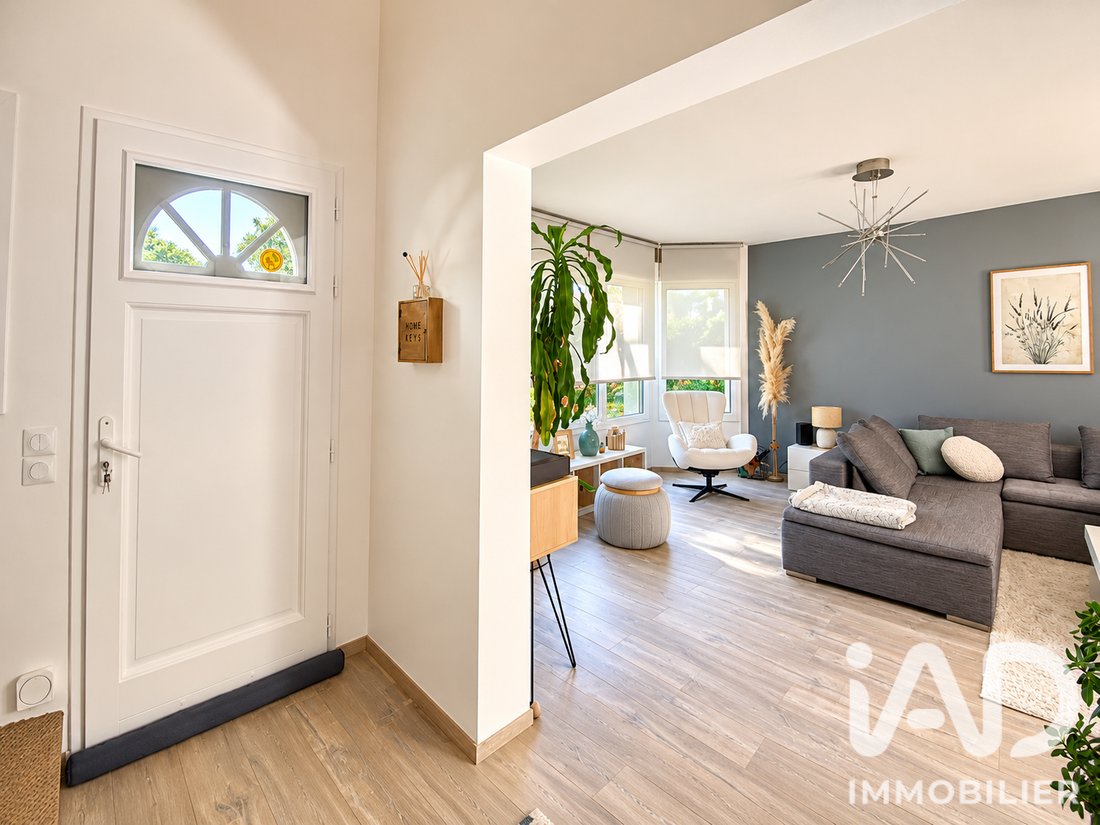
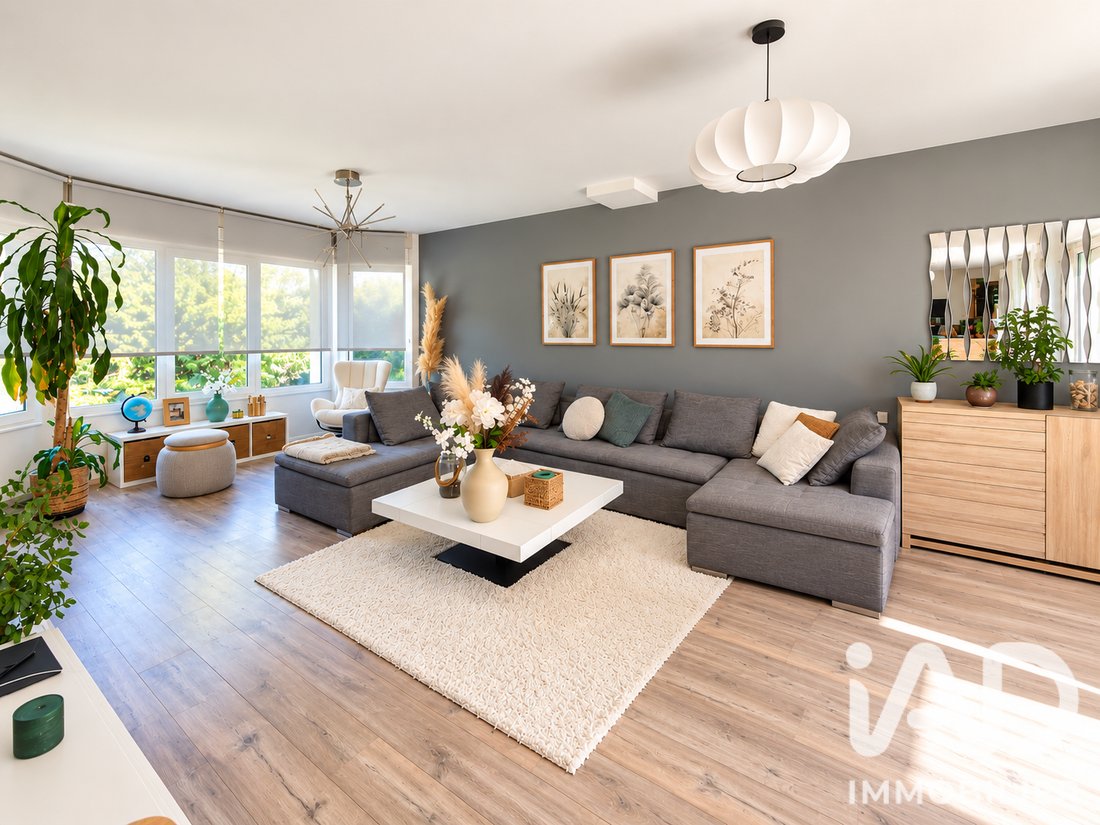
The entrance opens onto a spacious 50m² living area, combining the living room, dining room, and kitchen into a harmonious and convivial space.
Natural light floods in generously thanks to a beautiful cross exposure, provided by a bow window on one side and two sliding glass doors on the other.
A true extension of the living area, the terrace is directly accessible from the living room and also from the kitchen, making sharing moments and outdoor meals easy.
A GROUND FLOOR SUITED FOR FAMILY LIFE
The ground floor offers a genuine possibility for single-level living with a bedroom featuring its own shower room and a fitted dressing area.
This layout is especially appreciated for hosting a relative, having a guest room, or enjoying an independent sleeping area.
A pantry and a separate toilet complete this level.
AN UPPER FLOOR DEDICATED TO EVERYONE’S COMFORT
Upstairs, you will find 4 additional bedrooms, bringing the total to 5 bedrooms.
The largest, about 20 m² with a dressing room, offers a very nice space and benefits from reversible air conditioning.
A bathroom, a dressing room, and a separate toilet complete this floor, allowing everyone to enjoy their own space.
FEATURES DESIGNED FOR DAILY LIFE
This house benefits from particularly appreciated features:
- Underfloor heating on both levels, powered by a gas boiler
- Solar panels mainly for solar hot water production
- Reversible air conditioning in the large bedroom
- Central vacuum system
- Fiber optic internet
- Concrete flooring
- Full crawl space allowing standing room and easy access to various networks
- Electric roller shutters
The garage with an automatic door and direct access from inside the house provides real daily comfort.
A particularly appreciated advantage for entering the home sheltered, easily accessing the vehicle, or facilitating movements with children.
A SOUTH-FACING OUTDOOR SPACE
Situated on a 686 m² plot, the house enjoys a very pleasant garden and a terrace directly accessible from the living areas.
Its south-facing exposure allows full enjoyment of the outdoors and extends convivial moments during nice weather.
HOUSE HIGHLIGHTS
- Perfectly maintained family home with modern and tasteful decoration.
- 157 m² and 5 genuine bedrooms
- Possibility of single-level living
- Large open, bright, and cross-ventilated living area
- Cathedral entrance with high ceilings
- Recent shower room and bathroom
- Large bedroom of about 20m² with reversible air conditioning
- Terrace accessible from the living room and kitchen
- Garage with automatic door and direct access from the house
- Underfloor heating on both levels
- Solar panels
- Central vacuum system
- Concrete flooring and full crawl space with good height
- Energy rating DPE C.
A PRACTICAL LOCATION FOR THE WHOLE FAMILY
Located in Ballancourt-sur-Essonne, the house benefits from a convenient environment for daily life.
The nursery and elementary schools as well as the middle school are within walking distance. Shops and local services also make everyday life easier.
The Ballancourt RER D station allows access to Juvisy and Paris.
The town also offers many sports, cultural, and leisure facilities, as well as a pleasant natural environment to enjoy outdoor activities.
A HOUSE YOU CAN EASILY IMAGINE LIVING IN
With its generous volumes, modern decoration, 5 genuine bedrooms, and comfort features, this house offers a pleasant and functional living environment.
Its layout allowing single-level living, garage with direct access, and south-facing garden make it particularly suitable for family life.
A heartfelt favorite home to discover without delay!
Interested in this house? I would be delighted to talk with you, answer your questions, and show it to you during a visit.
Agency fees are the seller’s responsibility.
A valid ID will be requested at the visit, in accordance with article [hidden information] of the Monetary and Financial Code. Information on risks to which this property is exposed, including the legal obligation for brush clearing, is available on the Géorisques website: [hidden information]
This real estate listing was written under the editorial responsibility of Ms. Jessica Perdu, independent real estate agent (without holding funds), commercial agent of SAS [hidden information] France registered with the RSAC of EVRY-COURCOURONNES under number [hidden information], holder of the real estate canvassing card for the company [hidden information] France SAS.
Information on the risks to which this property is exposed is available on the Géorisques website: https://www.georisques.gouv.fr/
A family home with generous space, tasteful decoration, and quality features.
A HEARTFELT FAVORITE for this beautiful 157m² family home (Carrez Law), perfectly maintained, where brightness, modern decoration, and everyday comfort blend harmoniously.
From the entrance, the charm is undeniable. The generous volumes, tastefully done decoration, and warm atmosphere give this house a true identity. A well-kept interior designed to offer a pleasant and comfortable living environment for the whole family.
Built on a 686 m² south-facing plot, this house offers a highly functional layout, with 5 genuine bedrooms and the possibility of single-level living.
A BRIGHT AND FRIENDLY LIVING SPACE
Upon entering, you find a welcoming area with a magnificent cathedral ceiling, high ceilings, and a large built-in closet.
The entrance opens onto a spacious 50m² living area, combining the living room, dining room, and kitchen into a harmonious and convivial space.
Natural light floods in generously thanks to a beautiful cross exposure, provided by a bow window on one side and two sliding glass doors on the other.
A true extension of the living area, the terrace is directly accessible from the living room and also from the kitchen, making sharing moments and outdoor meals easy.
A GROUND FLOOR SUITED FOR FAMILY LIFE
The ground floor offers a genuine possibility for single-level living with a bedroom featuring its own shower room and a fitted dressing area.
This layout is especially appreciated for hosting a relative, having a guest room, or enjoying an independent sleeping area.
A pantry and a separate toilet complete this level.
AN UPPER FLOOR DEDICATED TO EVERYONE’S COMFORT
Upstairs, you will find 4 additional bedrooms, bringing the total to 5 bedrooms.
The largest, about 20 m² with a dressing room, offers a very nice space and benefits from reversible air conditioning.
A bathroom, a dressing room, and a separate toilet complete this floor, allowing everyone to enjoy their own space.
FEATURES DESIGNED FOR DAILY LIFE
This house benefits from particularly appreciated features:
- Underfloor heating on both levels, powered by a gas boiler
- Solar panels mainly for solar hot water production
- Reversible air conditioning in the large bedroom
- Central vacuum system
- Fiber optic internet
- Concrete flooring
- Full crawl space allowing standing room and easy access to various networks
- Electric roller shutters
The garage with an automatic door and direct access from inside the house provides real daily comfort.
A particularly appreciated advantage for entering the home sheltered, easily accessing the vehicle, or facilitating movements with children.
A SOUTH-FACING OUTDOOR SPACE
Situated on a 686 m² plot, the house enjoys a very pleasant garden and a terrace directly accessible from the living areas.
Its south-facing exposure allows full enjoyment of the outdoors and extends convivial moments during nice weather.
HOUSE HIGHLIGHTS
- Perfectly maintained family home with modern and tasteful decoration.
- 157 m² and 5 genuine bedrooms
- Possibility of single-level living
- Large open, bright, and cross-ventilated living area
- Cathedral entrance with high ceilings
- Recent shower room and bathroom
- Large bedroom of about 20m² with reversible air conditioning
- Terrace accessible from the living room and kitchen
- Garage with automatic door and direct access from the house
- Underfloor heating on both levels
- Solar panels
- Central vacuum system
- Concrete flooring and full crawl space with good height
- Energy rating DPE C.
A PRACTICAL LOCATION FOR THE WHOLE FAMILY
Located in Ballancourt-sur-Essonne, the house benefits from a convenient environment for daily life.
The nursery and elementary schools as well as the middle school are within walking distance. Shops and local services also make everyday life easier.
The Ballancourt RER D station allows access to Juvisy and Paris.
The town also offers many sports, cultural, and leisure facilities, as well as a pleasant natural environment to enjoy outdoor activities.
A HOUSE YOU CAN EASILY IMAGINE LIVING IN
With its generous volumes, modern decoration, 5 genuine bedrooms, and comfort features, this house offers a pleasant and functional living environment.
Its layout allowing single-level living, garage with direct access, and south-facing garden make it particularly suitable for family life.
A heartfelt favorite home to discover without delay!
Interested in this house? I would be delighted to talk with you, answer your questions, and show it to you during a visit.
Agency fees are the seller’s responsibility.
A valid ID will be requested at the visit, in accordance with article [hidden information] of the Monetary and Financial Code. Information on risks to which this property is exposed, including the legal obligation for brush clearing, is available on the Géorisques website: [hidden information]
This real estate listing was written under the editorial responsibility of Ms. Jessica Perdu, independent real estate agent (without holding funds), commercial agent of SAS [hidden information] France registered with the RSAC of EVRY-COURCOURONNES under number [hidden information], holder of the real estate canvassing card for the company [hidden information] France SAS.
Information on the risks to which this property is exposed is available on the Géorisques website: https://www.georisques.gouv.fr/
-
Property type
House
-
Floors
2
-
Year built
1999
-
Price/sqft
$312
-
Emissions
C
-
Consumption
C
Features
- Garden
- Terrace
- Garage
- Open Kitchen
- Sauna
- Outdoor Living Space
- High Ceiling
- Bar
- Air Conditioning
Explore the Area
Joined 3 years ago
You have inquired about this property
The agent will contact you soon by
Listed by
11292
Listings
2023
Joined
Book home tour with the agent
Choose a date and whether you'd like a virtual or in-person tour with the agent.
Preferred date
Tour type
Last updated
Today
First listed
September 30
Listing reference
2123597
Trusted by the World's Leading Brokers
The agents behind the world's most exceptional properties list with JamesEdition.
- Listings from Sotheby's, Christie's, BARNES, and Engel & Völkers
- Every listing reviewed before it goes live
- Connect directly with verified listing agents
By continuing you agree to our Terms and Privacy Policy.