$782,340
Ball Ground Residential
- 4 Beds
- 3 Baths
- Updated: Today
About the Property
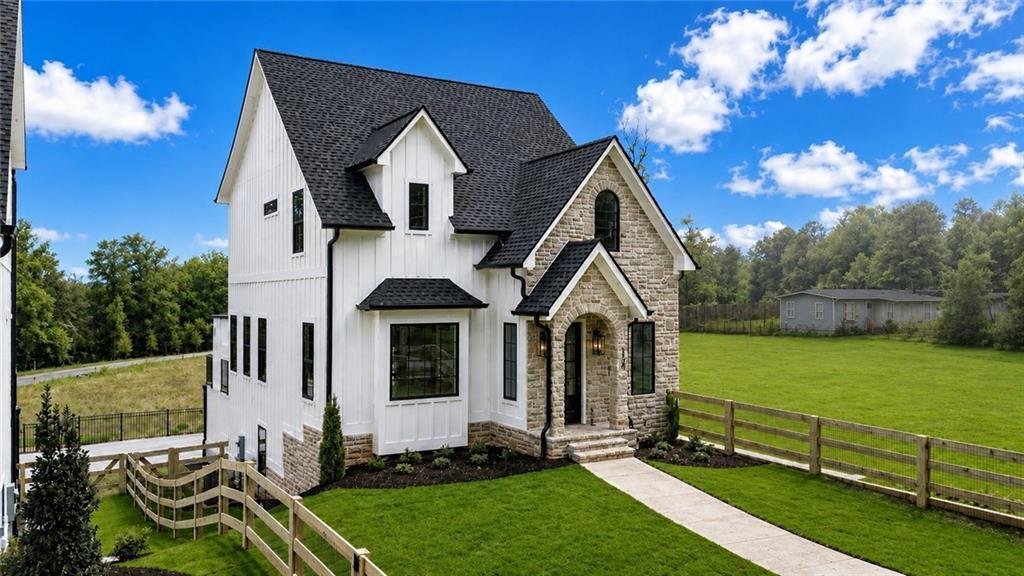
This stunning new-construction 4-bedroom, 3.5-bath home blends modern farmhouse charm with sophisticated contemporary finishes. The striking white board-and-batten exterior is complemented by a beautiful natural-stone façade, dark architectural shingles, black-framed windows, and warm wood accents.
Inside, the home offers a bright, open-concept design with light oak flooring, crisp white walls
Inside, the home offers a bright, open-concept design with light oak flooring, crisp white walls
This stunning new-construction 4-bedroom, 3.5-bath home blends modern farmhouse charm with sophisticated contemporary finishes. The striking white board-and-batten exterior is complemented by a beautiful natural-stone façade, dark architectural shingles, black-framed windows, and warm wood accents.
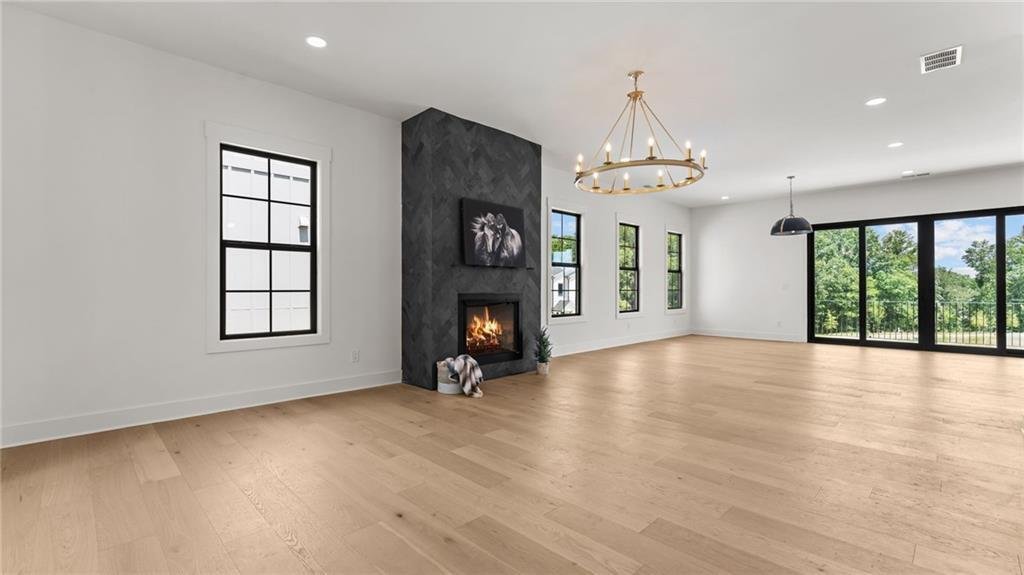
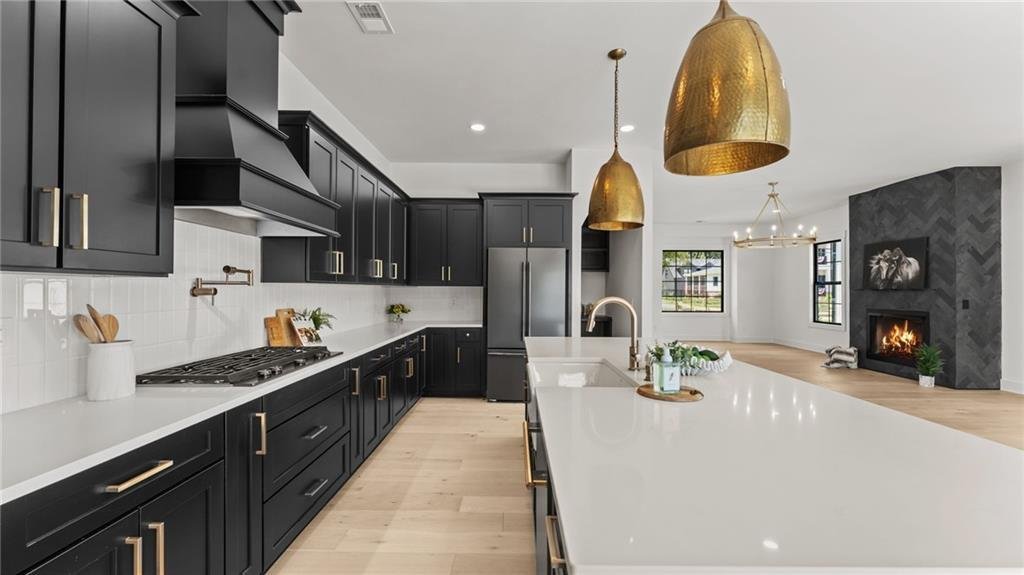
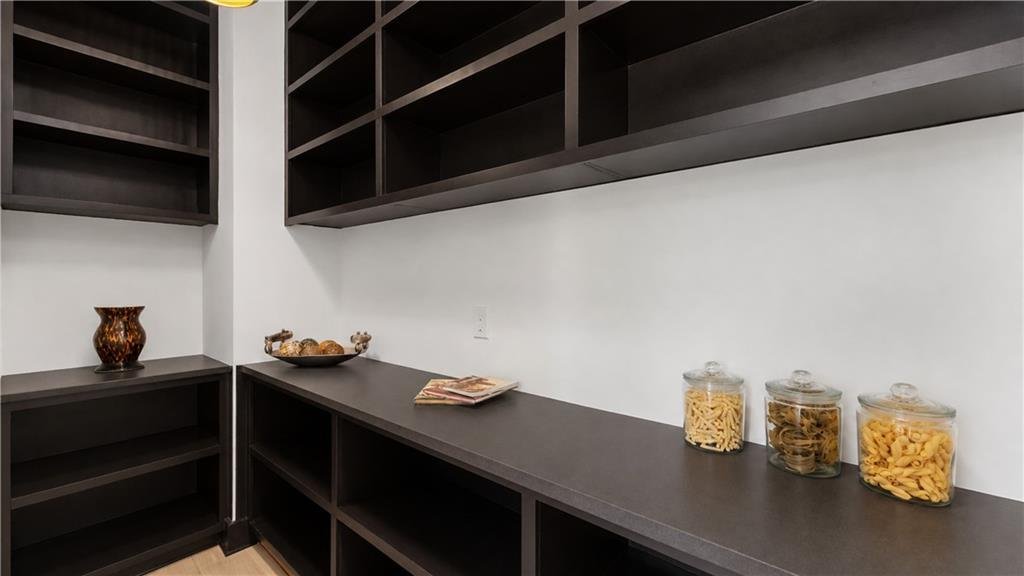
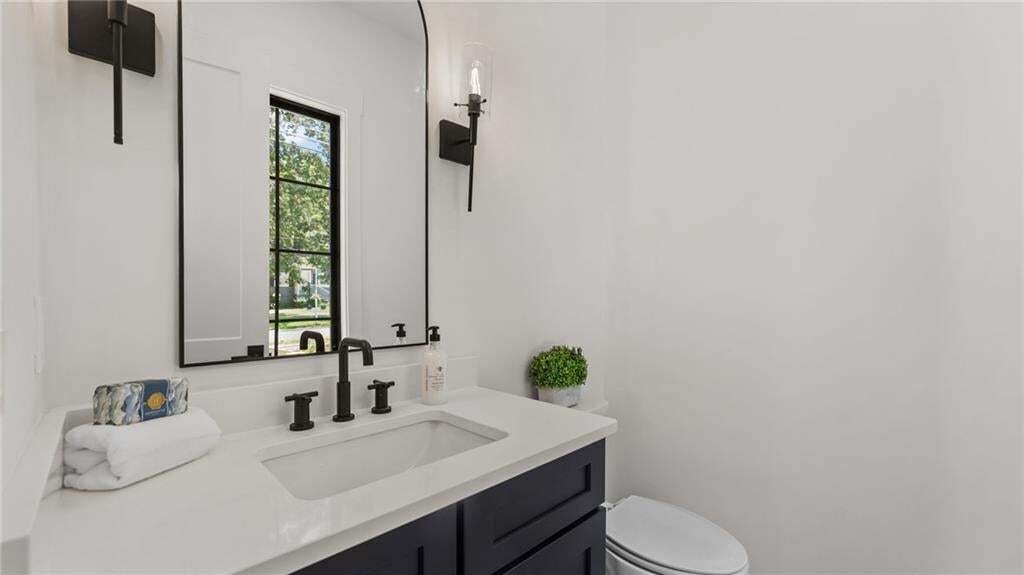
Inside, the home offers a bright, open-concept design with light oak flooring, crisp white walls, and dramatic black cabinetry and fixtures. The gourmet kitchen is a standout, featuring extensive custom cabinetry, sleek quartz countertops, a beautifully appointed island with generous seating and prep space, five burner stainless-steel appliances, a gas range, and statement-making brass pendant lighting. The kitchen flows seamlessly into the spacious living area, where a striking dark fireplace wall creates an elegant focal point. The primary suite is designed as a private retreat, with a spa-inspired bathroom featuring dual vanities, arched mirrors, sophisticated dark cabinetry, a large frameless glass shower, and a freestanding soaking tub positioned beneath an arched window. An oversized walk-in closet provides exceptional built-in storage and organization that leads to a spacious laundry room. Additional bathrooms continue the home’s cohesive modern aesthetic with designer tile, dark vanities, contemporary lighting, and high-end fixtures. With a dedicated laundry room, oversized mini scullery, and thoughtfully designed storage spaces add everyday functionality. Outside, the home offers a large brick-paver terrace, fenced yard, landscaped lawn, and plenty of space for entertaining or relaxing. Large, by-parting multi-slide glass doors connect the interior living space to the outdoor terrace, creating an effortless indoor-outdoor connection. Overall, this home combines new-construction efficiency with elevated designer finishes, offering four bedrooms, three-and-a-half baths, generous living spaces, a gourmet kitchen, luxurious primary suite, abundant storage, and exceptional indoor-outdoor livingthat is just a stroll away from Downtown Ball Ground.
Inside, the home offers a bright, open-concept design with light oak flooring, crisp white walls, and dramatic black cabinetry and fixtures. The gourmet kitchen is a standout, featuring extensive custom cabinetry, sleek quartz countertops, a beautifully appointed island with generous seating and prep space, five burner stainless-steel appliances, a gas range, and statement-making brass pendant lighting. The kitchen flows seamlessly into the spacious living area, where a striking dark fireplace wall creates an elegant focal point. The primary suite is designed as a private retreat, with a spa-inspired bathroom featuring dual vanities, arched mirrors, sophisticated dark cabinetry, a large frameless glass shower, and a freestanding soaking tub positioned beneath an arched window. An oversized walk-in closet provides exceptional built-in storage and organization that leads to a spacious laundry room. Additional bathrooms continue the home’s cohesive modern aesthetic with designer tile, dark vanities, contemporary lighting, and high-end fixtures. With a dedicated laundry room, oversized mini scullery, and thoughtfully designed storage spaces add everyday functionality. Outside, the home offers a large brick-paver terrace, fenced yard, landscaped lawn, and plenty of space for entertaining or relaxing. Large, by-parting multi-slide glass doors connect the interior living space to the outdoor terrace, creating an effortless indoor-outdoor connection. Overall, this home combines new-construction efficiency with elevated designer finishes, offering four bedrooms, three-and-a-half baths, generous living spaces, a gourmet kitchen, luxurious primary suite, abundant storage, and exceptional indoor-outdoor livingthat is just a stroll away from Downtown Ball Ground.
-
Property type
House
-
Year built
2026
Features
- Walk In Closet
- Open Kitchen
- Pool
- Fireplace
- Terrace
- Modern
- Garden
- Gas Stovetop
- Laundry Room
Features
Lot
Indoor
- Fireplace
- Air Conditioning
- Kitchen island
- Gas Stovetop
- Laundry Room
- Open Kitchen
- Walk In Closet
Outdoor
- Terrace
- Pool
- Garden
Explore the Area
104 Tanya Way, Roseville, California, United States
View on Google Maps
Price per sqft
Low
High

Joined 2 years ago
You have inquired about this property
The agent will contact you soon by
Listed by
5
Listings
2024
Joined
Book home tour with Tammie Carter
Choose a date and whether you'd like a virtual or in-person tour with the agent.
Preferred date
Tour type

Last updated
Today
First listed
Aug 13
Agent licence
#974488361745
Listing reference
7820137
Similar Properties Nearby
New Listings in Roseville




Explore More Homes for Sale
Roseville, CA, United States property types
Roseville, CA, United States popular searches
- Properties with Open Kitchen in Roseville, CA, United States
- Properties with Garage in Roseville, CA, United States
- Properties with Pool in Roseville, CA, United States
- New Builds properties in Roseville, CA, United States
- Gated Community properties in Roseville, CA, United States
- Properties with Fitness Center / Gym in Roseville, CA, United States
- Panoramic / Scenic View properties in Roseville, CA, United States
- Golf View properties in Roseville, CA, United States
- Properties with Tennis Court in Roseville, CA, United States
- Investment Property properties in Roseville, CA, United States
- Lake View properties in Roseville, CA, United States
- Lakefront properties in Roseville, CA, United States
- Waterfront properties in Roseville, CA, United States
- Properties with Elevator in Roseville, CA, United States
- Water View properties in Roseville, CA, United States
Related Guides & Stories
Trusted by the World's Leading Brokers
The agents behind the world's most exceptional properties list with JamesEdition.
- Listings from Sotheby's, Christie's, BARNES, and Engel & Völkers
- Every listing reviewed before it goes live
- Connect directly with verified listing agents
By continuing you agree to our Terms and Privacy Policy.
brokerages we
partnered with
partnered with