$2,338,294
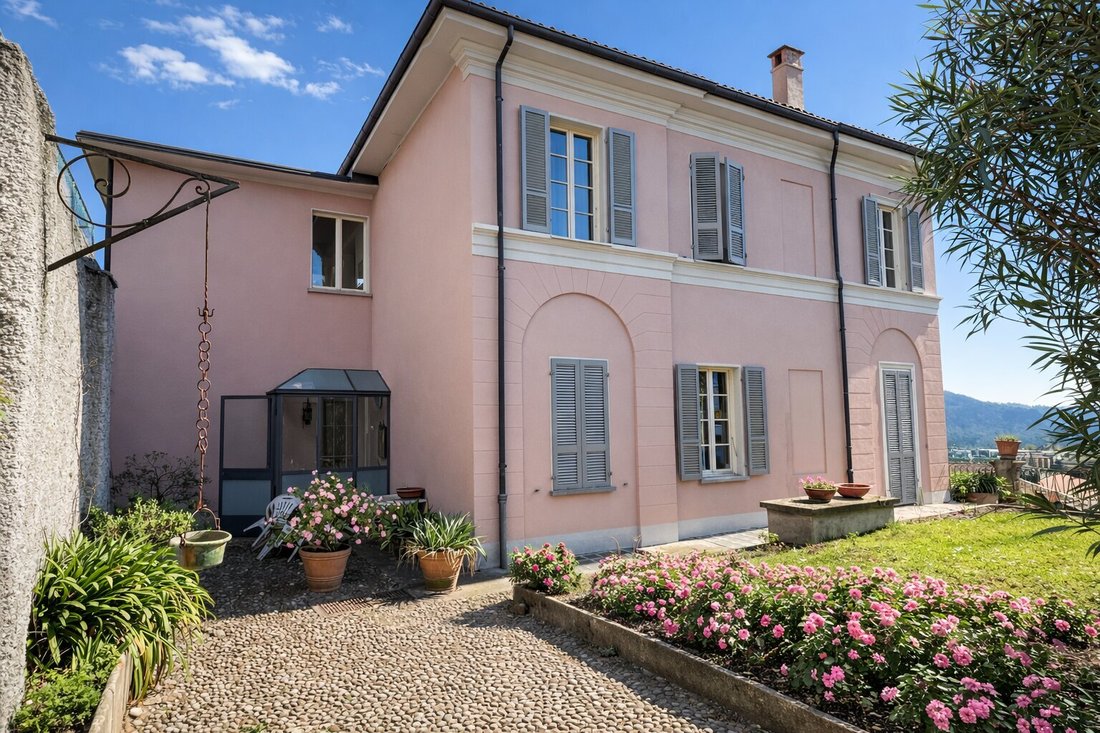
Elegant Historic Villa With Garden And Terraces In The Heart Of Balerna
- 6 Beds
- 2 Baths
- 4,844 Sqft
- 11,216 Sqft lot
- Updated: August 4
- 1
About the Property
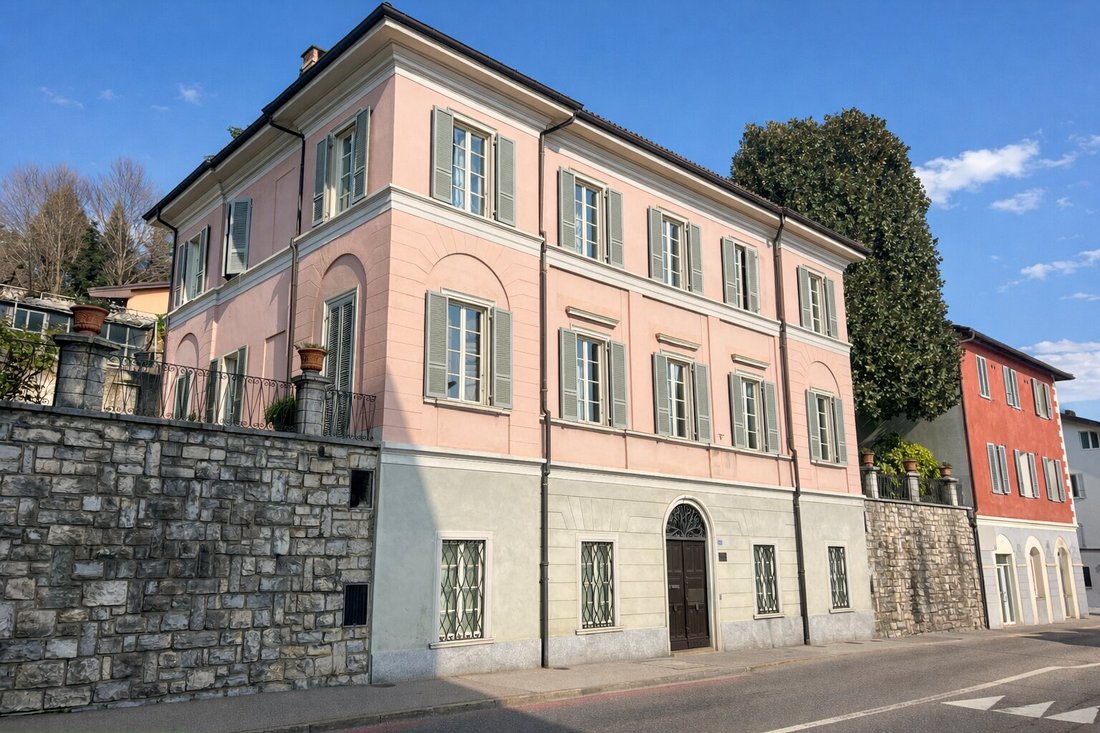
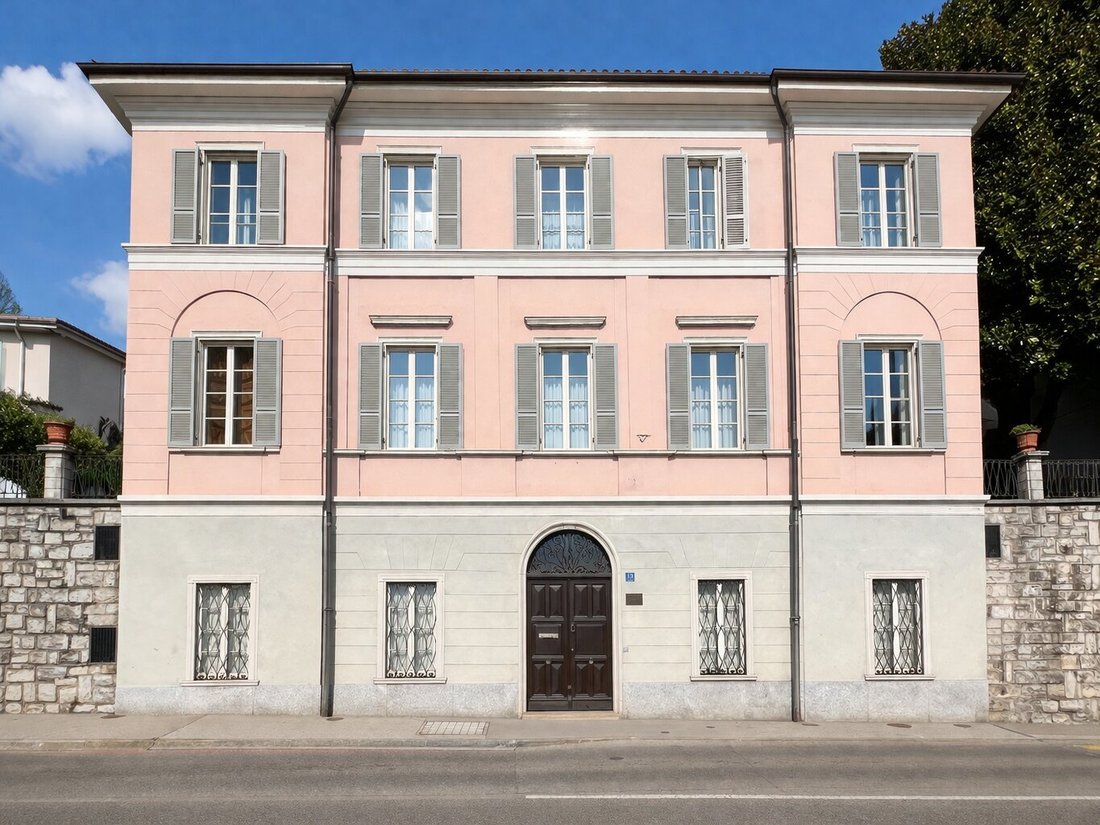
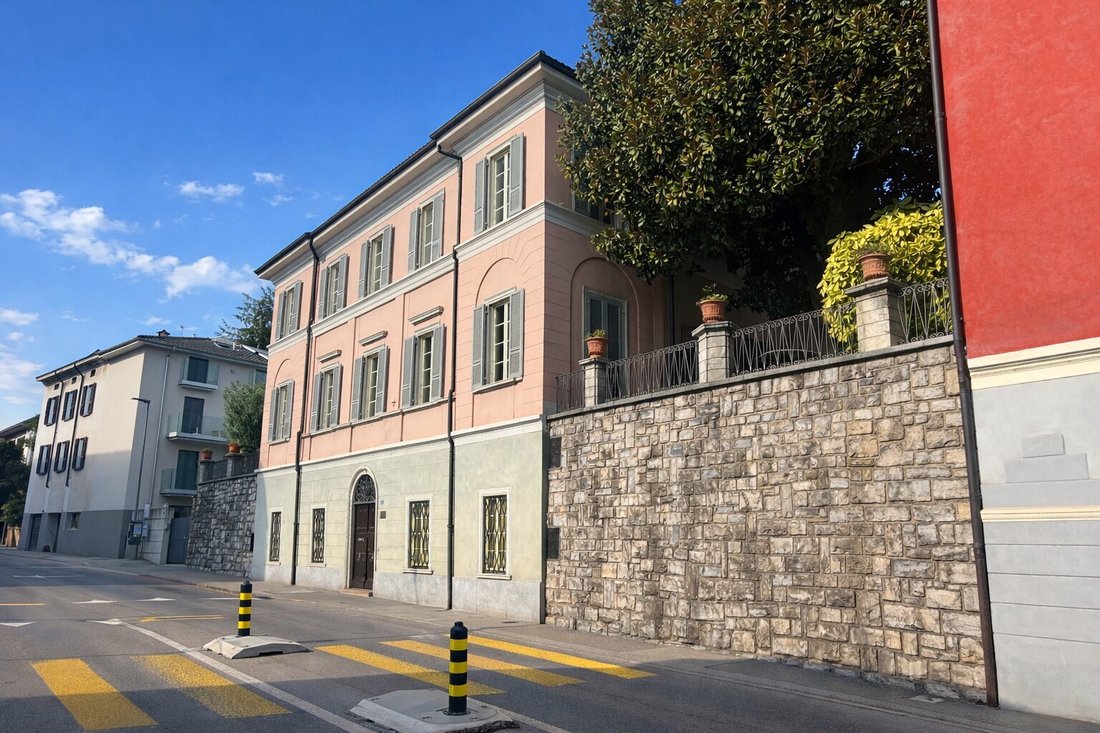
In the center of Balerna, we offer for sale a prestigious historic villa of great charm, a character residence dating back to 1854, enriched by numerous original details and a spacious and versatile layout. The property represents a rare solution for those seeking an exclusive residence, a representative home, or a prestigious property to further enhance.
The villa retains the authentic flavor
The villa retains the authentic flavor
In the center of Balerna, we offer for sale a prestigious historic villa of great charm, a character residence dating back to 1854, enriched by numerous original details and a spacious and versatile layout. The property represents a rare solution for those seeking an exclusive residence, a representative home, or a prestigious property to further enhance.
The villa retains the authentic flavor of the era thanks to architectural elements of great personality, including original floors partially preserved and/or restorable, Arzo marble fireplaces, and a suggestive frescoed hall.
The villa develops over three levels, with a wide and well-articulated internal distribution:
Ground Floor: access from the door on Via San Gottardo leads to a very spacious and elegant main entrance hall, to a guest room, to 3 multi-purpose rooms currently serving as a cellar or storage, and to the technical room with boiler.
First Floor: through an elegant period staircase, access is gained to the upper floors, where notable living spaces unfold. The floor opens onto an available room that leads to a large living room, connected to a more intimate sitting room, to a dining room with a frescoed ceiling, to a habitable kitchen with a large and elegant fireplace embellished with Arzo marble, to a study, and to a bathroom with shower.
Second Floor: the highest level of the villa opens onto an available room that serves as the floor’s atrium and is articulated into a second large living room, a second habitable kitchen, a master bedroom, two additional bedrooms, a bathroom with shower and bathtub.
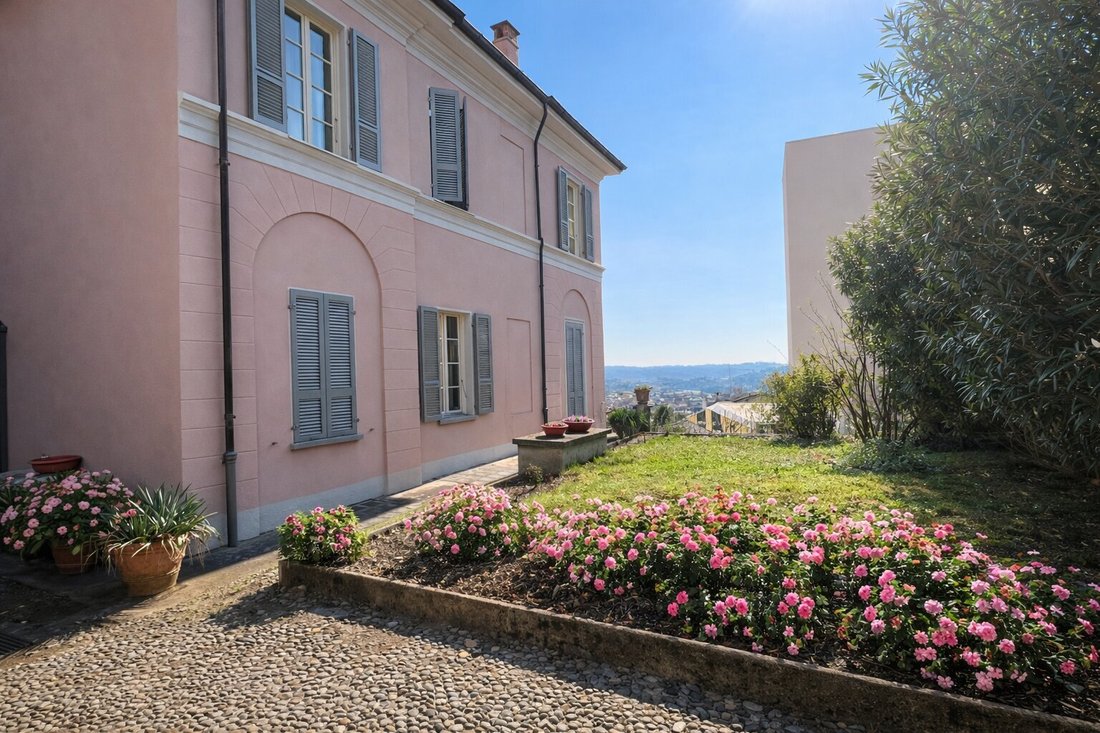
Outside, the property stands out for a plot of 1,042 sqm with very interesting and well-articulated spaces, including a lovely garden and several terraces. Two terraces are located on the first floor of the building and two more on the upper levels of the property, accessible via external stairs, leading to the covered parking spaces, located next to the vehicular access on the upper road of Strada Regina. The presence of views and accesses between Via S. Gottardo and Strada Regina further enhances the uniqueness of the whole.
Completing the property are several accessory volumes, including two/three covered parking spaces, the storage room, and the greenhouse located on the villa’s external green terraces. The heating is gas, with heat distribution via radiators.
Since 2008, several maintenance and renewal interventions have been carried out, including the replacement of the boiler, the refurbishment of the electrical system with RASI certification, the roof, the facades, the aluminum shutters, in addition to regular ordinary maintenance aimed at keeping the property in good condition and perfectly habitable.
A charming residence, rich in history and atmosphere, ideal for those seeking an unconventional home in Balerna, equipped with generous spaces and a distinctive architectural identity.
The villa retains the authentic flavor of the era thanks to architectural elements of great personality, including original floors partially preserved and/or restorable, Arzo marble fireplaces, and a suggestive frescoed hall.
The villa develops over three levels, with a wide and well-articulated internal distribution:
Ground Floor: access from the door on Via San Gottardo leads to a very spacious and elegant main entrance hall, to a guest room, to 3 multi-purpose rooms currently serving as a cellar or storage, and to the technical room with boiler.
First Floor: through an elegant period staircase, access is gained to the upper floors, where notable living spaces unfold. The floor opens onto an available room that leads to a large living room, connected to a more intimate sitting room, to a dining room with a frescoed ceiling, to a habitable kitchen with a large and elegant fireplace embellished with Arzo marble, to a study, and to a bathroom with shower.
Second Floor: the highest level of the villa opens onto an available room that serves as the floor’s atrium and is articulated into a second large living room, a second habitable kitchen, a master bedroom, two additional bedrooms, a bathroom with shower and bathtub.
Outside, the property stands out for a plot of 1,042 sqm with very interesting and well-articulated spaces, including a lovely garden and several terraces. Two terraces are located on the first floor of the building and two more on the upper levels of the property, accessible via external stairs, leading to the covered parking spaces, located next to the vehicular access on the upper road of Strada Regina. The presence of views and accesses between Via S. Gottardo and Strada Regina further enhances the uniqueness of the whole.
Completing the property are several accessory volumes, including two/three covered parking spaces, the storage room, and the greenhouse located on the villa’s external green terraces. The heating is gas, with heat distribution via radiators.
Since 2008, several maintenance and renewal interventions have been carried out, including the replacement of the boiler, the refurbishment of the electrical system with RASI certification, the roof, the facades, the aluminum shutters, in addition to regular ordinary maintenance aimed at keeping the property in good condition and perfectly habitable.
A charming residence, rich in history and atmosphere, ideal for those seeking an unconventional home in Balerna, equipped with generous spaces and a distinctive architectural identity.
-
Property type
Villa
-
Price/sqft
$482
Features
- Garden
- Terrace
- Fireplace
- Mountain View
- Basement
- Gas Stovetop
- Office
- High Ceiling
- Parking
Explore the Area
Balerna, Ticino, Switzerland
View on Google Maps
Price per sqft
Low
High
Joined 2 months ago
You have inquired about this property
The agent will contact you soon by
Listed by
26
Listings
2026
Joined
Book home tour with the agent
Choose a date and whether you'd like a virtual or in-person tour with the agent.
Preferred date
Tour type
Last updated
August 4
First listed
August 4
Listing reference
10-485
Similar Properties Nearby
New Listings in Balerna

Explore More Homes for Sale
Balerna property types
Balerna popular searches
- Panoramic / Scenic View properties in Balerna
- Properties with Bar in Balerna
- Properties with Elevator in Balerna
- Mountain View properties in Balerna
- Duplex properties in Balerna
- Privacy properties in Balerna
- Modern properties in Balerna
- Properties with Sauna in Balerna
- Properties with Air Conditioning in Balerna
- Properties with Open Kitchen in Balerna
Related Guides & Stories
Trusted by the World's Leading Brokers
The agents behind the world's most exceptional properties list with JamesEdition.
- Listings from Sotheby's, Christie's, BARNES, and Engel & Völkers
- Every listing reviewed before it goes live
- Connect directly with verified listing agents
By continuing you agree to our Terms and Privacy Policy.