



$3,611,835
Villa Vista Es Capdellà, Es Capdellà
- 3 Beds
- 2 Baths
- 6,373 Sqft
- 1.36 Ac lot
- Updated: July 14
- 3
About the Property
Highlights:
Elevated views to Tramuntana
Bungalow layout on one level
Palm Springs feeling
Birgit Müller designer kitchen
Pool with stone terrace
Xeriscape garden & firepit
Walk to village in 3 minutes
20 minutes to Palma airport
Villa Vista Es Capdellà is a low-slung bungalow-style residence set slightly above the village, with open views across Es Capde
Elevated views to Tramuntana
Bungalow layout on one level
Palm Springs feeling
Birgit Müller designer kitchen
Pool with stone terrace
Xeriscape garden & firepit
Walk to village in 3 minutes
20 minutes to Palma airport
Villa Vista Es Capdellà is a low-slung bungalow-style residence set slightly above the village, with open views across Es Capde
Highlights:
Elevated views to Tramuntana
Bungalow layout on one level
Palm Springs feeling
Birgit Müller designer kitchen
Pool with stone terrace
Xeriscape garden & firepit
Walk to village in 3 minutes
20 minutes to Palma airport
Villa Vista Es Capdellà is a low-slung bungalow-style residence set slightly above the village, with open views across Es Capdellà and the surrounding slopes of the Tramuntana. The architecture is deliberately calm and horizontal, composed in pale natural stone and warm oak, allowing the house to sit quietly within its landscape of sky, garden and distant mountains. With its single-level layout, broad terraces and strong indoor-outdoor flow, the house carries a subtle echo of a Palm Springs bungalow, translated here into a Mediterranean setting. Entry is through a sheltered porch and a substantial bronze-toned door that leads into a restrained entrance hall, from which the house unfolds across a largely single-level plan.
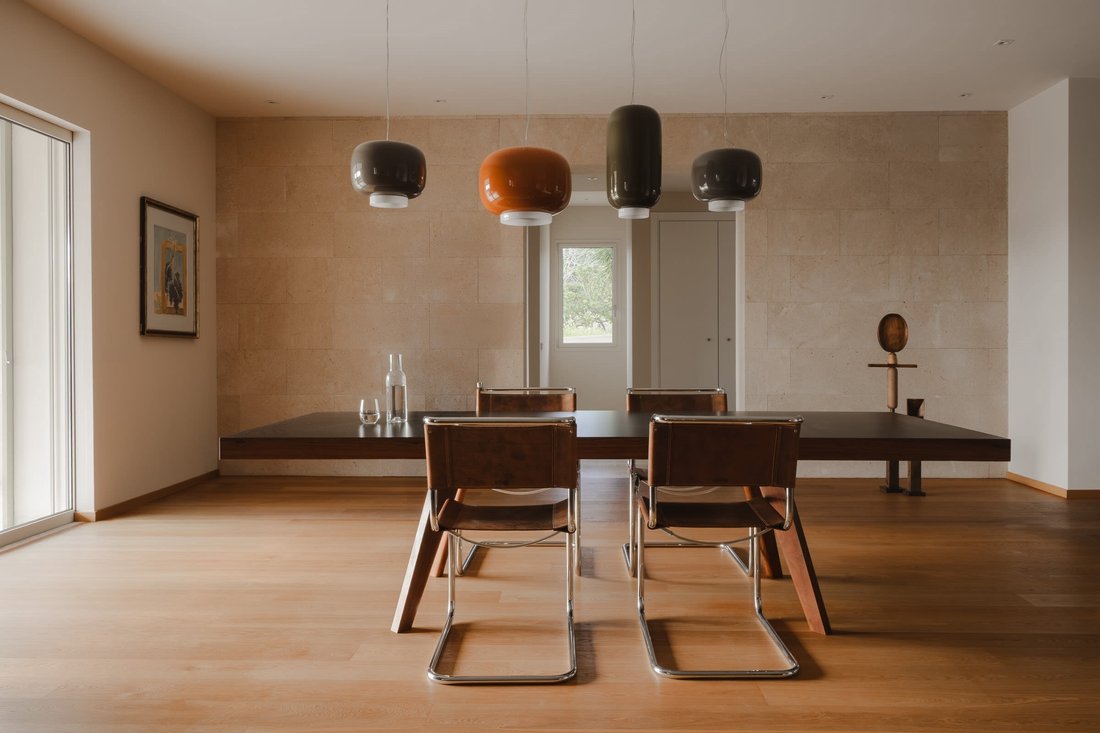
At its centre lies a generous open-plan living and dining space that connects fluidly with the kitchen. Oak floors run throughout, complemented by natural stone walls, discreet recessed lighting and a sculptural fireplace that anchors the seating area. The bespoke Birgit Müller kitchen is conceived as a functional focal point: oak cabinetry and a black granite island house high-end Miele and Gaggenau appliances, including double dishwashers and an extra-wide induction hob with solid metal controls. Dining takes place beneath softly coloured pendant lights, while large sliding openings extend the living areas directly onto the covered terrace.
The outdoor spaces form a natural continuation of the interior. A 60 m² pool sits within a broad stone terrace, framed by a xeriscaped garden of succulents, cacti and Mediterranean planting. A circular firepit seating area and shaded al fresco dining zone provide relaxed gathering spaces while maintaining unobstructed views across the village and towards the mountains beyond.
The private wing of the house contains three bedrooms arranged with quiet clarity. The principal bedroom includes a compact en-suite bathroom with a walk-in shower. Two further bedrooms share a larger bathroom conceived almost like a small pavilion of light. Here, a freestanding bathtub sits beneath generous glazing and a glazed roof element, framing views towards the surrounding hills. Double washbasins and natural stone surfaces continue the calm material palette found throughout the house. Underfloor heating and integrated air conditioning ensure year-round comfort across the main level.
Below, the souterrain level is dedicated to practical functions and storage. A spacious garage with several parking bays is accessed via a discreet underground driveway and connects internally to the main floor. This level also accommodates a laundry room, technical rooms for the house systems and pool equipment, and generous storage areas, including refrigeration and water cistern rooms. Despite its quiet hillside position, the house remains closely connected to the village: the centre of Es Capdellà can be reached on foot in around three minutes, while Palma and its international airport are approximately twenty minutes away.
The house borders another property currently on the market, known as Finca Vistas Galatzó, and the two properties can also be acquired together.
Elevated views to Tramuntana
Bungalow layout on one level
Palm Springs feeling
Birgit Müller designer kitchen
Pool with stone terrace
Xeriscape garden & firepit
Walk to village in 3 minutes
20 minutes to Palma airport
Villa Vista Es Capdellà is a low-slung bungalow-style residence set slightly above the village, with open views across Es Capdellà and the surrounding slopes of the Tramuntana. The architecture is deliberately calm and horizontal, composed in pale natural stone and warm oak, allowing the house to sit quietly within its landscape of sky, garden and distant mountains. With its single-level layout, broad terraces and strong indoor-outdoor flow, the house carries a subtle echo of a Palm Springs bungalow, translated here into a Mediterranean setting. Entry is through a sheltered porch and a substantial bronze-toned door that leads into a restrained entrance hall, from which the house unfolds across a largely single-level plan.
At its centre lies a generous open-plan living and dining space that connects fluidly with the kitchen. Oak floors run throughout, complemented by natural stone walls, discreet recessed lighting and a sculptural fireplace that anchors the seating area. The bespoke Birgit Müller kitchen is conceived as a functional focal point: oak cabinetry and a black granite island house high-end Miele and Gaggenau appliances, including double dishwashers and an extra-wide induction hob with solid metal controls. Dining takes place beneath softly coloured pendant lights, while large sliding openings extend the living areas directly onto the covered terrace.
The outdoor spaces form a natural continuation of the interior. A 60 m² pool sits within a broad stone terrace, framed by a xeriscaped garden of succulents, cacti and Mediterranean planting. A circular firepit seating area and shaded al fresco dining zone provide relaxed gathering spaces while maintaining unobstructed views across the village and towards the mountains beyond.
The private wing of the house contains three bedrooms arranged with quiet clarity. The principal bedroom includes a compact en-suite bathroom with a walk-in shower. Two further bedrooms share a larger bathroom conceived almost like a small pavilion of light. Here, a freestanding bathtub sits beneath generous glazing and a glazed roof element, framing views towards the surrounding hills. Double washbasins and natural stone surfaces continue the calm material palette found throughout the house. Underfloor heating and integrated air conditioning ensure year-round comfort across the main level.
Below, the souterrain level is dedicated to practical functions and storage. A spacious garage with several parking bays is accessed via a discreet underground driveway and connects internally to the main floor. This level also accommodates a laundry room, technical rooms for the house systems and pool equipment, and generous storage areas, including refrigeration and water cistern rooms. Despite its quiet hillside position, the house remains closely connected to the village: the centre of Es Capdellà can be reached on foot in around three minutes, while Palma and its international airport are approximately twenty minutes away.
The house borders another property currently on the market, known as Finca Vistas Galatzó, and the two properties can also be acquired together.
-
Property type
House
-
Year built
2015
-
Price/sqft
$566
Features
- Garden
- Pool
- Terrace
- Garage
- Wine Cellar
- Open Kitchen
- Mountain View
- Fireplace
- Laundry Room
Features
Lot
- Mountain View
Indoor
- Fireplace
- Air Conditioning
- Kitchen island
- Laundry Room
- Wine Cellar
- Open Kitchen
- Stone Countertops
Outdoor
- Terrace
- Parking
- Pool
- Garage
- Garden
Explore the Area
Es Capdellà, 07196, Spain
View on Google Maps
Price per sqft
Low
High
Located in the serene village of Es Capdella, Calvia, this luxury property offers an idyllic lifestyle amidst the Balearic Islands. Just a 25-minute drive to Palma de Mallorca Airport ensures convenient international access. Nearby, explore exclusive golf courses and luxury spas. Relish Mediterranean dining and high-end shopping in nearby Puerto Portals, just 19 minutes away. The natural beauty of Serra de Tramuntana mountain range provides ample outdoor activities and breathtaking vistas.
Get nearby
Attractions
Schools
Palma de Mallorca Airport
Airport
25 min
Estació Intermodal
Train Station
27 min
Real Club de Golf de Bendinat
Golf & Country Clubs
20 min
Puerto Portals
Shopping & Lifestyle
19 min
Serra de Tramuntana
Outdoor & Nature
30 min
International College Mallorca
International School
15 min
Joined 2 years ago
You have inquired about this property
The agent will contact you soon by
Listed by
24
Listings
2024
Joined
Book home tour with the agent
Choose a date and whether you'd like a virtual or in-person tour with the agent.
Preferred date
Tour type
Last updated
July 14
First listed
March 17
Listing reference
FFP450
Similar Properties Nearby
New Listings in es Capdella


Explore More Homes for Sale
es Capdella, Spain property types
es Capdella, Spain popular searches
- Properties with Game Room in es Capdella, Spain
- City View properties in es Capdella, Spain
- Hilltop properties in es Capdella, Spain
- Equestrian properties in es Capdella, Spain
- Properties with Sauna in es Capdella, Spain
- Properties with Steam Room in es Capdella, Spain
- Mansion properties in es Capdella, Spain
Related Guides & Stories
Trusted by the World's Leading Brokers
The agents behind the world's most exceptional properties list with JamesEdition.
- Listings from Sotheby's, Christie's, BARNES, and Engel & Völkers
- Every listing reviewed before it goes live
- Connect directly with verified listing agents
By continuing you agree to our Terms and Privacy Policy.