$3,406,085
Can Lluna, Sóller
- 5 Beds
- 5 Baths
- 4,769 Sqft
- 6,427 Sqft lot
- Updated: July 14
-
60
Views for last 30 days
- 5
About the Property
Can Lluna, Sóller
Highlights
Rented garage approx. 100 meters
Ceilings up to 5m
South-east garden & saltwater pool
Original tiles & staircase
Exposed beams & doors
Gaggenau & Miele kitchen
Outdoor kitchen with bar
Guest apartment included
Right in the heart of Sóller’s old town
In the heart of Sóller’s old town, just moments from Plaza Constit
Highlights
Rented garage approx. 100 meters
Ceilings up to 5m
South-east garden & saltwater pool
Original tiles & staircase
Exposed beams & doors
Gaggenau & Miele kitchen
Outdoor kitchen with bar
Guest apartment included
Right in the heart of Sóller’s old town
In the heart of Sóller’s old town, just moments from Plaza Constit
Can Lluna, Sóller
Highlights
Rented garage approx. 100 meters
Ceilings up to 5m
South-east garden & saltwater pool
Original tiles & staircase
Exposed beams & doors
Gaggenau & Miele kitchen
Outdoor kitchen with bar
Guest apartment included
Right in the heart of Sóller’s old town
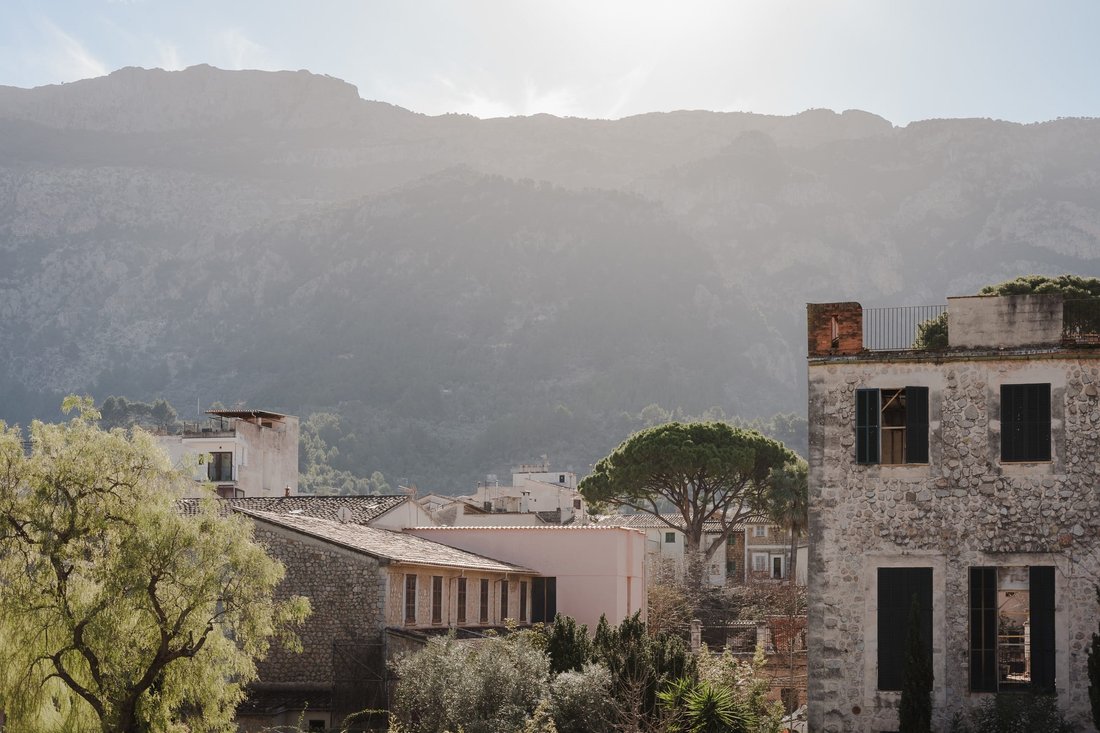
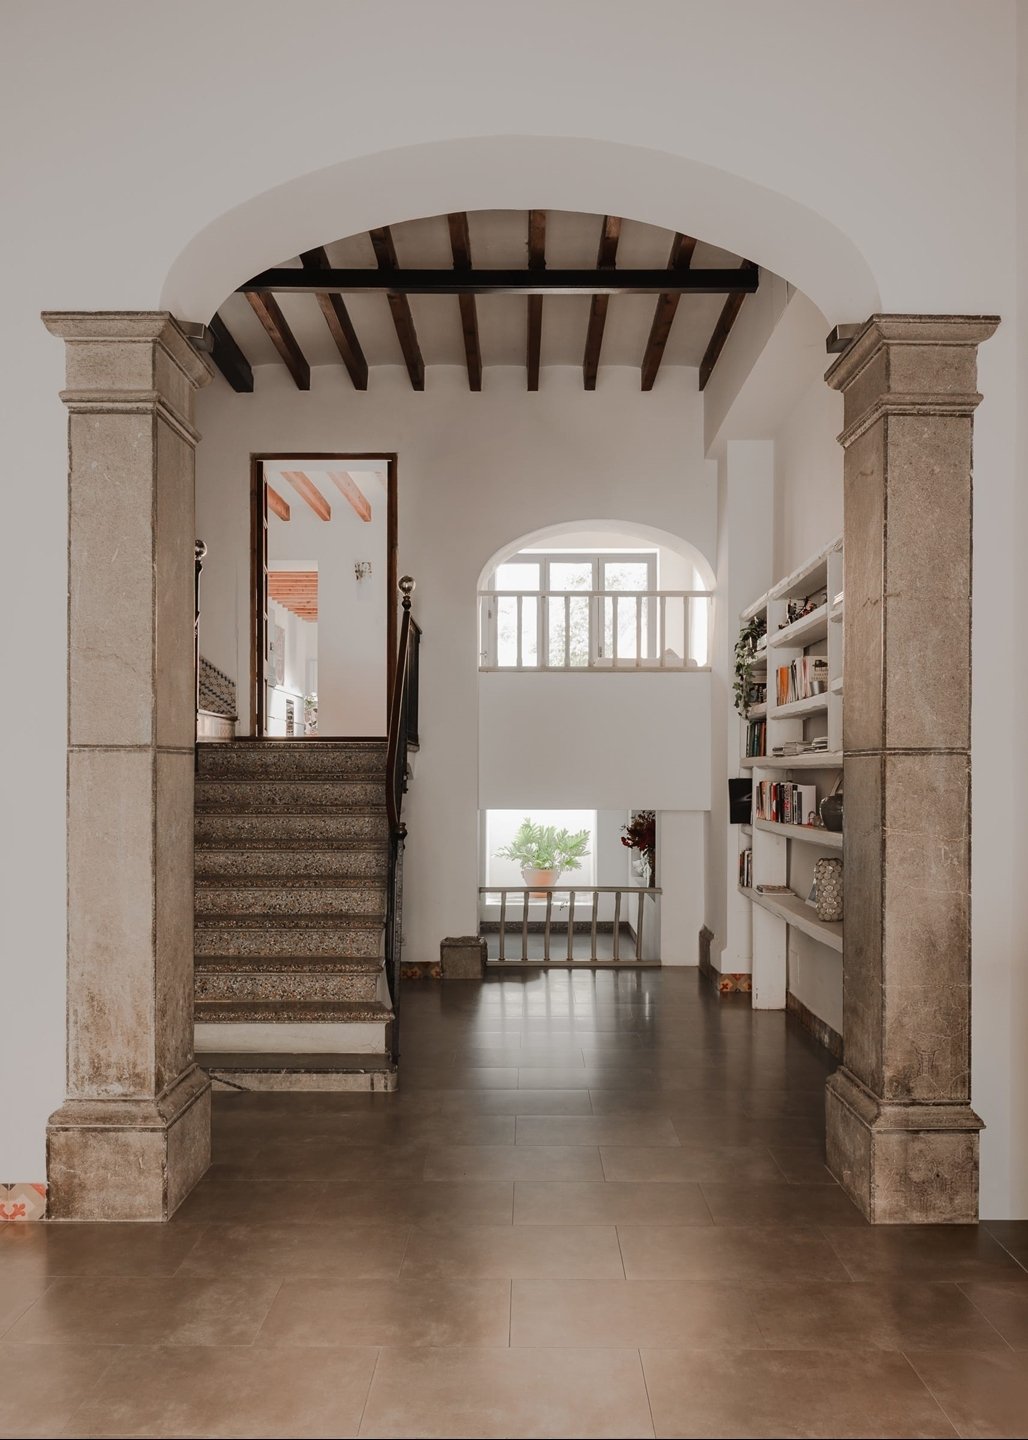
In the heart of Sóller’s old town, just moments from Plaza Constitución, this grand townhouse stands behind a timeless stone façade with classic green shutters. It is a house defined by proportion and craft. Ceilings rise to up to five metres, exposed wooden beams run overhead, and original hydraulic tiles trace the floors and stair risers. The original staircase, with its wrought iron balustrade and patterned tiles, forms the architectural spine of the home, while restored wooden doors add depth and authenticity throughout.
The souterrain level is discreet and functional, accommodating a generous technical and storage room alongside a private den or TV room. This level provides practical infrastructure and a quiet retreat, separated from the main living areas.
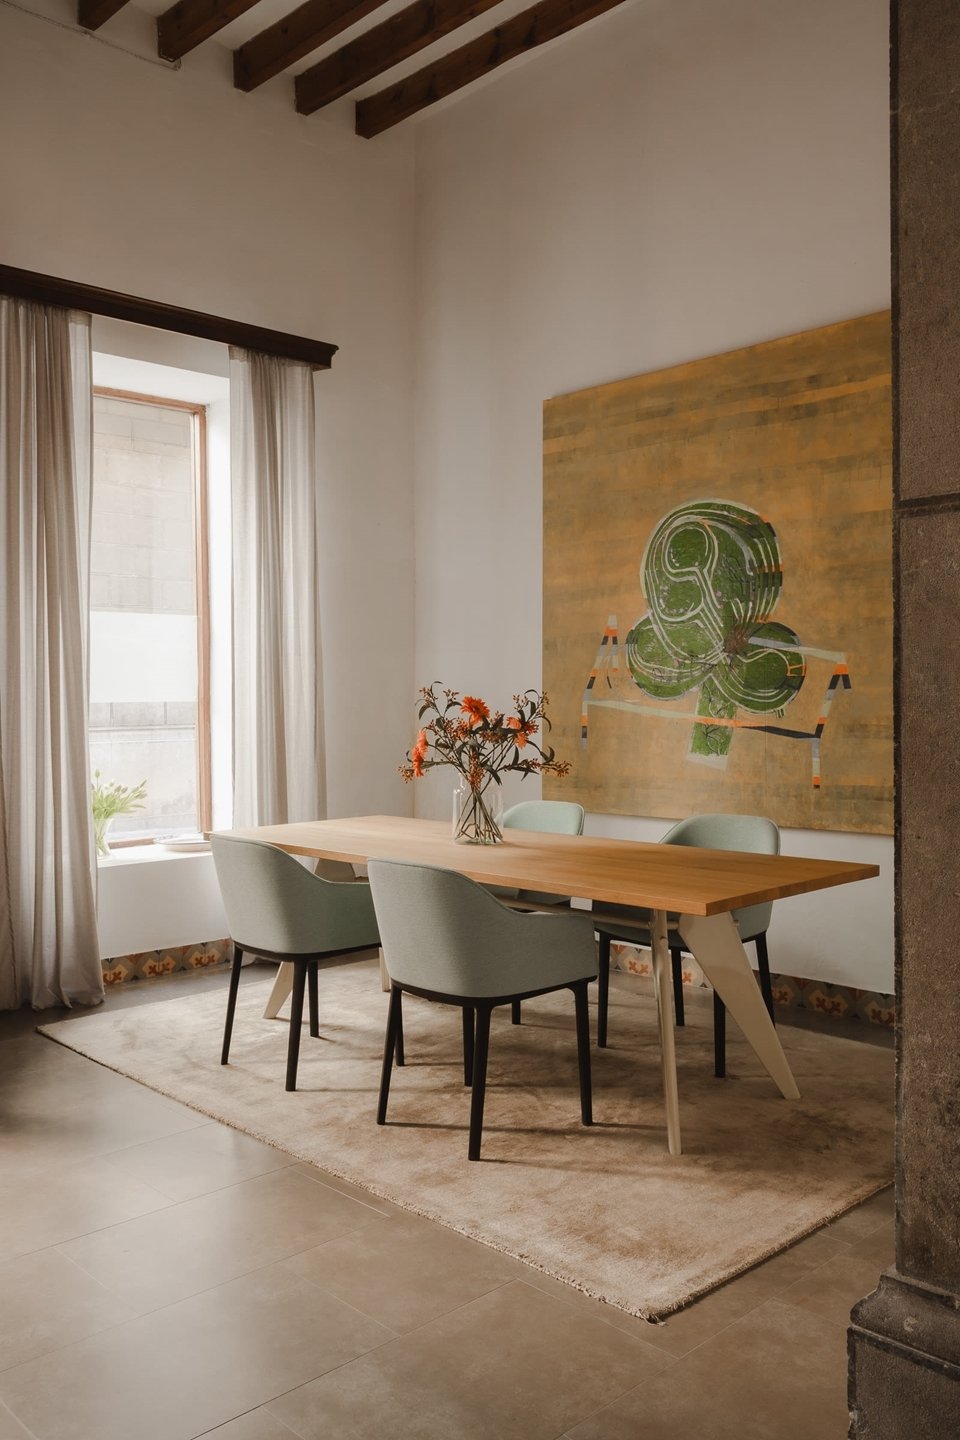
The entrance and garden floor is the social centre of the house. Framed by stone columns and wide openings, the living and dining areas unfold with calm confidence. Natural light filters through tall openings and across tactile surfaces, from smooth plaster walls to traditional tiles and dark timber beams. The kitchen is designed with precision and restraint, fitted with two Gaggenau ovens and a Miele induction hob with integrated Japanese grill, combining professional performance with clean architectural lines. From here, large doors open onto the terrace and into the south east facing garden.
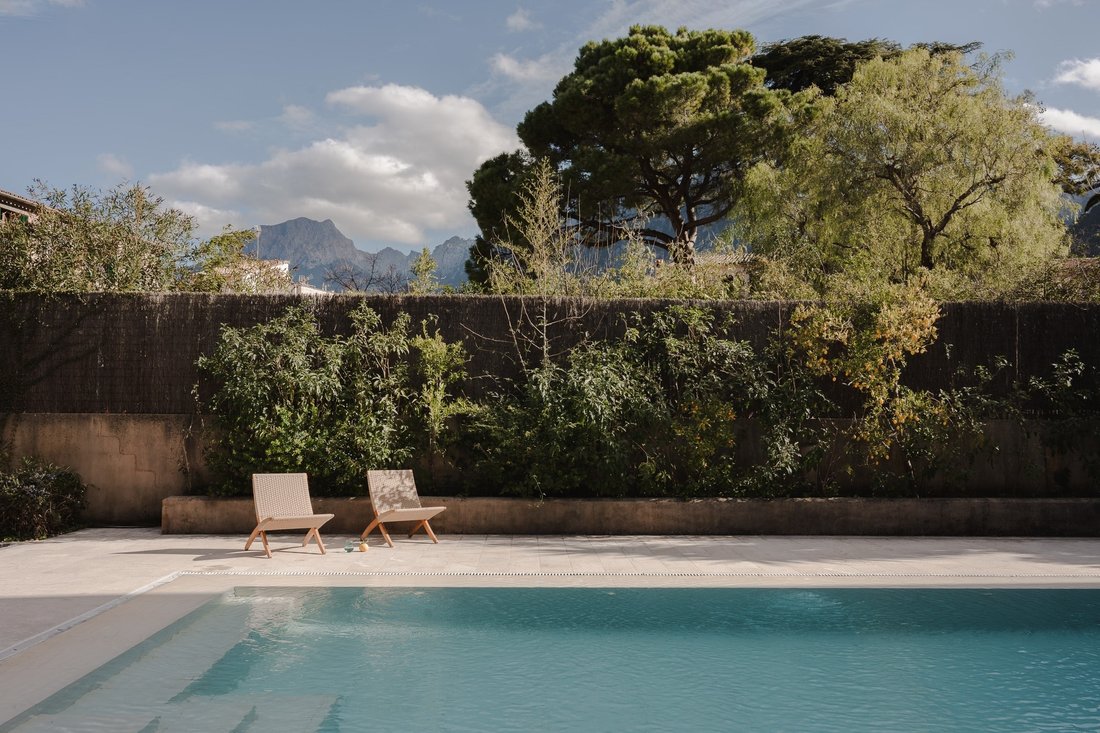
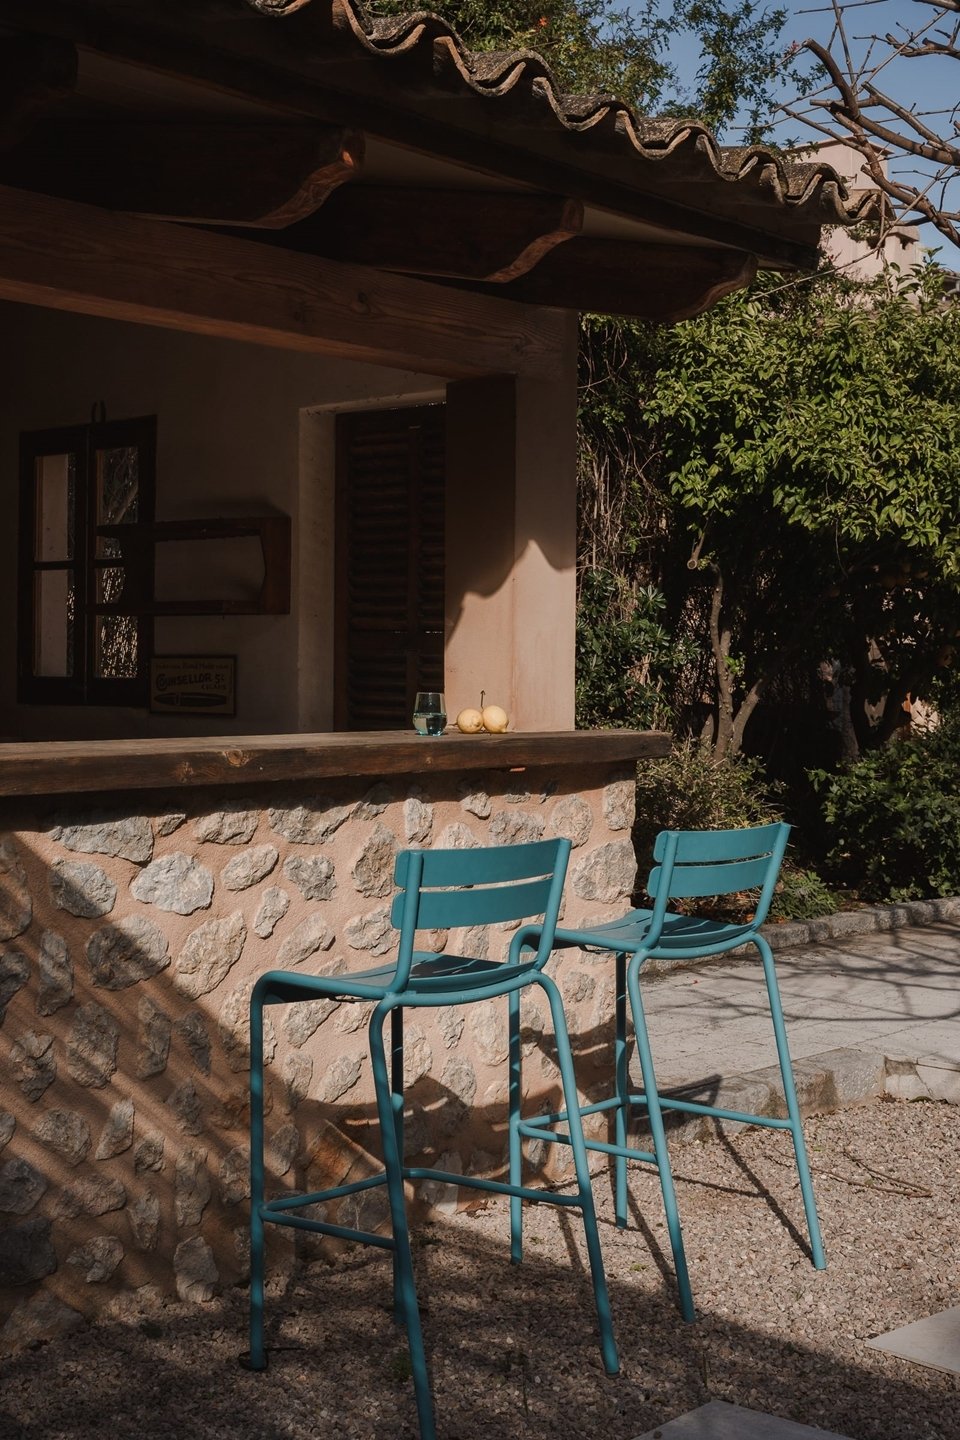
Outside, the atmosphere shifts to Mediterranean ease. An expansive garden planted with fruit trees surrounds a 9 x 3,5 metre saltwater pool, its clean lines set against greenery and mountain views. An outdoor kitchen with bar extends the living space into the open air, conceived for long evenings of cooking, conversation and late dinners under a soft island sky.
On the first floor, the primary suite occupies a generous footprint, complemented by a separate dressing room and built in wardrobes. A further en suite bedroom is positioned on this level. The interplay of high ceilings, exposed beams and carefully restored details continues, lending each room a quiet sense of grandeur without excess.
The second floor accommodates two additional en suite bedrooms, arranged around the central staircase. Each room benefits from the same considered material palette, combining contemporary bathrooms with natural stone surfaces and refined fittings.
Crowning the house on the third floor is a fully self contained guest apartment, included as part of the property. With its own bedroom, bathroom, open kitchen and dining area, as well as access to a private terrace, it functions independently while remaining seamlessly integrated into the overall architecture.
Original tiles, the preserved staircase, wooden doors, exposed beams and ceilings of up to five metres anchor the house in its history. Carefully integrated modern elements, from the Gaggenau and Miele kitchen appliances to the saltwater pool, outdoor kitchen and underfloor heating in the den and living room, ensure contemporary comfort. The result is a substantial yet understated Sóller residence that balances heritage and modern living in one of Mallorca’s most sought after locations.
Highlights
Rented garage approx. 100 meters
Ceilings up to 5m
South-east garden & saltwater pool
Original tiles & staircase
Exposed beams & doors
Gaggenau & Miele kitchen
Outdoor kitchen with bar
Guest apartment included
Right in the heart of Sóller’s old town
In the heart of Sóller’s old town, just moments from Plaza Constitución, this grand townhouse stands behind a timeless stone façade with classic green shutters. It is a house defined by proportion and craft. Ceilings rise to up to five metres, exposed wooden beams run overhead, and original hydraulic tiles trace the floors and stair risers. The original staircase, with its wrought iron balustrade and patterned tiles, forms the architectural spine of the home, while restored wooden doors add depth and authenticity throughout.
The souterrain level is discreet and functional, accommodating a generous technical and storage room alongside a private den or TV room. This level provides practical infrastructure and a quiet retreat, separated from the main living areas.
The entrance and garden floor is the social centre of the house. Framed by stone columns and wide openings, the living and dining areas unfold with calm confidence. Natural light filters through tall openings and across tactile surfaces, from smooth plaster walls to traditional tiles and dark timber beams. The kitchen is designed with precision and restraint, fitted with two Gaggenau ovens and a Miele induction hob with integrated Japanese grill, combining professional performance with clean architectural lines. From here, large doors open onto the terrace and into the south east facing garden.
Outside, the atmosphere shifts to Mediterranean ease. An expansive garden planted with fruit trees surrounds a 9 x 3,5 metre saltwater pool, its clean lines set against greenery and mountain views. An outdoor kitchen with bar extends the living space into the open air, conceived for long evenings of cooking, conversation and late dinners under a soft island sky.
On the first floor, the primary suite occupies a generous footprint, complemented by a separate dressing room and built in wardrobes. A further en suite bedroom is positioned on this level. The interplay of high ceilings, exposed beams and carefully restored details continues, lending each room a quiet sense of grandeur without excess.
The second floor accommodates two additional en suite bedrooms, arranged around the central staircase. Each room benefits from the same considered material palette, combining contemporary bathrooms with natural stone surfaces and refined fittings.
Crowning the house on the third floor is a fully self contained guest apartment, included as part of the property. With its own bedroom, bathroom, open kitchen and dining area, as well as access to a private terrace, it functions independently while remaining seamlessly integrated into the overall architecture.
Original tiles, the preserved staircase, wooden doors, exposed beams and ceilings of up to five metres anchor the house in its history. Carefully integrated modern elements, from the Gaggenau and Miele kitchen appliances to the saltwater pool, outdoor kitchen and underfloor heating in the den and living room, ensure contemporary comfort. The result is a substantial yet understated Sóller residence that balances heritage and modern living in one of Mallorca’s most sought after locations.
-
Property type
Townhouse
-
Year built
1900
-
Price/sqft
$714
-
Consumption
E
Features
- Garden
- Pool
- Garage
- Terrace
- Outdoor Kitchen
- Open Kitchen
- Modern
- Mountain View
- Stone Countertops
Features
Lot
- Mountain View
- Modern
Indoor
- High Ceiling
- Air Conditioning
- Bar
- Open Kitchen
- Stone Countertops
Outdoor
- Terrace
- Balcony
- Pool
- Garage
- Outdoor Kitchen
- Garden
Explore the Area
Sóller old town, Sóller, 07100, Spain
View on Google Maps
Price per sqft
Low
High
Located in Soller, the property offers tranquil living in a charming town on Mallorca’s northwest coast. It provides easy access to Palma de Mallorca airport (35 min) and is close to the Port de Soller marina. Residents enjoy nearby gourmet dining, scenic nature routes, and cultural landmarks. The location boasts good transport connections, including train services to Palma, and access to well-regarded international and private schools.
Get nearby
Attractions
Schools
Palma de Mallorca Airport
Airport
35 min
Soller Train Station
Train Station
2 min
Port de Soller Marina
Port / Marina
5 min
Golf Son Termens
Golf & Country Clubs
25 min
Ca'n BoQueta Michelin Restaurant
Dining & Wine
5 min
Jardins de Alfabia
Outdoor & Nature
15 min
Museu Balear de Ciències Naturals
Culture & Heritage
7 min
Banys Arabs (Arab Baths)
Culture & Heritage
35 min
American School of Mallorca
International School
30 min
Santa Maria del Camí School
Public School
25 min
Colegio San Cayetano
Private School
33 min
Joined 2 years ago
You have inquired about this property
The agent will contact you soon by
Listed by
25
Listings
2024
Joined
Book home tour with the agent
Choose a date and whether you'd like a virtual or in-person tour with the agent.
Preferred date
Tour type
Last updated
July 14
First listed
Jul 2
Listing reference
FFP445CanLluna
Similar Properties Nearby
New Listings in Soller



Explore More Homes for Sale
Soller, Spain property types
Soller, Spain popular searches
- Sea View properties in Soller, Spain
- Waterfront properties in Soller, Spain
- Hilltop properties in Soller, Spain
- Properties with Wine Cellar in Soller, Spain
- Properties with Pool in Soller, Spain
- Properties with Tennis Court in Soller, Spain
- Properties with Helipad in Soller, Spain
- Mansion properties in Soller, Spain
- Renovated properties in Soller, Spain
- Properties with Indoor Pool in Soller, Spain
Soller, Spain neighborhoods
Related Guides & Stories
Trusted by the World's Leading Brokers
The agents behind the world's most exceptional properties list with JamesEdition.
- Listings from Sotheby's, Christie's, BARNES, and Engel & Völkers
- Every listing reviewed before it goes live
- Connect directly with verified listing agents
By continuing you agree to our Terms and Privacy Policy.