$788,845
Vente Maison/Villa 8 Pièces
- 5 Beds
- 3 Baths
- 2,541 Sqft
- 34,025 Sqft lot
- Updated: Yesterday
About the Property
iad France - Pierric Hoel presents: BALBIGNY – FAMILY PROPERTY OF 236 M² – LAND OF 3,200 M² – SWIMMING POOL – FULL BASEMENT
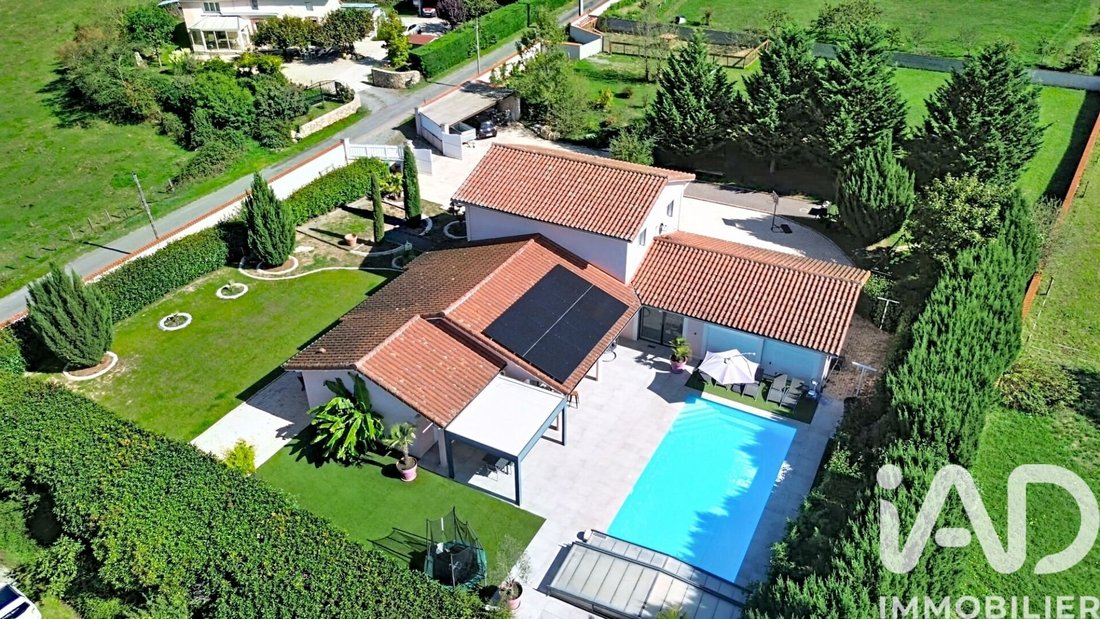
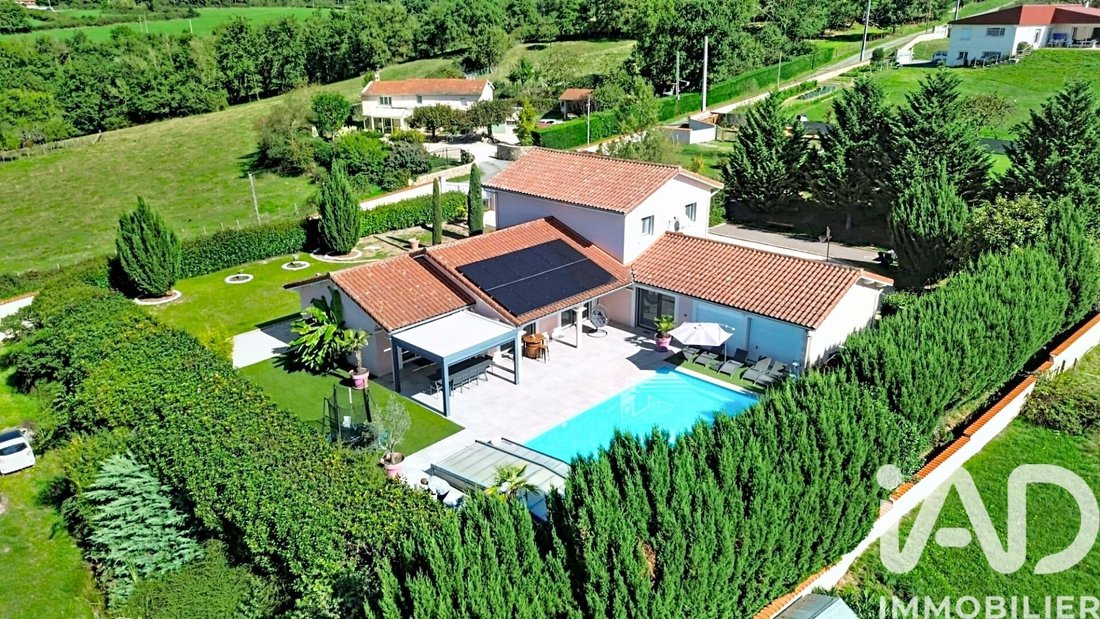
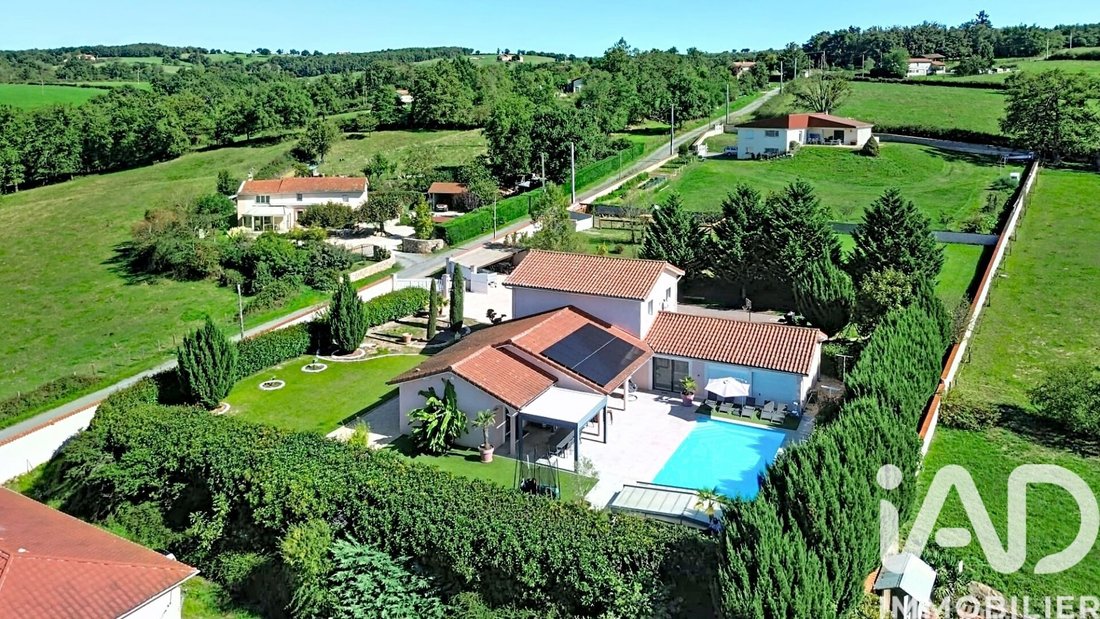
Just a few minutes from the center of Balbigny and access to the A89, discover this family property of 236 m² living space, built in 2002 on a beautiful enclosed and landscaped plot of 3,200 m², with no overlooking neighbors.
A house with rare volumes, desig
Just a few minutes from the center of Balbigny and access to the A89, discover this family property of 236 m² living space, built in 2002 on a beautiful enclosed and landscaped plot of 3,200 m², with no overlooking neighbors.
A house with rare volumes, desig
iad France - Pierric Hoel presents: BALBIGNY – FAMILY PROPERTY OF 236 M² – LAND OF 3,200 M² – SWIMMING POOL – FULL BASEMENT
Just a few minutes from the center of Balbigny and access to the A89, discover this family property of 236 m² living space, built in 2002 on a beautiful enclosed and landscaped plot of 3,200 m², with no overlooking neighbors.
A house with rare volumes, designed to host and fully enjoy its spaces, both inside and out.
A SPECTACULAR 100 M² LIVING AREA
From the entrance, the house reveals its main asset: a large, bright, through living space of about 100 m², including:
- living room and dining area,
- fully equipped open Ixina kitchen,
- friendly bar area.
With a ceiling height reaching 4.30 m, this space offers a remarkable sense of volume and is the true heart of the home.
5 BEDROOMS, INCLUDING 2 SUITES ON THE GROUND FLOOR
The house offers a layout particularly suited for a large family.
On the ground floor, the sleeping area includes a master suite with custom dressing room, bathroom with bathtub, shower, and double sink.
A second suite with its own entrance, bathroom, and WC allows hosting family, friends, or creating a more independent space.
This level also includes an office, laundry room, pantry, separate WC, and a double garage with motorized doors.
Upstairs, the children’s area consists of three spacious bedrooms and a bathroom with shower, sink, and WC.
OUTDOORS DESIGNED AS A TRUE LIVING SPACE
On over 3,200 m² of enclosed and wooded land, the amenities allow full enjoyment of sunny days:
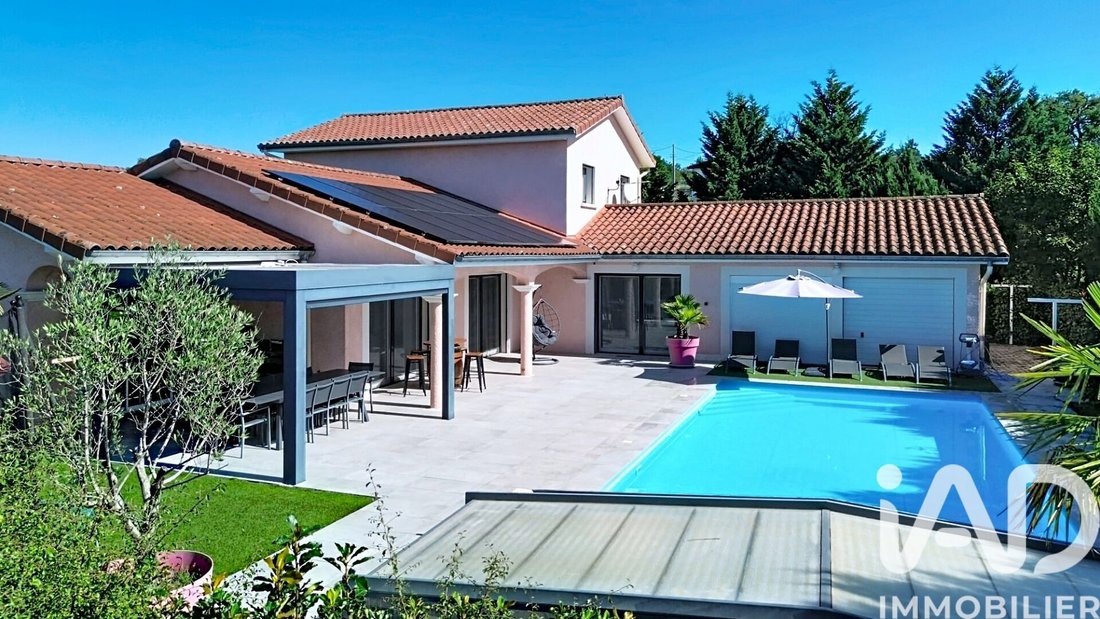
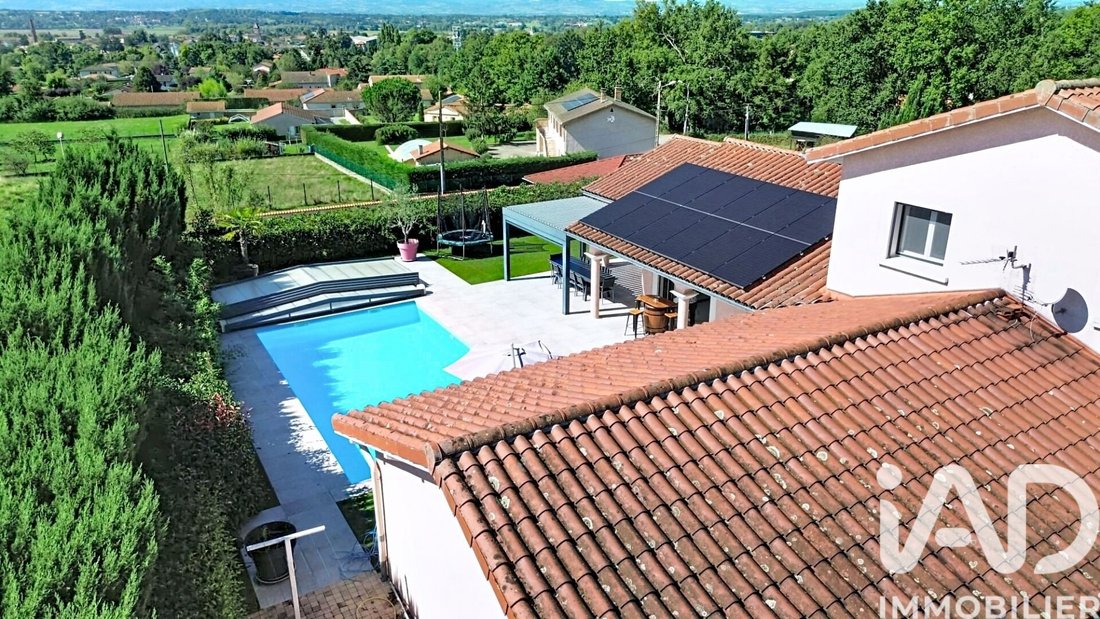
- 10 x 5 m swimming pool with motorized telescopic cover,
- bioclimatic pergola,
- covered terrace,
- more than 200 m² of terraces,
- pétanque court,
- chicken coop,
- carport,
- numerous parking spaces.
The entire property benefits from a quiet and green environment, with no overlooking neighbors.
AN ADDITIONAL 100 M² BASEMENT
Another rare advantage: the house has a full basement of about 100 m², offering many possibilities according to your needs.
Game room, home cinema, teen space, gym, workshop, or storage: everyone can adapt it to their lifestyle.
A cellar completes the whole.
COMFORT AND EQUIPMENT
The property features comprehensive amenities:
- underfloor heating on both levels,
- photovoltaic panels with self-consumption and resale,
- double glazing,
- electric roller shutters,
- mosquito screens,
- motorized gate,
- double garage and carport.
A FAMILY HOME TO DISCOVER
Located about 1 km from the center of Balbigny, this property combines large spaces, tranquility, and proximity to amenities, with quick access to the A89.
236 m² living space, 5 bedrooms, 100 m² living area, 100 m² basement, 3,200 m² land, and a 10 x 5 m swimming pool: a particularly complete property for a family project in a green setting.
Contact me for more information and to arrange a visit.
Agency fees payable by the seller.
A valid ID will be requested at the visit, in accordance with article [hidden information] of the Monetary and Financial Code. Information on risks to which this property is exposed, including the legal obligation for brush clearing, is available on the Géorisques website: [hidden information]
This real estate listing was written under the editorial responsibility of Mr. Pierric Hoel, independent real estate agent (without holding funds), commercial agent of SAS [hidden information] France registered with the LYON RSAC under number [hidden information], holder of the real estate canvassing card on behalf of the company [hidden information] France SAS.
Information on the risks to which this property is exposed is available on the Géorisques website: https://www.georisques.gouv.fr/
Just a few minutes from the center of Balbigny and access to the A89, discover this family property of 236 m² living space, built in 2002 on a beautiful enclosed and landscaped plot of 3,200 m², with no overlooking neighbors.
A house with rare volumes, designed to host and fully enjoy its spaces, both inside and out.
A SPECTACULAR 100 M² LIVING AREA
From the entrance, the house reveals its main asset: a large, bright, through living space of about 100 m², including:
- living room and dining area,
- fully equipped open Ixina kitchen,
- friendly bar area.
With a ceiling height reaching 4.30 m, this space offers a remarkable sense of volume and is the true heart of the home.
5 BEDROOMS, INCLUDING 2 SUITES ON THE GROUND FLOOR
The house offers a layout particularly suited for a large family.
On the ground floor, the sleeping area includes a master suite with custom dressing room, bathroom with bathtub, shower, and double sink.
A second suite with its own entrance, bathroom, and WC allows hosting family, friends, or creating a more independent space.
This level also includes an office, laundry room, pantry, separate WC, and a double garage with motorized doors.
Upstairs, the children’s area consists of three spacious bedrooms and a bathroom with shower, sink, and WC.
OUTDOORS DESIGNED AS A TRUE LIVING SPACE
On over 3,200 m² of enclosed and wooded land, the amenities allow full enjoyment of sunny days:
- 10 x 5 m swimming pool with motorized telescopic cover,
- bioclimatic pergola,
- covered terrace,
- more than 200 m² of terraces,
- pétanque court,
- chicken coop,
- carport,
- numerous parking spaces.
The entire property benefits from a quiet and green environment, with no overlooking neighbors.
AN ADDITIONAL 100 M² BASEMENT
Another rare advantage: the house has a full basement of about 100 m², offering many possibilities according to your needs.
Game room, home cinema, teen space, gym, workshop, or storage: everyone can adapt it to their lifestyle.
A cellar completes the whole.
COMFORT AND EQUIPMENT
The property features comprehensive amenities:
- underfloor heating on both levels,
- photovoltaic panels with self-consumption and resale,
- double glazing,
- electric roller shutters,
- mosquito screens,
- motorized gate,
- double garage and carport.
A FAMILY HOME TO DISCOVER
Located about 1 km from the center of Balbigny, this property combines large spaces, tranquility, and proximity to amenities, with quick access to the A89.
236 m² living space, 5 bedrooms, 100 m² living area, 100 m² basement, 3,200 m² land, and a 10 x 5 m swimming pool: a particularly complete property for a family project in a green setting.
Contact me for more information and to arrange a visit.
Agency fees payable by the seller.
A valid ID will be requested at the visit, in accordance with article [hidden information] of the Monetary and Financial Code. Information on risks to which this property is exposed, including the legal obligation for brush clearing, is available on the Géorisques website: [hidden information]
This real estate listing was written under the editorial responsibility of Mr. Pierric Hoel, independent real estate agent (without holding funds), commercial agent of SAS [hidden information] France registered with the LYON RSAC under number [hidden information], holder of the real estate canvassing card on behalf of the company [hidden information] France SAS.
Information on the risks to which this property is exposed is available on the Géorisques website: https://www.georisques.gouv.fr/
-
Property type
House
-
Floors
2
-
Year built
2002
-
Price/sqft
$310
-
Emissions
C
-
Consumption
C
Features
Explore the Area
Balbigny, Auvergne-Rhône-Alpes, France
View on Google Maps
Price per sqft
Low
High
Joined 3 years ago
You have inquired about this property
The agent will contact you soon by
Listed by
10569
Listings
2023
Joined
Book home tour with the agent
Choose a date and whether you'd like a virtual or in-person tour with the agent.
Preferred date
Tour type
Last updated
Yesterday
First listed
Mar 29
Listing reference
1982402
Trusted by the World's Leading Brokers
The agents behind the world's most exceptional properties list with JamesEdition.
- Listings from Sotheby's, Christie's, BARNES, and Engel & Völkers
- Every listing reviewed before it goes live
- Connect directly with verified listing agents
By continuing you agree to our Terms and Privacy Policy.