$524,300
Le Charme Discret D'un Ancien Moulin
- 2 Beds
- 1 Baths
- 1,454 Sqft
- Updated: Today
About the Property
In the heart of the historic center of Balaruc-le-Vieux, at the foot of the ramparts, this former part of the Moulin de Portaiguières, built in the 17th century, now offers a unique living space where the character of the old blends with careful renovation.
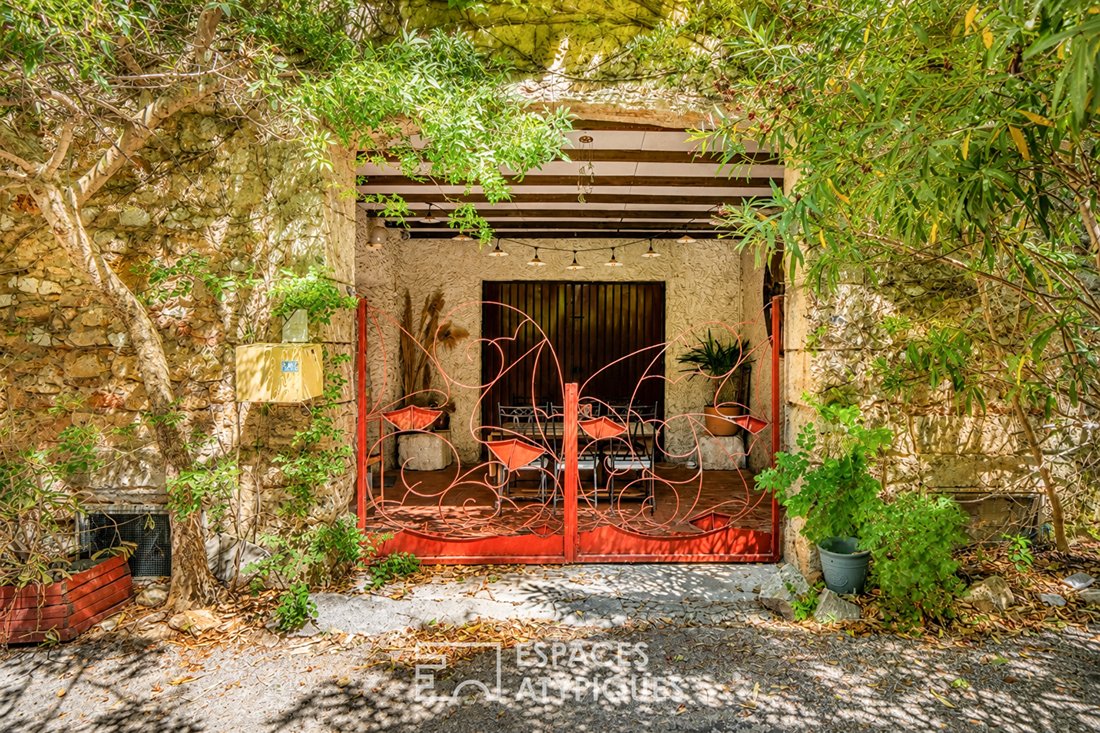
Behind an ironwork gate crafted by an artist, an intimate courtyard welcomes you into the property. A true extension of the home, it
Behind an ironwork gate crafted by an artist, an intimate courtyard welcomes you into the property. A true extension of the home, it
In the heart of the historic center of Balaruc-le-Vieux, at the foot of the ramparts, this former part of the Moulin de Portaiguières, built in the 17th century, now offers a unique living space where the character of the old blends with careful renovation.
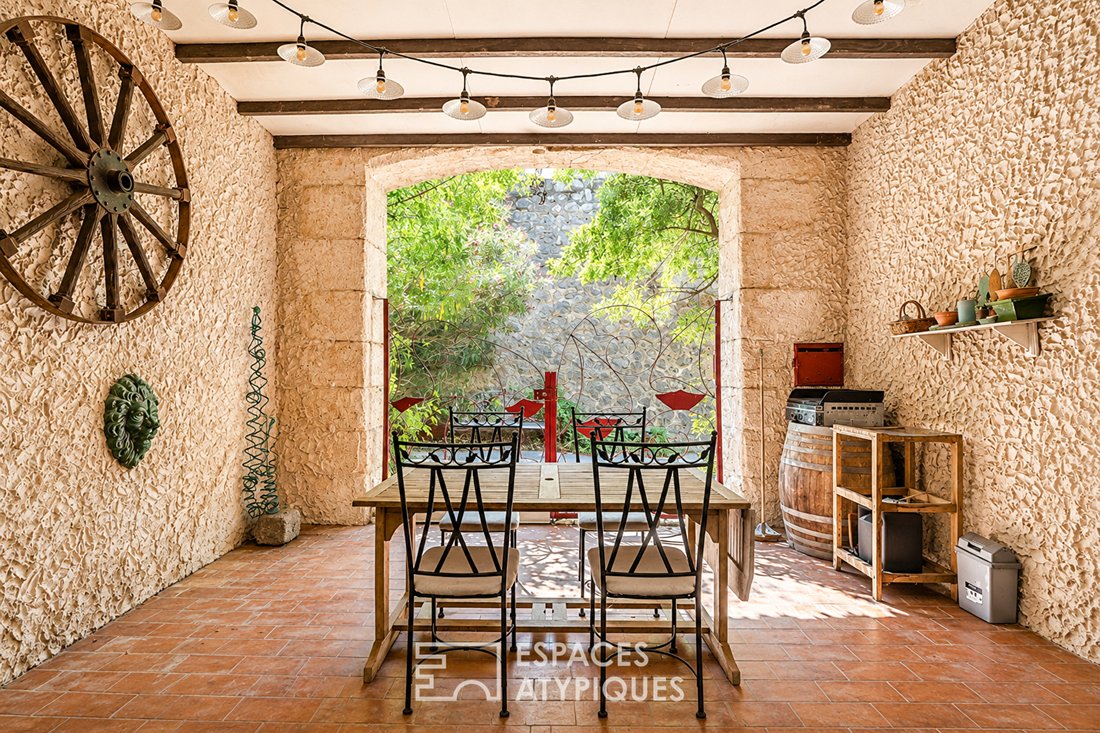
Behind an ironwork gate crafted by an artist, an intimate courtyard welcomes you into the property. A true extension of the home, it provides access to both the residence and over 130 m² of additional spaces, arranged around a large ground-floor area of about 60 m², a laundry room, and several storage spaces. This rare ensemble offers multiple usage possibilities and development potential that can be clarified with urban planning services.
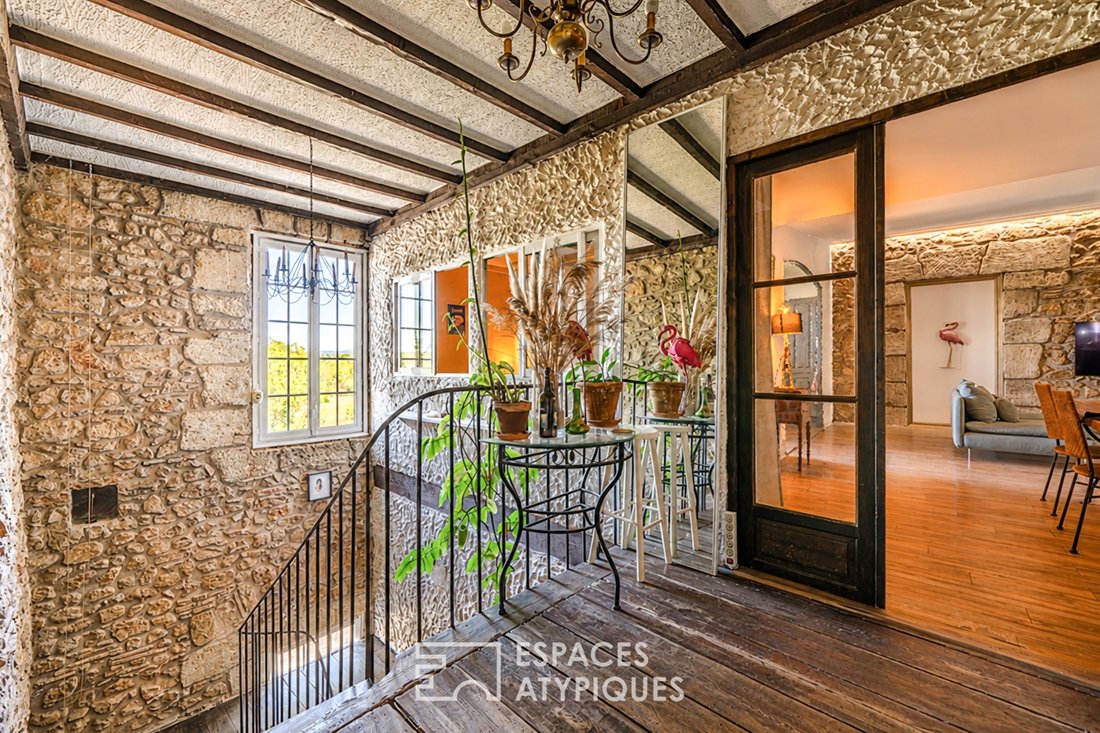
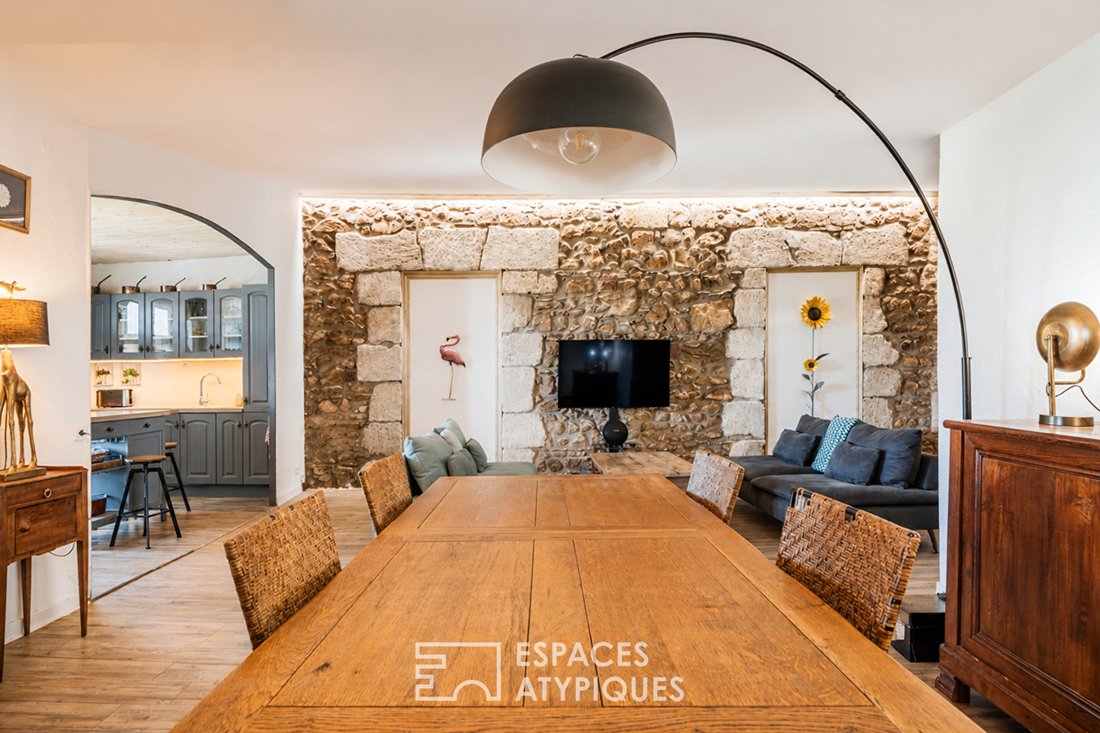
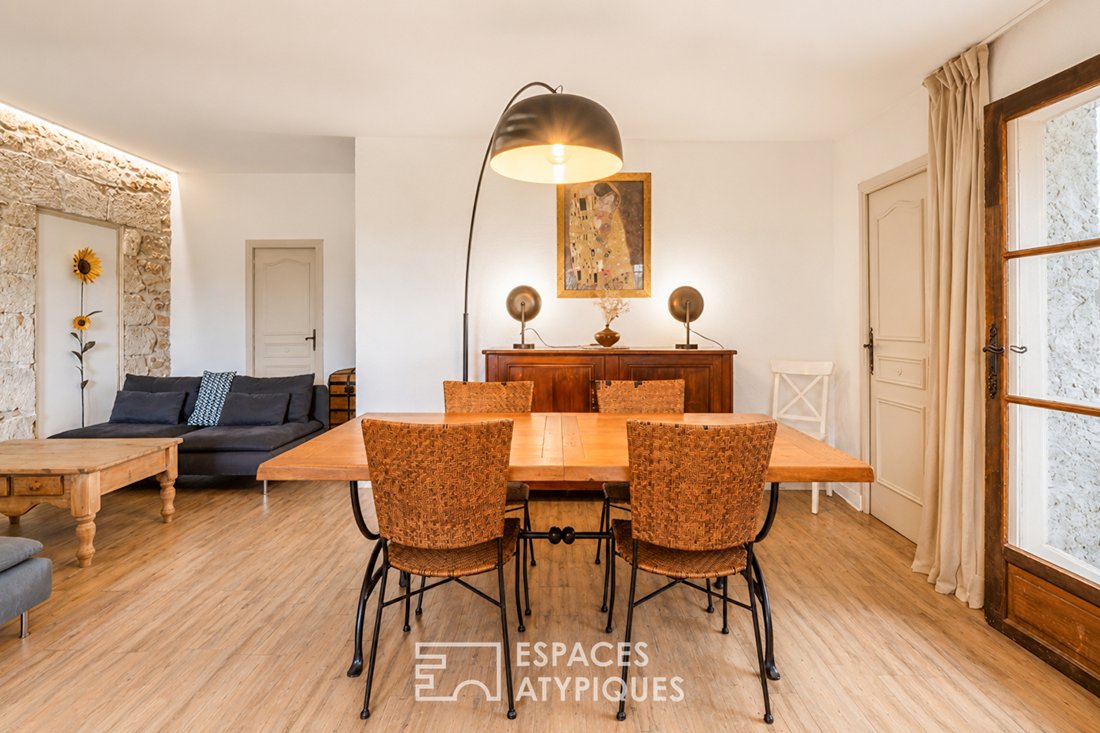
An elegant staircase leads to the living floor. From the entrance, the personality of the place is evident through the old materials, generous volumes, and natural light. The open kitchen naturally extends into the living room, creating a convivial and warm space, while the old parquet floors and exposed stone highlight the soul of this home.
The sleeping area includes two bedrooms, one of which is a suite with a large closet and a private bathroom. Featuring a corner bathtub and unique decor, the bathroom offers a true relaxation space. A second recently created shower room completes the layout.
A study, which can also be used as a guest bedroom, completes this floor.
The living rooms enjoy pleasant views of the natural areas bordering the Angle cove. The opposite plots, classified as natural zones, help preserve this environment sustainably.
Above, the currently unused attic offers further development possibilities. Subject to administrative authorizations and upcoming technical studies, it could allow for the creation of an additional space or even a rooftop terrace.
Through its history, architecture, volumes, and various spaces, this property stands out with an uncommon layout, halfway between a village house and a place to reinvent, with untapped potential.
Just steps from shops, schools, and walking paths, it benefits from a location that allows easy access to Sète, the Thau lagoon, and main transport routes.
A co-ownership without a property manager, fees, or ongoing legal proceedings complements the features of this atypical property.
Property subject to co-ownership regulations.
ENERGY CLASS: C / CLIMATE CLASS: A
Estimated annual energy expenses for standard use: between 1607 and 2175 euros (based on [hidden information]).
Information on risks to which this property is exposed is available on the Géorisques website for the relevant areas.
Contact: Réjane, [hidden information]
[hidden information]
Co-ownership of 3 lots (). Réjane VALETTE (EI) Commercial Agent - RSAC Number: - MONTPELLIER.
Information on the risks to which this property is exposed is available on the Géorisques website: https://www.georisques.gouv.fr/
Behind an ironwork gate crafted by an artist, an intimate courtyard welcomes you into the property. A true extension of the home, it provides access to both the residence and over 130 m² of additional spaces, arranged around a large ground-floor area of about 60 m², a laundry room, and several storage spaces. This rare ensemble offers multiple usage possibilities and development potential that can be clarified with urban planning services.
An elegant staircase leads to the living floor. From the entrance, the personality of the place is evident through the old materials, generous volumes, and natural light. The open kitchen naturally extends into the living room, creating a convivial and warm space, while the old parquet floors and exposed stone highlight the soul of this home.
The sleeping area includes two bedrooms, one of which is a suite with a large closet and a private bathroom. Featuring a corner bathtub and unique decor, the bathroom offers a true relaxation space. A second recently created shower room completes the layout.
A study, which can also be used as a guest bedroom, completes this floor.
The living rooms enjoy pleasant views of the natural areas bordering the Angle cove. The opposite plots, classified as natural zones, help preserve this environment sustainably.
Above, the currently unused attic offers further development possibilities. Subject to administrative authorizations and upcoming technical studies, it could allow for the creation of an additional space or even a rooftop terrace.
Through its history, architecture, volumes, and various spaces, this property stands out with an uncommon layout, halfway between a village house and a place to reinvent, with untapped potential.
Just steps from shops, schools, and walking paths, it benefits from a location that allows easy access to Sète, the Thau lagoon, and main transport routes.
A co-ownership without a property manager, fees, or ongoing legal proceedings complements the features of this atypical property.
Property subject to co-ownership regulations.
ENERGY CLASS: C / CLIMATE CLASS: A
Estimated annual energy expenses for standard use: between 1607 and 2175 euros (based on [hidden information]).
Information on risks to which this property is exposed is available on the Géorisques website for the relevant areas.
Contact: Réjane, [hidden information]
[hidden information]
Co-ownership of 3 lots (). Réjane VALETTE (EI) Commercial Agent - RSAC Number: - MONTPELLIER.
Information on the risks to which this property is exposed is available on the Géorisques website: https://www.georisques.gouv.fr/
-
Property type
Villa
-
Price/sqft
$360
Features
- Open Kitchen
- Gate
- Office
- Laundry Room
Explore the Area
Balaruc-le-Vieux, Occitania, France
View on Google Maps
Price per sqft
Low
High
Joined 4 years ago
You have inquired about this property
The agent will contact you soon by
Listed by
69
Listings
2022
Joined
Book home tour with the agent
Choose a date and whether you'd like a virtual or in-person tour with the agent.
Preferred date
Tour type

Last updated
Today
First listed
September 24
Listing reference
17895-1
Trusted by the World's Leading Brokers
The agents behind the world's most exceptional properties list with JamesEdition.
- Listings from Sotheby's, Christie's, BARNES, and Engel & Völkers
- Every listing reviewed before it goes live
- Connect directly with verified listing agents
By continuing you agree to our Terms and Privacy Policy.