$849,506
4 Bedrooms Single Family Detached
- 4 Beds
- 3 Baths
- Updated: Today
- MLS#1003559
About the Property
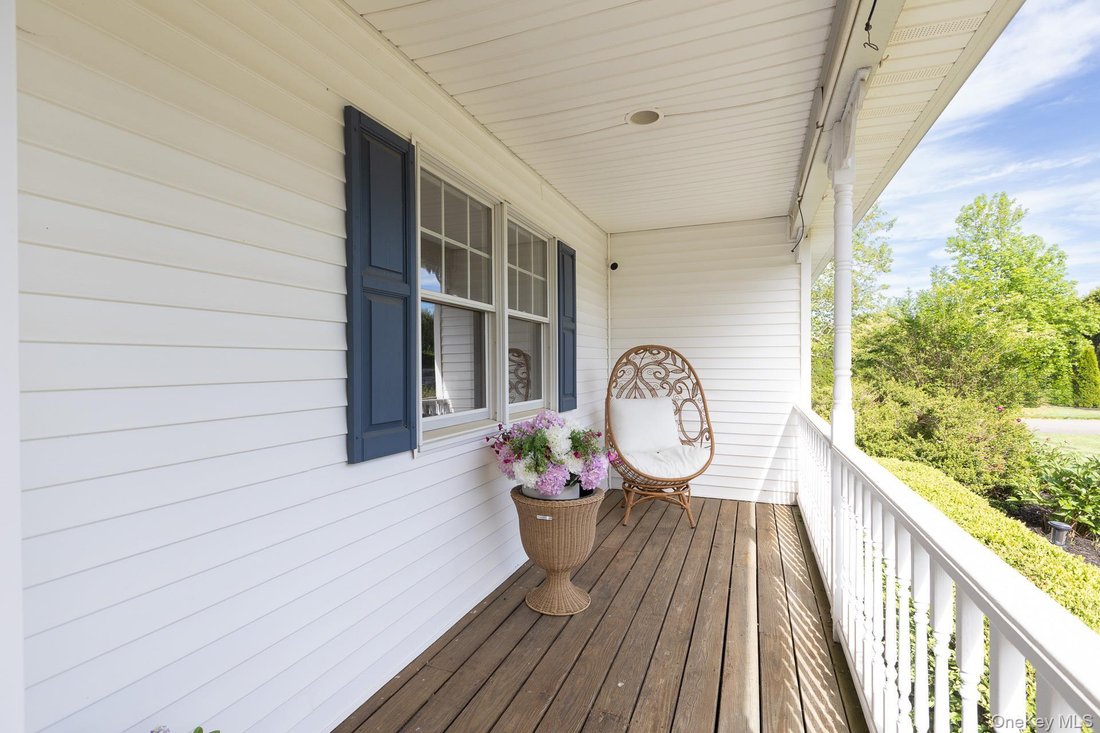
Baiting Hollow Sanctuary – Custom Gendot-Built Victorian
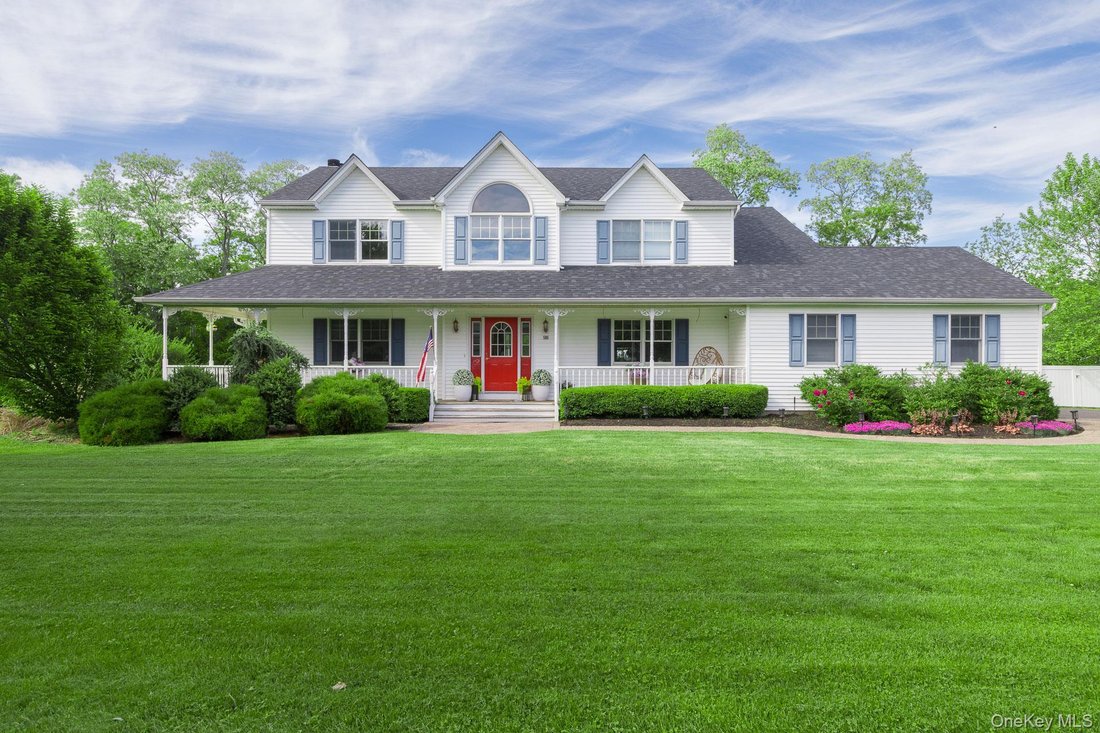
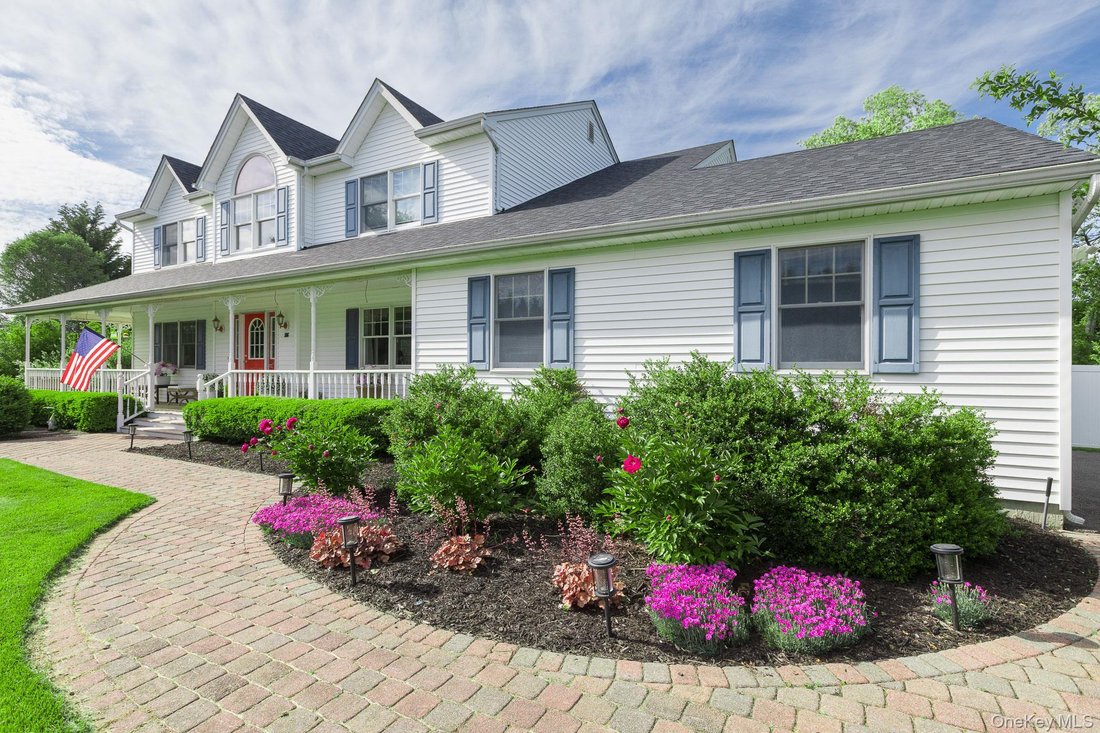
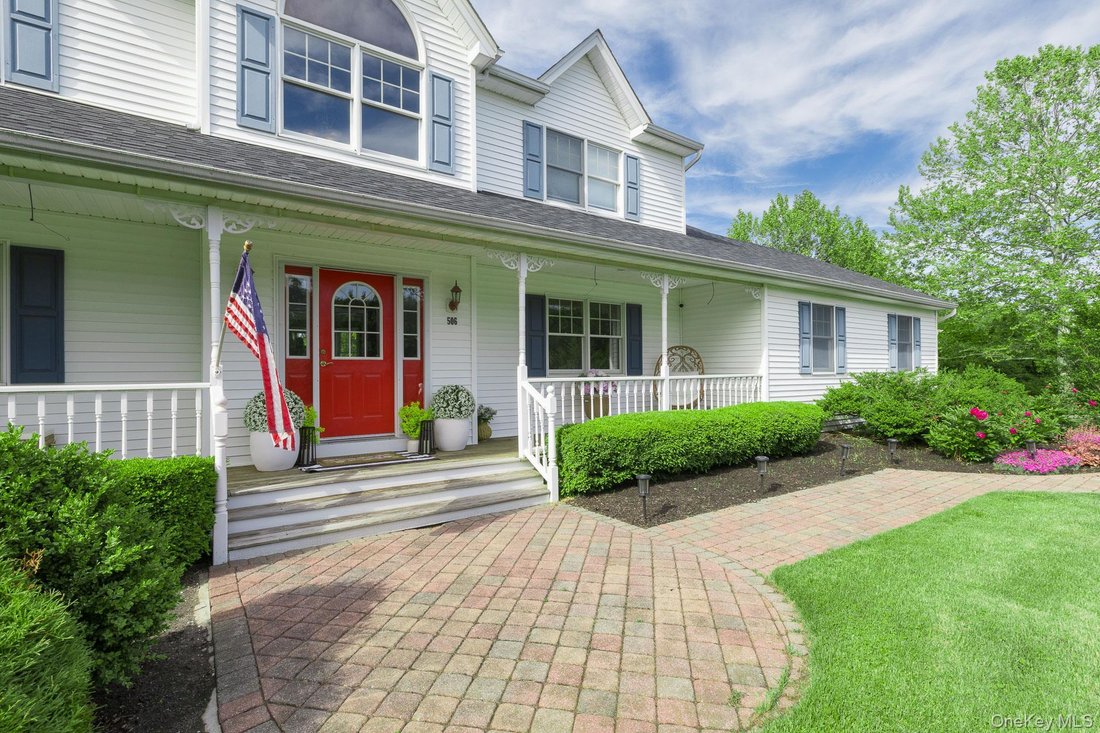
Enjoy unmatched peace and privacy in this stunning 4-bedroom, 2.5-bath Center Hall Victorian, thoughtfully designed by renowned Gendot Builders with no front or rear neighbors.
Key Highlights:
Flexible Layout: Spacious main level with potential space for a 5th bedroom, home office, or guest room.
Interior
Enjoy unmatched peace and privacy in this stunning 4-bedroom, 2.5-bath Center Hall Victorian, thoughtfully designed by renowned Gendot Builders with no front or rear neighbors.
Key Highlights:
Flexible Layout: Spacious main level with potential space for a 5th bedroom, home office, or guest room.
Interior
Baiting Hollow Sanctuary – Custom Gendot-Built Victorian
Enjoy unmatched peace and privacy in this stunning 4-bedroom, 2.5-bath Center Hall Victorian, thoughtfully designed by renowned Gendot Builders with no front or rear neighbors.
Key Highlights:
Flexible Layout: Spacious main level with potential space for a 5th bedroom, home office, or guest room.
Interior Features: Soaring 2-story entry foyer, pristine oak hardwood floors throughout, custom woodwork, and a wood-burning mantled fireplace.
Gourmet Kitchen: Updated with elegant coffered ceilings, brand-new stainless steel appliances, and high-performance Andersen windows.
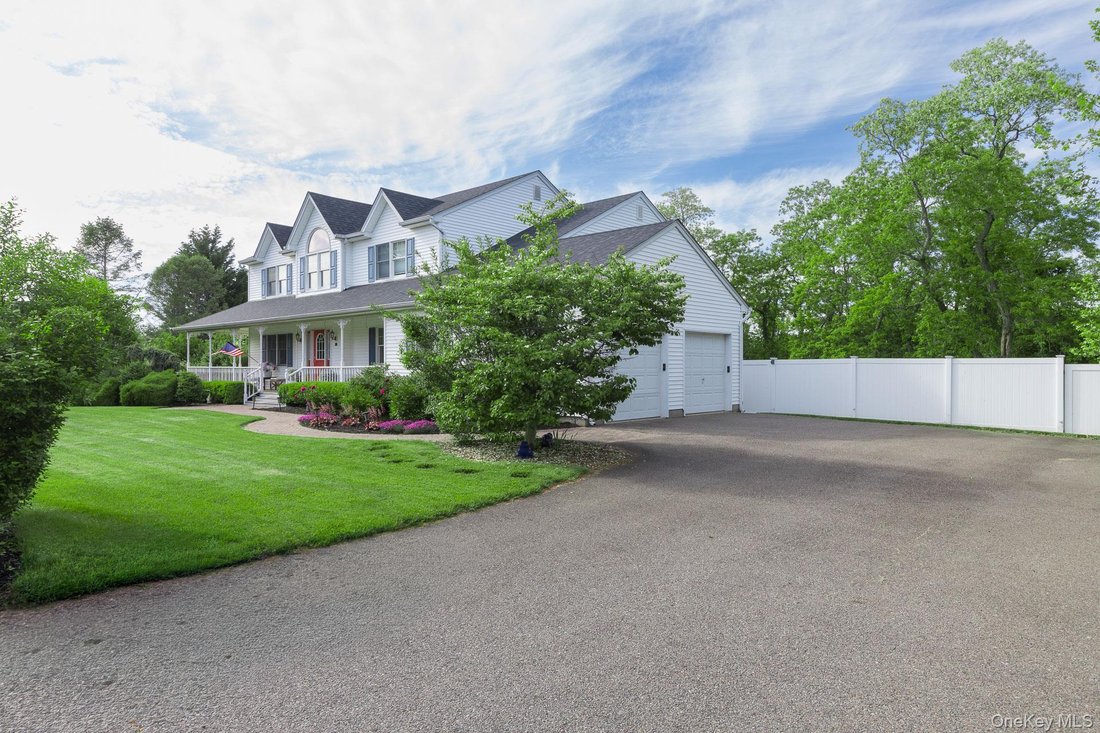
Exterior & Grounds: Brand-new 40-year architectural roof, 2-car side-entry garage with an oversized driveway, full basement, and a fully fenced, dog-friendly backyard.
Prime Location: Minutes from local schools, the historic Cooperage Inn, scenic beaches, and premier golf courses.
(Riverhead Town CPF transfer tax applies)
Enjoy unmatched peace and privacy in this stunning 4-bedroom, 2.5-bath Center Hall Victorian, thoughtfully designed by renowned Gendot Builders with no front or rear neighbors.
Key Highlights:
Flexible Layout: Spacious main level with potential space for a 5th bedroom, home office, or guest room.
Interior Features: Soaring 2-story entry foyer, pristine oak hardwood floors throughout, custom woodwork, and a wood-burning mantled fireplace.
Gourmet Kitchen: Updated with elegant coffered ceilings, brand-new stainless steel appliances, and high-performance Andersen windows.
Exterior & Grounds: Brand-new 40-year architectural roof, 2-car side-entry garage with an oversized driveway, full basement, and a fully fenced, dog-friendly backyard.
Prime Location: Minutes from local schools, the historic Cooperage Inn, scenic beaches, and premier golf courses.
(Riverhead Town CPF transfer tax applies)
-
Property type
House
-
Year built
2002
Features
- Garage
- Fireplace
- Garden
- Walk In Closet
- Parking
- High Ceiling
- Stone Countertops
- Basement
- Privacy
Features
Lot
Indoor
- High Ceiling
- Fireplace
- Air Conditioning
- Basement
- Stone Countertops
- Walk In Closet
Outdoor
- Parking
- Garage
- Garden
Explore the Area
506 Twomey Avenue, Baiting Hollow, NY 11933, Calverton, New York, United States
View on Google Maps
Price per sqft
Low
High
Joined 1 month ago
You have inquired about this property
The agent will contact you soon by
Listed by
11
Listings
2026
Joined
Book home tour with the agent
Choose a date and whether you'd like a virtual or in-person tour with the agent.
Preferred date
Tour type
Better Homes and Gardens Real Estate Realty Connect
Miller Place, New York, United States
View agency profile
Last updated
Today
First listed
Aug 18
Listing reference
8224vf
Similar Properties Nearby
New Listings in Calverton


Explore More Homes for Sale
Calverton, NY, United States property types
Calverton, NY, United States popular searches
- Properties with Air Conditioning in Calverton, NY, United States
- Privacy properties in Calverton, NY, United States
- Properties with Fitness Center / Gym in Calverton, NY, United States
- Properties with Terrace in Calverton, NY, United States
- Properties with Tennis Court in Calverton, NY, United States
- Waterfront properties in Calverton, NY, United States
- Golf View properties in Calverton, NY, United States
- Coastal properties in Calverton, NY, United States
- Renovated properties in Calverton, NY, United States
- Properties with Jacuzzi in Calverton, NY, United States
- Gated Community properties in Calverton, NY, United States
- Properties with Open Kitchen in Calverton, NY, United States
- Water View properties in Calverton, NY, United States
- Properties with Balcony in Calverton, NY, United States
- New Builds properties in Calverton, NY, United States
Related Guides & Stories
Trusted by the World's Leading Brokers
The agents behind the world's most exceptional properties list with JamesEdition.
- Listings from Sotheby's, Christie's, BARNES, and Engel & Völkers
- Every listing reviewed before it goes live
- Connect directly with verified listing agents
By continuing you agree to our Terms and Privacy Policy.
brokerages we
partnered with
partnered with