$1,800,000
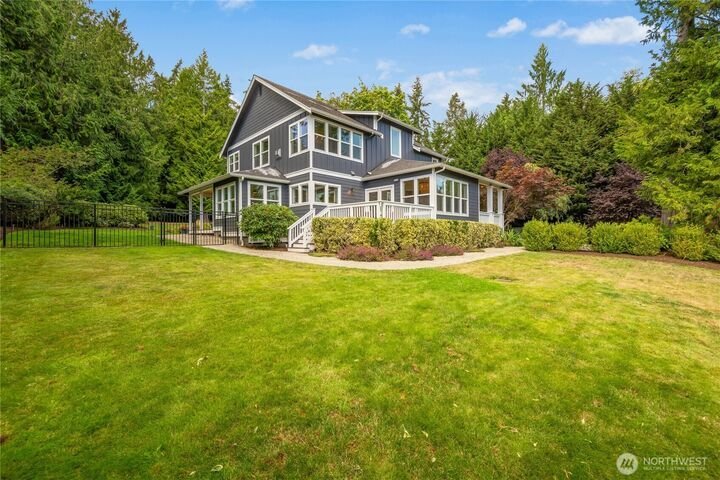
Elegant Craftsman Home With Serene Outdoor Oasis
- 4 Beds
- 4 Baths
- 3,677 Sqft
- Updated: August 16
- MLS#2561110
About the Property

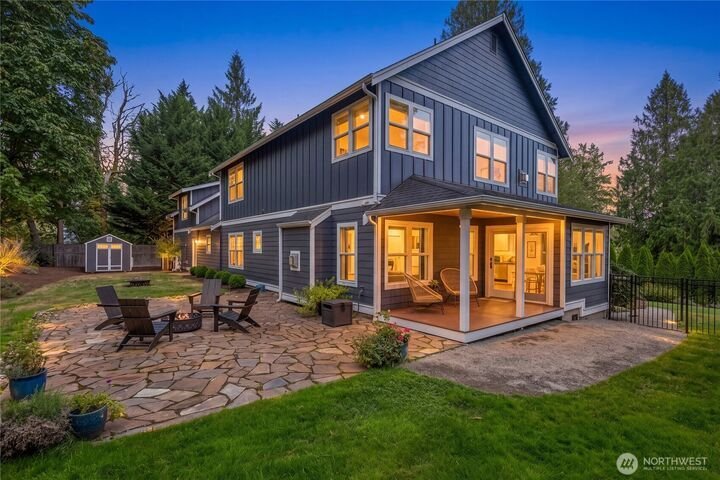
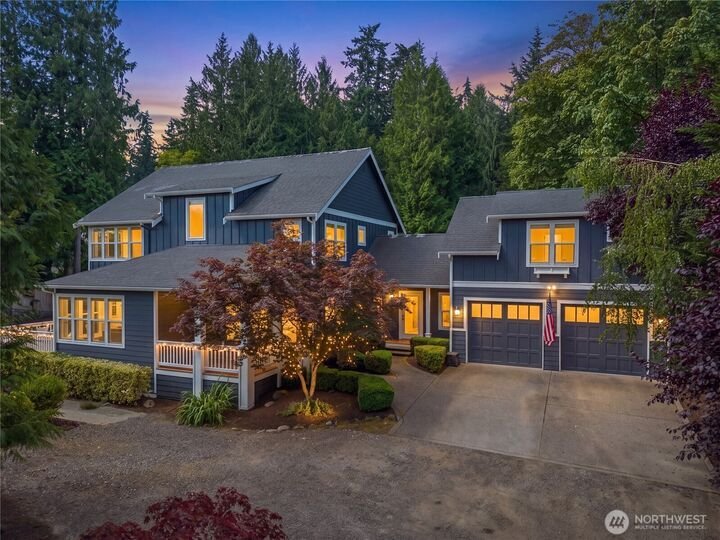
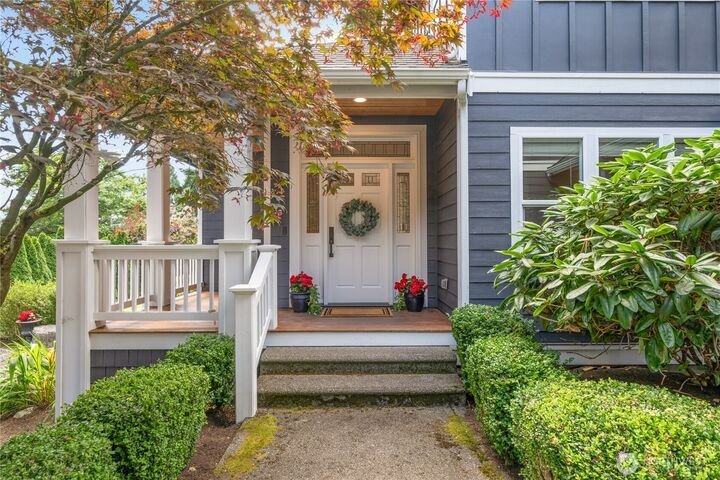
Set among towering cedars and sweeping lawns on a secluded shy acre, Craftsman sensibilities and classic lines combine effortlessly with interiors designed for modern living in this exquisite Eagledale home. A circular floor plan and graciously proportioned rooms accommodate both casual daily living and your largest gatherings. Coveted southeast exposure floods spaces with natural light, while Fre
Set among towering cedars and sweeping lawns on a secluded shy acre, Craftsman sensibilities and classic lines combine effortlessly with interiors designed for modern living in this exquisite Eagledale home. A circular floor plan and graciously proportioned rooms accommodate both casual daily living and your largest gatherings. Coveted southeast exposure floods spaces with natural light, while French doors invite seamless indoor/outdoor living onto multiple decks and a large flagstone patio. A stunning, refreshed chef’s kitchen and great room serve as the heart of the home featuring custom shaker cabinetry, honed granite counters, Zellige tile backsplash, and professional Monogram appliances. Guests can relax at the eating bar or in the adjacent living and casual dining spaces. A main-level bedroom and adjacent three-quarter bathroom is perfect for visitors. Warm cherry floors. Formal dining. Private home office/den. On the upper level, the sumptuous primary is a true sanctuary with vaulted ceilings, dramatic lighting, gas fireplace, and Mt. Rainier views. Spa-inspired bath with heated floors, walk-in shower, and soaking tub. Generously sized secondary bedrooms share a Jack-and-Jill bath, while an upper-level bonus room with its own bath—accessed via a separate staircase—makes the perfect teen escape. The fully fenced expansive backyard features garden space, storage sheds, a sport court, and room to roam! Whole-house generator and air filtration for peace of mind. Just eight minutes to Winslow and Lynwood Center. Eleven minutes to the ferry. WELCOME HOME!
-
Property type
House
-
Year built
2008
-
Price/sqft
$489
Features
- Fireplace
- Garden
- Water View
- Terrace
- Basketball Court
- Mountain View
- Fire Pit
- Walk In Closet
- Gas Stovetop
Features
Lot
- Mountain View
- Water View
- Privacy
Indoor
- Office
- Fireplace
- Air Conditioning
- Kitchen island
- Gas Stovetop
- Bar
- Stone Countertops
- Walk In Closet
Outdoor
- Terrace
- Parking
- Fire Pit
- Garden
- Basketball Court
Explore the Area
5199 New Sweden Avenue NE Bainbridge Island WA 98110 USA, Washington, United States
View on Google Maps
Price per sqft
Low
High
Joined 5 years ago
You have inquired about this property
The agent will contact you soon by
Listed by
1
Listings
2026
Joined
Book home tour with Will Wilcox
Choose a date and whether you'd like a virtual or in-person tour with the agent.
Preferred date
Tour type

Windermere Real Estate
1151 Fairview Avenue North, 98109, Seattle, Washington, United States
View agency profile
Windermere Real Estate is the largest regional real estate company in the Western U. S. with over 300 offices and 6
Windermere Real Estate is the largest regional real estate company in the Western U. S. with over 300 offices and 6,500 agents. We are a full-service company with agents who specialize in residential real estate, new construction, commercial real estate, relocation services, and property management. To further facilitate the home buying and selling process, Windermere also has affiliated partners that provide, mortgage, title, and escrow services. The Windermere family has a proud heritage of serving our neighbors via the Windermere Foundation which funds services for low-income and homeless families. Since 1989, the Windermere Foundation hsa contributed more than $56 million toward lives in the communities where we live and work. For more information, visit [hidden information].
Last updated
August 16
First listed
Aug 16
Listing reference
d979f167-9863-11f1-831f-6045bdd61ac4
Similar Properties Nearby
New Listings in Bainbridge Island



Explore More Homes for Sale
Bainbridge Island, WA, United States property types
Bainbridge Island, WA, United States popular searches
- Waterfront properties in Bainbridge Island, WA, United States
- Properties with Balcony in Bainbridge Island, WA, United States
- Panoramic / Scenic View properties in Bainbridge Island, WA, United States
- Properties with Open Kitchen in Bainbridge Island, WA, United States
- City View properties in Bainbridge Island, WA, United States
- Equestrian properties in Bainbridge Island, WA, United States
- Properties with Vineyard / Winery in Bainbridge Island, WA, United States
- Lakefront properties in Bainbridge Island, WA, United States
- Properties with Outdoor Kitchen in Bainbridge Island, WA, United States
- Properties with Cinema in Bainbridge Island, WA, United States
- Sea View properties in Bainbridge Island, WA, United States
- Properties with Game Room in Bainbridge Island, WA, United States
- Duplex properties in Bainbridge Island, WA, United States
- Ocean View properties in Bainbridge Island, WA, United States
Related Guides & Stories
Trusted by the World's Leading Brokers
The agents behind the world's most exceptional properties list with JamesEdition.
- Listings from Sotheby's, Christie's, BARNES, and Engel & Völkers
- Every listing reviewed before it goes live
- Connect directly with verified listing agents
By continuing you agree to our Terms and Privacy Policy.
brokerages we
partnered with
partnered with