$1,538,132
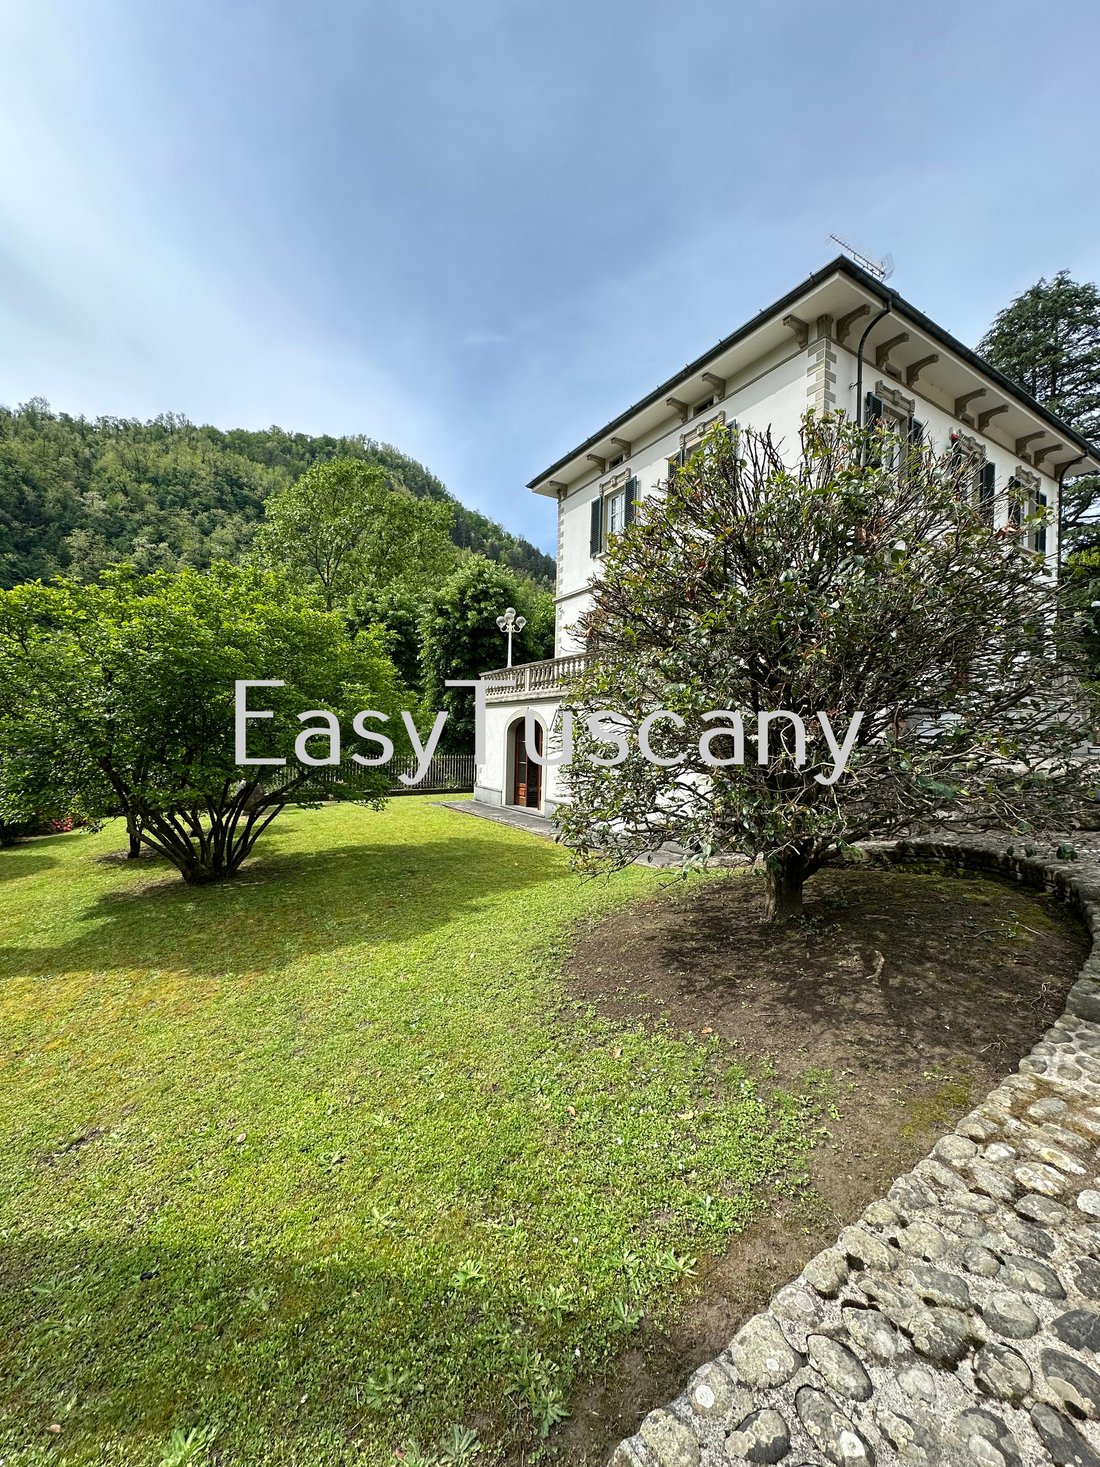
Superb Villa Liberty Style
- 5 Beds
- 5 Baths
- 8,612 Sqft
- 1.24 Ac lot
- Updated: May 10, 2024
- 15
About the Property
Splendid real estate complex consisting of a main villa, a renovated and annexed rustic house, a garage.
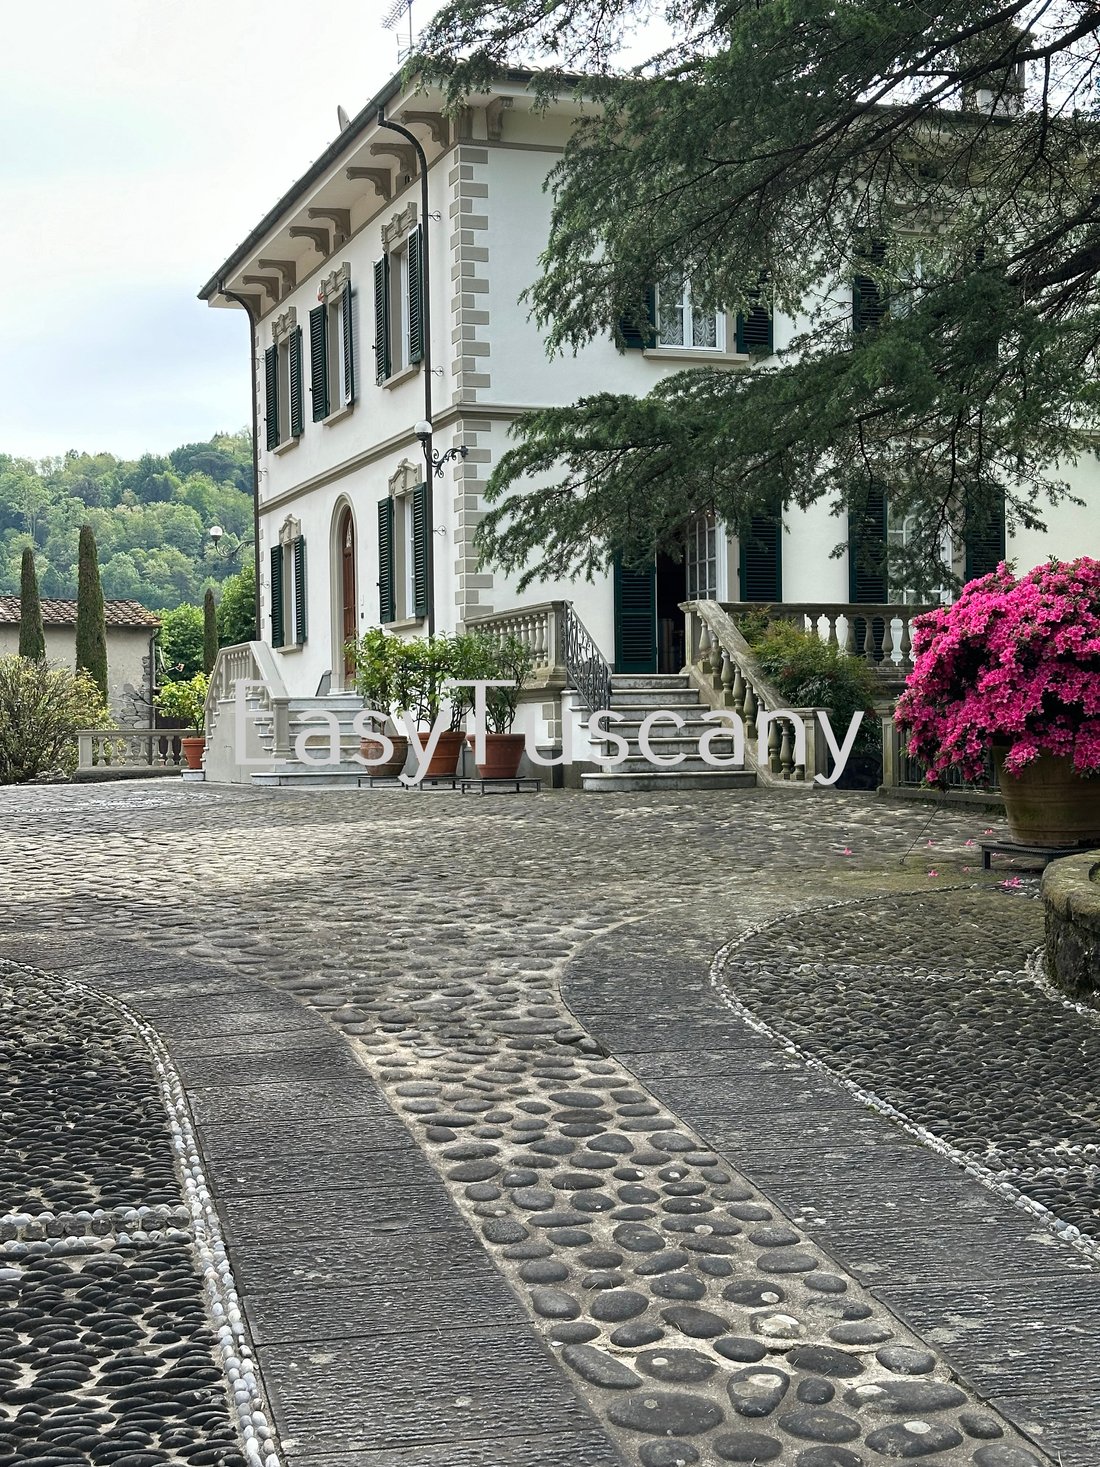
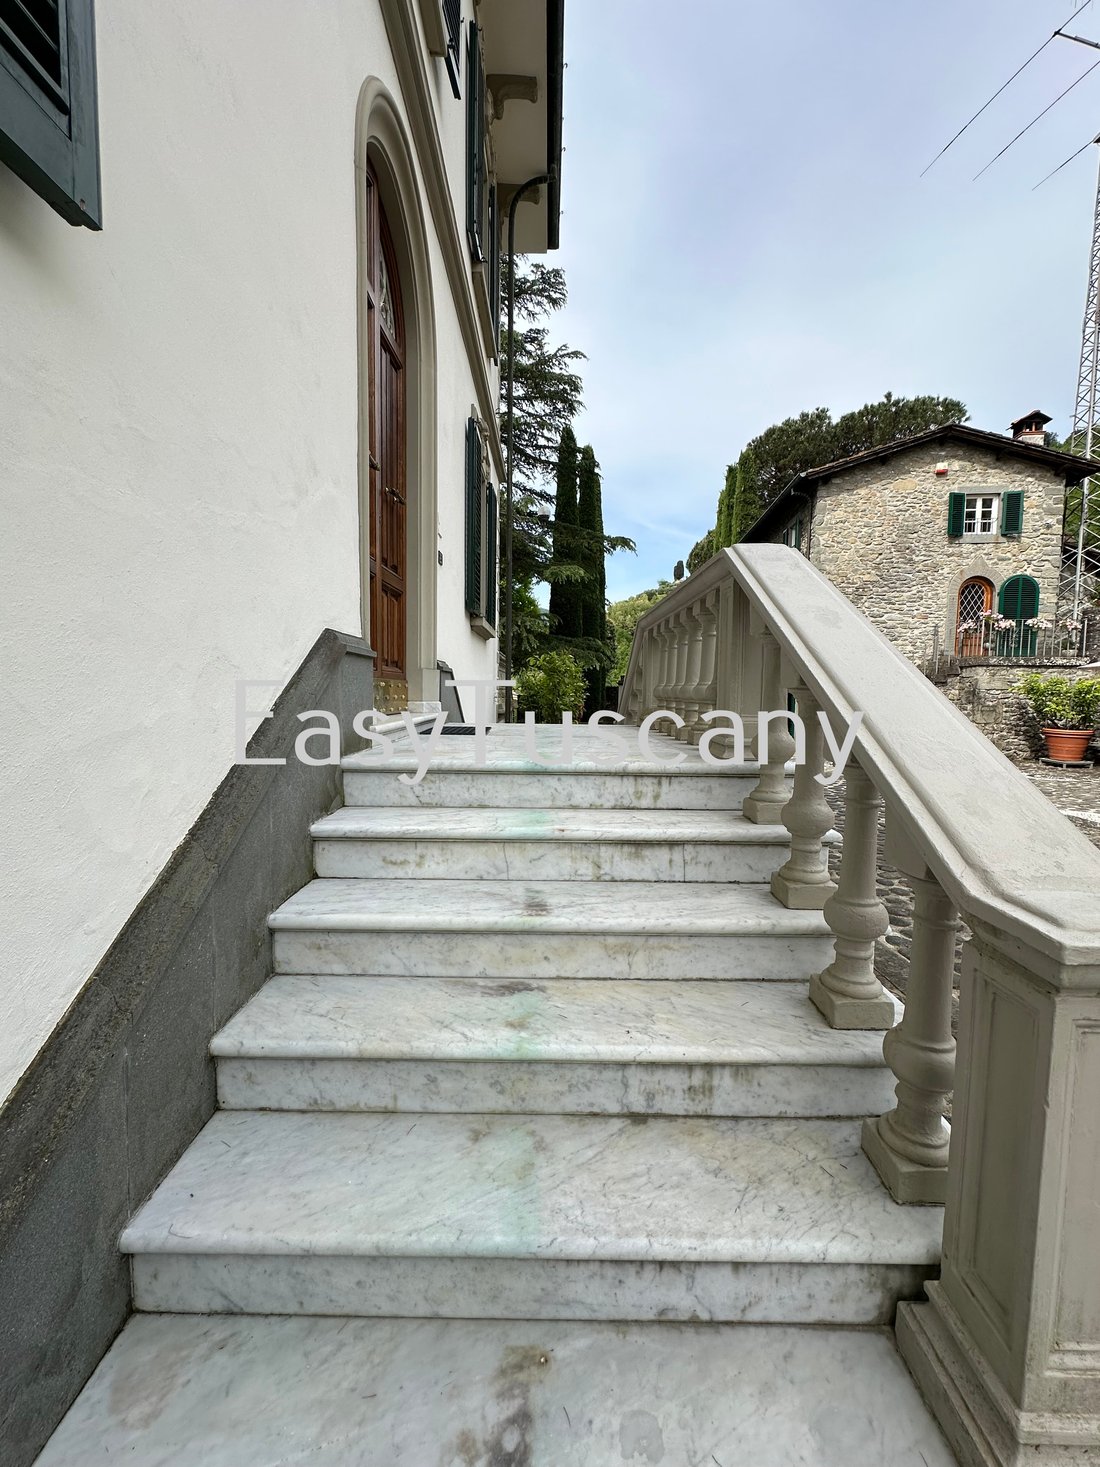
The main villa was built in the early 1900s in the classic Art Nouveau style and is in a perfect state of maintenance.
It is spread over several levels and consists of: tavern in the basement consisting of kitchen, dining room, living room with large fireplace, study, cellar, bathroom a
The main villa was built in the early 1900s in the classic Art Nouveau style and is in a perfect state of maintenance.
It is spread over several levels and consists of: tavern in the basement consisting of kitchen, dining room, living room with large fireplace, study, cellar, bathroom a
Splendid real estate complex consisting of a main villa, a renovated and annexed rustic house, a garage.
The main villa was built in the early 1900s in the classic Art Nouveau style and is in a perfect state of maintenance.
It is spread over several levels and consists of: tavern in the basement consisting of kitchen, dining room, living room with large fireplace, study, cellar, bathroom and porch;
the ground floor consists of an entrance hall, dining room, kitchen, large living room with fireplace and two balconies; on the first floor there are three bedrooms with three bathrooms;
on the second floor the attic.
The whole villa is approximately 430m2 overall
The stone cottage is completely and tastefully renovated, and consists of: kitchen, utility room, dining room with fireplace in the basement;
the ground floor consists of entrance, living room, bathroom, closet and external wood-burning oven;
on the first floor a double bedroom and a single bedroom, all covering a surface area of approximately 120m2.
The annex was an ancient lemon house/barn where the ground floor was completely renovated and houses a large garage and other service rooms, while the first floor needs to be finished internally, covering a surface area of approximately 270m2.
Part of the furniture is included in the sale.
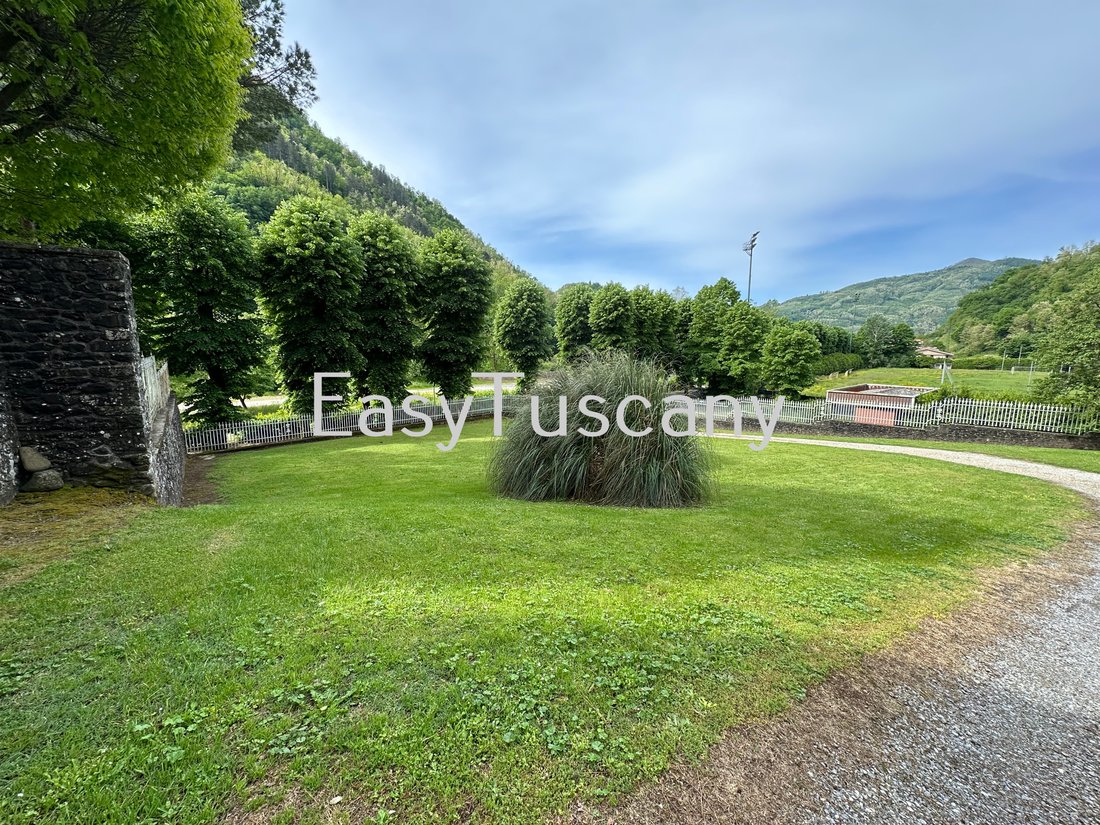
The surrounding completely fenced park is approximately 5000m2, complete with automatic irrigation system served by proven spring water, it also houses a tennis court and there is the possibility of building a swimming pool.
Energy class G.
N.B.: For privacy reasons, the location indicated on the map may not correspond exactly to the real one.
The main villa was built in the early 1900s in the classic Art Nouveau style and is in a perfect state of maintenance.
It is spread over several levels and consists of: tavern in the basement consisting of kitchen, dining room, living room with large fireplace, study, cellar, bathroom and porch;
the ground floor consists of an entrance hall, dining room, kitchen, large living room with fireplace and two balconies; on the first floor there are three bedrooms with three bathrooms;
on the second floor the attic.
The whole villa is approximately 430m2 overall
The stone cottage is completely and tastefully renovated, and consists of: kitchen, utility room, dining room with fireplace in the basement;
the ground floor consists of entrance, living room, bathroom, closet and external wood-burning oven;
on the first floor a double bedroom and a single bedroom, all covering a surface area of approximately 120m2.
The annex was an ancient lemon house/barn where the ground floor was completely renovated and houses a large garage and other service rooms, while the first floor needs to be finished internally, covering a surface area of approximately 270m2.
Part of the furniture is included in the sale.
The surrounding completely fenced park is approximately 5000m2, complete with automatic irrigation system served by proven spring water, it also houses a tennis court and there is the possibility of building a swimming pool.
Energy class G.
N.B.: For privacy reasons, the location indicated on the map may not correspond exactly to the real one.
-
Property type
Villa
-
Floors
4
-
Year built
1900
-
Price/sqft
$178
-
Emissions
G
-
Consumption
G
Features
- Garden
- Terrace
- Fireplace
- Mountain View
- Playground
- 2D Floor Plan
- Gate
- Gas Stovetop
- Bar
Features
Lot
- Mountain View
Indoor
- Fireplace
- Gas Stovetop
- Bar
Outdoor
- Terrace
- Balcony
- Playground
- Gate
- Garden
Explore the Area
Via Contessa Casalini, 4, 55022 Bagni di Lucca LU, Tuscany, Italy
View on Google Maps
Price per sqft
Low
High
Nestled in the picturesque Bagni di Lucca, this property offers the charm of Tuscan living, with access to lush landscapes and serene spas. Nearby, explore historic villages and thermal baths. The location provides easy access to the cultural hubs of Lucca and Pisa, making it perfect for those seeking both tranquility and vibrant city life.
Get nearby
Attractions
Schools
Galileo Galilei International Airport
Airport
60 min
Lucca Train Station
Train Station
40 min
Thermal Baths of Bagni di Lucca
Luxury Wellness & Spas
5 min
Ponte della Maddalena
Cultural & Heritage
10 min
International School Pisa
International School
55 min
Joined 5 years ago
You have inquired about this property
The agent will contact you soon by
Listed by
6
Listings
2021
Joined
Book home tour with the agent
Choose a date and whether you'd like a virtual or in-person tour with the agent.
Preferred date
Tour type
Last updated
May 10, 2024
First listed
May 10, 2024
Similar Properties Nearby
New Listings in Bagni di Lucca


Explore More Homes for Sale
Bagni di Lucca property types
Related Guides & Stories
Trusted by the World's Leading Brokers
The agents behind the world's most exceptional properties list with JamesEdition.
- Listings from Sotheby's, Christie's, BARNES, and Engel & Völkers
- Every listing reviewed before it goes live
- Connect directly with verified listing agents
By continuing you agree to our Terms and Privacy Policy.