$1,176,315
Bagneux Family Home With 7 Rooms Of 136 M² With Garden + Independent Workshop Of 162 M²
- 6 Beds
- 1,460 Sqft
- 5,921 Sqft lot
- Updated: August 23
About the Property
BAGNEUX - EXCLUSIVELY at TOIT IMMOBILIER
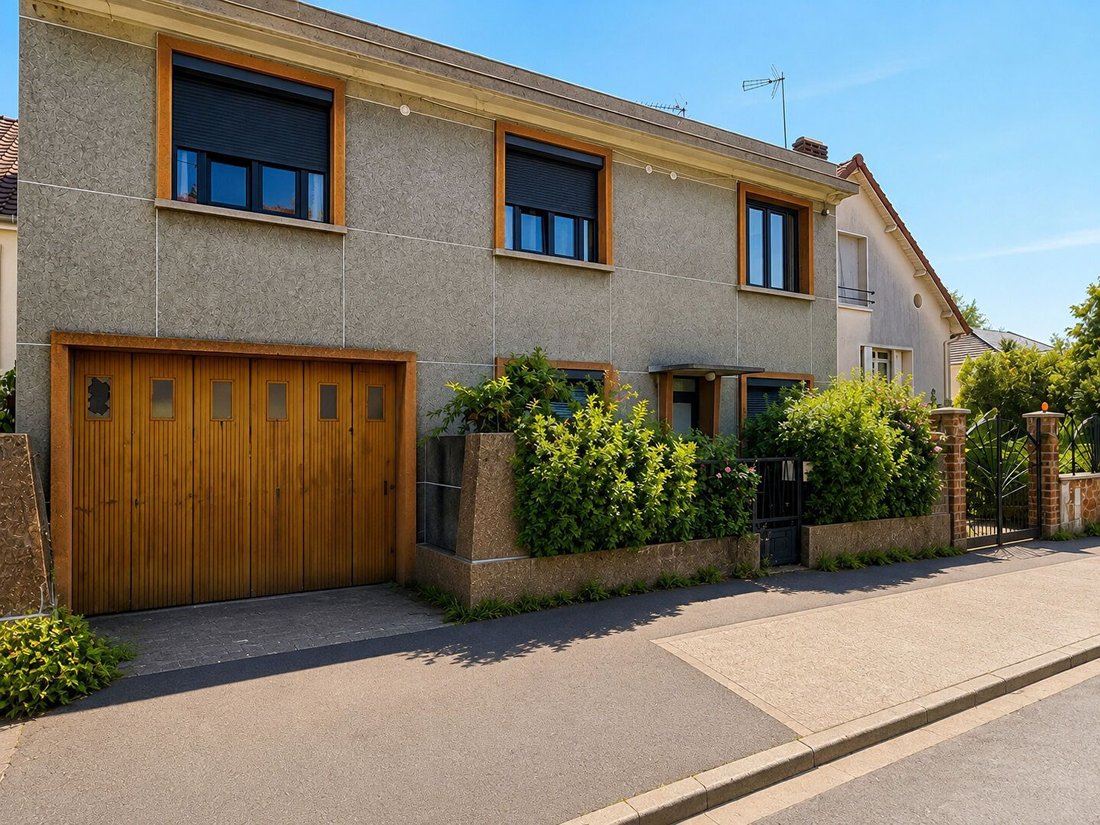
Located in the heart of a residential street in the municipality of Bagneux, immediately adjacent to Parc Richelieu, Toit Immobilier invites you to discover this 1970s house that offers not just a home: it offers a true territory, with 298m² of living space on a generous plot of 550m², where every corner tells a story and every space calls for a new one
Located in the heart of a residential street in the municipality of Bagneux, immediately adjacent to Parc Richelieu, Toit Immobilier invites you to discover this 1970s house that offers not just a home: it offers a true territory, with 298m² of living space on a generous plot of 550m², where every corner tells a story and every space calls for a new one
BAGNEUX - EXCLUSIVELY at TOIT IMMOBILIER
Located in the heart of a residential street in the municipality of Bagneux, immediately adjacent to Parc Richelieu, Toit Immobilier invites you to discover this 1970s house that offers not just a home: it offers a true territory, with 298m² of living space on a generous plot of 550m², where every corner tells a story and every space calls for a new one to be written.
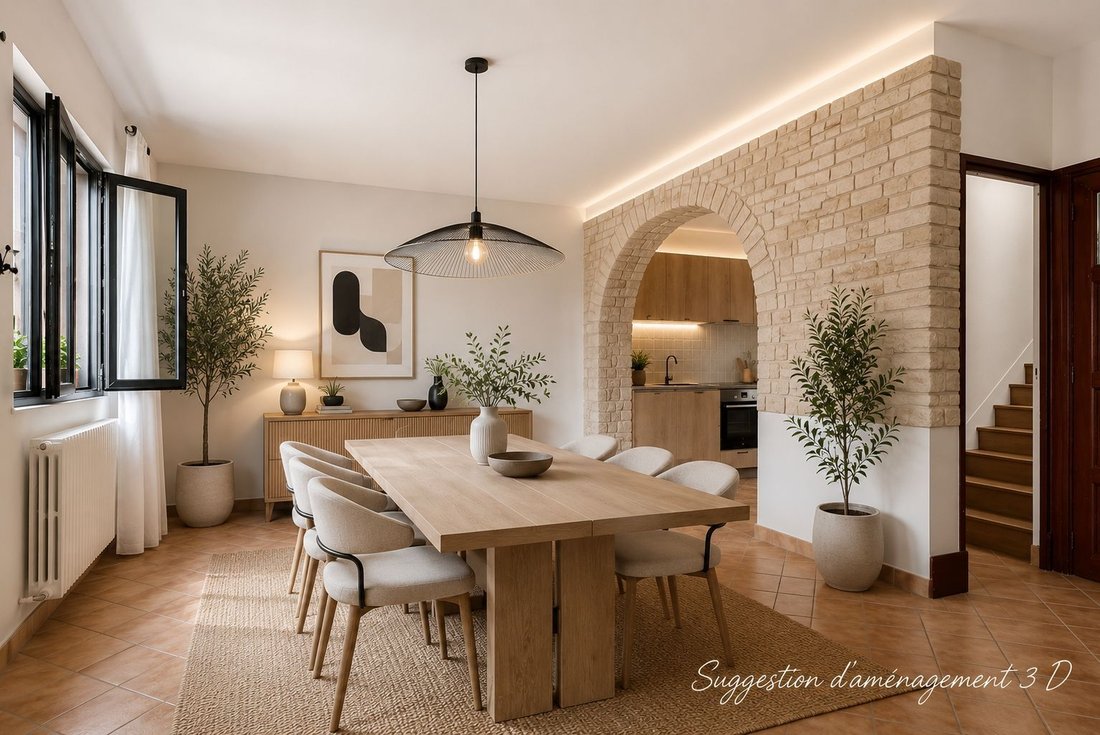
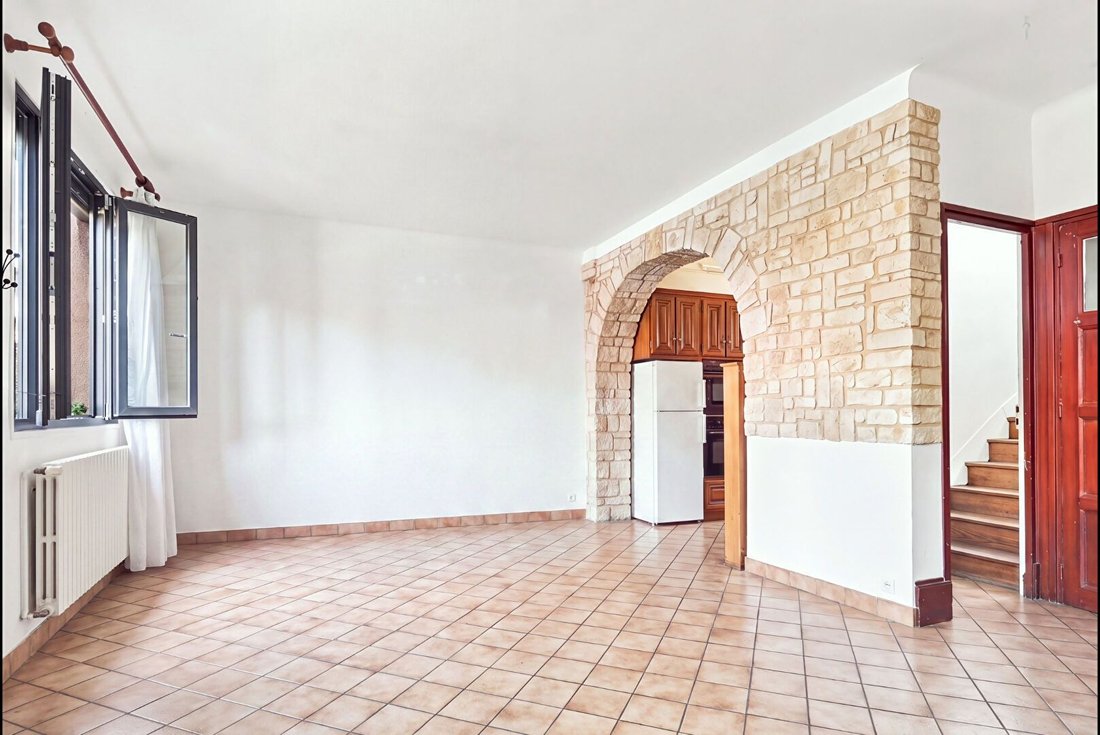
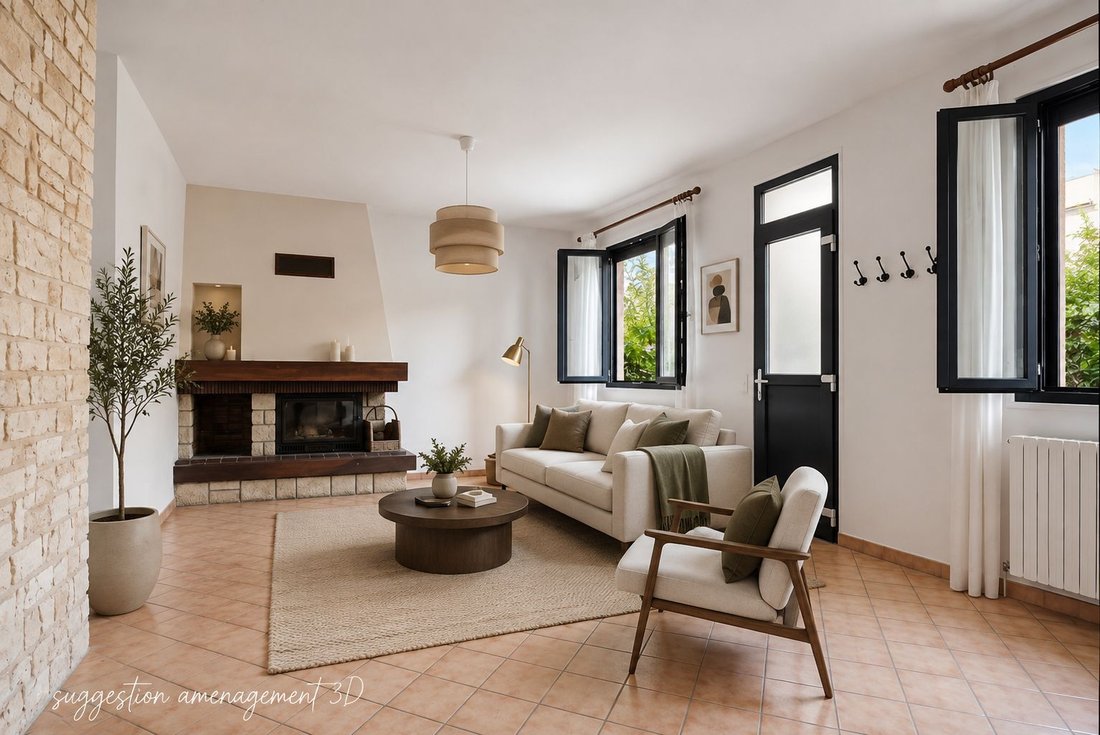
As you cross the threshold of the main house of approximately 136m², a living room of 41.30m² welcomes you with its fireplace and fitted open kitchen, extended by a bedroom-office. This entire space can easily be fully opened to create a beautiful reception area of over 50m². An independent toilet is also located on this level.
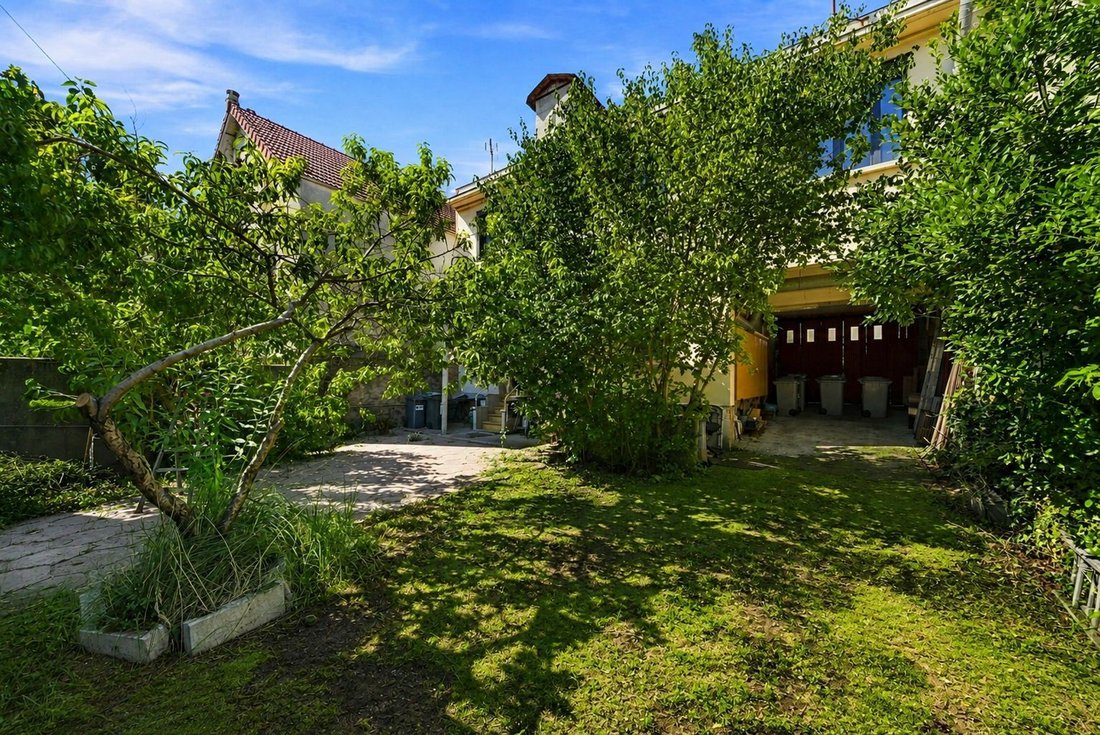
This ground floor opens onto a spacious inner courtyard, a true unexpected green haven in the heart of the city.
Upstairs, intimacy takes over with five bedrooms, four of which are equipped with their own water point, a large fully renovated bathroom with an Italian shower and separate toilet.
The visit continues a few steps higher to access a rooftop terrace still untouched by any development, your future rooftop or suspended garden to imagine.
But the true promise of this property lies in its workshop in the second line of approximately 162m², a building at the back accessible via a courtyard or independently, a true architectural playground where anything becomes possible: a complete studio already existing on the garden level with living room, open kitchen, shower, and toilet, artist’s studio, professional office, storage space or warehouse, all complemented by a floor of approximately 84m² currently raw and ready to welcome your vision. A building revealing a rental investment opportunity by making it an ideal living space for shared accommodation.
Beyond this second building, a classified non-buildable and wooded garden completes the property, ensuring a protected green space away from any future construction.
In addition, there are technical advantages that make all the difference: a large garage with porch and nice ceiling height, a total basement, as well as electricity, windows, and plumbing in good condition.
In terms of location, everything is designed for daily comfort with the M4 Lucie Aubrac metro just 8 minutes on foot, local shops, a school group, and a sports complex just steps away.
This property stands out: between authentic 1970s heritage and exceptional development potential, this place is an invitation to create, transform, and invest.
Toit Immobilier invites you to come write the next chapter of this story.
Information on the risks to which this property is exposed is available on the Géorisques website: https://www.georisques.gouv.fr/
Located in the heart of a residential street in the municipality of Bagneux, immediately adjacent to Parc Richelieu, Toit Immobilier invites you to discover this 1970s house that offers not just a home: it offers a true territory, with 298m² of living space on a generous plot of 550m², where every corner tells a story and every space calls for a new one to be written.
As you cross the threshold of the main house of approximately 136m², a living room of 41.30m² welcomes you with its fireplace and fitted open kitchen, extended by a bedroom-office. This entire space can easily be fully opened to create a beautiful reception area of over 50m². An independent toilet is also located on this level.
This ground floor opens onto a spacious inner courtyard, a true unexpected green haven in the heart of the city.
Upstairs, intimacy takes over with five bedrooms, four of which are equipped with their own water point, a large fully renovated bathroom with an Italian shower and separate toilet.
The visit continues a few steps higher to access a rooftop terrace still untouched by any development, your future rooftop or suspended garden to imagine.
But the true promise of this property lies in its workshop in the second line of approximately 162m², a building at the back accessible via a courtyard or independently, a true architectural playground where anything becomes possible: a complete studio already existing on the garden level with living room, open kitchen, shower, and toilet, artist’s studio, professional office, storage space or warehouse, all complemented by a floor of approximately 84m² currently raw and ready to welcome your vision. A building revealing a rental investment opportunity by making it an ideal living space for shared accommodation.
Beyond this second building, a classified non-buildable and wooded garden completes the property, ensuring a protected green space away from any future construction.
In addition, there are technical advantages that make all the difference: a large garage with porch and nice ceiling height, a total basement, as well as electricity, windows, and plumbing in good condition.
In terms of location, everything is designed for daily comfort with the M4 Lucie Aubrac metro just 8 minutes on foot, local shops, a school group, and a sports complex just steps away.
This property stands out: between authentic 1970s heritage and exceptional development potential, this place is an invitation to create, transform, and invest.
Toit Immobilier invites you to come write the next chapter of this story.
Information on the risks to which this property is exposed is available on the Géorisques website: https://www.georisques.gouv.fr/
-
Property type
House
-
Price/sqft
$806
Explore the Area
Champ des Oiseaux, Bagneux, France
View on Google Maps
Price per sqft
Low
High
Joined 1 year ago
You have inquired about this property
The agent will contact you soon by
Listed by
57
Listings
2025
Joined
Book home tour with the agent
Choose a date and whether you'd like a virtual or in-person tour with the agent.
Preferred date
Tour type
Last updated
August 23
First listed
August 23
Listing reference
AG1231
All property information is shown based on the most accurate data we have at the time of publication. Details on how we collect and verify this data can be found in section 5 of our Terms & Conditions.
Trusted by the World's Leading Brokers
The agents behind the world's most exceptional properties list with JamesEdition.
- Listings from Sotheby's, Christie's, BARNES, and Engel & Völkers
- Every listing reviewed before it goes live
- Connect directly with verified listing agents
By continuing you agree to our Terms and Privacy Policy.