
$1,840,039
A 19th Century Manor House, With A Modern Extension On A Plot Of More Than 2 000 M² In The
- 5 Beds
- 1 Baths
- 2,530 Sqft
- 22,185 Sqft lot
- Updated: May 3
-
1
Views for last 30 days
About the Property
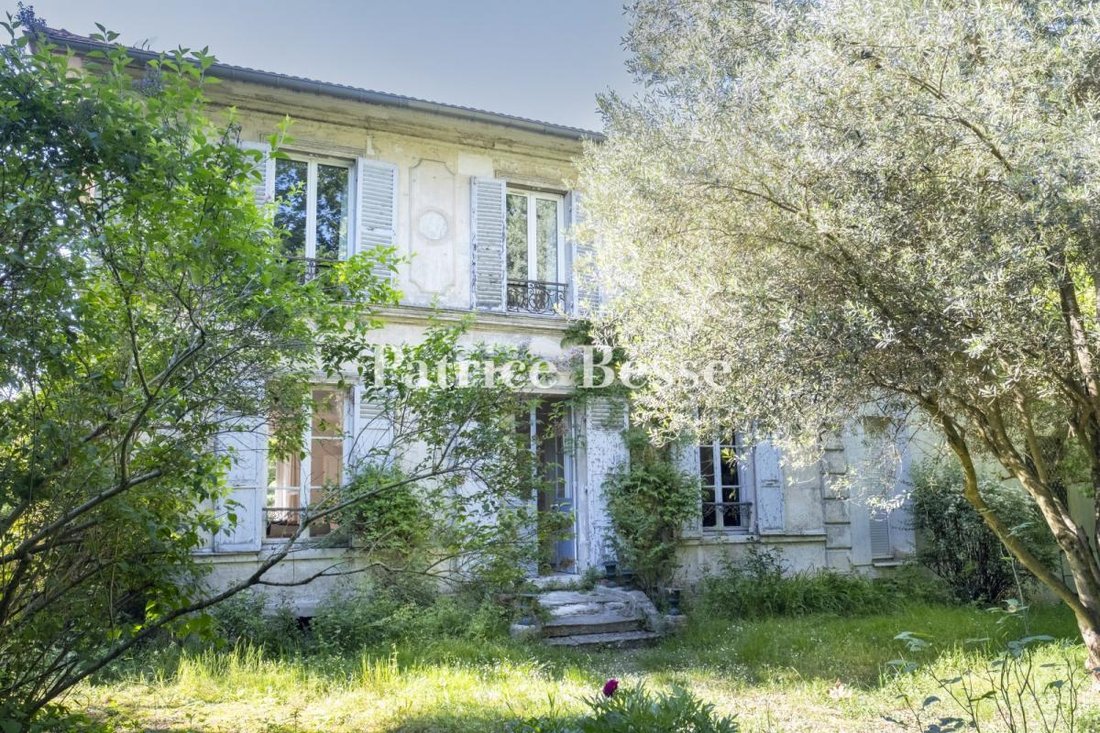
A 19th-century manor house, with a modern extension on a plot of more than 2 000 m² in the historic centre of Bagneux . Four minutes on foot from the main square of the old town of Bagneux, the main residence, part of the municipality’s protected built heritage, has stood on a walled plot of more than 2 000 m² since 1843. The floor tiles and parquet flooring, the high ceilings, the mouldings and t
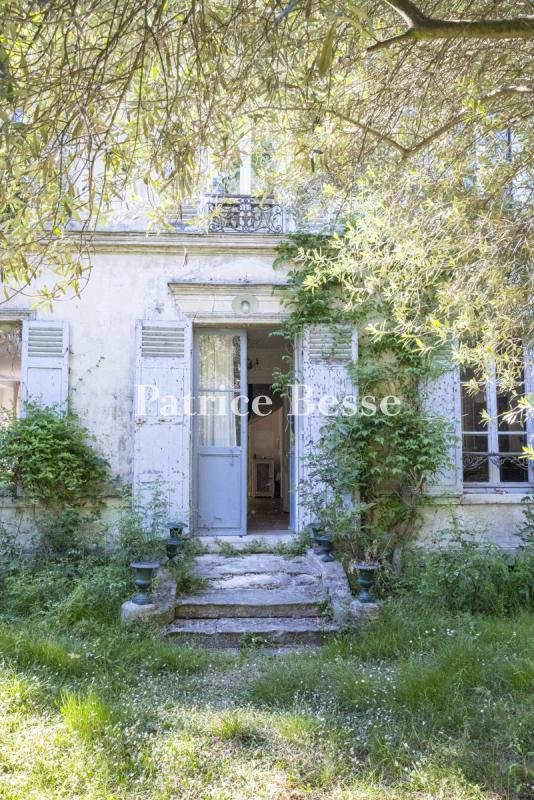
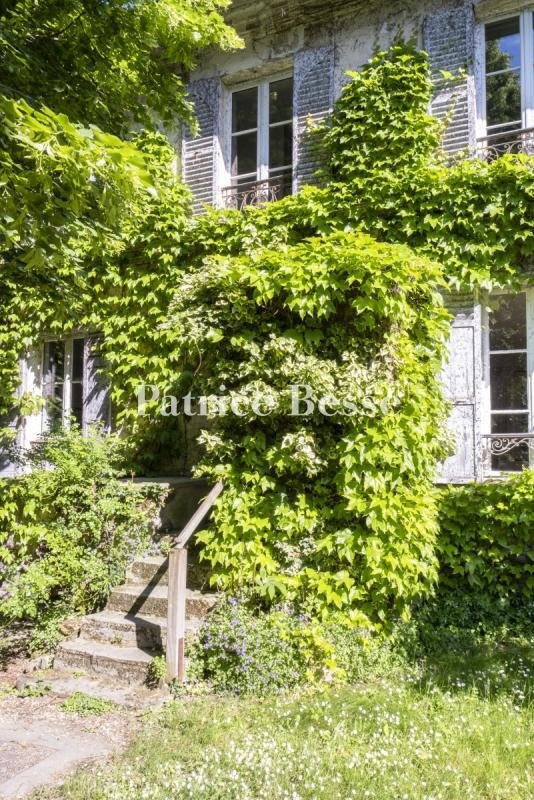
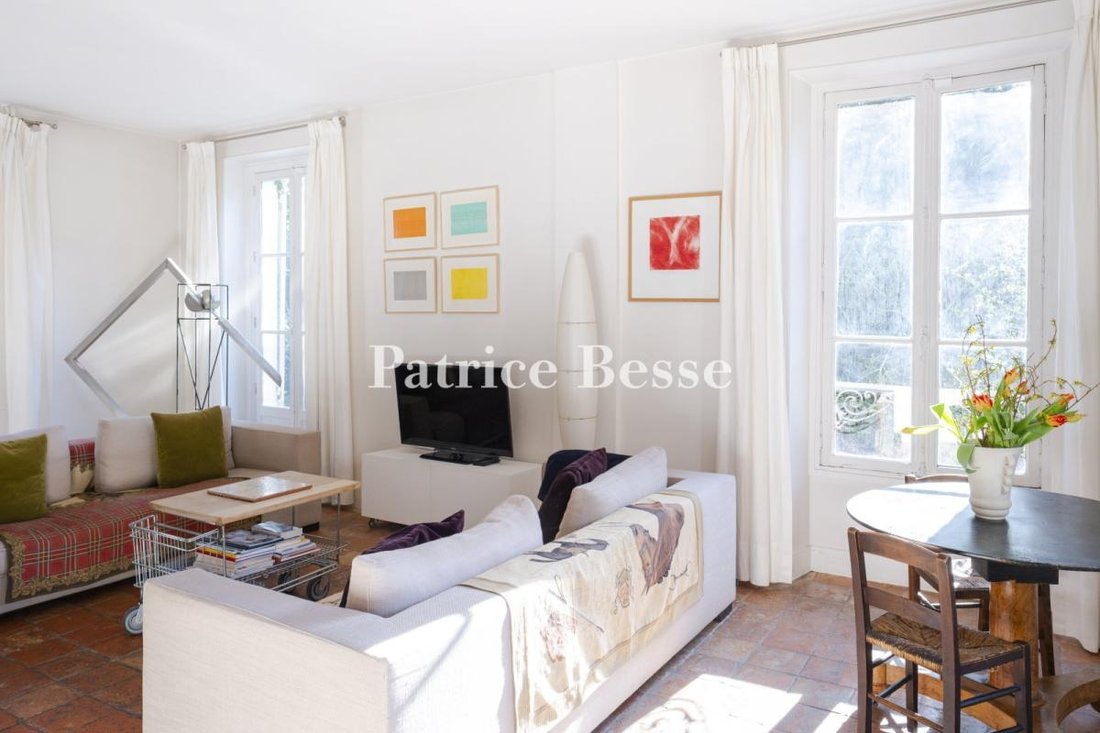
A 19th-century manor house, with a modern extension on a plot of more than 2 000 m² in the historic centre of Bagneux . Four minutes on foot from the main square of the old town of Bagneux, the main residence, part of the municipality’s protected built heritage, has stood on a walled plot of more than 2 000 m² since 1843. The floor tiles and parquet flooring, the high ceilings, the mouldings and the views over the large, well-kept garden and the protected landscaped area make this a unique residence. Since the early 2000s, a modern, flat-roofed extension, inspired by the Brutalist style, has been added, creating an aesthetic contrast. On the garden level, on either side of a through corridor, are found the living areas: a double, three-way reception room, with a French window providing access to the garden, and a comfortable dining room, visually linked to the kitchen by a large, custom-made glass wall. All rooms open onto the greenery. In the modern section, two comfortable, bright bedrooms, each with its own shower room and separate toilet, occupy the main level. The basement, semi-underground and lit by basement window wells, contains two large rooms, currently used as offices or libraries. The first floor of the old house, accessed by an oak spiral staircase, has three bedrooms. One of these, measuring around 15 m², leads to a room with a window that has been converted into a spacious wardrobe. The second, which is large (around 17 m²) is used as an office and the third is a small bedroom measuring around 9 m². The bedrooms are next to a bathroom and a separate toilet. A trapdoor in the ceiling provides access, via a retractable staircase, to the vast attic space under the tiled, hip roof, which was renovated and insulated in 2004. Finally, the old house has an underground level that takes up its entire floor area. In addition to a large vaulted cellar, there is a laundry room and a workshop housing the boiler room. The property, surrounded by stone walls lined with a belt of trees and shrubs, can be accessed from two sides, each opening onto a gate. A semi-private driveway running alongside the plot also provides parking space for several vehicles.
Information on the risks to which this property is exposed is available on the Géorisques website: https://www.georisques.gouv.fr/
Information on the risks to which this property is exposed is available on the Géorisques website: https://www.georisques.gouv.fr/
-
Property type
House
-
Price/sqft
$727
Explore the Area
Henri Wallon, Bagneux, France
View on Google Maps
Price per sqft
Low
High
Joined 3 years ago
You have inquired about this property
The agent will contact you soon by
Listed by
668
Listings
2023
Joined
Book home tour with the agent
Choose a date and whether you'd like a virtual or in-person tour with the agent.
Preferred date
Tour type
Last updated
May 3
First listed
Apr 20, 2025
Listing reference
274783_JE
Similar Properties Nearby
New Listings in Henri Wallon


Explore More Homes for Sale
Henri Wallon property types
Henri Wallon popular searches
- Properties with Terrace in Henri Wallon
- Properties with Bar in Henri Wallon
- Properties with Game Room in Henri Wallon
- Properties with Office in Henri Wallon
- Properties with Elevator in Henri Wallon
- Properties with Garden in Henri Wallon
- Privacy properties in Henri Wallon
- Equestrian properties in Henri Wallon
- Properties with Fitness Center / Gym in Henri Wallon
- Properties with Air Conditioning in Henri Wallon
- Properties with Wine Cellar in Henri Wallon
- Properties with Fireplace in Henri Wallon
- Properties with Garage in Henri Wallon
- Properties with Balcony in Henri Wallon
- Properties with Open Kitchen in Henri Wallon
- Renovated properties in Henri Wallon
Related Guides & Stories
Trusted by the World's Leading Brokers
The agents behind the world's most exceptional properties list with JamesEdition.
- Listings from Sotheby's, Christie's, BARNES, and Engel & Völkers
- Every listing reviewed before it goes live
- Connect directly with verified listing agents
By continuing you agree to our Terms and Privacy Policy.