$741,095
Single Family Detached Baden
- 3 Beds
- 3 Baths
- 2,807 Sqft
- 10,890 Sqft lot
- Updated: September 11
- MLS#1773929
About the Property
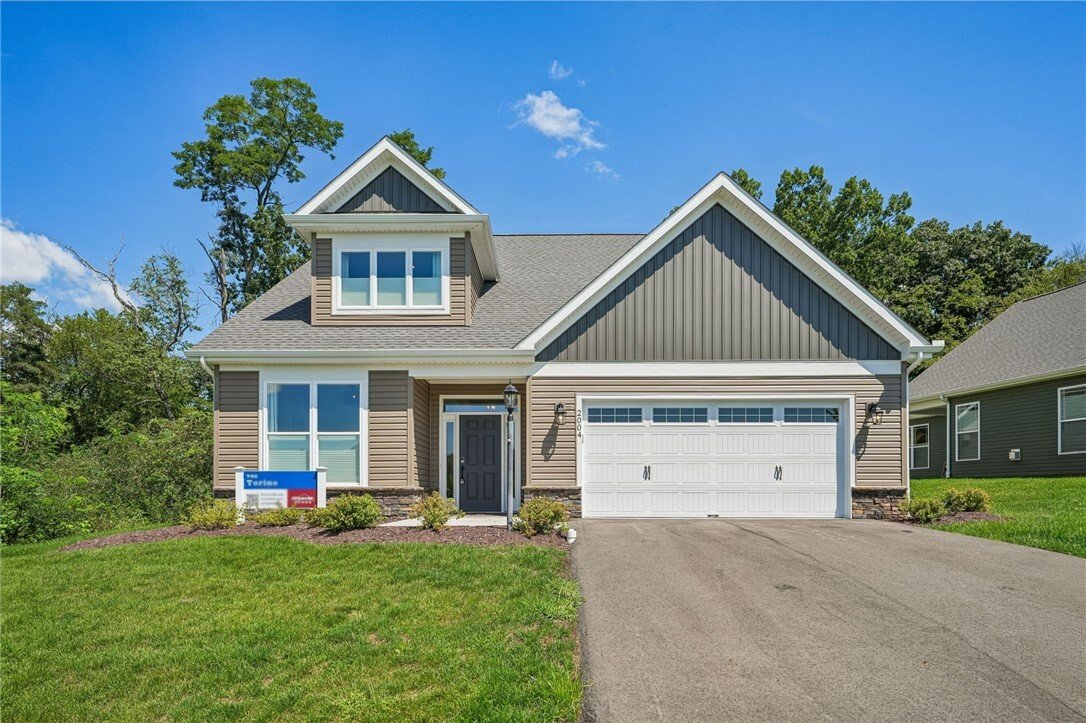
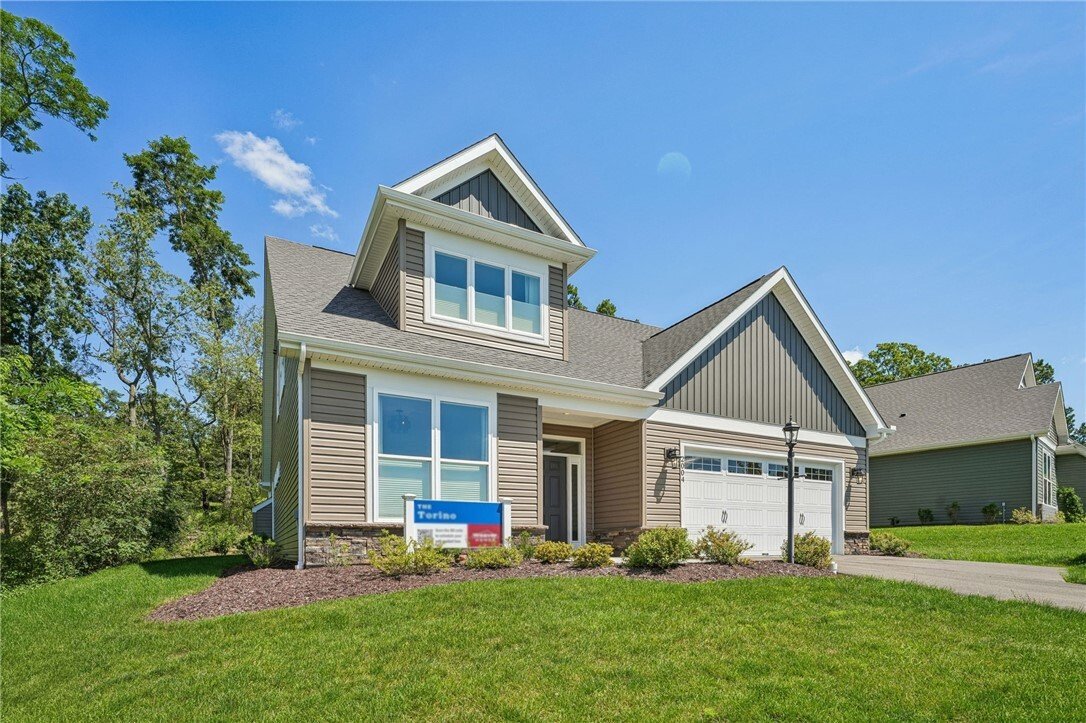
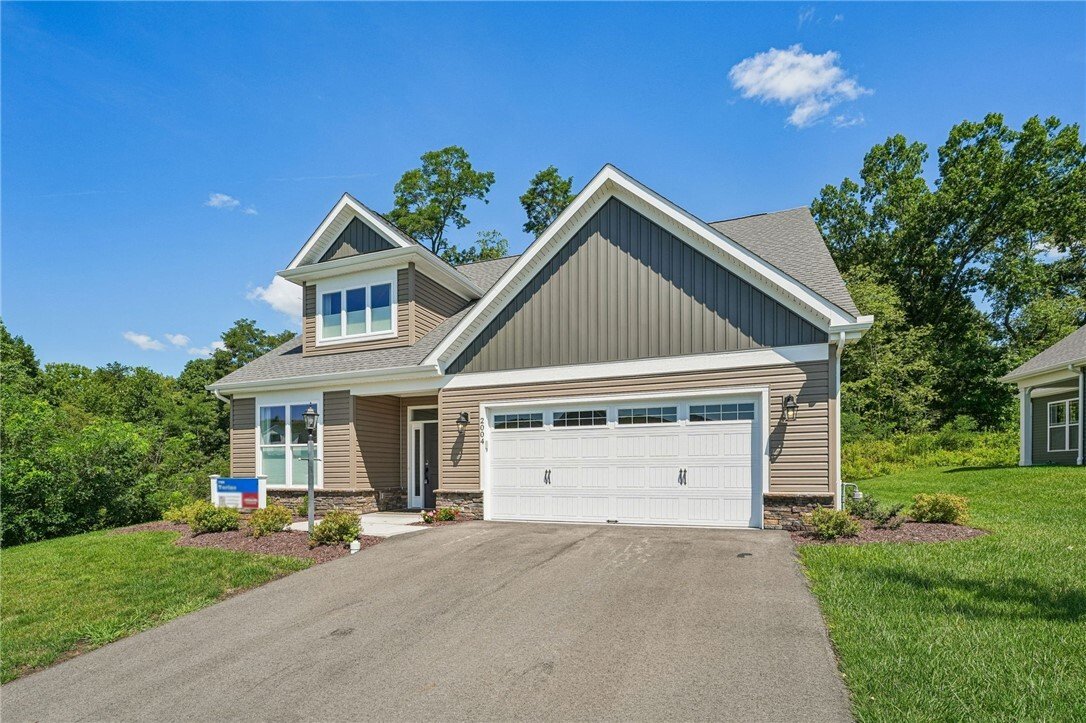
Welcome to this exceptional model home, showcasing professionally designed custom finishes and thoughtful details throughout! Offering 3 bedrooms, 3 full baths, 2,807 SF, and an oversized 2-car garage, this home combines elevated style with everyday functionality. The open-concept main level features a beautifully appointed kitchen with Cambria quartz countertops, stacked cabinetry extending to th
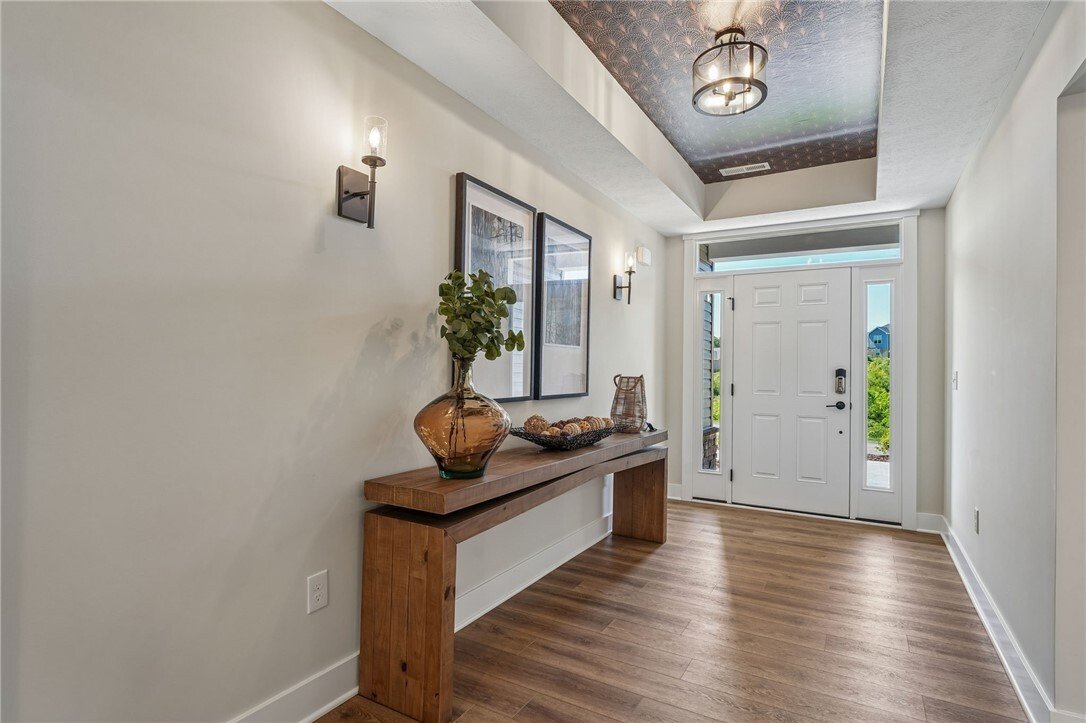
Welcome to this exceptional model home, showcasing professionally designed custom finishes and thoughtful details throughout! Offering 3 bedrooms, 3 full baths, 2,807 SF, and an oversized 2-car garage, this home combines elevated style with everyday functionality. The open-concept main level features a beautifully appointed kitchen with Cambria quartz countertops, stacked cabinetry extending to the ceiling, and a matte black Café appliance package. The family room is highlighted by a dramatic floor-to-ceiling gas stone fireplace with a custom cedar mantle. Enjoy abundant natural light in the four-seasons room, which opens to a covered courtyard—perfect for relaxing or entertaining.
The primary suite offers a spacious walk-in closet, double-bowl vanity, private water closet, and luxurious ceramic-tiled Roman shower. A convenient pass-through from the primary bath leads directly into the laundry room for effortless everyday living. Upstairs, the versatile second level features a third bedroom, third full bath, and generous loft providing additional living, office, or flex space.
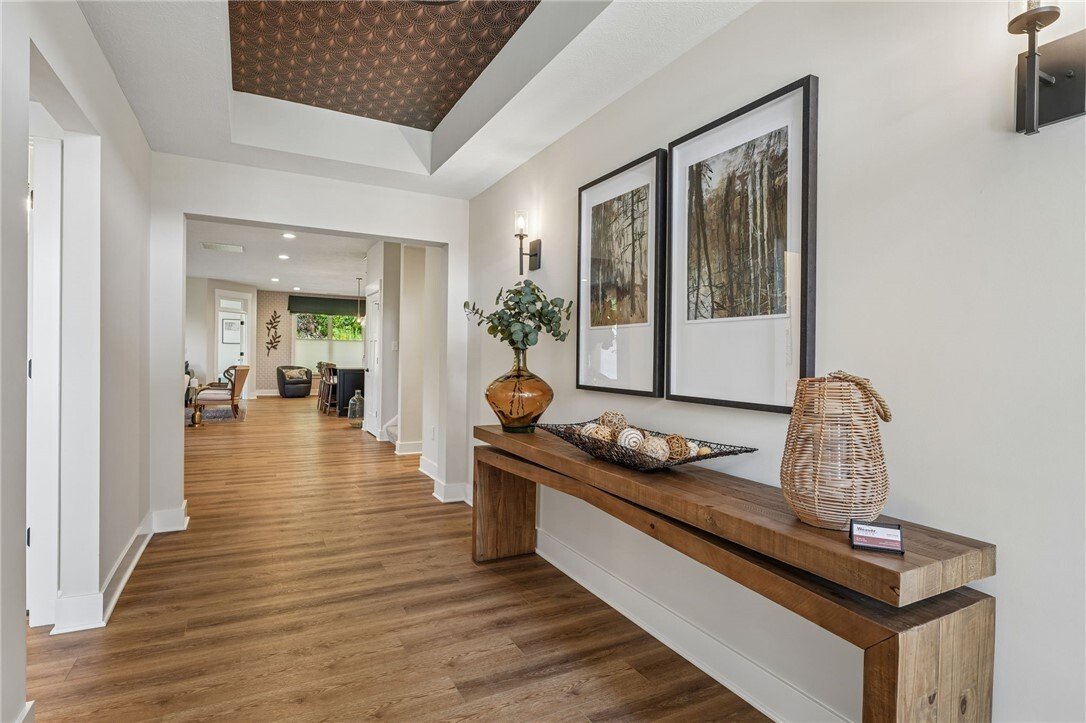
Designer details elevate this home at every turn, including a stunning two-story staircase with mirror detail, craftsman-style trim, custom buffet cabinetry, a built-in drop-zone bench, and carefully selected wallpaper accents. This model home is a true showcase of quality craftsmanship, sophisticated design, and comfortable living.
The primary suite offers a spacious walk-in closet, double-bowl vanity, private water closet, and luxurious ceramic-tiled Roman shower. A convenient pass-through from the primary bath leads directly into the laundry room for effortless everyday living. Upstairs, the versatile second level features a third bedroom, third full bath, and generous loft providing additional living, office, or flex space.
Designer details elevate this home at every turn, including a stunning two-story staircase with mirror detail, craftsman-style trim, custom buffet cabinetry, a built-in drop-zone bench, and carefully selected wallpaper accents. This model home is a true showcase of quality craftsmanship, sophisticated design, and comfortable living.
-
Property type
House
-
Year built
2026
-
Price/sqft
$264
Features
- Garage
- Fireplace
- Walk In Closet
- Open Kitchen
- Gas Stovetop
- Office
- Laundry Room
- High Ceiling
- Stone Countertops
Explore the Area
2004 Lakeside Dr, Baden, PA 15005, Pennsylvania, United States
View on Google Maps
Price per sqft
Low
High
Joined 5 years ago
You have inquired about this property
The agent will contact you soon by
Listed by
2
Listings
2022
Joined
Book home tour with Kathy Cooper
Choose a date and whether you'd like a virtual or in-person tour with the agent.
Preferred date
Tour type

Pittsburgh South
1500 Oxford Drive, Suite 300, 15102, Bethel Park, United States
View agency profile
Last updated
September 11
First listed
September 11
Agent licence
#AB068055
Listing reference
2157581425769006
Listing status
Similar Properties Nearby
New Listings in Baden


Explore More Homes for Sale
Baden, PA, United States property types
Baden, PA, United States popular searches
Related Guides & Stories
Trusted by the World's Leading Brokers
The agents behind the world's most exceptional properties list with JamesEdition.
- Listings from Sotheby's, Christie's, BARNES, and Engel & Völkers
- Every listing reviewed before it goes live
- Connect directly with verified listing agents
By continuing you agree to our Terms and Privacy Policy.
brokerages we
partnered with
partnered with