$893,919
Wohnen Mit Potenzial In Baden – Raum Für Generationen, Arbeiten & Visionen
- 5 Beds
- 2 Baths
- 1,938 Sqft
- 16,211 Sqft lot
- Updated: September 5
About the Property
Pure multi-generational quality of life – Baden & the vineyards right at your doorstep
The property combines a very nice rectangular plot, versatile usage options, and a perfect balance of nature and city. The very spacious single-family home impresses with solid construction and a well-thought-out floor plan. The living floor, the finished basement, and the attic are centrally connec
The property combines a very nice rectangular plot, versatile usage options, and a perfect balance of nature and city. The very spacious single-family home impresses with solid construction and a well-thought-out floor plan. The living floor, the finished basement, and the attic are centrally connec
Pure multi-generational quality of life – Baden & the vineyards right at your doorstep
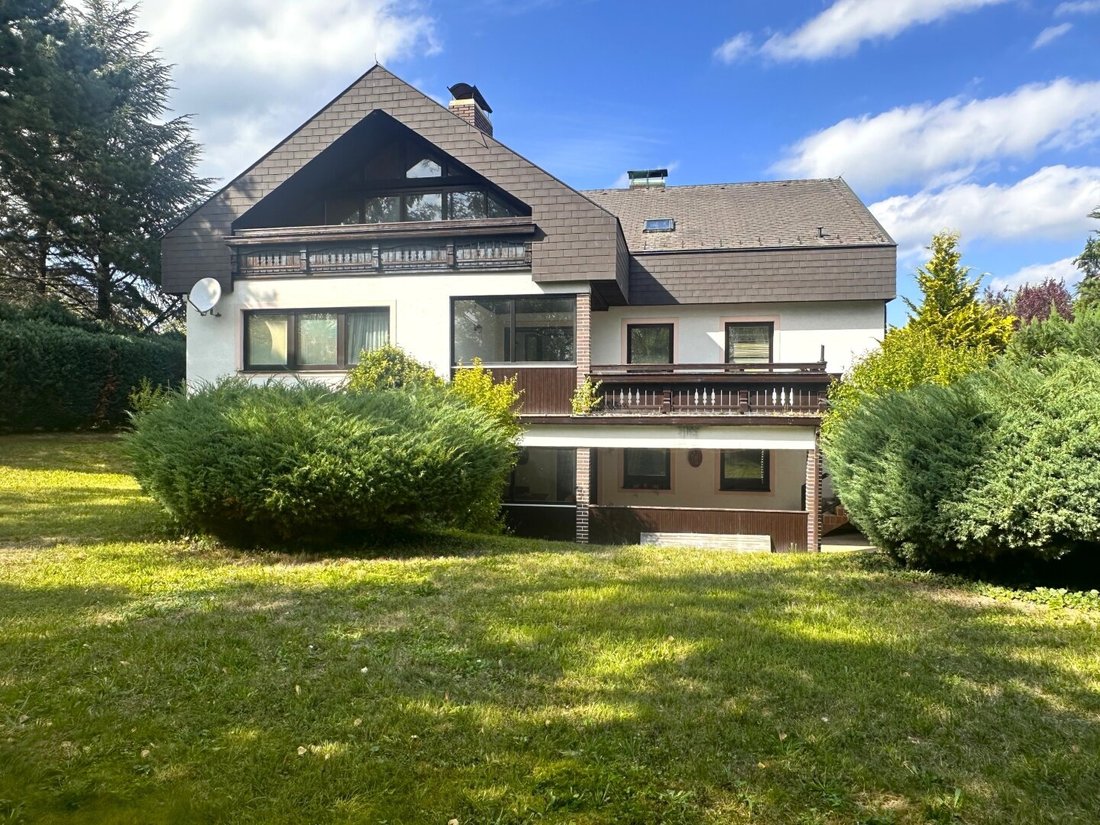
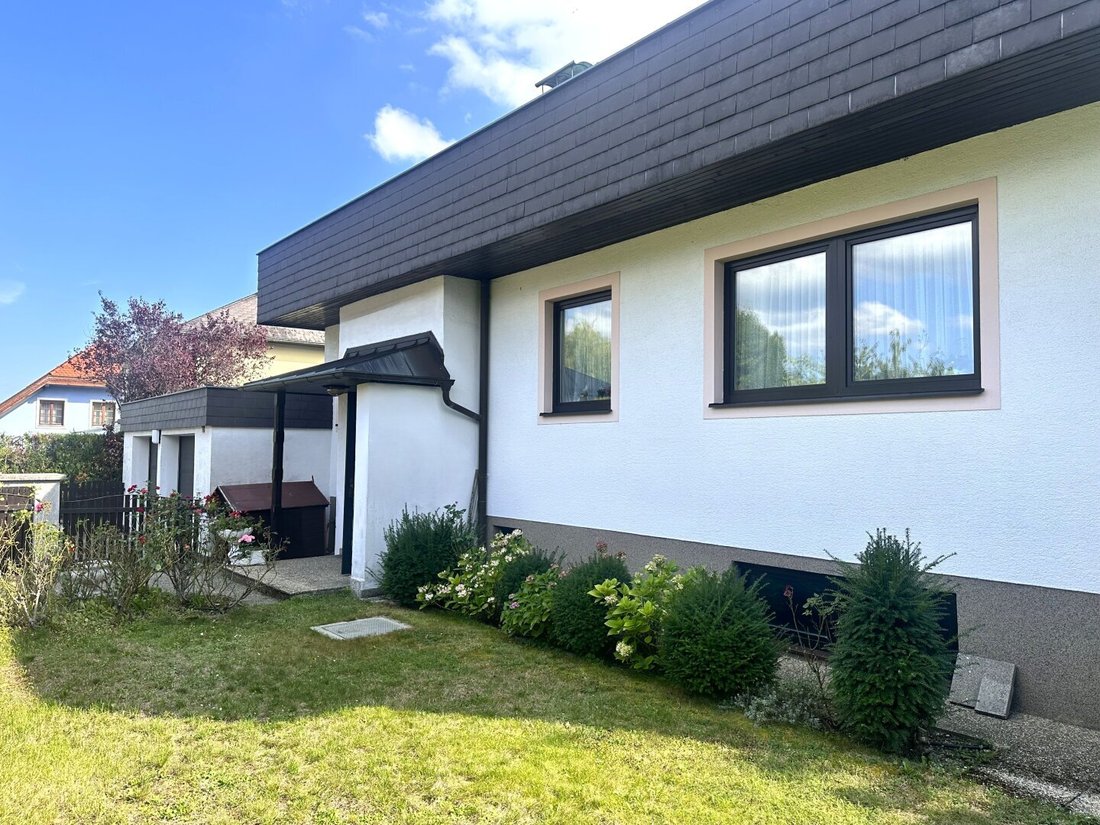
The property combines a very nice rectangular plot, versatile usage options, and a perfect balance of nature and city. The very spacious single-family home impresses with solid construction and a well-thought-out floor plan. The living floor, the finished basement, and the attic are centrally connected and accessible on all levels via a staircase.
Please note that some images in the brochure are AI-generated to show possible renovations for the individual areas. These images are specially marked in the printed brochure and can be identified online by the Nano Banana logo.
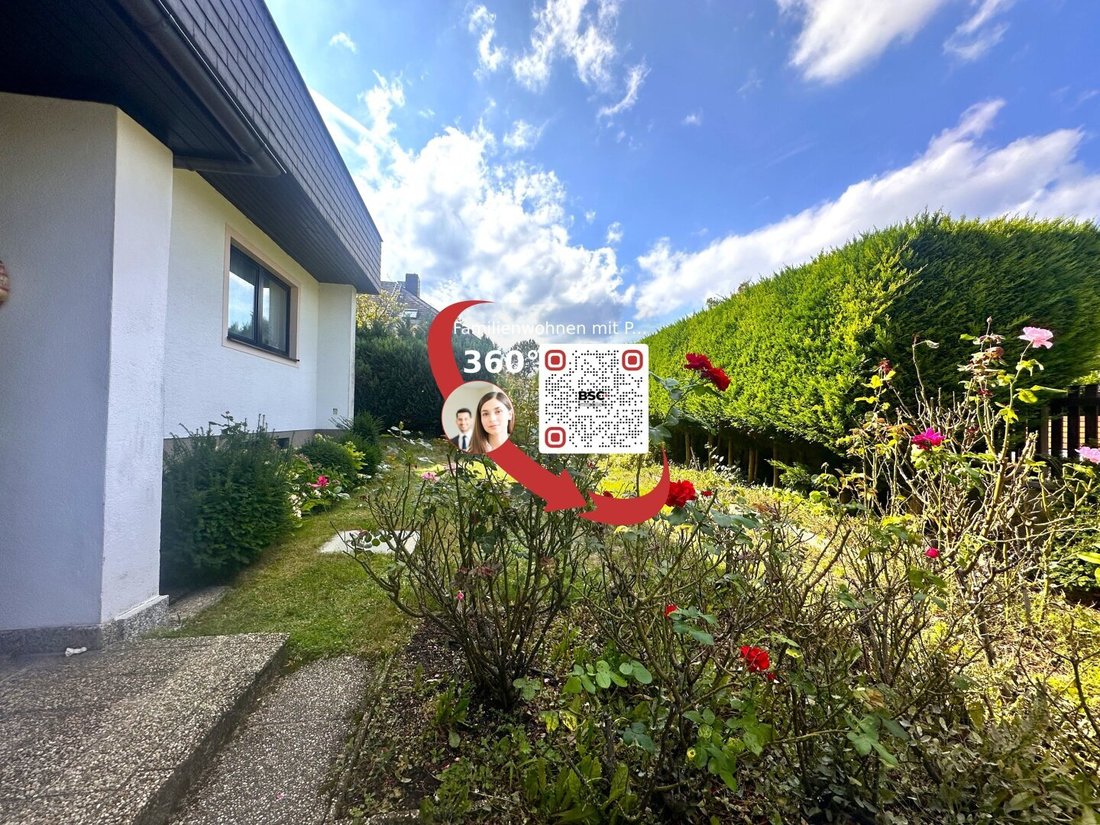
Use the 360-degree link to get an impression. Since the house is currently still occupied, please register for the virtual tour:
360 Degree Tour (registration required): [hidden information]/3AJ3
You reach the living floor via a few stairs from the staircase. It includes:
- A spacious living area with dining room and direct access to the terrace
- A kitchen with separate entrance
- 2 bedrooms
- 1 smaller room with window (currently used as an ironing room or walk-in closet)
- Bathroom with shower, bathtub, toilet, bidet
- Guest toilet
- Entrance hall
- Direct access to the garage
- Direct access to the utility room and garden
Perfect combination of living & working
The basement is ideal for a practice or self-employment, as it is mostly above ground level, has plenty of natural light, and offers direct access to a private terrace in the garden.
Currently, it includes a large office room, two bedrooms, a large originally planned sauna area, 2 laundry rooms, technical rooms, and storage rooms. With its 112 m² area, underfloor heating, spacious rooms, and its own access via the staircase, this level also offers various other usage possibilities and is excellent for:
- Office
- Practice, veterinary practice
- Therapy or treatment rooms
- Wellness area
Also perfect for:
- Multi-generational house
- Living and renting
- Small development project
Additional expansion potential
Noteworthy is the unfinished attic, which offers about 120 m² of additional potential for a complete apartment or studio. The ceiling height is already suitable for full use. This level, with a gallery overlooking the staircase, has a separate entrance and features a large balcony facing the garden and a smaller one facing the street. Currently, only about 50% of the permissible building area is utilized – attractive expansion and development opportunities up to the maximum allowed 3 residential units are possible.
Spacious garden – your private natural retreat
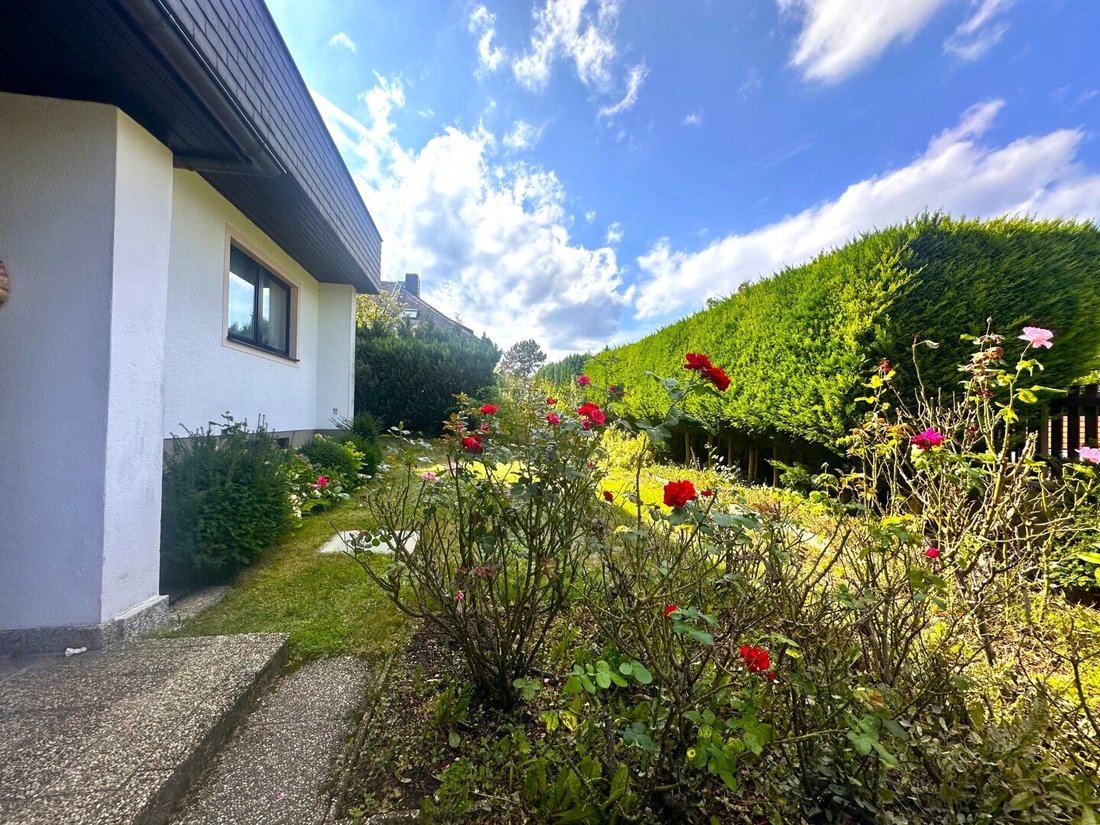
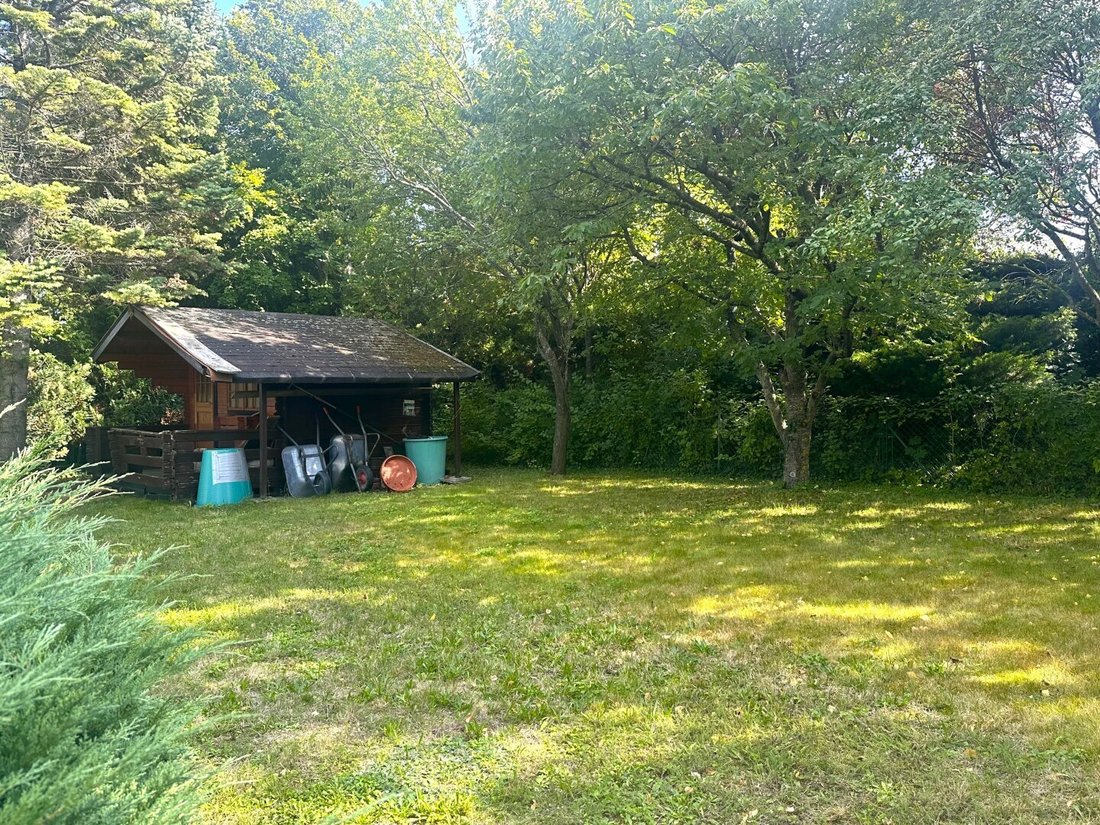
The beautiful garden provides the perfect setting for large family celebrations in the rear area, a large pool, and plenty of well-maintained greenery in both the front and back sections.
- Flat plot with plenty of space
- Terrace with direct garden access
- Garden shed available
- Plenty of room for pool, garden, or extensions
Comfort & practical extras
- Double garage of approx. 36 m²
- Additional utility room with garden access
- Direct access from the house to the garage
- Parking spaces in front of the garages
Key data at a glance
- Plot size: approx. 1,506 m²
- Living area: approx. 120 m² on the ground floor, approx. 60 m² in the basement above ground level
- Basement: approx. 112 m²
- Usable area (ground floor + basement): approx. 231 m²
- Plus garage & ancillary rooms: approx. 45.6 m²
- Plus attic (expansion potential): approx. 120 m²
- Year built: approx. 1981
- Zoning: Building land – residential area
- Buildability: 25%
- Up to 3 residential units possible (currently about 50% of the permissible building area utilized)
- Solid construction
- Underfloor heating (gas) on ground floor and basement
- Plastic windows with triple glazing
- The house is very well maintained but dates in appearance and condition from the 1980s. Due to its age, maintenance improvements are recommended. The house is currently still occupied but will be handed over vacant.
Please note that some images in the brochure are AI-generated to show possible renovations for the individual areas. These images are specially marked in the printed brochure and can be identified online by the Nano Banana logo.
Use the 360-degree link to get an impression. Since the house is currently still occupied, please register for the virtual tour:
360 Degree Tour (registration required)
The agent acts as a dual agent.
The property is located in the sought-after Rauhenstein district – quiet yet only about 2 km from Baden city center. From the house, you can directly reach the vineyards and the wine taverns of Sooß – ideal for walking, jogging, or hiking. Numerous other hiking and nature trails, including to the Rauhenstein ruin, are in the immediate vicinity. The city of Baden impresses with its high quality of life, excellent infrastructure, and unique spa character. Schools, kindergartens, banks, shopping facilities, and public institutions are quickly accessible.
The property combines a very nice rectangular plot, versatile usage options, and a perfect balance of nature and city. The very spacious single-family home impresses with solid construction and a well-thought-out floor plan. The living floor, the finished basement, and the attic are centrally connected and accessible on all levels via a staircase.
Please note that some images in the brochure are AI-generated to show possible renovations for the individual areas. These images are specially marked in the printed brochure and can be identified online by the Nano Banana logo.
Use the 360-degree link to get an impression. Since the house is currently still occupied, please register for the virtual tour:
360 Degree Tour (registration required): [hidden information]/3AJ3
You reach the living floor via a few stairs from the staircase. It includes:
- A spacious living area with dining room and direct access to the terrace
- A kitchen with separate entrance
- 2 bedrooms
- 1 smaller room with window (currently used as an ironing room or walk-in closet)
- Bathroom with shower, bathtub, toilet, bidet
- Guest toilet
- Entrance hall
- Direct access to the garage
- Direct access to the utility room and garden
Perfect combination of living & working
The basement is ideal for a practice or self-employment, as it is mostly above ground level, has plenty of natural light, and offers direct access to a private terrace in the garden.
Currently, it includes a large office room, two bedrooms, a large originally planned sauna area, 2 laundry rooms, technical rooms, and storage rooms. With its 112 m² area, underfloor heating, spacious rooms, and its own access via the staircase, this level also offers various other usage possibilities and is excellent for:
- Office
- Practice, veterinary practice
- Therapy or treatment rooms
- Wellness area
Also perfect for:
- Multi-generational house
- Living and renting
- Small development project
Additional expansion potential
Noteworthy is the unfinished attic, which offers about 120 m² of additional potential for a complete apartment or studio. The ceiling height is already suitable for full use. This level, with a gallery overlooking the staircase, has a separate entrance and features a large balcony facing the garden and a smaller one facing the street. Currently, only about 50% of the permissible building area is utilized – attractive expansion and development opportunities up to the maximum allowed 3 residential units are possible.
Spacious garden – your private natural retreat
The beautiful garden provides the perfect setting for large family celebrations in the rear area, a large pool, and plenty of well-maintained greenery in both the front and back sections.
- Flat plot with plenty of space
- Terrace with direct garden access
- Garden shed available
- Plenty of room for pool, garden, or extensions
Comfort & practical extras
- Double garage of approx. 36 m²
- Additional utility room with garden access
- Direct access from the house to the garage
- Parking spaces in front of the garages
Key data at a glance
- Plot size: approx. 1,506 m²
- Living area: approx. 120 m² on the ground floor, approx. 60 m² in the basement above ground level
- Basement: approx. 112 m²
- Usable area (ground floor + basement): approx. 231 m²
- Plus garage & ancillary rooms: approx. 45.6 m²
- Plus attic (expansion potential): approx. 120 m²
- Year built: approx. 1981
- Zoning: Building land – residential area
- Buildability: 25%
- Up to 3 residential units possible (currently about 50% of the permissible building area utilized)
- Solid construction
- Underfloor heating (gas) on ground floor and basement
- Plastic windows with triple glazing
- The house is very well maintained but dates in appearance and condition from the 1980s. Due to its age, maintenance improvements are recommended. The house is currently still occupied but will be handed over vacant.
Please note that some images in the brochure are AI-generated to show possible renovations for the individual areas. These images are specially marked in the printed brochure and can be identified online by the Nano Banana logo.
Use the 360-degree link to get an impression. Since the house is currently still occupied, please register for the virtual tour:
360 Degree Tour (registration required)
The agent acts as a dual agent.
The property is located in the sought-after Rauhenstein district – quiet yet only about 2 km from Baden city center. From the house, you can directly reach the vineyards and the wine taverns of Sooß – ideal for walking, jogging, or hiking. Numerous other hiking and nature trails, including to the Rauhenstein ruin, are in the immediate vicinity. The city of Baden impresses with its high quality of life, excellent infrastructure, and unique spa character. Schools, kindergartens, banks, shopping facilities, and public institutions are quickly accessible.
-
Property type
House
-
Year built
1981
-
Price/sqft
$461
Explore the Area
Baden bei Wien, Lower Austria, Austria
View on Google Maps
Price per sqft
Low
High
Joined 12 months ago
You have inquired about this property
The agent will contact you soon by
Listed by
1
Listings
2025
Joined
Book home tour with the agent
Choose a date and whether you'd like a virtual or in-person tour with the agent.
Preferred date
Tour type
Last updated
September 5
First listed
April 1
Listing reference
7840/74
Similar Properties Nearby
New Listings in Baden bei Wien


Explore More Homes for Sale
Baden bei Wien, France property types
- Houses for sale in Baden bei Wien, France
- Apartments for sale in Baden bei Wien, France
- Villas for sale in Baden bei Wien, France
- Penthouses for sale in Baden bei Wien, France
- Bungalows for sale in Baden bei Wien, France
- Townhouses for sale in Baden bei Wien, France
- Land for sale in Baden bei Wien, France
Baden bei Wien, France popular searches
- Properties with Garden in Baden bei Wien, France
- Properties with Garage in Baden bei Wien, France
- Properties with Balcony in Baden bei Wien, France
- Properties with Terrace in Baden bei Wien, France
- Properties with Air Conditioning in Baden bei Wien, France
- Mountain View properties in Baden bei Wien, France
- Properties with Elevator in Baden bei Wien, France
- Properties with Sauna in Baden bei Wien, France
- Properties with Pool in Baden bei Wien, France
- Properties with Bar in Baden bei Wien, France
- Properties with Office in Baden bei Wien, France
- Water View properties in Baden bei Wien, France
- New Builds properties in Baden bei Wien, France
- Privacy properties in Baden bei Wien, France
- Properties with Open Kitchen in Baden bei Wien, France
- Modern properties in Baden bei Wien, France
- Investment Property properties in Baden bei Wien, France
- Panoramic / Scenic View properties in Baden bei Wien, France
- Properties with Wine Cellar in Baden bei Wien, France
- Renovated properties in Baden bei Wien, France
- Properties with Fitness Center / Gym in Baden bei Wien, France
- Equestrian properties in Baden bei Wien, France
- Properties with Outdoor Kitchen in Baden bei Wien, France
- Properties with Helipad in Baden bei Wien, France
- Properties with Cinema in Baden bei Wien, France
- Duplex properties in Baden bei Wien, France
- Properties with Library in Baden bei Wien, France
- Properties with Vineyard / Winery in Baden bei Wien, France
- Lake View properties in Baden bei Wien, France
- Properties with Indoor Pool in Baden bei Wien, France
Related Guides & Stories
Trusted by the World's Leading Brokers
The agents behind the world's most exceptional properties list with JamesEdition.
- Listings from Sotheby's, Christie's, BARNES, and Engel & Völkers
- Every listing reviewed before it goes live
- Connect directly with verified listing agents
By continuing you agree to our Terms and Privacy Policy.