$1,478,028
Repräsentatives Zuhause In Begehrter Badener Lage
- 4 Beds
- 2 Baths
- 2,584 Sqft
- 7,740 Sqft lot
- Updated: September 17
About the Property
This exceptionally well-maintained and spacious property in Baden combines an extraordinary amount of space with high living quality, a beautiful private outdoor area, and an excellent location. On a 719 m² plot, approximately 280 m² of living space is available across two residential levels. Additionally, there is a generous basement area, a garage of about 50 m², two more parking spaces on priva
This exceptionally well-maintained and spacious property in Baden combines an extraordinary amount of space with high living quality, a beautiful private outdoor area, and an excellent location. On a 719 m² plot, approximately 280 m² of living space is available across two residential levels. Additionally, there is a generous basement area, a garage of about 50 m², two more parking spaces on private land, and a beautifully landscaped garden with a pool.
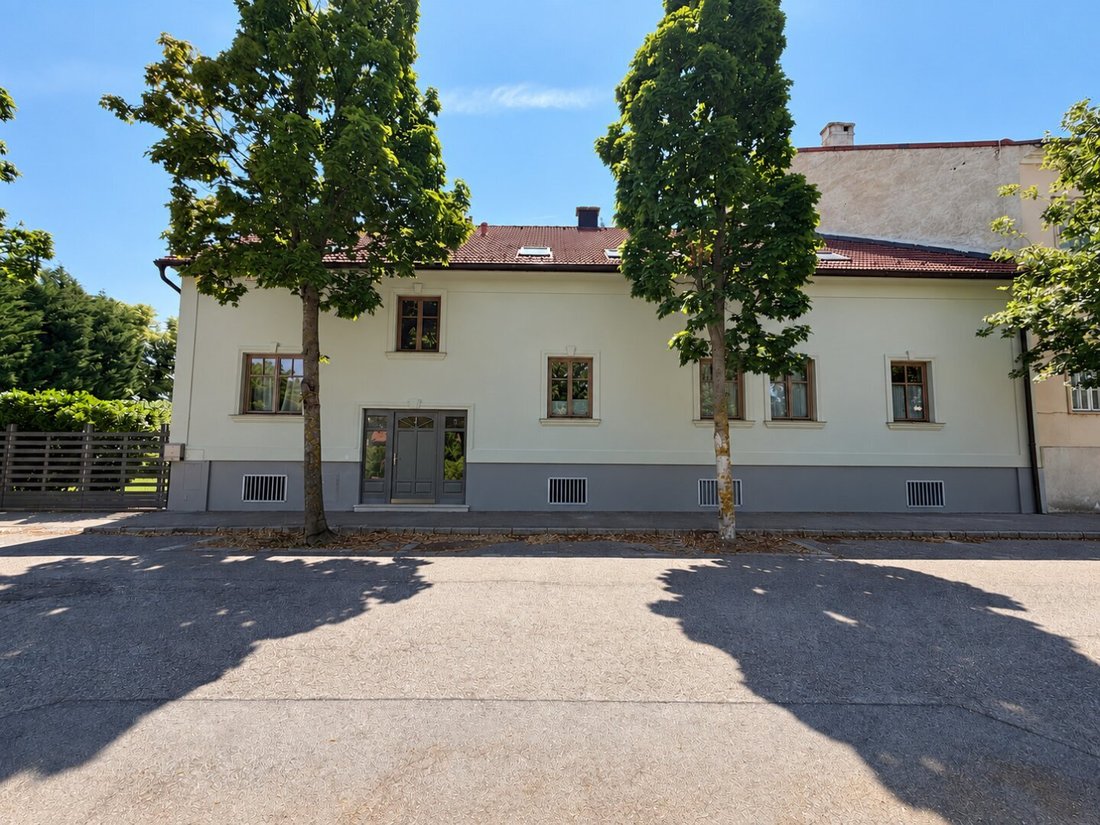
The first impression already conveys the special character of the house: The classic, well-kept exterior blends harmoniously into the established surroundings. Inside, future owners will find spacious rooms, high-quality real wood parquet floors, tasteful tiles, premium Josko windows, and a room concept that allows for various living and lifestyle models.
A particular highlight is hidden in the protected rear area of the property: a large covered terrace, the private swimming pool, and the lovingly designed garden create a peaceful oasis in the heart of Baden.
Living on a generous 280 m²
The house’s space offering is exceptional and ideal for a family, living and working under one roof, or a combination of a main living area and a separate space for guests, adult children, or relatives.
Ground floor – the heart of the house
The ground floor houses the spacious main living area of the property.
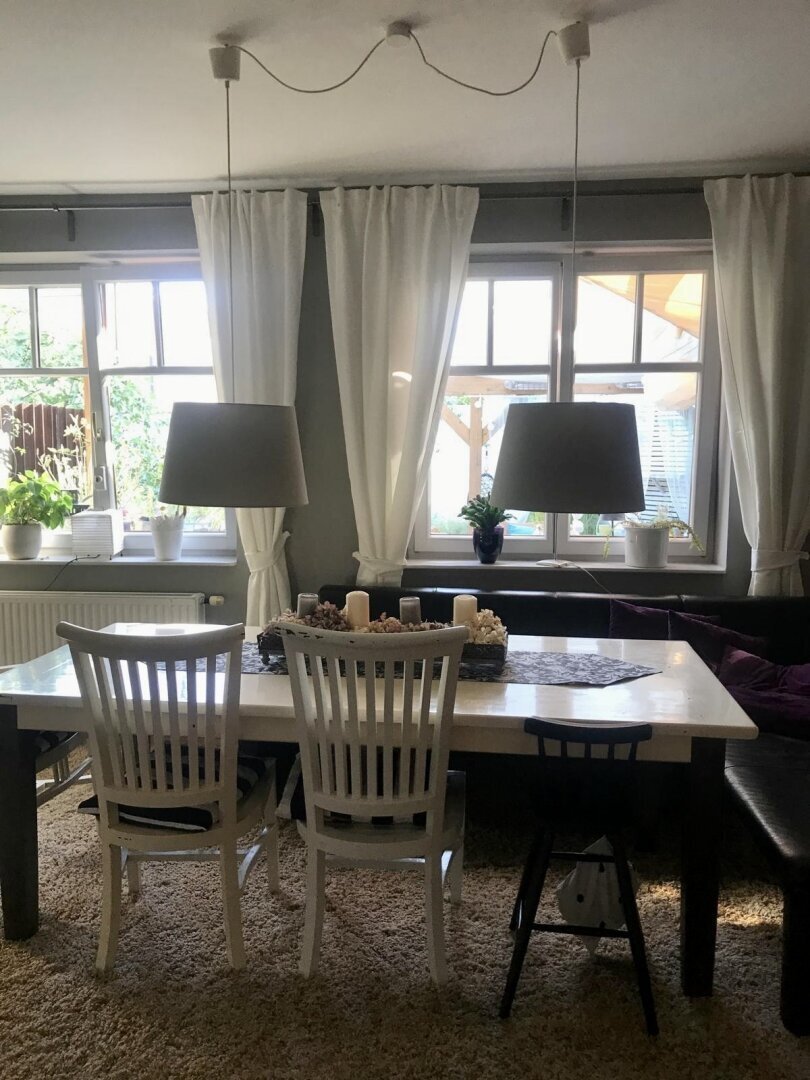
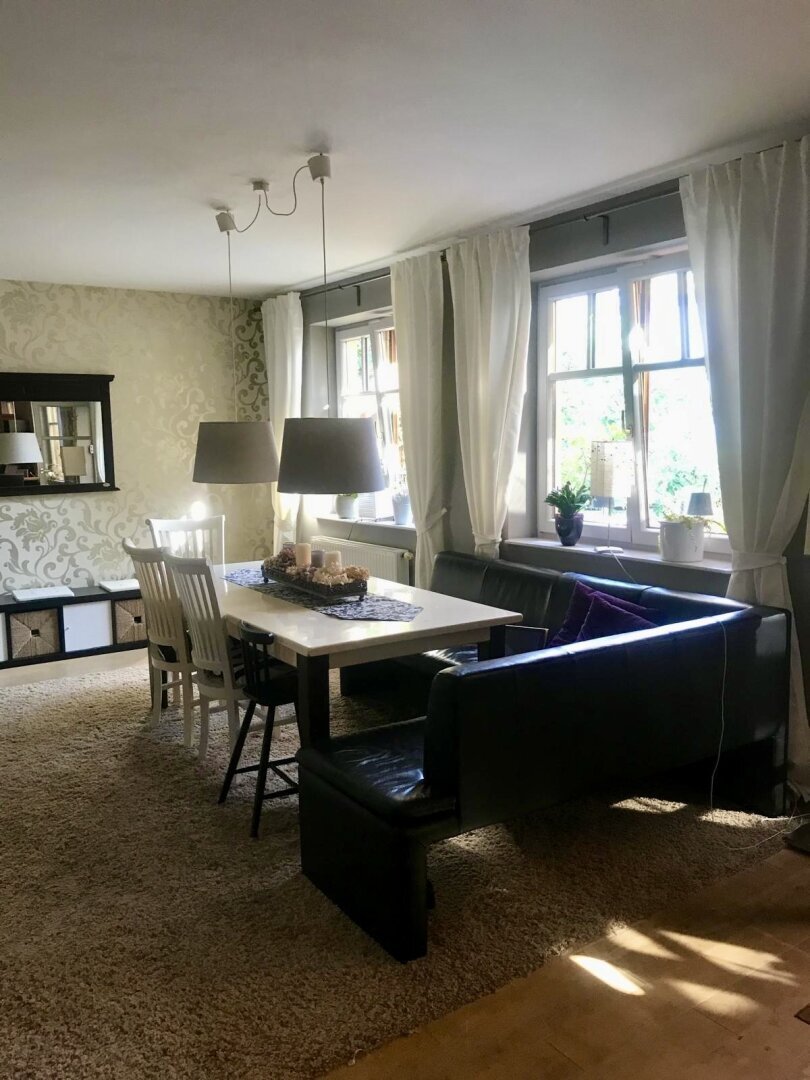
Especially impressive is the approximately 70 m² living, dining, and kitchen area. The open design creates a spacious feel and forms a communicative centerpiece of the house. The roomy kitchen with ample work surfaces blends harmoniously into the living area and offers plenty of space for cooking together and social evenings.
The real wood parquet floors visible in the photos give the living spaces a warm and high-quality atmosphere. Large windows also ensure pleasant natural light.
From this area, you can directly access the large, partially covered terrace and continue into the garden and pool area. This creates a seamless transition between indoor and outdoor spaces, especially during the warm months.
On this living level, there is also a bedroom and a generously designed bathroom with a bathtub. The bathroom features individual tile design and offers plenty of space.
Thus, the ground floor already includes all essential areas for comfortable living on one level.
Upper floor – loft character and additional living unit
The upper floor is another special feature of this property.
Here, an exceptionally large, loft-like room opens up with visible roof construction, skylights, and real wood flooring. Its spaciousness allows for numerous uses.
Whether as a studio, library, large workspace, fitness and wellness area, playroom, master suite, or additional living space – this area can be designed according to the new owners’ personal preferences.
The upper floor is complemented by a separate smaller living unit with its own kitchen, living/sleeping area, bathroom, and toilet.
This additional unit makes the property particularly flexible. It is ideal, for example, for adult children, guests, relatives, or as a largely independent retreat.
The entire upper floor is air-conditioned.
Basement – plenty of space for leisure and storage
The basement offers much more than classic cellar space.
Here is a spacious party or recreation room with an existing small kitchenette or kitchen connection. The room is perfect for celebrations, hobbies, leisure, fitness, or as an additional communal area.
Another separate cellar room provides extra storage and expands the already generous space of the property.
A garden like a private holiday oasis
One of the absolute highlights of the property is the lovingly designed and protected outdoor area.
From the living area, you step directly onto the large covered terrace. It offers plenty of space for a large dining table, lounge furniture, and cozy hours with family and friends, becoming an additional outdoor living space for much of the year.
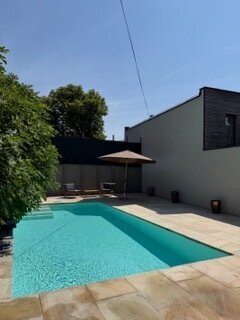
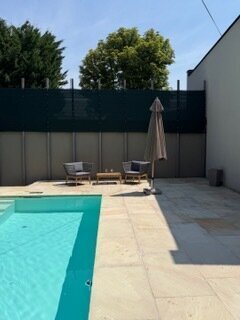
Directly adjacent is the swimming pool with a generously designed pool surround. The high-quality stone surfaces around the pool create an elegant yet low-maintenance pool area with enough space for sunbathing and relaxing.
Thanks to the protected location, a high level of privacy and tranquility is achieved despite the good inner-city location.
The well-kept garden with mature greenery, fruit trees, and raised beds offers both relaxation and opportunities for gardening enthusiasts. Different garden and terrace areas create several spots to linger.
Here, life can be enjoyed from breakfast on the terrace to an afternoon by the pool and a summer evening with friends in your own garden.
About 50 m² garage plus two additional parking spaces
A particularly attractive advantage for a city property is the generous parking offer.
The property includes a garage of about 50 m². Its size provides not only comfortable space for vehicles but also additional storage, for example, for bicycles, garden tools, sports equipment, or hobby supplies.
Additionally, two more parking spaces are available on the private property.
Baden – quality of life and excellent infrastructure
The property is located in a very good yet pleasantly quiet area in Baden.
The Landesklinikum Baden is nearby. The Leesdorf station of the Badner Bahn is also quickly accessible, providing attractive public transport connections. The Baden train station is not far away either.
The combination of good transport links and Baden’s infrastructure makes the location particularly interesting for families and professionals.
At the same time, the property with its protected garden, spacious terrace, and pool offers a private retreat – a special contrast to the easy access to urban infrastructure.
FACTS
- Swimming pool 8m x 5m
- Pool terrace approx. 120 m² natural stone
- Covered terrace approx. 60 m²
- Irrigation system in the garden
- Air-conditioned
- Josko quality windows & doors
- Double garage + parking spaces
- Private, secluded garden
- Top location
ENERGY CERTIFICATE TO FOLLOW SOON
Your real estate dreams. Our goal!
The first impression already conveys the special character of the house: The classic, well-kept exterior blends harmoniously into the established surroundings. Inside, future owners will find spacious rooms, high-quality real wood parquet floors, tasteful tiles, premium Josko windows, and a room concept that allows for various living and lifestyle models.
A particular highlight is hidden in the protected rear area of the property: a large covered terrace, the private swimming pool, and the lovingly designed garden create a peaceful oasis in the heart of Baden.
Living on a generous 280 m²
The house’s space offering is exceptional and ideal for a family, living and working under one roof, or a combination of a main living area and a separate space for guests, adult children, or relatives.
Ground floor – the heart of the house
The ground floor houses the spacious main living area of the property.
Especially impressive is the approximately 70 m² living, dining, and kitchen area. The open design creates a spacious feel and forms a communicative centerpiece of the house. The roomy kitchen with ample work surfaces blends harmoniously into the living area and offers plenty of space for cooking together and social evenings.
The real wood parquet floors visible in the photos give the living spaces a warm and high-quality atmosphere. Large windows also ensure pleasant natural light.
From this area, you can directly access the large, partially covered terrace and continue into the garden and pool area. This creates a seamless transition between indoor and outdoor spaces, especially during the warm months.
On this living level, there is also a bedroom and a generously designed bathroom with a bathtub. The bathroom features individual tile design and offers plenty of space.
Thus, the ground floor already includes all essential areas for comfortable living on one level.
Upper floor – loft character and additional living unit
The upper floor is another special feature of this property.
Here, an exceptionally large, loft-like room opens up with visible roof construction, skylights, and real wood flooring. Its spaciousness allows for numerous uses.
Whether as a studio, library, large workspace, fitness and wellness area, playroom, master suite, or additional living space – this area can be designed according to the new owners’ personal preferences.
The upper floor is complemented by a separate smaller living unit with its own kitchen, living/sleeping area, bathroom, and toilet.
This additional unit makes the property particularly flexible. It is ideal, for example, for adult children, guests, relatives, or as a largely independent retreat.
The entire upper floor is air-conditioned.
Basement – plenty of space for leisure and storage
The basement offers much more than classic cellar space.
Here is a spacious party or recreation room with an existing small kitchenette or kitchen connection. The room is perfect for celebrations, hobbies, leisure, fitness, or as an additional communal area.
Another separate cellar room provides extra storage and expands the already generous space of the property.
A garden like a private holiday oasis
One of the absolute highlights of the property is the lovingly designed and protected outdoor area.
From the living area, you step directly onto the large covered terrace. It offers plenty of space for a large dining table, lounge furniture, and cozy hours with family and friends, becoming an additional outdoor living space for much of the year.
Directly adjacent is the swimming pool with a generously designed pool surround. The high-quality stone surfaces around the pool create an elegant yet low-maintenance pool area with enough space for sunbathing and relaxing.
Thanks to the protected location, a high level of privacy and tranquility is achieved despite the good inner-city location.
The well-kept garden with mature greenery, fruit trees, and raised beds offers both relaxation and opportunities for gardening enthusiasts. Different garden and terrace areas create several spots to linger.
Here, life can be enjoyed from breakfast on the terrace to an afternoon by the pool and a summer evening with friends in your own garden.
About 50 m² garage plus two additional parking spaces
A particularly attractive advantage for a city property is the generous parking offer.
The property includes a garage of about 50 m². Its size provides not only comfortable space for vehicles but also additional storage, for example, for bicycles, garden tools, sports equipment, or hobby supplies.
Additionally, two more parking spaces are available on the private property.
Baden – quality of life and excellent infrastructure
The property is located in a very good yet pleasantly quiet area in Baden.
The Landesklinikum Baden is nearby. The Leesdorf station of the Badner Bahn is also quickly accessible, providing attractive public transport connections. The Baden train station is not far away either.
The combination of good transport links and Baden’s infrastructure makes the location particularly interesting for families and professionals.
At the same time, the property with its protected garden, spacious terrace, and pool offers a private retreat – a special contrast to the easy access to urban infrastructure.
FACTS
- Swimming pool 8m x 5m
- Pool terrace approx. 120 m² natural stone
- Covered terrace approx. 60 m²
- Irrigation system in the garden
- Air-conditioned
- Josko quality windows & doors
- Double garage + parking spaces
- Private, secluded garden
- Top location
ENERGY CERTIFICATE TO FOLLOW SOON
Your real estate dreams. Our goal!
-
Property type
House
-
Year built
2000
-
Price/sqft
$572
Features
Explore the Area
Baden bei Wien, Lower Austria, Austria
View on Google Maps
Price per sqft
Low
High
Joined 11 months ago
You have inquired about this property
The agent will contact you soon by
Listed by
20
Listings
2025
Joined
Book home tour with the agent
Choose a date and whether you'd like a virtual or in-person tour with the agent.
Preferred date
Tour type
Last updated
September 17
First listed
September 17
Listing reference
17508
Similar Properties Nearby
New Listings in Baden bei Wien


Explore More Homes for Sale
Baden bei Wien, France property types
- Houses for sale in Baden bei Wien, France
- Apartments for sale in Baden bei Wien, France
- Villas for sale in Baden bei Wien, France
- Townhouses for sale in Baden bei Wien, France
- Bungalows for sale in Baden bei Wien, France
- Penthouses for sale in Baden bei Wien, France
- Land for sale in Baden bei Wien, France
Baden bei Wien, France popular searches
- Properties with Garden in Baden bei Wien, France
- Properties with Garage in Baden bei Wien, France
- Properties with Balcony in Baden bei Wien, France
- Properties with Terrace in Baden bei Wien, France
- Properties with Air Conditioning in Baden bei Wien, France
- Mountain View properties in Baden bei Wien, France
- Properties with Elevator in Baden bei Wien, France
- Properties with Pool in Baden bei Wien, France
- Properties with Sauna in Baden bei Wien, France
- Properties with Office in Baden bei Wien, France
- Properties with Bar in Baden bei Wien, France
- Privacy properties in Baden bei Wien, France
- New Builds properties in Baden bei Wien, France
- Water View properties in Baden bei Wien, France
- Modern properties in Baden bei Wien, France
- Properties with Open Kitchen in Baden bei Wien, France
- Investment Property properties in Baden bei Wien, France
- Properties with Wine Cellar in Baden bei Wien, France
- Properties with Fitness Center / Gym in Baden bei Wien, France
- Panoramic / Scenic View properties in Baden bei Wien, France
- Renovated properties in Baden bei Wien, France
- Equestrian properties in Baden bei Wien, France
- Properties with Vineyard / Winery in Baden bei Wien, France
- Properties with Outdoor Kitchen in Baden bei Wien, France
- Duplex properties in Baden bei Wien, France
- Properties with Helipad in Baden bei Wien, France
- Properties with Indoor Pool in Baden bei Wien, France
- Properties with Library in Baden bei Wien, France
- Lake View properties in Baden bei Wien, France
- Properties with Cinema in Baden bei Wien, France
Related Guides & Stories
Trusted by the World's Leading Brokers
The agents behind the world's most exceptional properties list with JamesEdition.
- Listings from Sotheby's, Christie's, BARNES, and Engel & Völkers
- Every listing reviewed before it goes live
- Connect directly with verified listing agents
By continuing you agree to our Terms and Privacy Policy.