Price On Request
Exclusive Chalet Estate with Alpine Views and Private Wellness Area
- 5 Beds
- 3 Baths
- 4,173 Sqft
- 12,131 Sqft lot
- Updated: Today
- 5
About the Property
A home that impresses from the moment you step inside. Spacious rooms, premium materials and carefully considered features, with attention paid to even the smallest details. This property combines the charm of an elegant Alpine chalet with all the comforts of modern living.
Built in 2021, this exceptional residence offers approximately 388 m² of living space and sits on a fully fenced plo
Built in 2021, this exceptional residence offers approximately 388 m² of living space and sits on a fully fenced plo
A home that impresses from the moment you step inside. Spacious rooms, premium materials and carefully considered features, with attention paid to even the smallest details. This property combines the charm of an elegant Alpine chalet with all the comforts of modern living.
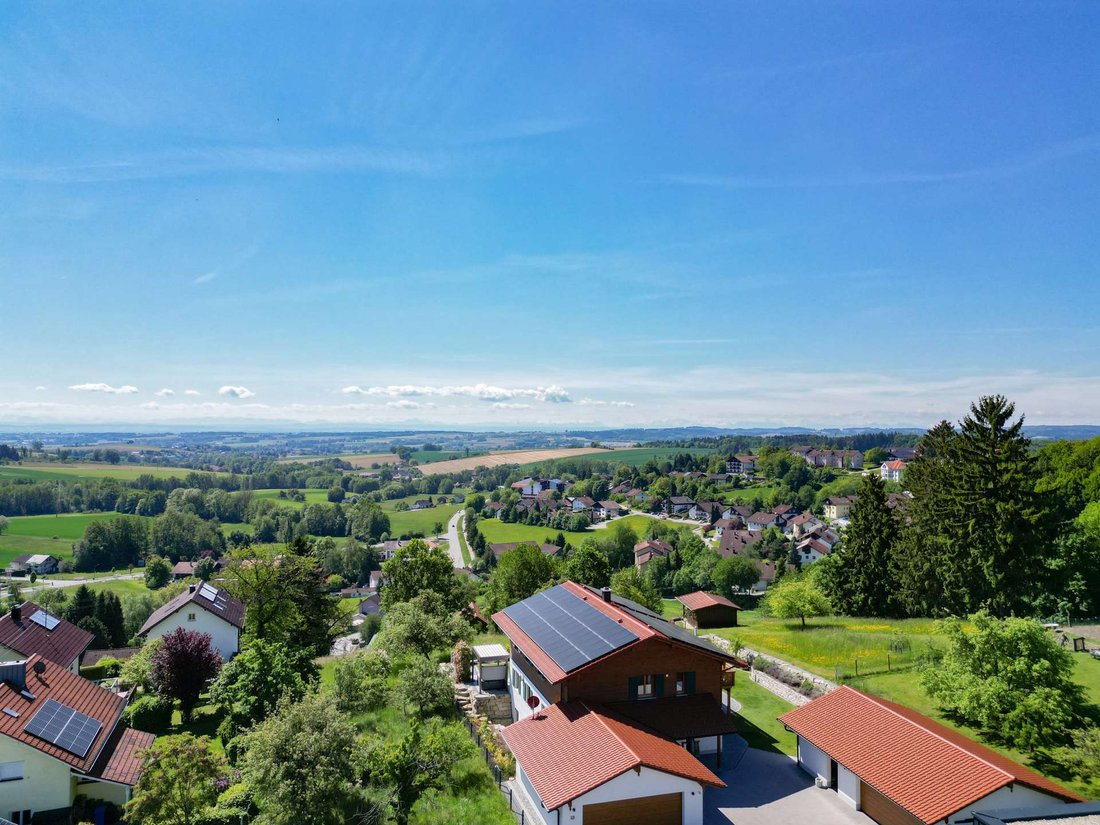
Built in 2021, this exceptional residence offers approximately 388 m² of living space and sits on a fully fenced plot of over 1,100 m². Breathtaking panoramic views stretching all the way to the mountains, luxurious finishes and beautifully designed spaces make everyday living here feel truly special. A place where coming home can feel a little like being on holiday.
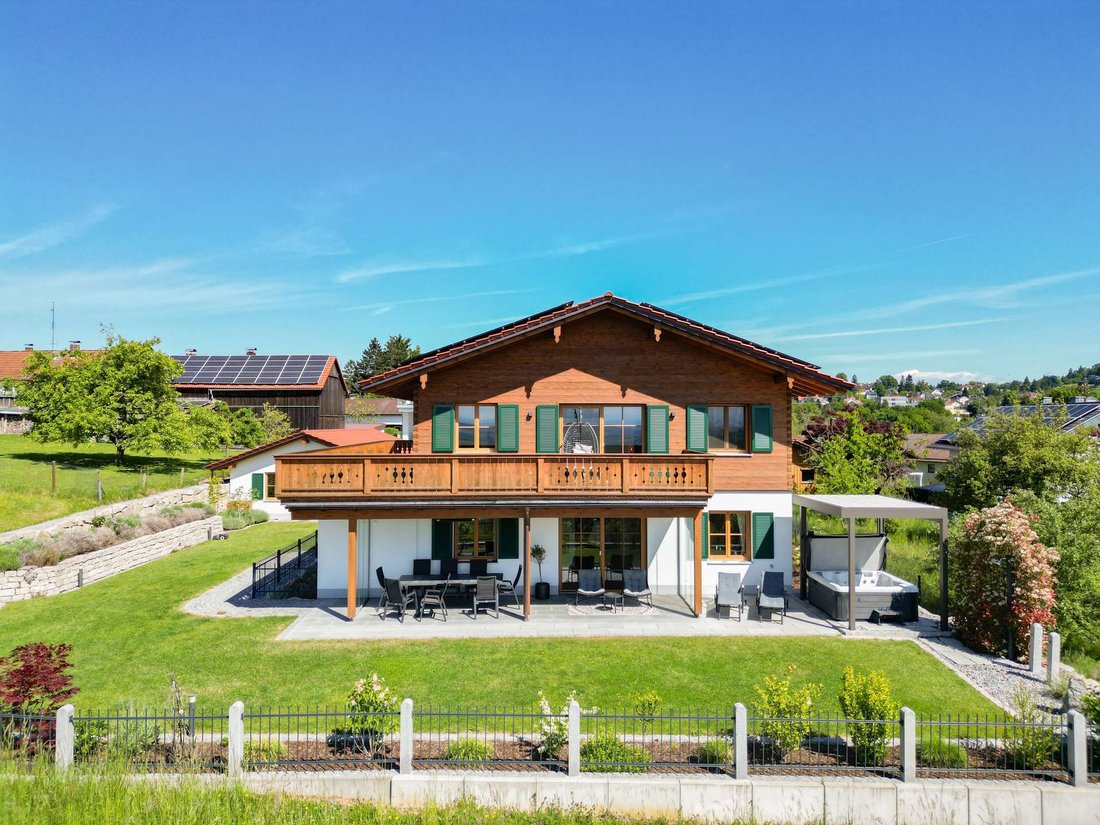
The architecture itself reflects the care and attention that went into creating a harmonious overall design. The solid construction is complemented by high-quality timber cladding on the upper floor, giving the property its elegant Alpine character. Dark green aluminium shutters, traditional-style windows with glazing bars and wood-effect frames, and carefully selected materials complete the distinctive exterior.
This attention to detail continues throughout the interior. Elegant solid oak floorboards and natural Solnhofen limestone flooring create the foundation for a sophisticated and welcoming atmosphere. Solid oak doors complement the character of the home perfectly. Numerous bespoke pieces of cabinetry and furniture have been designed to fit seamlessly into the rooms. From the entrance wardrobe and pantry to the bathroom furniture and spacious dressing room, many features were individually planned and crafted specifically for this property.
On the ground floor, family life centres around the open-plan living, dining and kitchen area, where generous proportions meet a warm and inviting atmosphere.
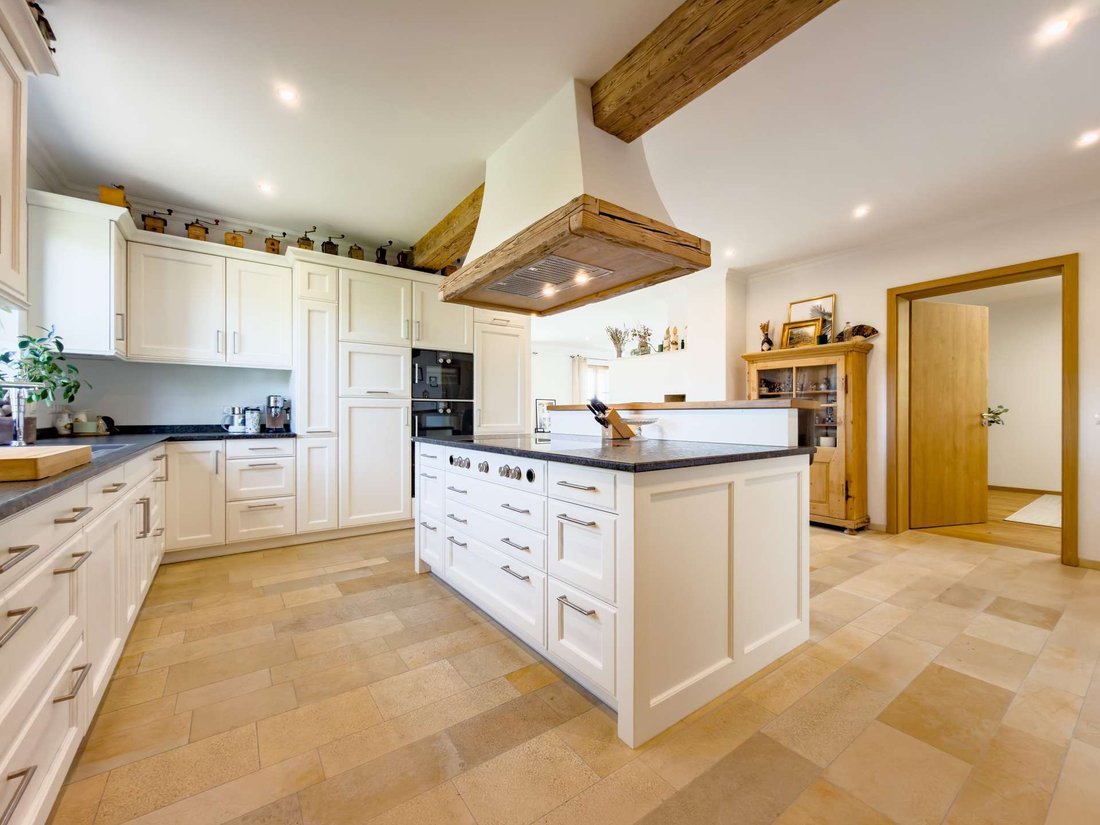
The beautifully designed country-style kitchen, with its elegant stone worktop, is a real highlight. Its technical features are equally impressive. Premium Gaggenau appliances, including a steam oven, warming drawer, conventional oven and large induction hob, provide everything passionate home cooks could wish for. A high-quality NEFF dishwasher, wine cooler, cleverly concealed microwave and integrated sparkling water system complete the kitchen. An adjoining pantry offers additional storage and keeps everything conveniently within reach.
The bespoke dining nook, designed in a cosy chalet style, fits perfectly into the overall interior concept. It is an inviting space for leisurely breakfasts, family dinners or long evenings spent with friends.
The adjoining living area offers plenty of room while maintaining a wonderfully comfortable atmosphere thanks to its carefully chosen materials and thoughtful design. A particular highlight is the wood-burning stove, featuring a large corner glass window and an integrated seating bench. On cooler days, this is sure to become one of the most popular spots in the house.
Large windows flood the rooms with natural light and frame beautiful views of the surrounding countryside. From here, doors open directly onto the partially covered terrace, extending the living space outdoors and providing plenty of room to relax.
The garden has also been landscaped with great attention to detail. One of its standout features is the private outdoor wellness area beneath a high-quality pergola. Here, a covered hot tub can be enjoyed throughout the year. The pergola’s roof and side elements can be adjusted individually, while outdoor heaters provide welcome warmth on cooler days. Sliding glass doors offer protection from the wind, making this area particularly versatile. An outdoor shower with hot water adds another touch of comfort, especially during the summer months.
Upstairs, the focus shifts to peace and privacy. The master suite has been deliberately separated from the other bedrooms, creating a private retreat.
The spacious dressing room, with its beautifully crafted bespoke cabinetry, offers the comfort and elegance of an exclusive hotel suite. From here, you enter the master bedroom, which provides direct access to the balcony. The breathtaking panoramic views make it tempting to linger a little longer each morning and simply enjoy the scenery.
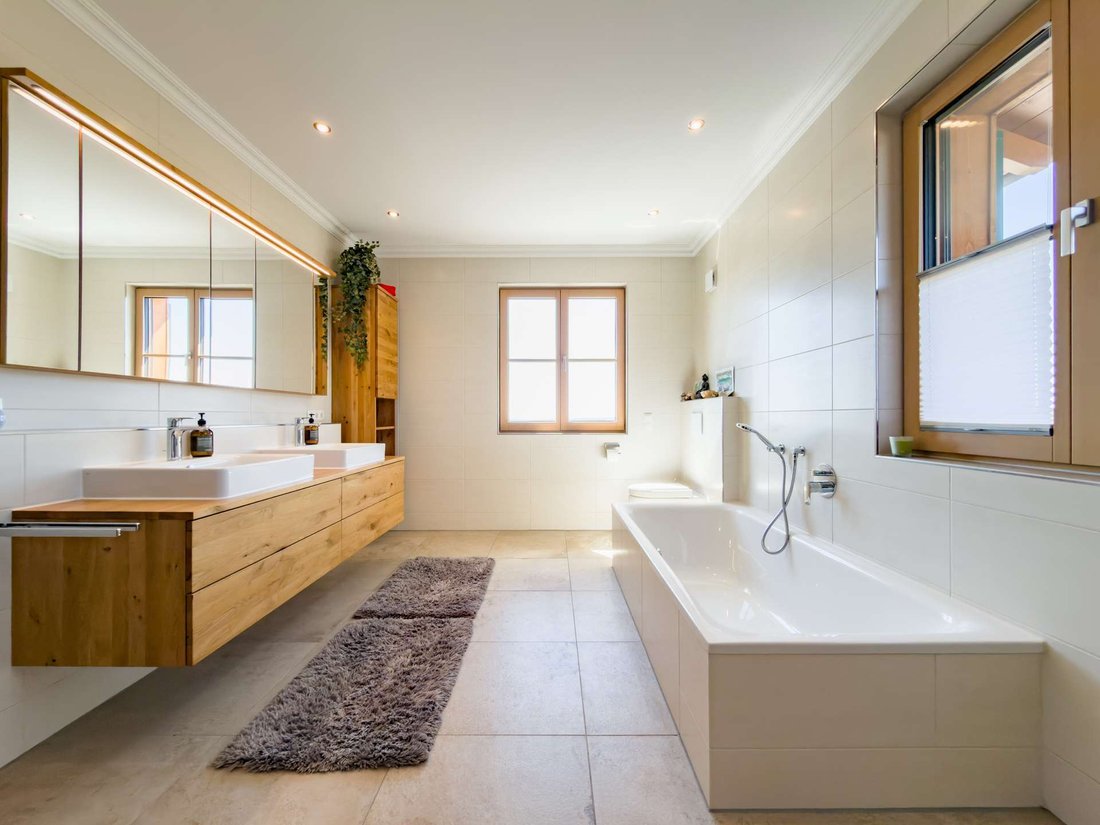
The generously proportioned en-suite bathroom is located directly alongside. A double vanity, bathtub and oversized rainfall shower with an integrated bench provide excellent comfort. High-quality finishes and numerous thoughtful details turn this bathroom into a private sanctuary.
Two spacious children’s bedrooms and a separate family bathroom offer plenty of space for younger family members. The flexible layout also allows rooms to be used for guests or as a home office, making the property adaptable to different stages of life.
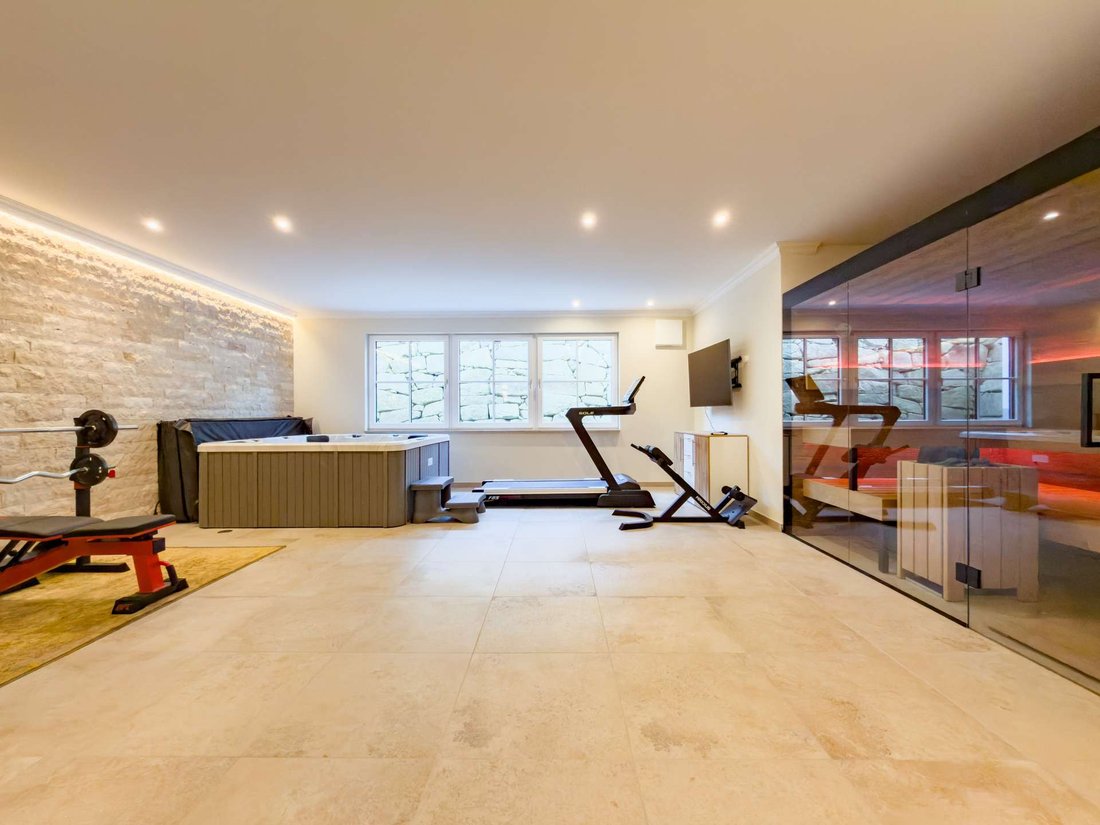
Another outstanding feature of this residence can be found on the lower ground floor, where a spacious wellness and fitness area has been created, reminiscent of an exclusive private boutique spa.
The facilities include a Finnish sauna by Armstark, installed in 2025, as well as a hot tub and rainfall shower. A separate WC with changing facilities is also provided. Whether after a workout, during a relaxing weekend or simply for a little time to unwind, this private wellness area makes it easy to enjoy moments of relaxation whenever you wish.
The property also benefits from an existing self-contained apartment. With its own high-quality kitchen and separate bathroom with natural daylight, this additional living space offers a wide range of possibilities. Adult children can enjoy greater independence, guests can stay in comfort, or several generations can live together under one roof. The apartment is equally suitable for live-in care staff or as a private retreat. Partial rental of the property may also be an option. For those working from home, it provides an excellent opportunity to create a dedicated, self-contained office space.
Alongside its luxurious interior, the property benefits from modern building technology and excellent energy efficiency. Constructed to the German KfW 55 energy efficiency standard, the house achieves an outstanding A+ energy efficiency rating.
Heating is provided by a modern heat pump combined with energy-efficient underfloor heating. Two photovoltaic systems with a combined capacity of 33.65 kWp further enhance the property’s technical features. Triple-glazed windows and a fibre-optic internet connection are also included. The intelligent Homematic smart home system allows convenient control of lighting, heating and external Venetian blinds.
The outdoor areas have been designed with the same attention to practicality and comfort. The grounds are fully enclosed and accessed through an electrically operated entrance gate. The spacious driveway provides parking for up to ten vehicles. In addition, the property offers two double garages and a dedicated workshop area.
High-quality granite pathways, beautifully landscaped grounds and a rainwater storage tank connected to the garden irrigation system complete the exterior and ensure a well-maintained appearance.
Another attractive option is the possibility of purchasing the property fully furnished. The carefully coordinated furniture and interior furnishings can therefore become part of your new home from day one.
This exceptional residence offers generous space for family life, plenty of privacy and a combination of features rarely found together in a single property. Whether you are looking for a spacious family home, a residence for several generations or simply a home with an outstanding standard of living, this property already offers many of the features that others can only dream of.
Built in 2021, this exceptional residence offers approximately 388 m² of living space and sits on a fully fenced plot of over 1,100 m². Breathtaking panoramic views stretching all the way to the mountains, luxurious finishes and beautifully designed spaces make everyday living here feel truly special. A place where coming home can feel a little like being on holiday.
The architecture itself reflects the care and attention that went into creating a harmonious overall design. The solid construction is complemented by high-quality timber cladding on the upper floor, giving the property its elegant Alpine character. Dark green aluminium shutters, traditional-style windows with glazing bars and wood-effect frames, and carefully selected materials complete the distinctive exterior.
This attention to detail continues throughout the interior. Elegant solid oak floorboards and natural Solnhofen limestone flooring create the foundation for a sophisticated and welcoming atmosphere. Solid oak doors complement the character of the home perfectly. Numerous bespoke pieces of cabinetry and furniture have been designed to fit seamlessly into the rooms. From the entrance wardrobe and pantry to the bathroom furniture and spacious dressing room, many features were individually planned and crafted specifically for this property.
On the ground floor, family life centres around the open-plan living, dining and kitchen area, where generous proportions meet a warm and inviting atmosphere.
The beautifully designed country-style kitchen, with its elegant stone worktop, is a real highlight. Its technical features are equally impressive. Premium Gaggenau appliances, including a steam oven, warming drawer, conventional oven and large induction hob, provide everything passionate home cooks could wish for. A high-quality NEFF dishwasher, wine cooler, cleverly concealed microwave and integrated sparkling water system complete the kitchen. An adjoining pantry offers additional storage and keeps everything conveniently within reach.
The bespoke dining nook, designed in a cosy chalet style, fits perfectly into the overall interior concept. It is an inviting space for leisurely breakfasts, family dinners or long evenings spent with friends.
The adjoining living area offers plenty of room while maintaining a wonderfully comfortable atmosphere thanks to its carefully chosen materials and thoughtful design. A particular highlight is the wood-burning stove, featuring a large corner glass window and an integrated seating bench. On cooler days, this is sure to become one of the most popular spots in the house.
Large windows flood the rooms with natural light and frame beautiful views of the surrounding countryside. From here, doors open directly onto the partially covered terrace, extending the living space outdoors and providing plenty of room to relax.
The garden has also been landscaped with great attention to detail. One of its standout features is the private outdoor wellness area beneath a high-quality pergola. Here, a covered hot tub can be enjoyed throughout the year. The pergola’s roof and side elements can be adjusted individually, while outdoor heaters provide welcome warmth on cooler days. Sliding glass doors offer protection from the wind, making this area particularly versatile. An outdoor shower with hot water adds another touch of comfort, especially during the summer months.
Upstairs, the focus shifts to peace and privacy. The master suite has been deliberately separated from the other bedrooms, creating a private retreat.
The spacious dressing room, with its beautifully crafted bespoke cabinetry, offers the comfort and elegance of an exclusive hotel suite. From here, you enter the master bedroom, which provides direct access to the balcony. The breathtaking panoramic views make it tempting to linger a little longer each morning and simply enjoy the scenery.
The generously proportioned en-suite bathroom is located directly alongside. A double vanity, bathtub and oversized rainfall shower with an integrated bench provide excellent comfort. High-quality finishes and numerous thoughtful details turn this bathroom into a private sanctuary.
Two spacious children’s bedrooms and a separate family bathroom offer plenty of space for younger family members. The flexible layout also allows rooms to be used for guests or as a home office, making the property adaptable to different stages of life.
Another outstanding feature of this residence can be found on the lower ground floor, where a spacious wellness and fitness area has been created, reminiscent of an exclusive private boutique spa.
The facilities include a Finnish sauna by Armstark, installed in 2025, as well as a hot tub and rainfall shower. A separate WC with changing facilities is also provided. Whether after a workout, during a relaxing weekend or simply for a little time to unwind, this private wellness area makes it easy to enjoy moments of relaxation whenever you wish.
The property also benefits from an existing self-contained apartment. With its own high-quality kitchen and separate bathroom with natural daylight, this additional living space offers a wide range of possibilities. Adult children can enjoy greater independence, guests can stay in comfort, or several generations can live together under one roof. The apartment is equally suitable for live-in care staff or as a private retreat. Partial rental of the property may also be an option. For those working from home, it provides an excellent opportunity to create a dedicated, self-contained office space.
Alongside its luxurious interior, the property benefits from modern building technology and excellent energy efficiency. Constructed to the German KfW 55 energy efficiency standard, the house achieves an outstanding A+ energy efficiency rating.
Heating is provided by a modern heat pump combined with energy-efficient underfloor heating. Two photovoltaic systems with a combined capacity of 33.65 kWp further enhance the property’s technical features. Triple-glazed windows and a fibre-optic internet connection are also included. The intelligent Homematic smart home system allows convenient control of lighting, heating and external Venetian blinds.
The outdoor areas have been designed with the same attention to practicality and comfort. The grounds are fully enclosed and accessed through an electrically operated entrance gate. The spacious driveway provides parking for up to ten vehicles. In addition, the property offers two double garages and a dedicated workshop area.
High-quality granite pathways, beautifully landscaped grounds and a rainwater storage tank connected to the garden irrigation system complete the exterior and ensure a well-maintained appearance.
Another attractive option is the possibility of purchasing the property fully furnished. The carefully coordinated furniture and interior furnishings can therefore become part of your new home from day one.
This exceptional residence offers generous space for family life, plenty of privacy and a combination of features rarely found together in a single property. Whether you are looking for a spacious family home, a residence for several generations or simply a home with an outstanding standard of living, this property already offers many of the features that others can only dream of.
-
Property type
House
-
Floors
3
-
Year built
2021
-
Emissions
A+
Features
Features
Lot
Indoor
- High Ceiling
- Office
- Fireplace
- Kitchen island
- Gas Stovetop
- Jacuzzi
- Bar
- Sauna
- Elevator
- Open Kitchen
- Stone Countertops
- Fitness Center / Gym
Outdoor
Explore the Area
Bad Griesbach, Bavaria, Germany
Price per sqft
Low
High
Approximate location · ask the agent for the exact address.

Joined 6 months ago
You have inquired about this property
The agent will contact you soon by
Listed by
3
Listings
2026
Joined
Book home tour with Pia Sammer
Choose a date and whether you'd like a virtual or in-person tour with the agent.
Preferred date
Tour type

Last updated
Today
First listed
July 29
Listing reference
2026-122-PS
Trusted by the World's Leading Brokers
The agents behind the world's most exceptional properties list with JamesEdition.
- Listings from Sotheby's, Christie's, BARNES, and Engel & Völkers
- Every listing reviewed before it goes live
- Connect directly with verified listing agents
By continuing you agree to our Terms and Privacy Policy.