$890,379
Bauernhof Flair Trifft Moderne Gemütlichkeit
- 3,337 Sqft
- 23,939 Sqft lot
- Updated: August 5
-
3
Views for last 30 days
About the Property
Former Farmhouse with Two Residential Buildings – Ideal for Large Families Plenty of space to live, enjoy, and use: This former farmhouse offers approximately 2,224 m² of land with two residential buildings totaling around 280 m² of living space, plus numerous additional areas for hobbies, storage, workshop, animal keeping, or gardening projects. The property is especially suitable for large famil
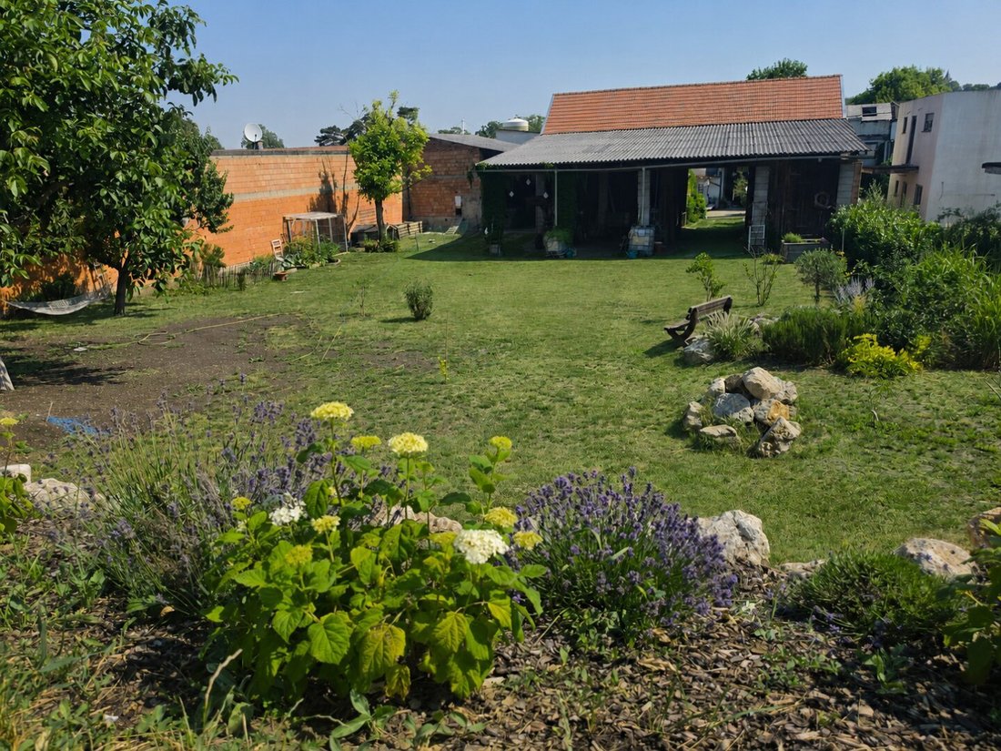
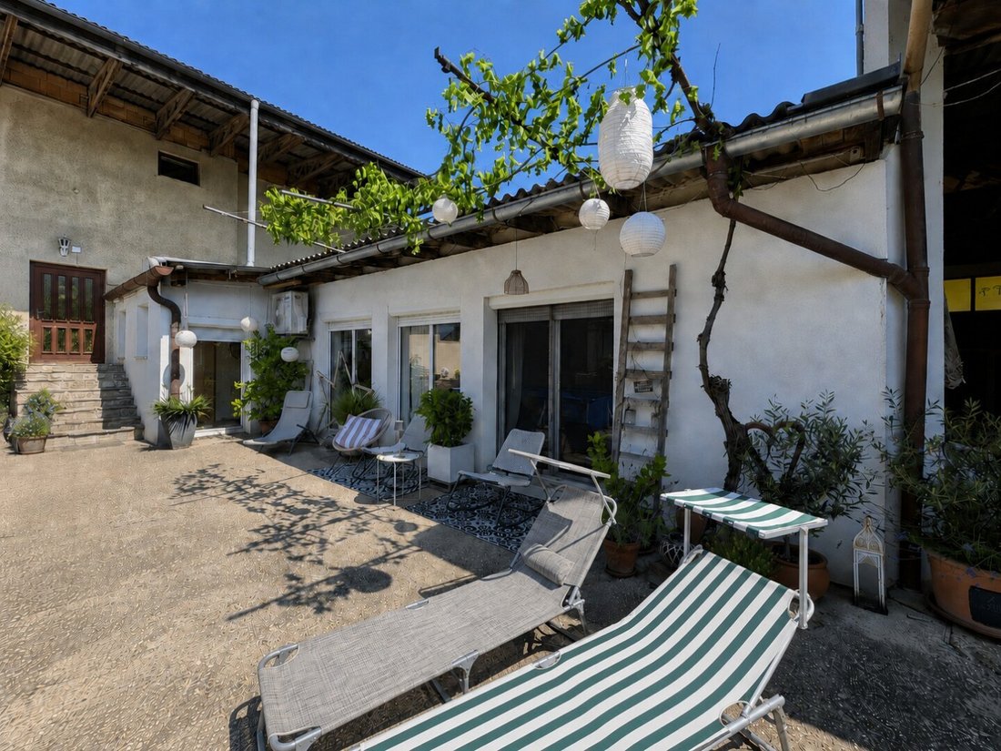
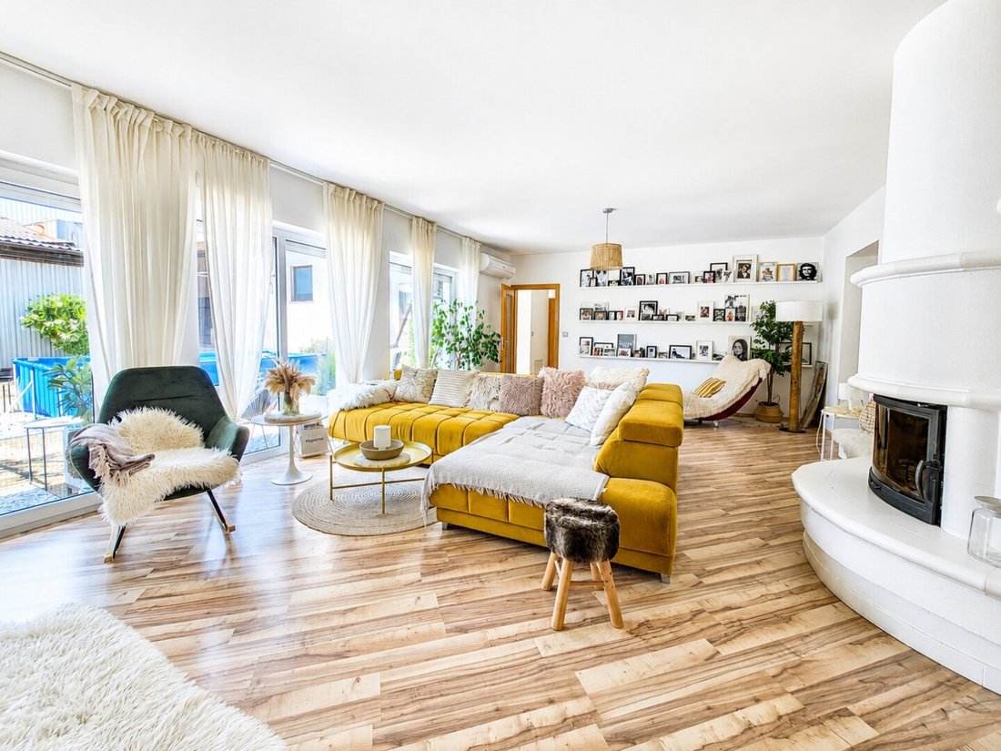
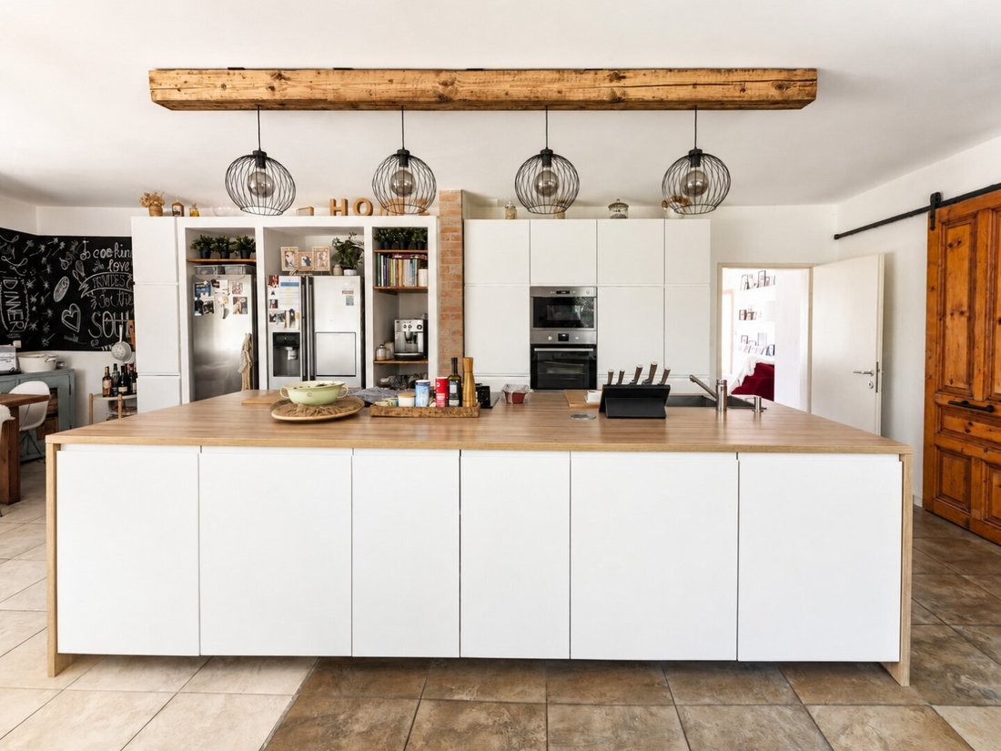
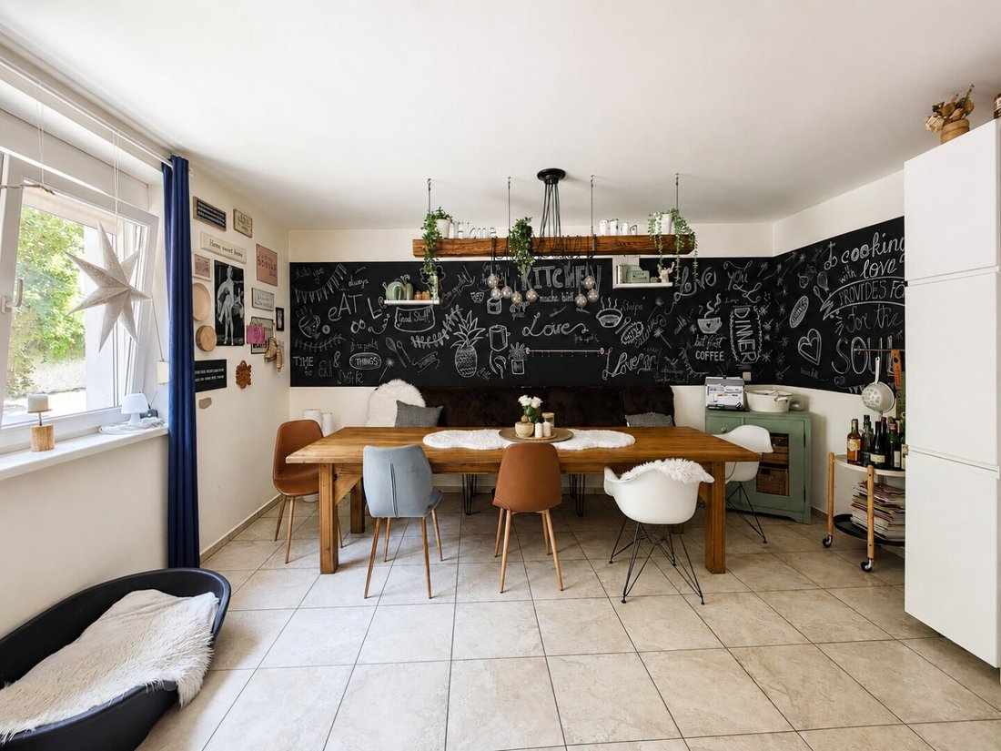
Former Farmhouse with Two Residential Buildings – Ideal for Large Families Plenty of space to live, enjoy, and use: This former farmhouse offers approximately 2,224 m² of land with two residential buildings totaling around 280 m² of living space, plus numerous additional areas for hobbies, storage, workshop, animal keeping, or gardening projects. The property is especially suitable for large families, multi-generational living, or buyers who want to combine living space with generous utility areas. Total living area - approx. 280 m² Street Wing: - approx. 110 m², old building / completely renovated in 2024 The street-facing living area was renovated in 2024 and offers modern living comfort with stylish design, a large, bright living room with air conditioning, electric exterior blinds, and an open fireplace, as well as a spacious kitchen with dining area. Layout: - Entrance hall, living room, kitchen with dining area, 2 bedrooms, 2 bathrooms, WC, study, 2 walk-in closets Features: - Underfloor heating in kitchen and bathroom, open fireplace, air conditioning, new terrace doors with electric exterior blinds Courtyard Wing: - approx. 170 m², built around 1980 The courtyard wing was built around 1980 with solid brick construction. The living space extends over two floors plus a basement. The house is comfortably equipped with underfloor heating on the ground floor and one air conditioning unit per floor. Layout: - Ground floor: entrance hall, kitchen, living room, spacious WC with sink and washing machine connection - Upper floor: 3 bedrooms, walk-in closet, bathroom with shower, spacious WC with washing machine connection - Basement Features: - Underfloor heating on the ground floor, radiators on the upper floor, 2 indoor air conditioning units, parquet floors in the bedrooms, wood gasification central heating (serves both houses including hot water) Garden and Courtyard Areas – approx. 1300 m² Outbuildings – approx. 600 m² The property includes a garage for two cars, several storage rooms, equipment halls, former stables, and old outbuildings with a commercial kitchen and a wine cellar. The large courtyard offers plenty of space for children and pets, and the huge garden, already structured with raised beds, flower gardens, and trees, provides enough room for livestock and recreational activities. A versatile property with space for your ideas and visions – ideal for anyone wanting to combine spacious living with practical additional areas. The agent acts as a dual agent.
-
Property type
Other
-
Price/sqft
$266
Features
- Garden
- Terrace
- Fireplace
- Kitchen island
- Air Conditioning
Explore the Area
Bad Deutsch-Altenburg, Lower Austria, Austria
View on Google Maps
Price per sqft
Low
High
Joined 10 months ago
You have inquired about this property
The agent will contact you soon by
Listed by
1
Listings
2025
Joined
Book home tour with the agent
Choose a date and whether you'd like a virtual or in-person tour with the agent.
Preferred date
Tour type
Last updated
August 5
First listed
Jul 6
Listing reference
7882/12560
Trusted by the World's Leading Brokers
The agents behind the world's most exceptional properties list with JamesEdition.
- Listings from Sotheby's, Christie's, BARNES, and Engel & Völkers
- Every listing reviewed before it goes live
- Connect directly with verified listing agents
By continuing you agree to our Terms and Privacy Policy.