$687,830
Vente Manoir 8 Pièces
- 3 Beds
- 2 Baths
- 2,153 Sqft
- 8.49 Ac lot
- Updated: September 17
About the Property
iad France - Aurélie Delage offers you: MANOR FROM THE 15TH AND 16TH CENTURIES WITH OUTBUILDINGS AND OVER 3 HECTARES - SAINT-CÉRÉ AREA
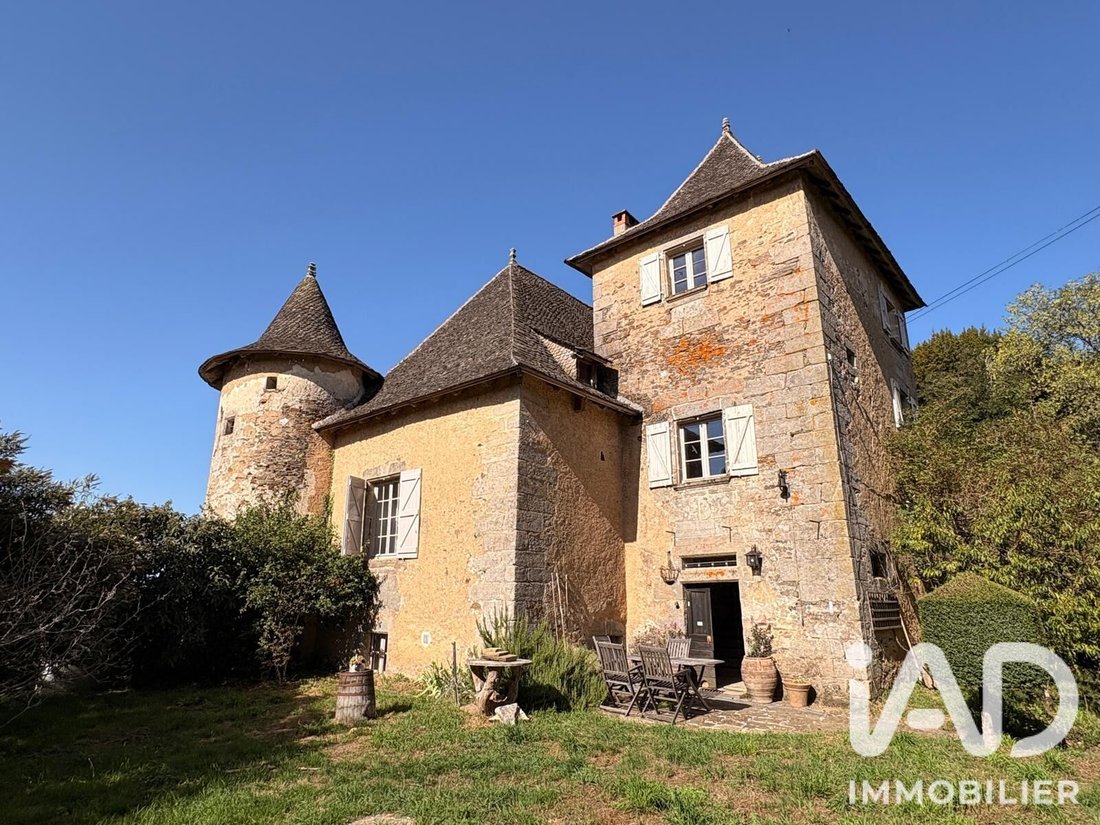
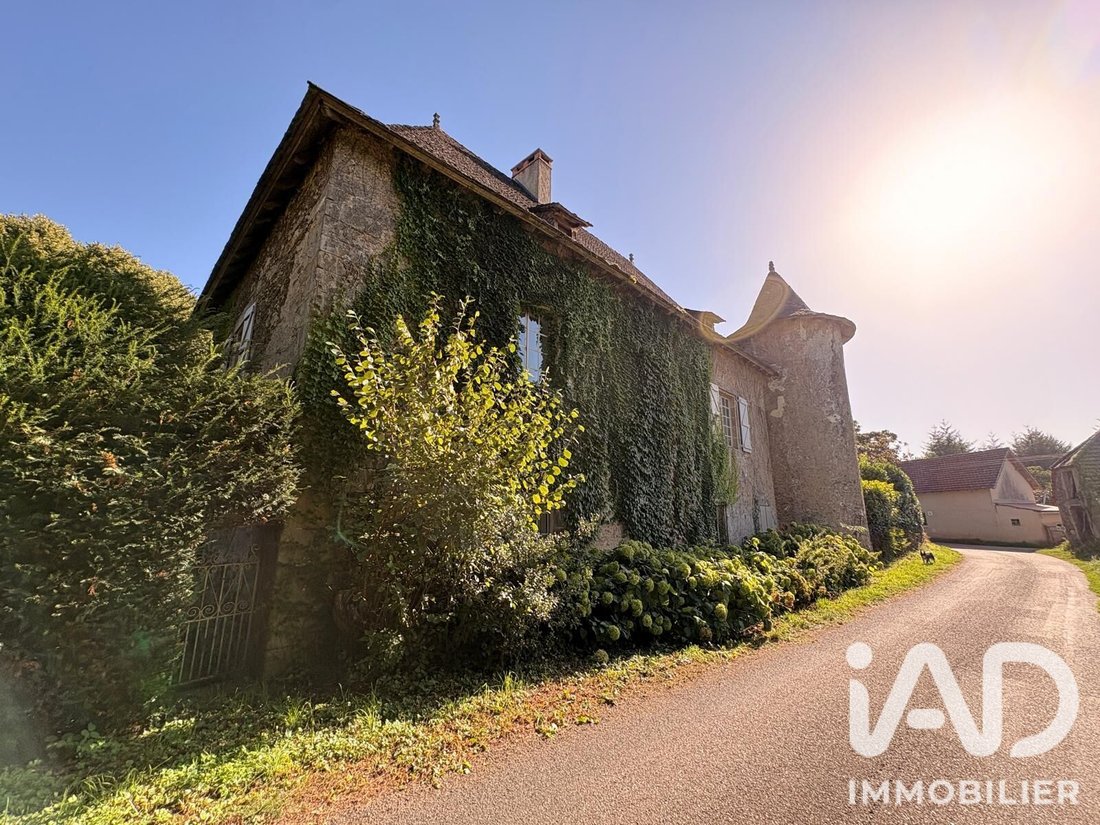
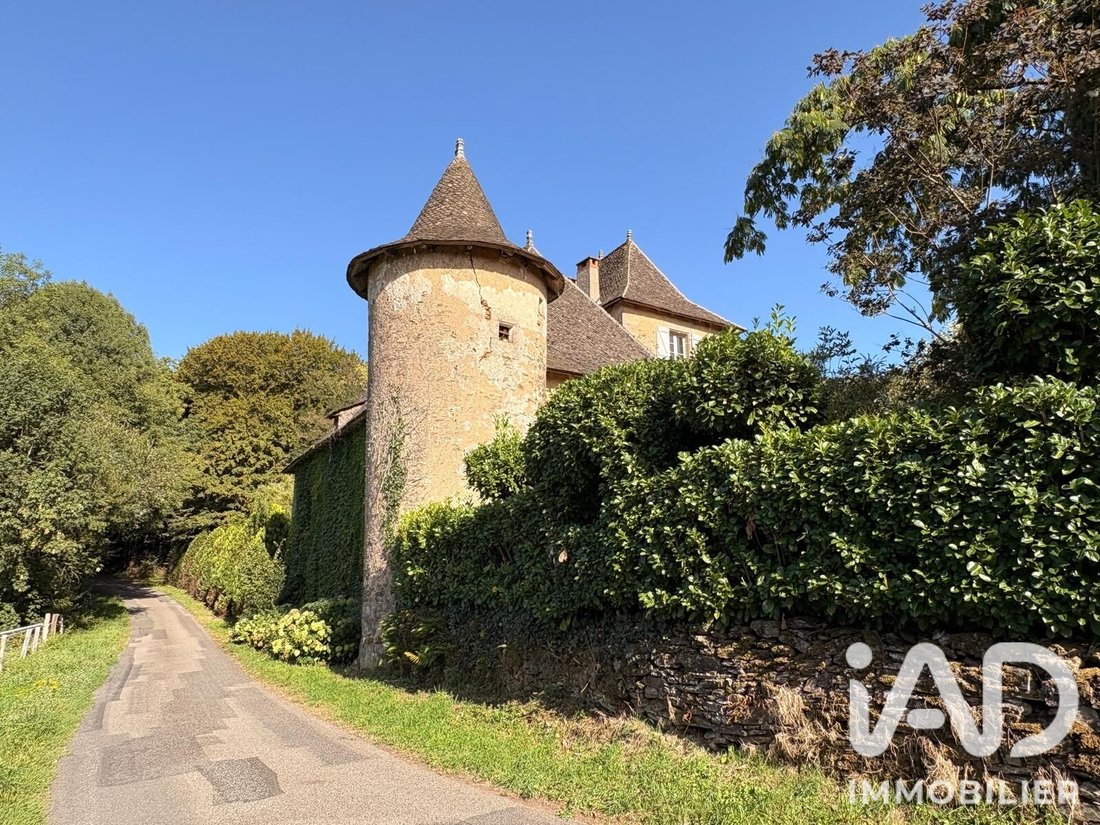
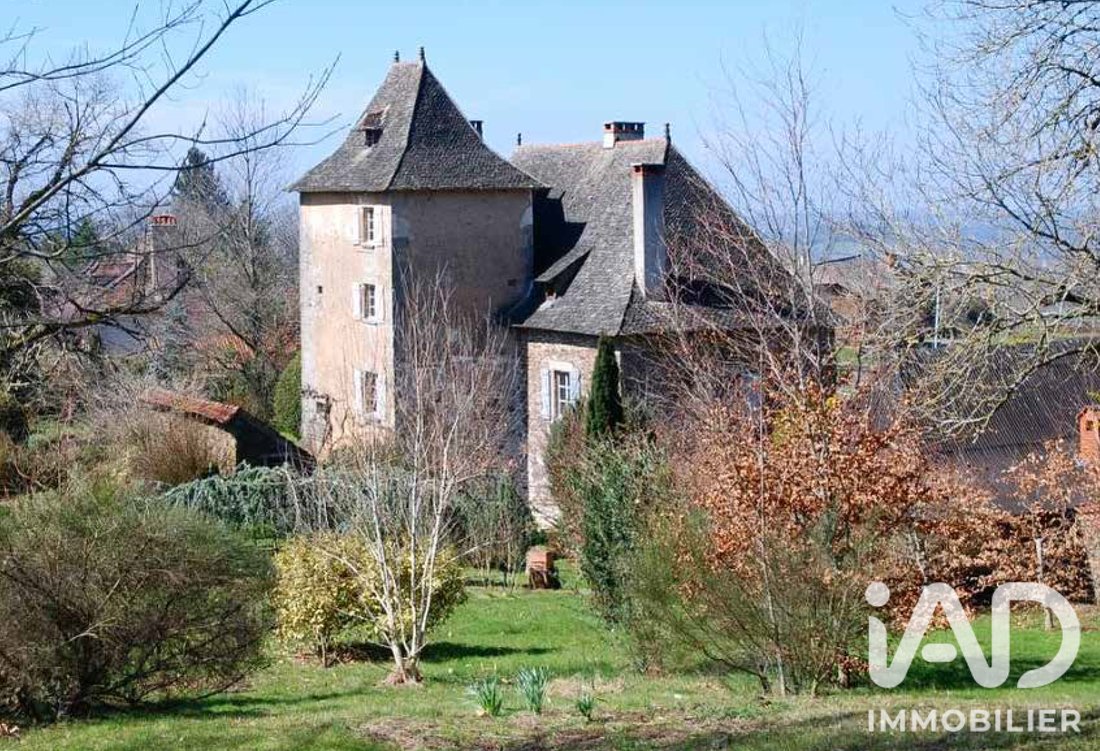
Just minutes from Saint-Céré, in a quiet and preserved environment, discover this character property dating back to the 15th and 16th centuries.
The estate consists of a manor with a square tower housing the staircase serving the different levels,
Just minutes from Saint-Céré, in a quiet and preserved environment, discover this character property dating back to the 15th and 16th centuries.
The estate consists of a manor with a square tower housing the staircase serving the different levels,
iad France - Aurélie Delage offers you: MANOR FROM THE 15TH AND 16TH CENTURIES WITH OUTBUILDINGS AND OVER 3 HECTARES - SAINT-CÉRÉ AREA
Just minutes from Saint-Céré, in a quiet and preserved environment, discover this character property dating back to the 15th and 16th centuries.
The estate consists of a manor with a square tower housing the staircase serving the different levels, as well as numerous outbuildings: barn over stable, sheepfold, bread oven, drying shed, hangar, and well.
The property extends over 34,324 m² of adjoining and non-adjoining land, including meadows, a wooded area, an orchard planted with many fruit trees, and two springs.
The manor currently offers about 200 m² spread over two levels, with large convertible attic space. Ultimately, the property could develop a living area of more than 300 m².
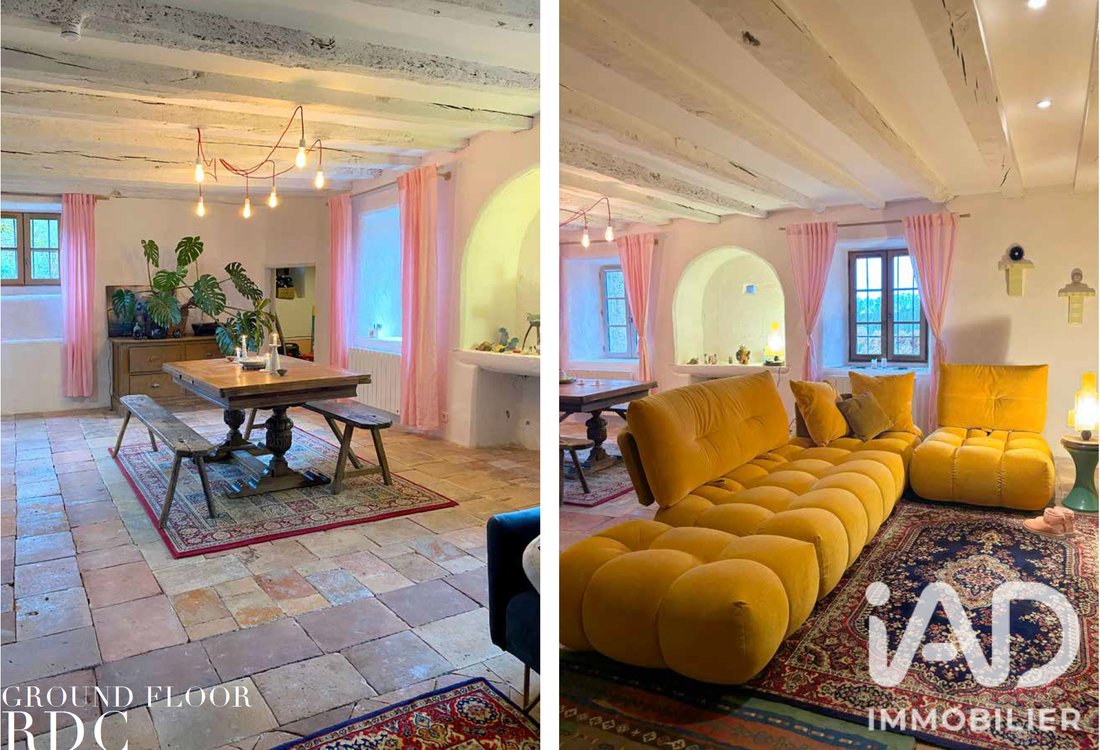
The ground floor has undergone a complete and particularly careful renovation. The work was carried out respecting the old structure, preserving materials, character, and the soul of the place, while providing true daily comfort.
This renovated part covers a reference area of 102 m² and benefits from insulation designed to ensure good comfort both in winter and summer (lime-hemp). Its energy performance is quite respectable for a house of this era.
This level includes:
- A large living room of about 58 m² with a recent kitchen open to the living and sitting rooms.
- A fireplace equipped with a wood stove installed two years ago, complementing heating provided by electric radiators.
You will also find a large bedroom of about 26 m², arranged as a suite with a shower room and toilet. Another round room in the tower can be used as a library, wine cellar, pantry, or adapted to the future owners’ needs.
The first floor offers about 100 m² more. It consists of:
- A large living room of about 48 m² with an old fireplace and a ceiling height close to 4 meters.
- Two bedrooms
- A kitchen
- A bathroom
- A toilet
- A small chapel in the round tower.
This floor is currently usable but unheated. Future owners may choose to continue the renovation in the same spirit as the ground floor: preserving the manor’s character while improving comfort and energy performance.
Above, about 108 m² of attic space still present great potential for development. Their volume and ceiling height would allow creating several additional bedrooms or suites.
The square tower is one of the most remarkable elements of the property. It serves the different floors and offers, at its top, a room with an old fireplace and a beautiful view. This space could become an office, library, artist’s studio, or guest bedroom.
By continuing the work already done on the ground floor, it would be possible to create a large fully renovated home, faithful to its history and architecture, while benefiting from a level of comfort suited to modern living.
The outbuildings also offer many possibilities:
- The barn over stable covers about 151 m² over two levels. Its roof, redone about fifteen years ago, is in very good condition.
- A sheepfold or stable of about 45 m², located at meadow level, complements the ensemble, along with the bread oven, drying shed, and partially converted hangar.
Most of the joinery is double-glazed. The property requires no urgent work, and the renovated part can be inhabited immediately.
Two springs are present on the land, one of which currently supplies the house. Connection to the public water network is underway.
This property could suit many projects: large family home, creation of holiday cottages or bed and breakfasts, hosting wellness retreats, artistic or creative stays, or a living place centered on animals and nature.
A rare property, full of character, with beautiful volumes and significant potential, in a privileged natural setting in northern Lot.
Additional information and visits after an initial phone exchange.
Agency fees payable by the seller.
A valid ID will be requested at the visit, in accordance with article [hidden information] of the Monetary and Financial Code. Information on risks to which this property is exposed, including the legal obligation for brush clearing, is available on the Géorisques website: [hidden information]
This real estate listing was written under the editorial responsibility of Ms. Aurélie Delage, independent real estate agent (without holding funds), commercial agent of SAS [hidden information] France registered with the RSAC of CAHORS under number [hidden information], holder of the real estate canvassing card on behalf of the company [hidden information] France SAS.
Information on the risks to which this property is exposed is available on the Géorisques website: https://www.georisques.gouv.fr/
Just minutes from Saint-Céré, in a quiet and preserved environment, discover this character property dating back to the 15th and 16th centuries.
The estate consists of a manor with a square tower housing the staircase serving the different levels, as well as numerous outbuildings: barn over stable, sheepfold, bread oven, drying shed, hangar, and well.
The property extends over 34,324 m² of adjoining and non-adjoining land, including meadows, a wooded area, an orchard planted with many fruit trees, and two springs.
The manor currently offers about 200 m² spread over two levels, with large convertible attic space. Ultimately, the property could develop a living area of more than 300 m².
The ground floor has undergone a complete and particularly careful renovation. The work was carried out respecting the old structure, preserving materials, character, and the soul of the place, while providing true daily comfort.
This renovated part covers a reference area of 102 m² and benefits from insulation designed to ensure good comfort both in winter and summer (lime-hemp). Its energy performance is quite respectable for a house of this era.
This level includes:
- A large living room of about 58 m² with a recent kitchen open to the living and sitting rooms.
- A fireplace equipped with a wood stove installed two years ago, complementing heating provided by electric radiators.
You will also find a large bedroom of about 26 m², arranged as a suite with a shower room and toilet. Another round room in the tower can be used as a library, wine cellar, pantry, or adapted to the future owners’ needs.
The first floor offers about 100 m² more. It consists of:
- A large living room of about 48 m² with an old fireplace and a ceiling height close to 4 meters.
- Two bedrooms
- A kitchen
- A bathroom
- A toilet
- A small chapel in the round tower.
This floor is currently usable but unheated. Future owners may choose to continue the renovation in the same spirit as the ground floor: preserving the manor’s character while improving comfort and energy performance.
Above, about 108 m² of attic space still present great potential for development. Their volume and ceiling height would allow creating several additional bedrooms or suites.
The square tower is one of the most remarkable elements of the property. It serves the different floors and offers, at its top, a room with an old fireplace and a beautiful view. This space could become an office, library, artist’s studio, or guest bedroom.
By continuing the work already done on the ground floor, it would be possible to create a large fully renovated home, faithful to its history and architecture, while benefiting from a level of comfort suited to modern living.
The outbuildings also offer many possibilities:
- The barn over stable covers about 151 m² over two levels. Its roof, redone about fifteen years ago, is in very good condition.
- A sheepfold or stable of about 45 m², located at meadow level, complements the ensemble, along with the bread oven, drying shed, and partially converted hangar.
Most of the joinery is double-glazed. The property requires no urgent work, and the renovated part can be inhabited immediately.
Two springs are present on the land, one of which currently supplies the house. Connection to the public water network is underway.
This property could suit many projects: large family home, creation of holiday cottages or bed and breakfasts, hosting wellness retreats, artistic or creative stays, or a living place centered on animals and nature.
A rare property, full of character, with beautiful volumes and significant potential, in a privileged natural setting in northern Lot.
Additional information and visits after an initial phone exchange.
Agency fees payable by the seller.
A valid ID will be requested at the visit, in accordance with article [hidden information] of the Monetary and Financial Code. Information on risks to which this property is exposed, including the legal obligation for brush clearing, is available on the Géorisques website: [hidden information]
This real estate listing was written under the editorial responsibility of Ms. Aurélie Delage, independent real estate agent (without holding funds), commercial agent of SAS [hidden information] France registered with the RSAC of CAHORS under number [hidden information], holder of the real estate canvassing card on behalf of the company [hidden information] France SAS.
Information on the risks to which this property is exposed is available on the Géorisques website: https://www.georisques.gouv.fr/
-
Property type
House
-
Floors
4
-
Price/sqft
$319
-
Emissions
B
-
Consumption
D
Features
- Garden
- Fireplace
- Open Kitchen
- Wine Cellar
- Library
- Mansion
- Renovated
- Basement
- High Ceiling
Explore the Area
Joined 3 years ago
You have inquired about this property
The agent will contact you soon by
Listed by
11286
Listings
2023
Joined
Book home tour with the agent
Choose a date and whether you'd like a virtual or in-person tour with the agent.
Preferred date
Tour type
Last updated
September 17
First listed
Sep 17
Listing reference
2099111
Trusted by the World's Leading Brokers
The agents behind the world's most exceptional properties list with JamesEdition.
- Listings from Sotheby's, Christie's, BARNES, and Engel & Völkers
- Every listing reviewed before it goes live
- Connect directly with verified listing agents
By continuing you agree to our Terms and Privacy Policy.